

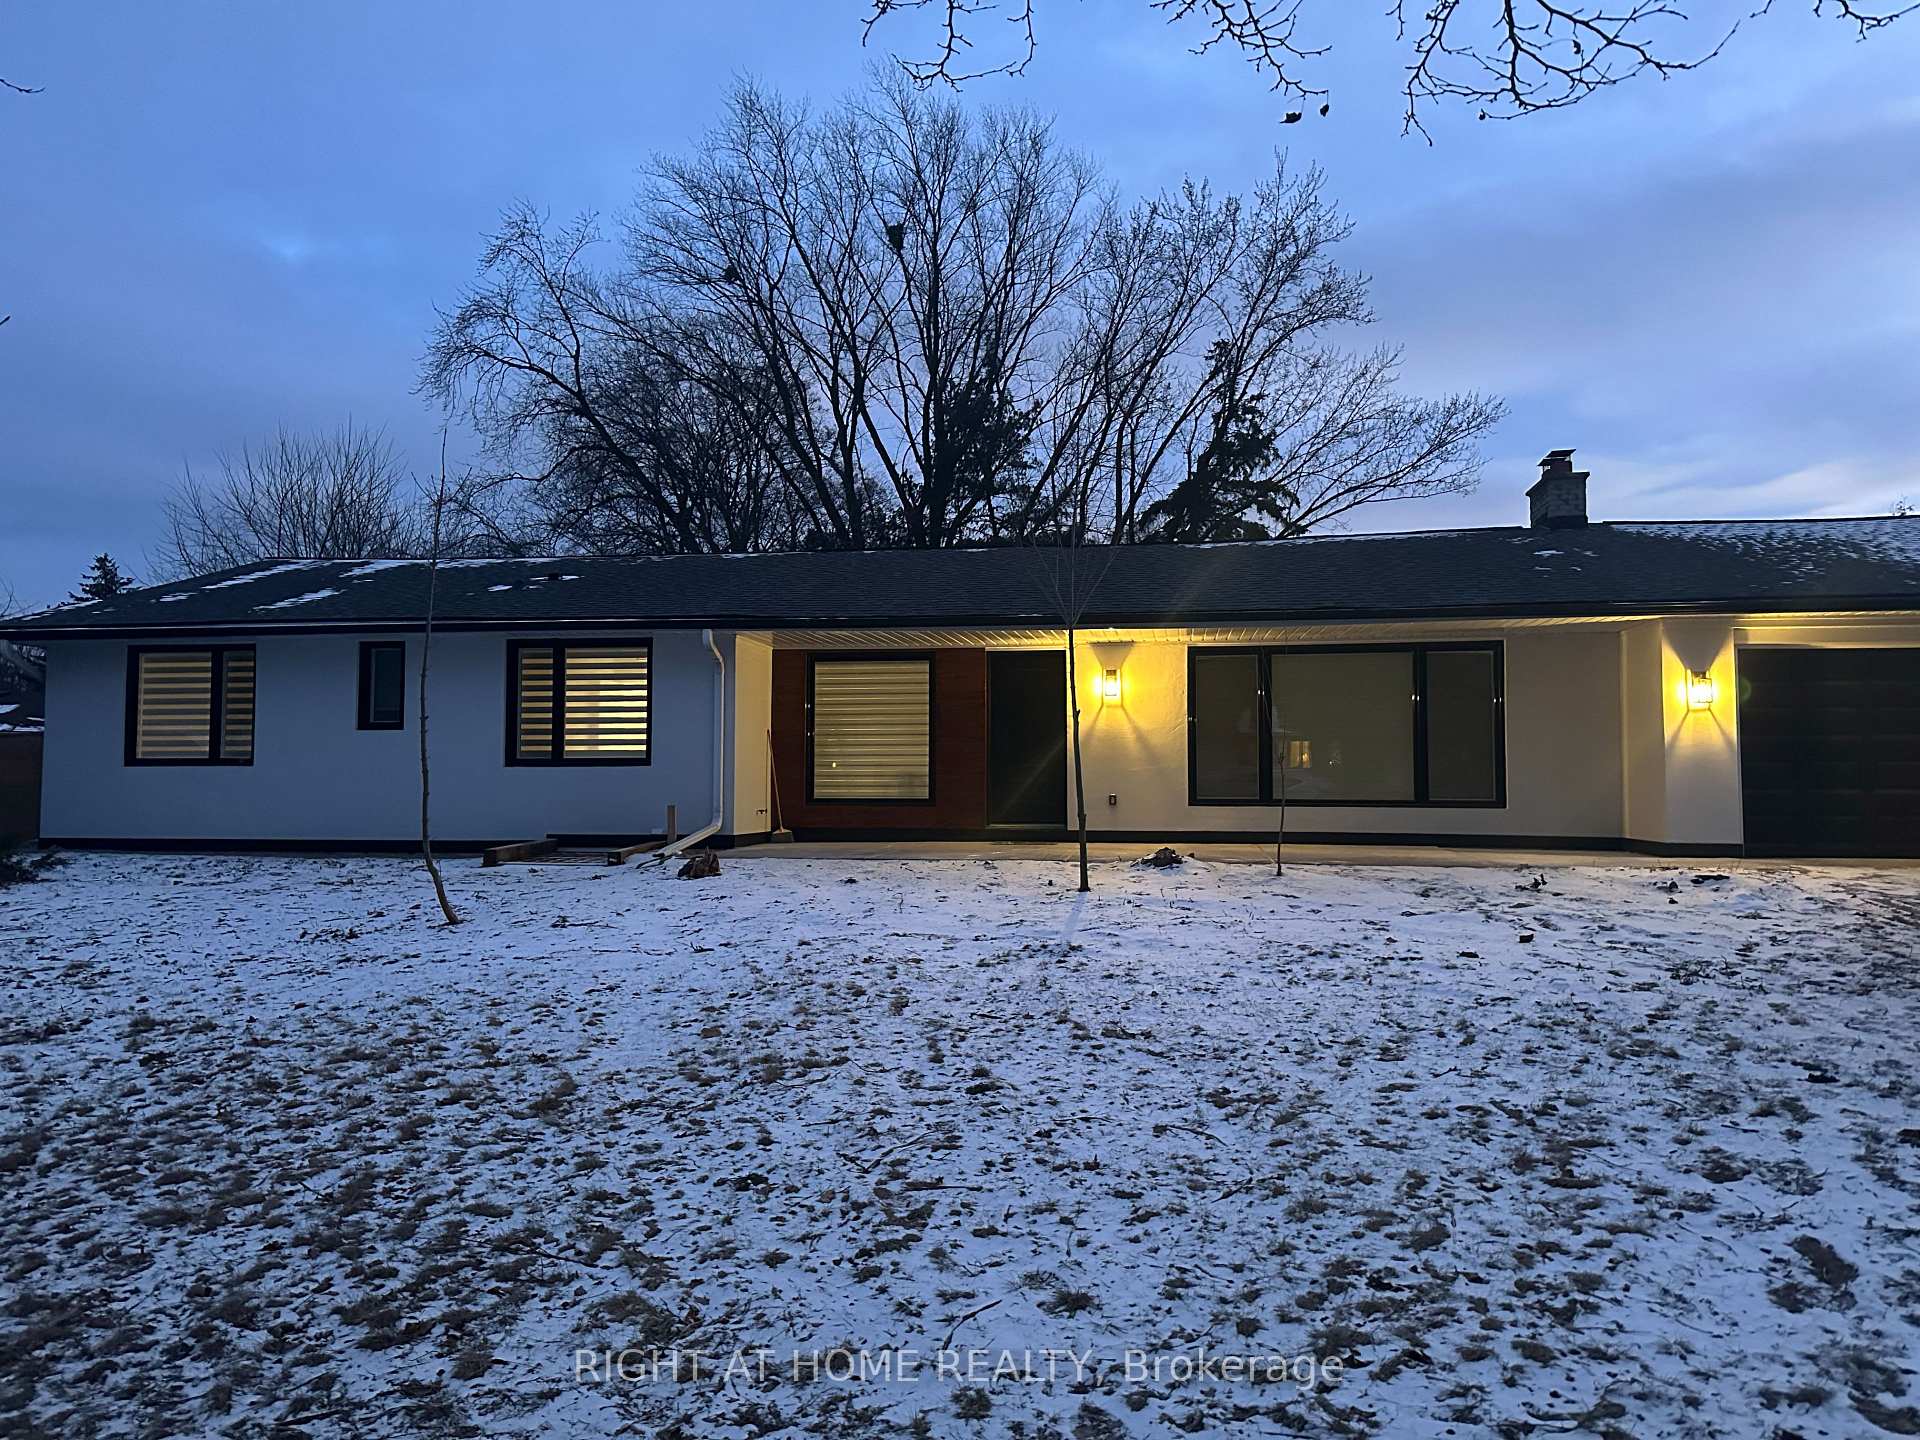
2044 Obeck Crescent
Detached Terminated
1/52044 Obeck Crescent
Detached Terminated
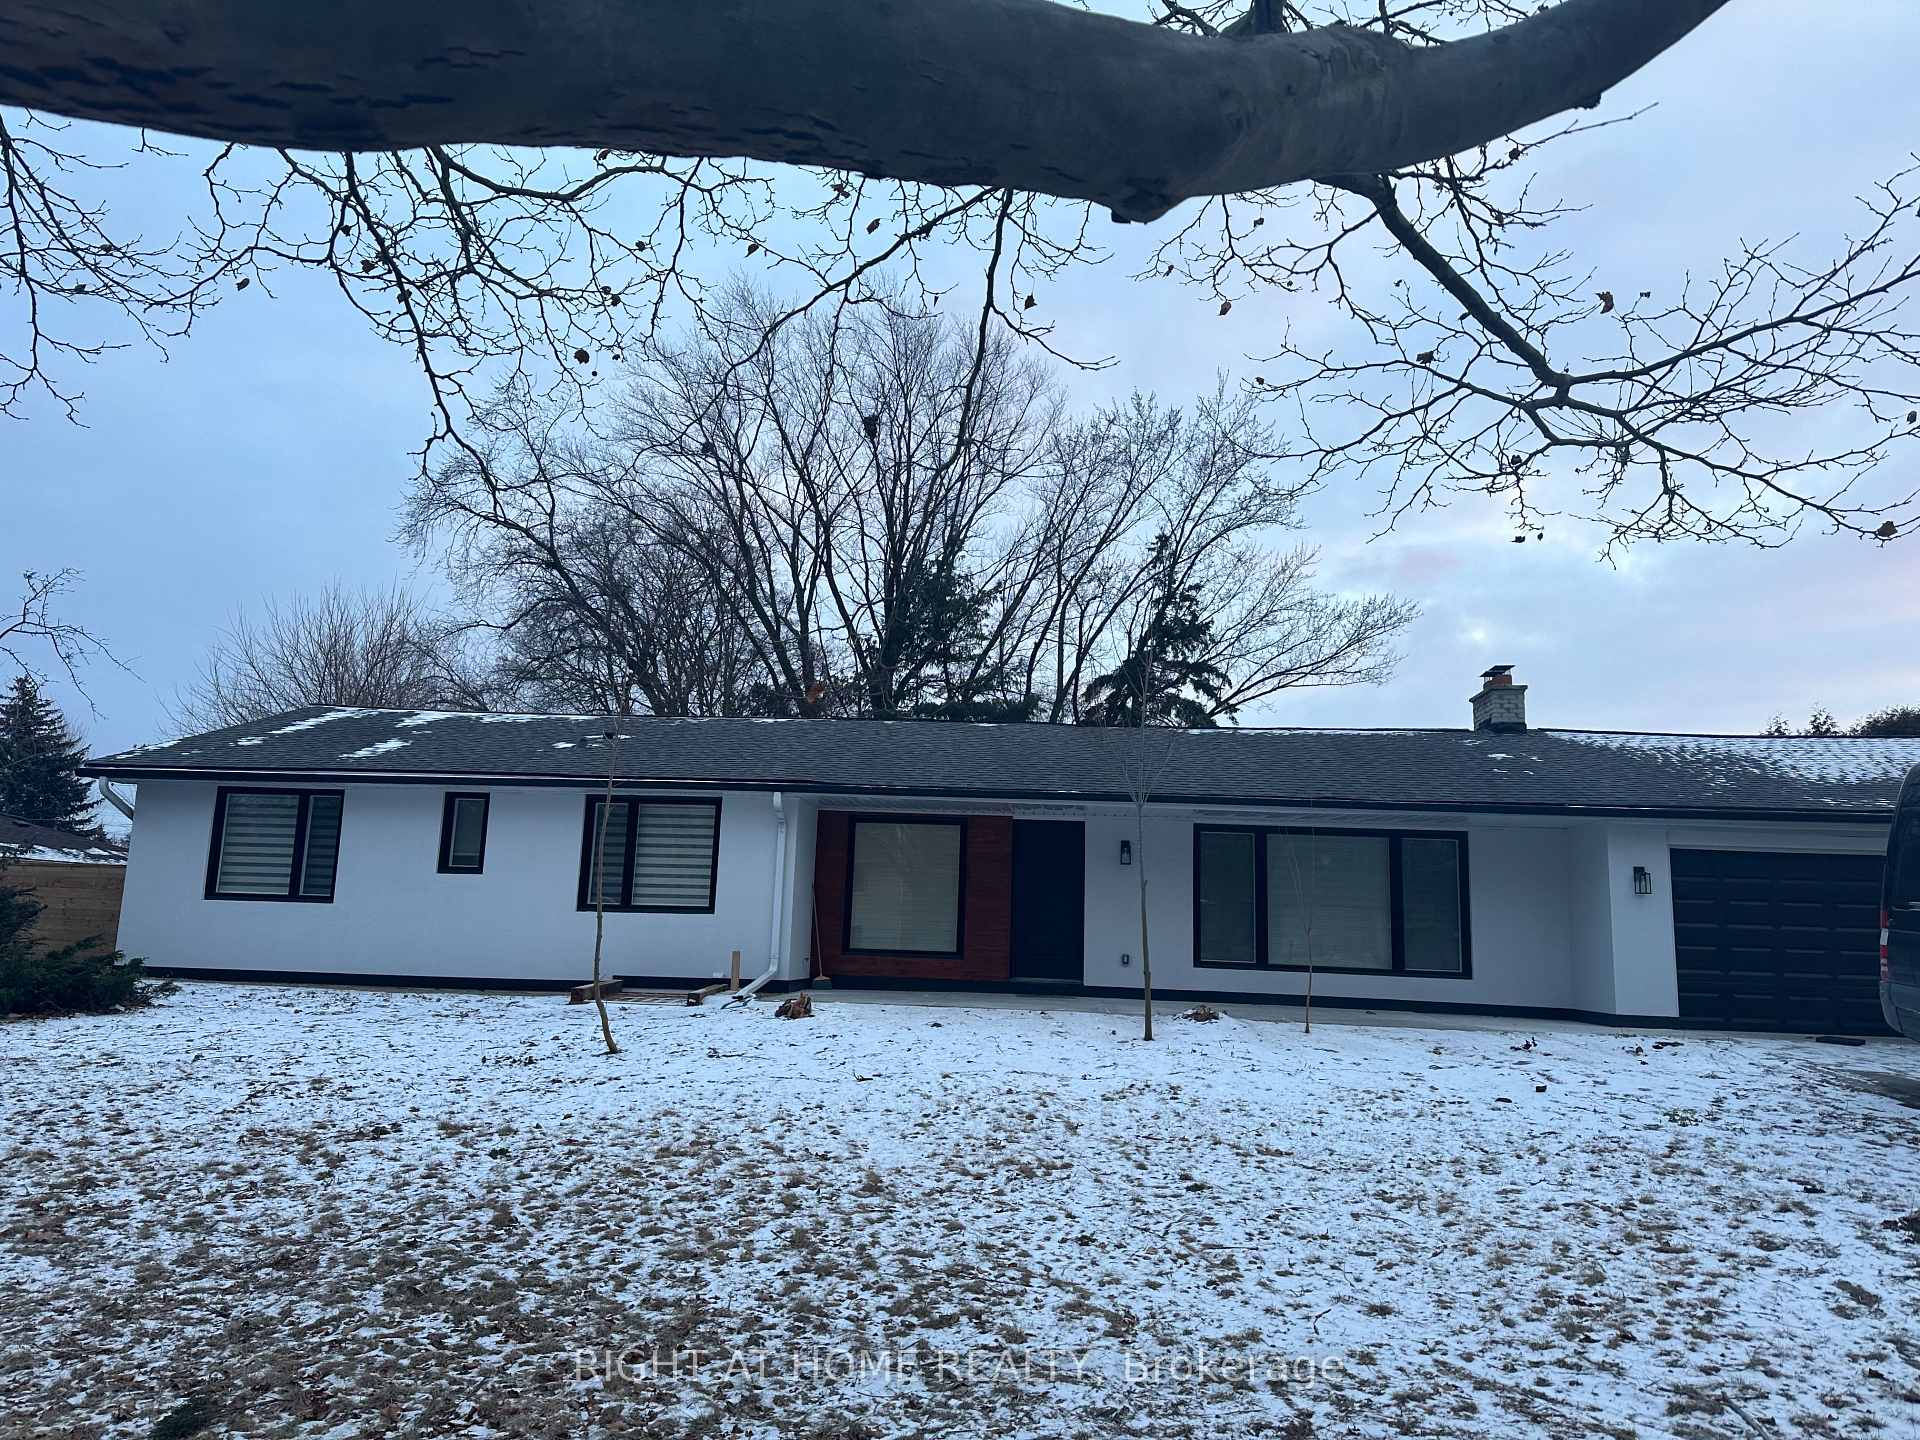 See all 5 photos
4 Bedrooms
2 Bathrooms
2 Garage
1.5K–2K sq.ft
Main Floor
— Unit
Property history
- $3,900TerminatedList: 2026-02-02|End: 2026-03-12|38 daysW12754280
Facts and features
- BasementNone
- Lease term12 months
- FurnishedUnfurnished
- LaundryIn-suite
What stands out
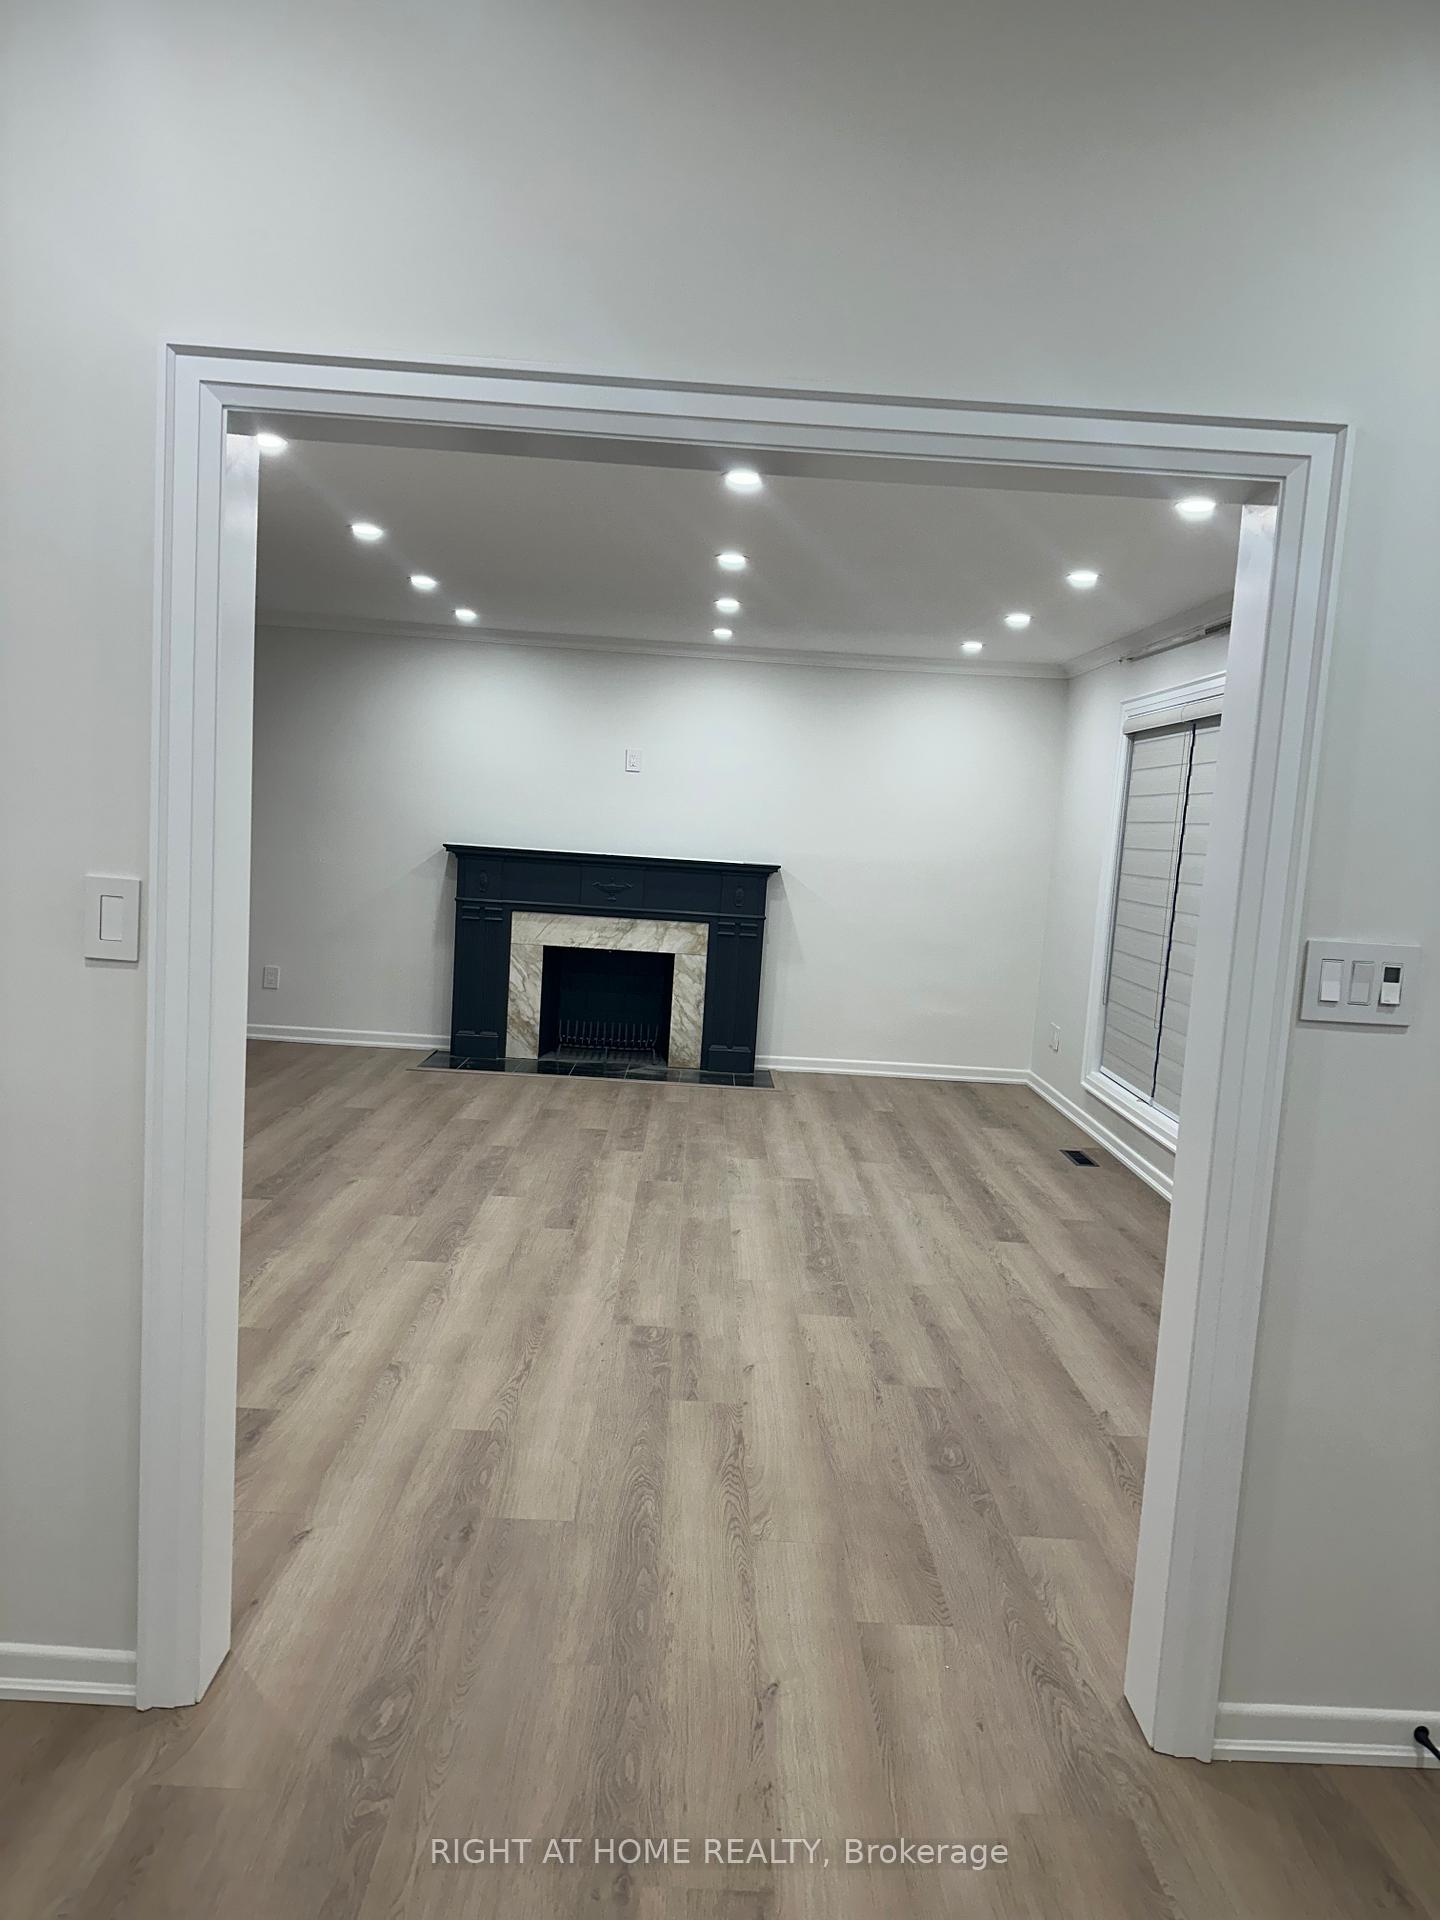
- Fireplace
- Central air
- Pool
The homeDetached, 1 storey/apt, 1,500–2,000 sq ft
- Type: Detached
- Style: 1 storey/apt
- Living space: 1,500–2,000 sq ft
- Basement: None
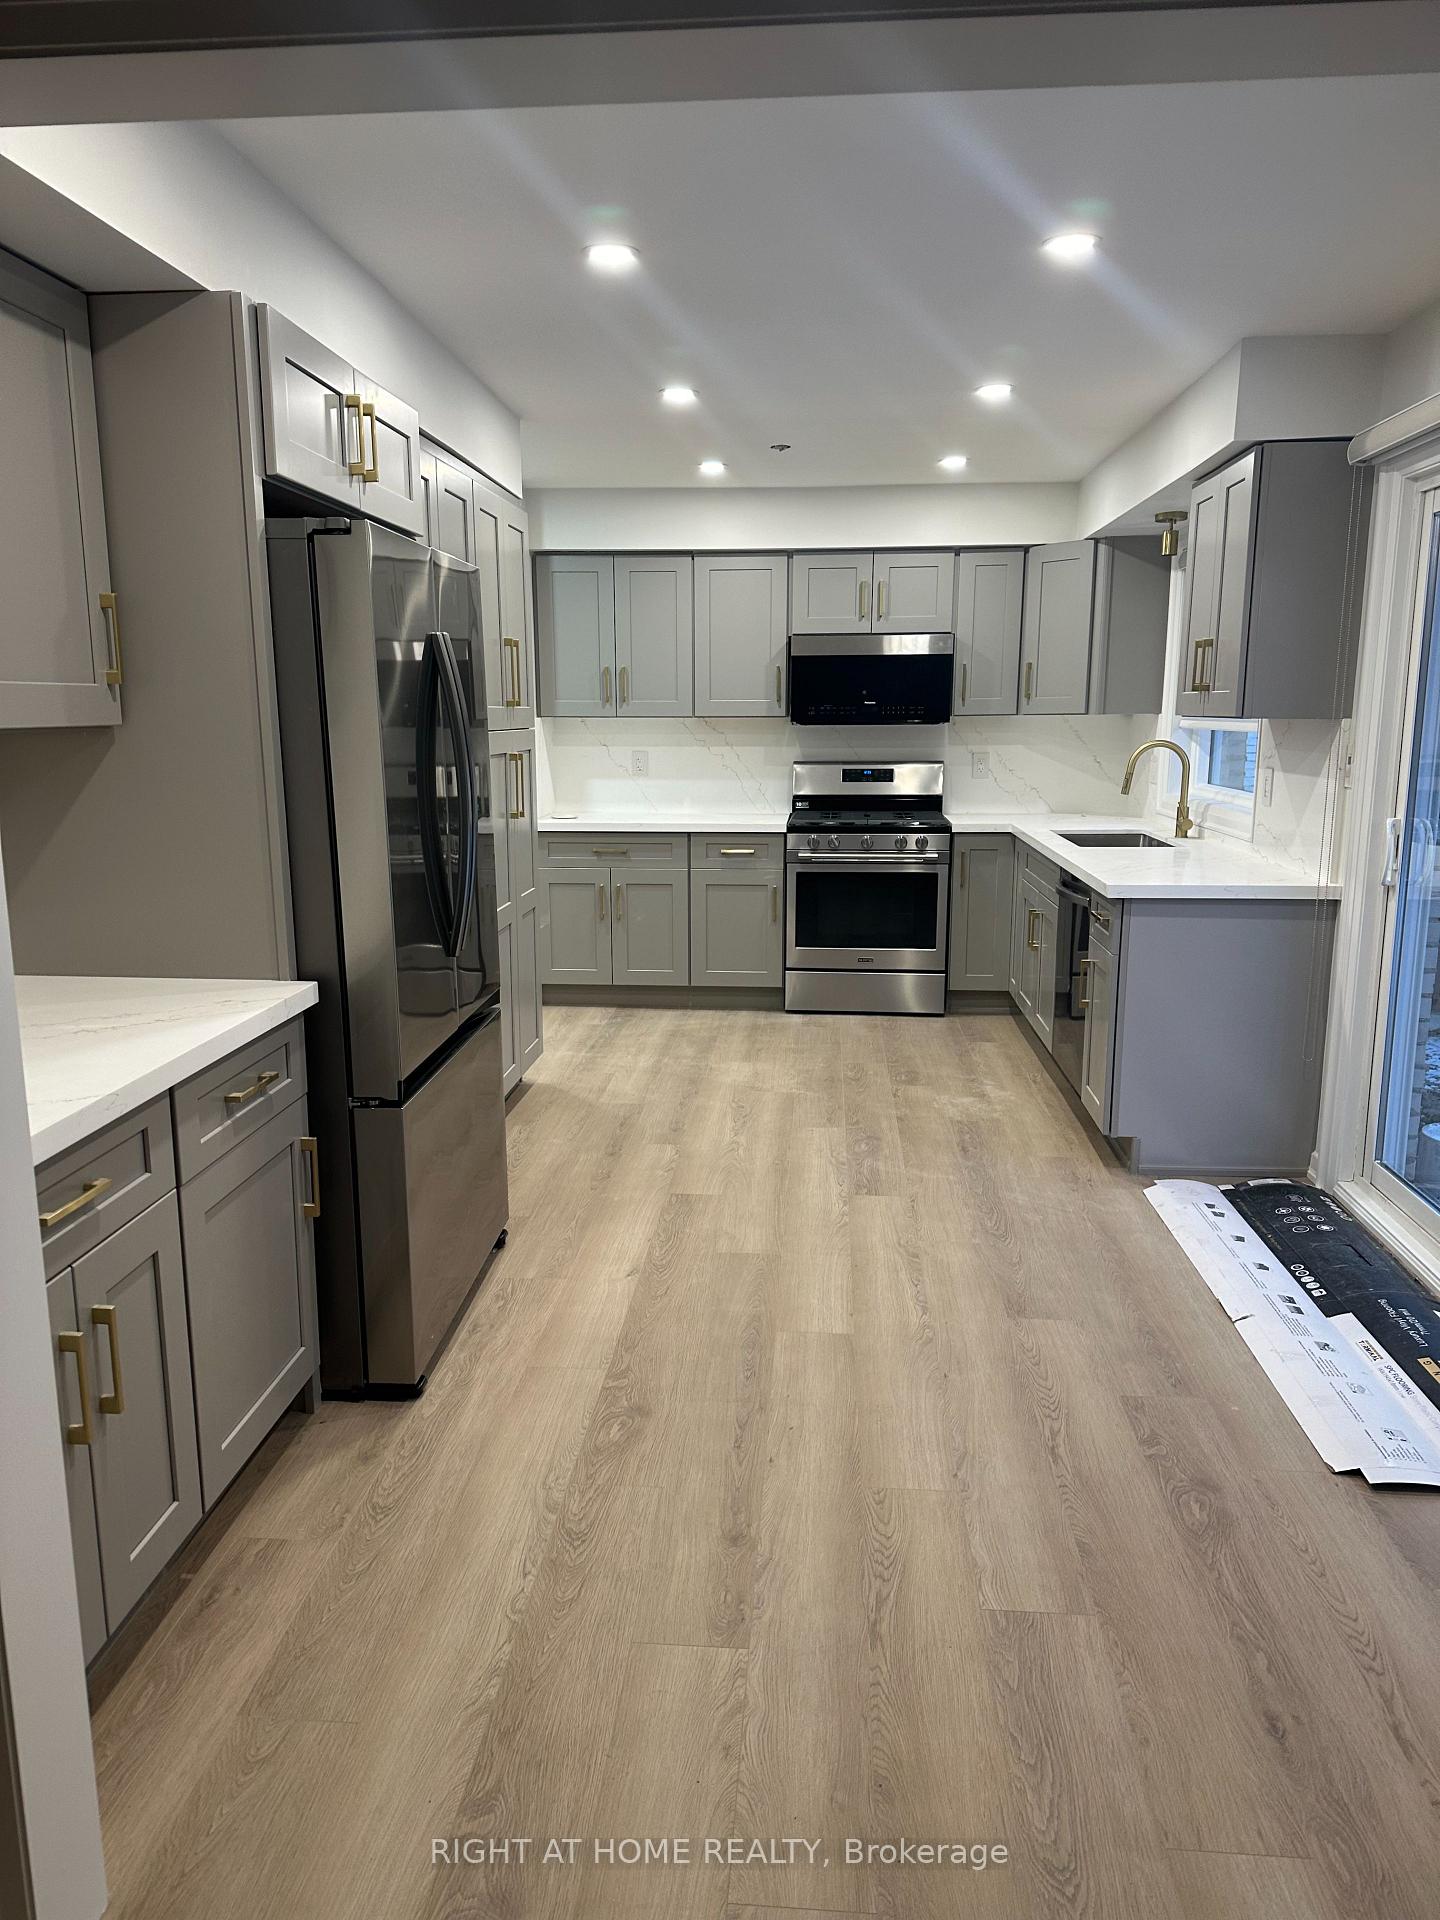
InsideFireplace Yes, In-suite laundry, Carpet free
- Fireplace: Yes
- Laundry: In-suite laundry
- Features: Carpet free
- Rooms above ground: 8
- Bedrooms: 4
- Bathrooms: 2
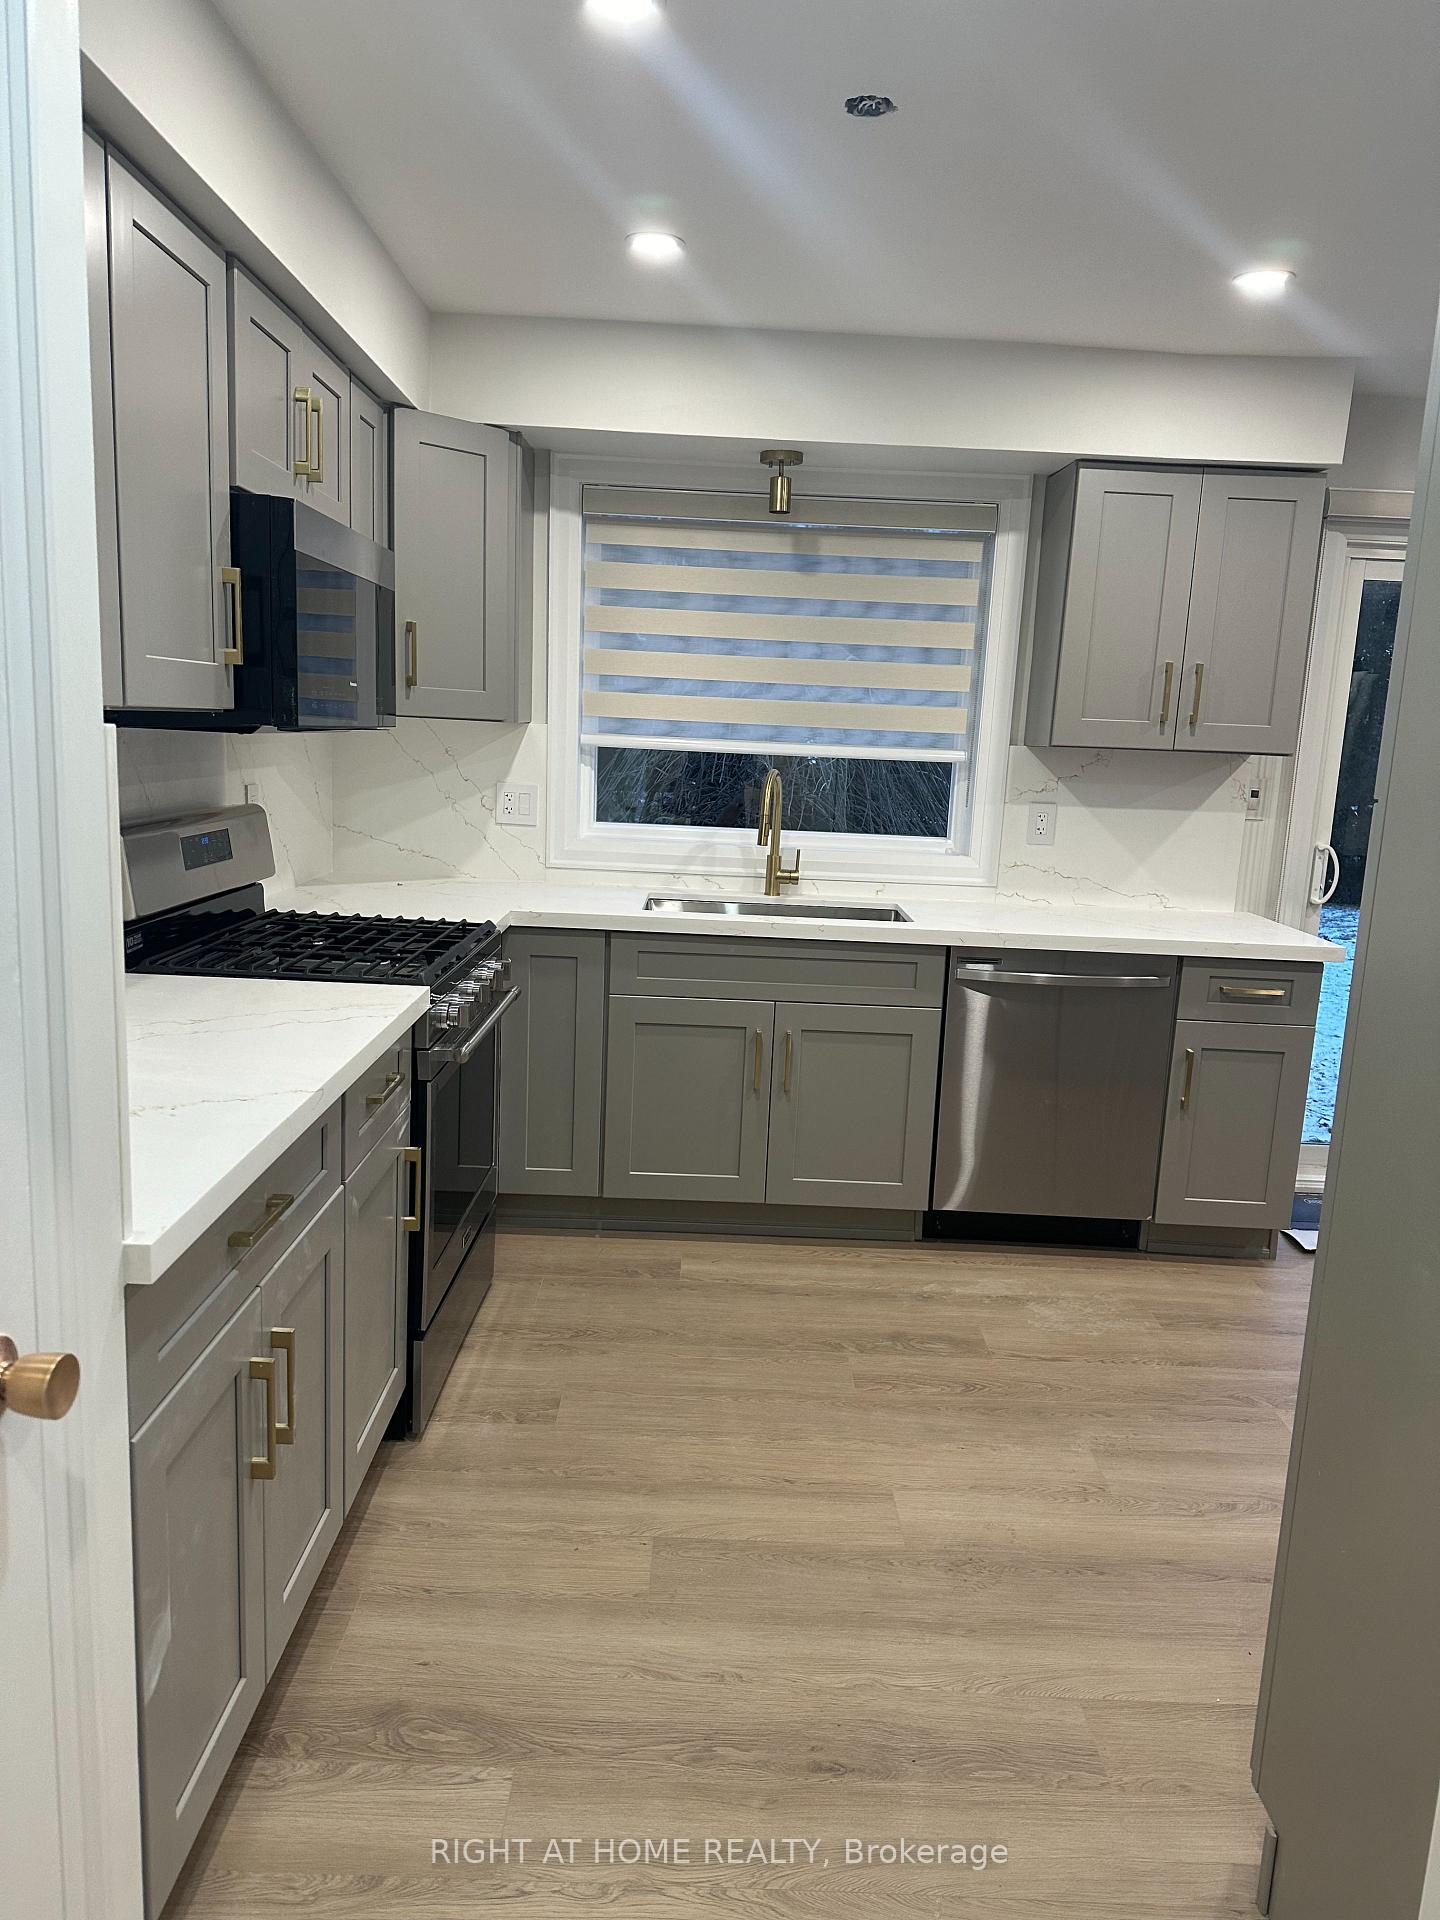
- Kitchens: 1
- Family room: Yes
Outside and lotStucco (plaster), Asphalt shingle, Concrete block
- Exterior: Stucco (plaster)
- Roof: Asphalt shingle
- Foundation: Concrete block
- Pool: Community
Parking2 Garage, Attached
- Spaces: 2 Garage
- Garage: Attached
Heating, water and powerForced air, wood, Central air, Municipal water
- Heating: Forced air, wood
- Cooling: Central air
- Water: Municipal water
- Sewer: Municipal sewer
Rent and termsRent $3,900 a month, Main, Unfurnished
- Rent: $3,900 a month
- Space for rent: Main
- Furnished: Unfurnished
- Lease: 12 months
- Paid: Monthly
- Rent includes: Parking
- Deposit: Required
- Credit check: Required
- Employment letter: Required
- Rental application: Required
- References: Required
Listing detailsW12754280, Terminated, Feb 2, 2026
- MLS® number: W12754280
- Status: Terminated
- Listed on: Feb 2, 2026
- Days on market: 38
- Updated: Mar 12, 2026
- Possession: 2026-03-01 / Immediate
- Occupied by: Tenant
- Listing brokerage: RIGHT AT HOME REALTY
About this home
2044 Obeck Crescent, Mississauga (Sheridan), ON L5H 3L7
Carpet FreeCommunity
Utility is not Included and Tenants should have utility on their names, and Share with down stairs.
Read more
Ask about this home
A HOMEH agent will answer your questions about this home.
Ask a question
Around this home
Mississauga Rd & Port Way
Errands
Parks
Schools
Daily convenience, out of 100, from the distances below
ParkBruce Reynolds Park · 2 within 1 km10 min walk607 m
GroceryClarkson Convenience17 min walk1.1 km
SchoolOakridge Public School6 min walk390 m
PharmacyCourtesy Pharmacy16 min walk1.0 km
Cafés & foodDoolin's Pub17 min walk1.1 km
Gym & rec centreLorne Park Hall21 min walk1.3 km
LibraryMississauga Library - Lorne Park16 min walk988 m
WalkDriveStraight-line distance, open map data
Grocery1.1 km
Park0.6 km
Gym1.8 km
Schools nearby
School rating, out of 10.
Oakridge Public Schoolelementary · Public · 0.4 km
—
Holy Name of Mary College Schoolelementary · Private · 0.5 km
—
Lorne Park Public Schoolelementary · Public · 0.7 km
—
Contact agent
Helpful calculators
Rent vs buy
Affordability
Mortgage
Down payment
Stress test
CMHC insurance
Your HOMEH agent

NimaHOMEH agent · Mississauga
"I would see it this week."
Ask Nima
Keep exploring
You are here