

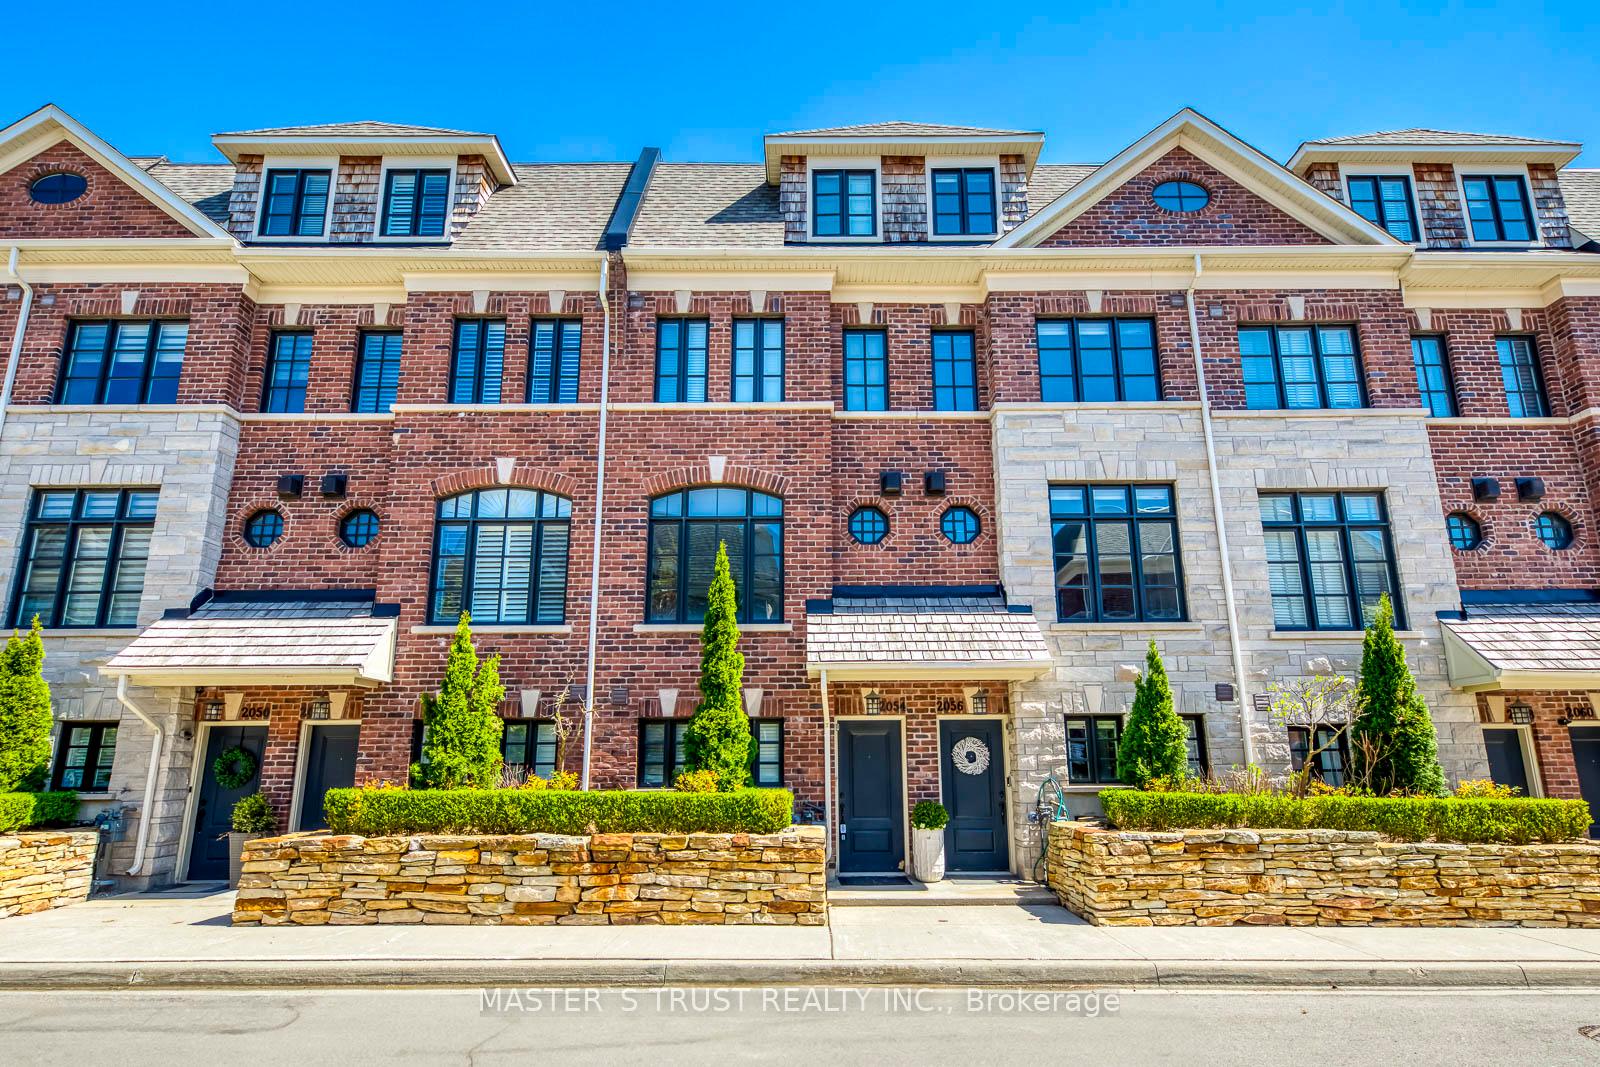
2054 Queensborough Gate
Condo Townhouse Rented
1/412054 Queensborough Gate
Condo Townhouse Rented
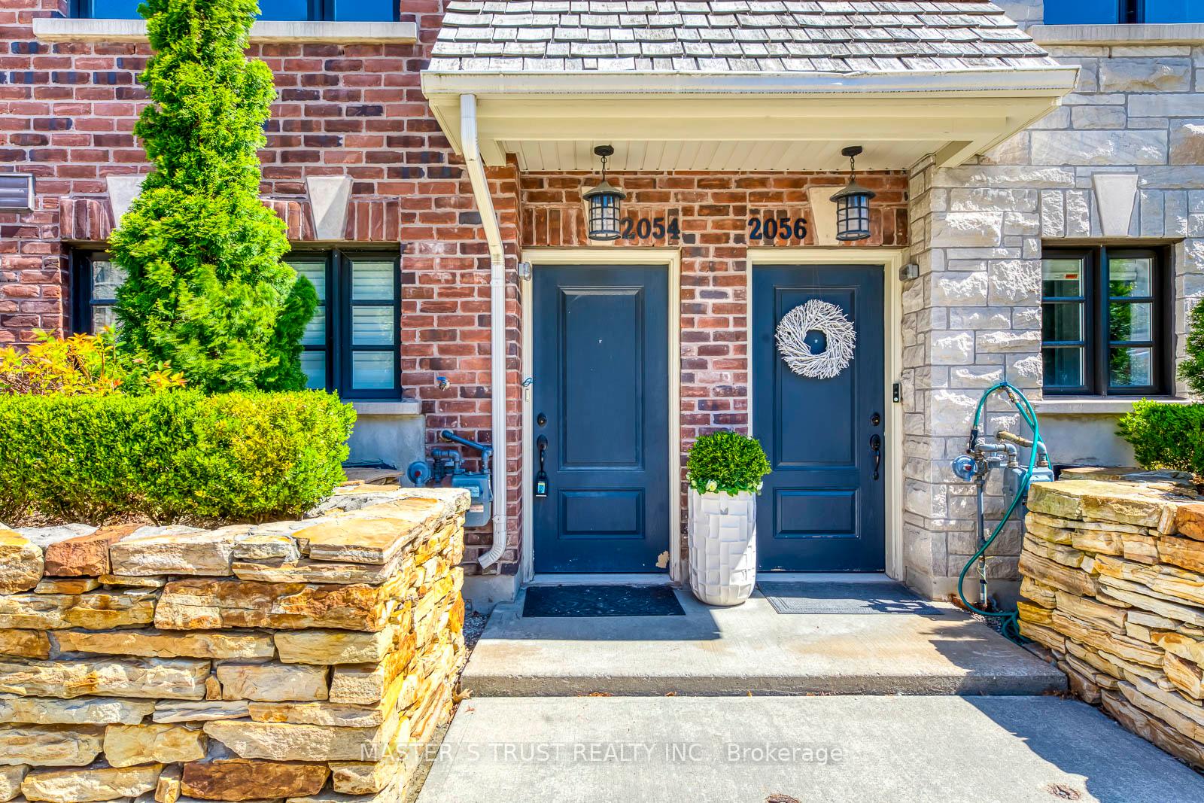
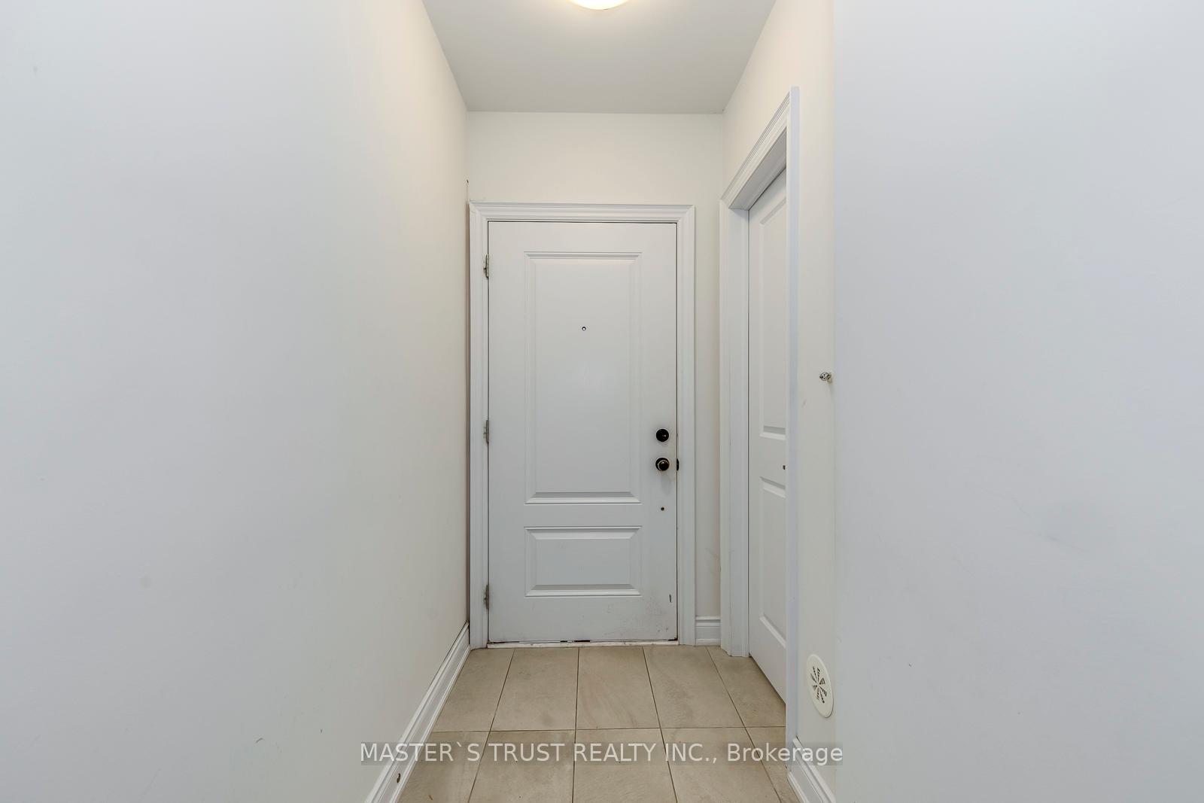
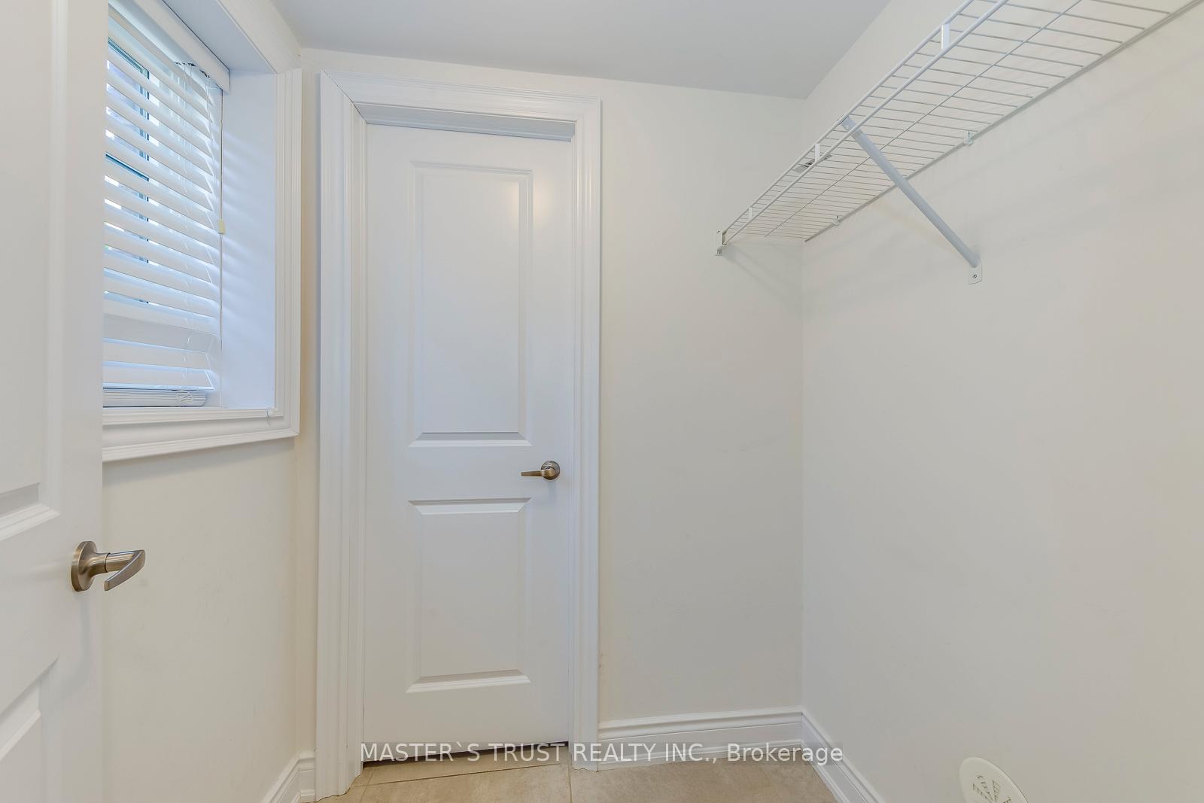
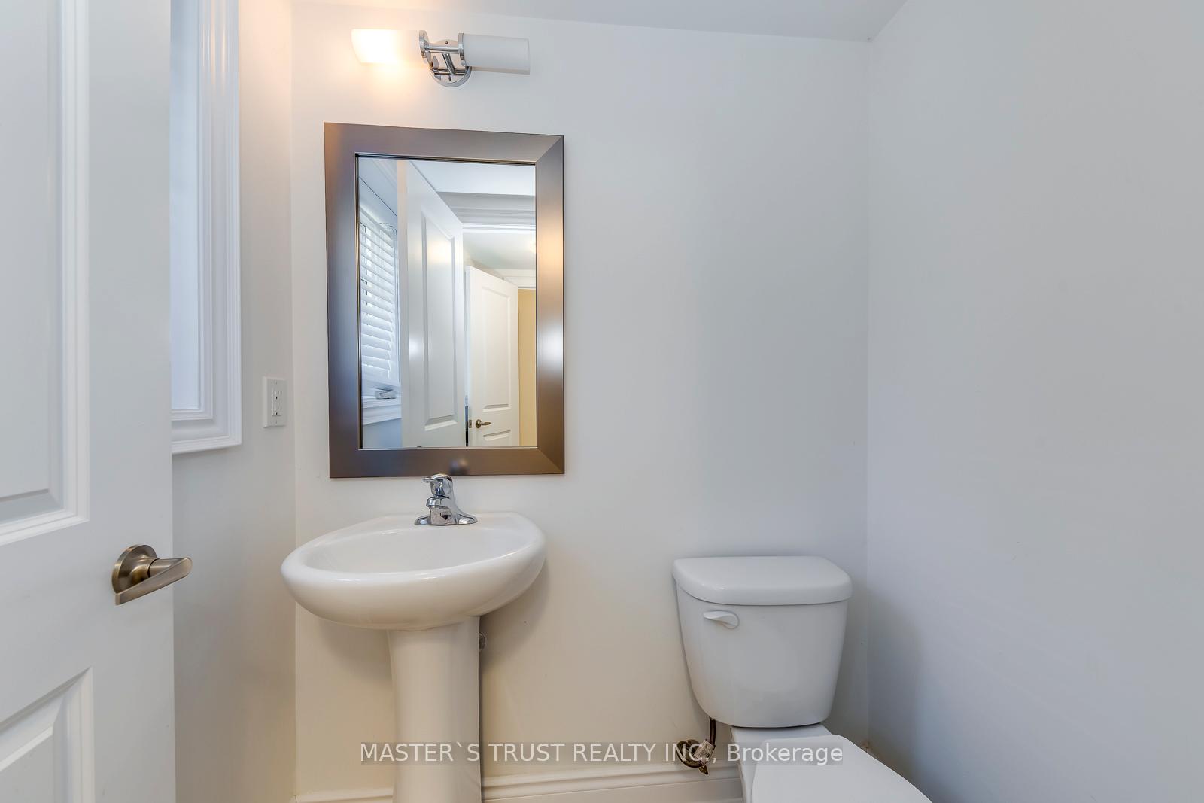 See all 41 photos
3 Bedrooms
3 Bathrooms
2 Parking
1.8K–2K sq.ft
Entire Home
— Unit
Property history
Facts and features
- BasementNone
- LaundryEnsuite
- Lease term12 months
- PetsNot allowed
What stands out
- Hardwood floors
- Fireplace
- Central air
The homeCondo Townhouse, 3-storey, Age 6–10 years
- Type: Condo Townhouse
- Style: 3-storey
- Age: 6–10 years
- Living space: 1,800–1,999 sq ft
- Basement: None
- Exposure: South East
InsideFireplace Yes, Hardwood, Ensuite, upper level
- Fireplace: Yes
- Flooring: Hardwood
- Laundry: Ensuite, upper level
- Rooms above ground: 7
- Bedrooms: 3
- Bathrooms: 3
- Kitchens: 1
OutsideBrick, stone, Terrace
- Exterior: Brick, stone
- Balcony: Terrace
Parking and locker2 Parking, Built-in, Parking type Owned
- Spaces: 2 Parking
- Garage: Built-in
- Parking type: Owned
- Driveway: Private
- Locker: Ensuite
BuildingQueensborough Gate Townhomes, Units 65, Registered 2016
- Name: Queensborough Gate Townhomes
- Units: 65
- Registered: 2016
- Condo corporation: 995
- Pets: Not allowed
Heating, water and powerForced air, gas, Central air
- Heating: Forced air, gas
- Cooling: Central air
Rent and termsRent $3,750 a month, Entire property, Unfurnished
- Rent: $3,750 a month
- Space for rent: Entire property
- Furnished: Unfurnished
- Lease: 12 months
- Paid: Monthly
- Deposit: Required
- Credit check: Required
- Employment letter: Required
- Rental application: Required
- References: Required
- Rental items: Hot water tank
IncludedStainless steel fridge, gas stove, dishwasher, washer, dryer, all window coverings, all electrical light fixtures. the second bedroom's furnitures are optional for tenant.
- Included: Stainless steel fridge, gas stove, dishwasher, washer, dryer, all window coverings, all electrical light fixtures. the second bedroom's furnitures are optional for tenant.
NearbyClear view, hospital, park, public transit, school
- Close to: Clear view, hospital, park, public transit, school
Listing detailsW12144829, Rented, May 13, 2025
- MLS® number: W12144829
- Status: Rented
- Listed on: May 13, 2025
- Days on market: 8
- Updated: May 21, 2025
- Possession: 2025-05-13 / Immediate
- Occupied by: Vacant
- Listing brokerage: MASTER`S TRUST REALTY INC.
About this home
2054 Queensborough Gate, Mississauga (Erin Mills), ON L5M 0X9
Clear ViewHospitalParkPublic TransitSchool
Stunning 3 Bedroom Townhouse, Bright And Spacious, Modern Open Concept Kitchen With A Large Centre Island And Quartz Counters. Large Master Bedroom With Walk-In Closet And 5Pc Ensuite. Double Garage Parking. Close To School, Park And All Other Amenities.
Read more
Ask about this home
A HOMEH agent will answer your questions about this home.
Ask a question
Know more about Queensborough Gate Townhomes
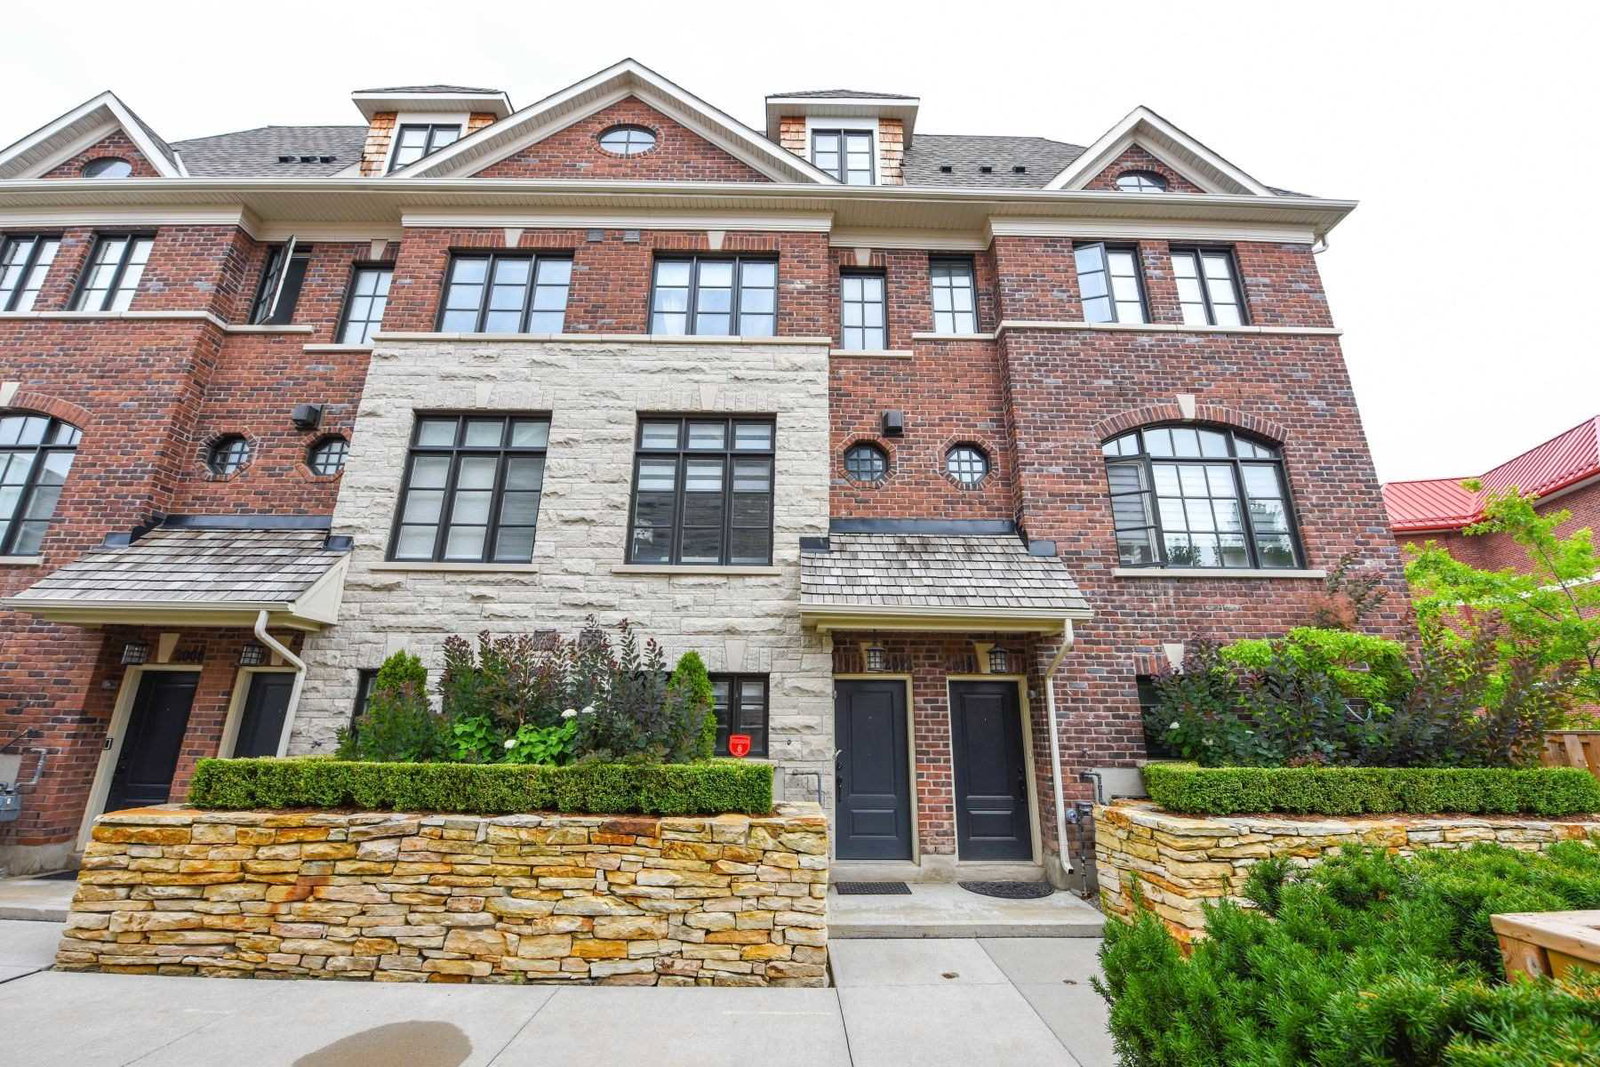
Condo building · 4382-4398 Mississauga Rd
Queensborough Gate Townhomes is a condo with 65 suites, built in 2016 by Unknown. No units are on the market here right now.
- 1storey
- 65suites
- 2016built
Visitor parkingBbq
No similar units for rent in Queensborough Gate Townhomes right now.
Around this home
Mississauga Rd & Eglinton
Errands
Parks
Schools
Daily convenience, out of 100, from the distances below
ParkCroation Parish Park · 6 within 1 km11 min walk648 m
GroceryThe Chase Convenience15 min walk951 m
SchoolSt Rose of Lima Separate School11 min walk700 m
PharmacyShoppers Drug Mart16 min walk974 m
Cafés & foodBayview Garden Restaurant · 2 within 1 km16 min walk955 m
Gym & rec centreVisual Arts Mississauga24 min walk1.5 km
HospitalCredit Valley Hospital19 min walk1.1 km
WalkDriveStraight-line distance, open map data
Grocery1.0 km
Park0.6 km
Coffee1.1 km
Dining1.0 km
Hospital1.1 km
Schools nearby
School rating, out of 10.
St Rose of Lima Separate Schoolelementary · Private · 0.7 km
9.9/10Excellent
Sawmill Valley Public Schoolelementary · Public · 1.3 km
—
St Mark Separate Schoolelementary · Private · 1.4 km
8.6/10Excellent
Contact agent
Helpful calculators
Rent vs buy
Affordability
Mortgage
Down payment
Stress test
CMHC insurance
Your HOMEH agent

NimaHOMEH agent · Mississauga
"I would see it this week."
Ask Nima
Keep exploring
You are here