
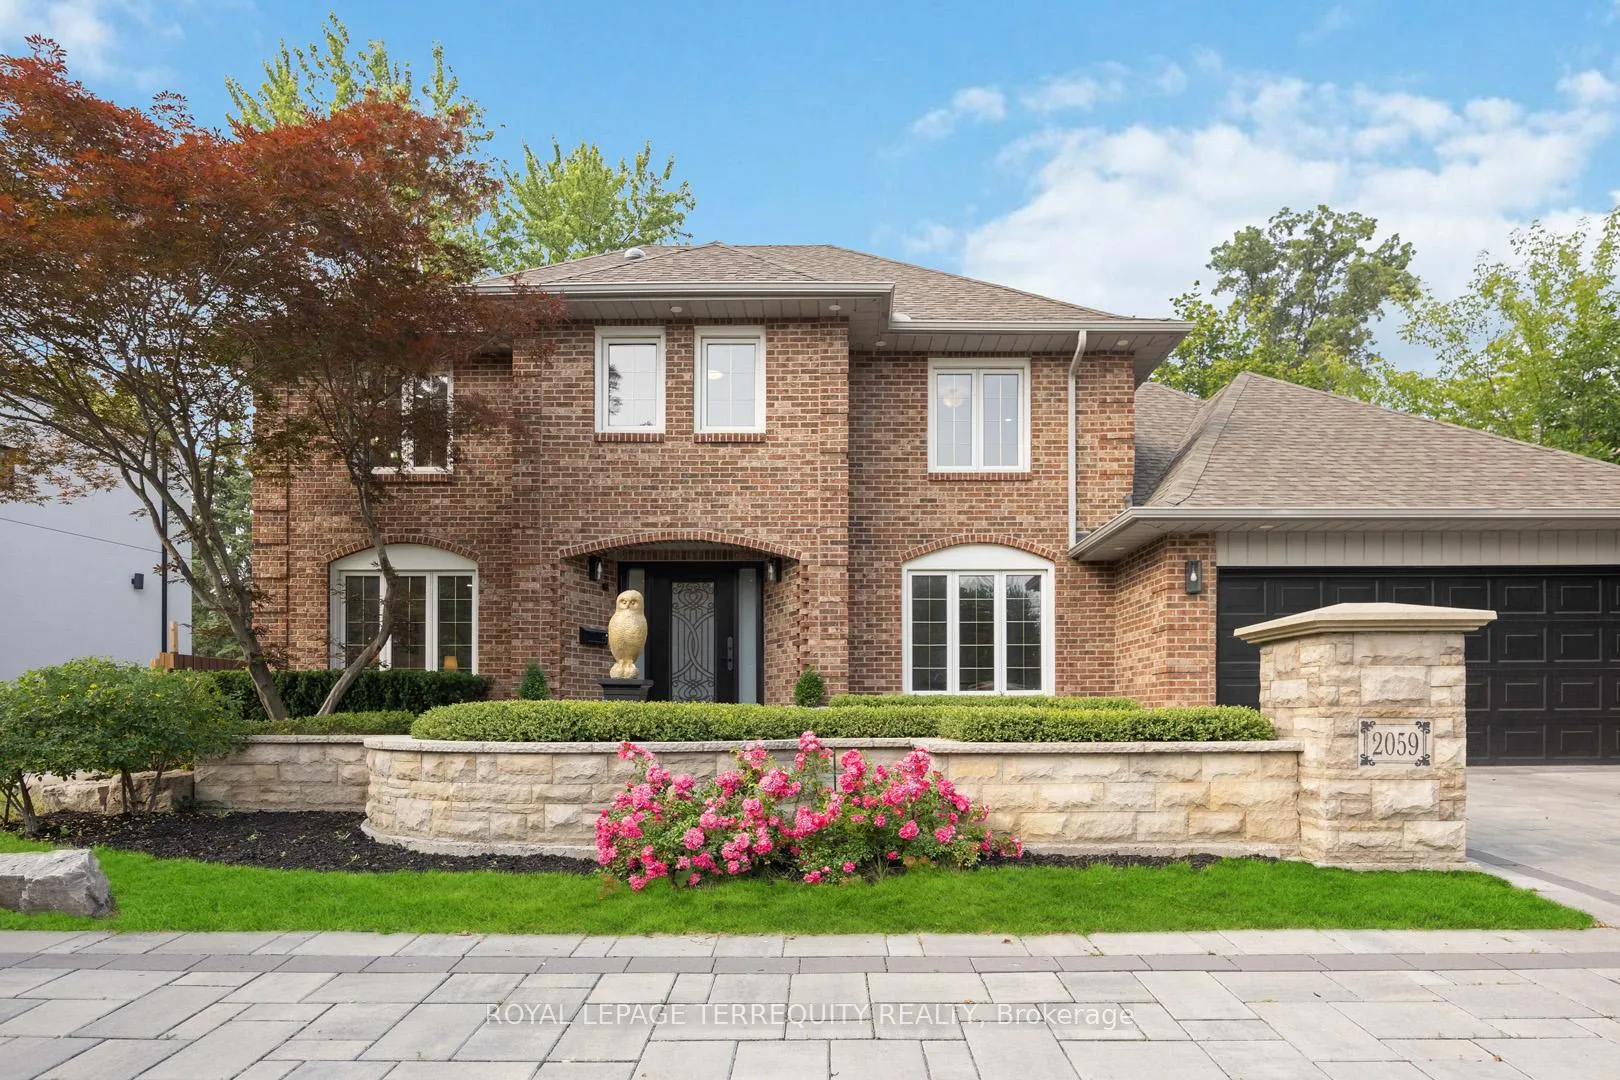
2059 Shawanaga Trail
Mississauga (Sheridan), ON L5H 3Z32059 Shawanaga Trail
Mississauga (Sheridan), ON L5H 3Z3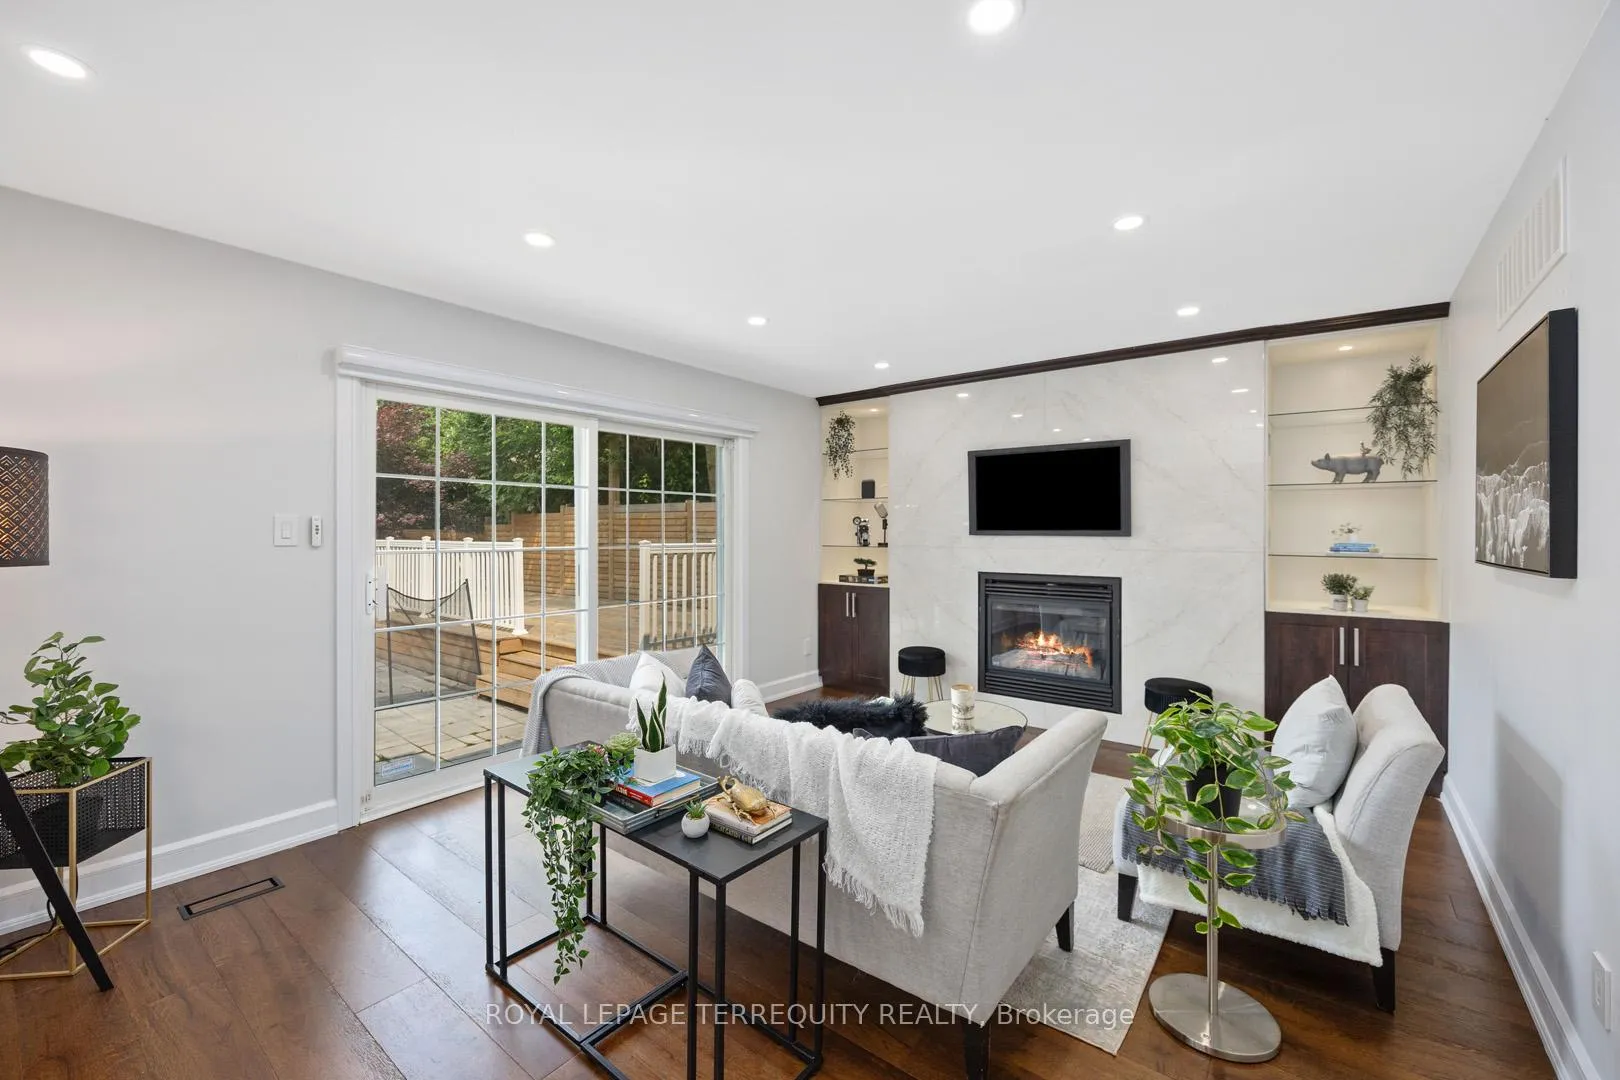
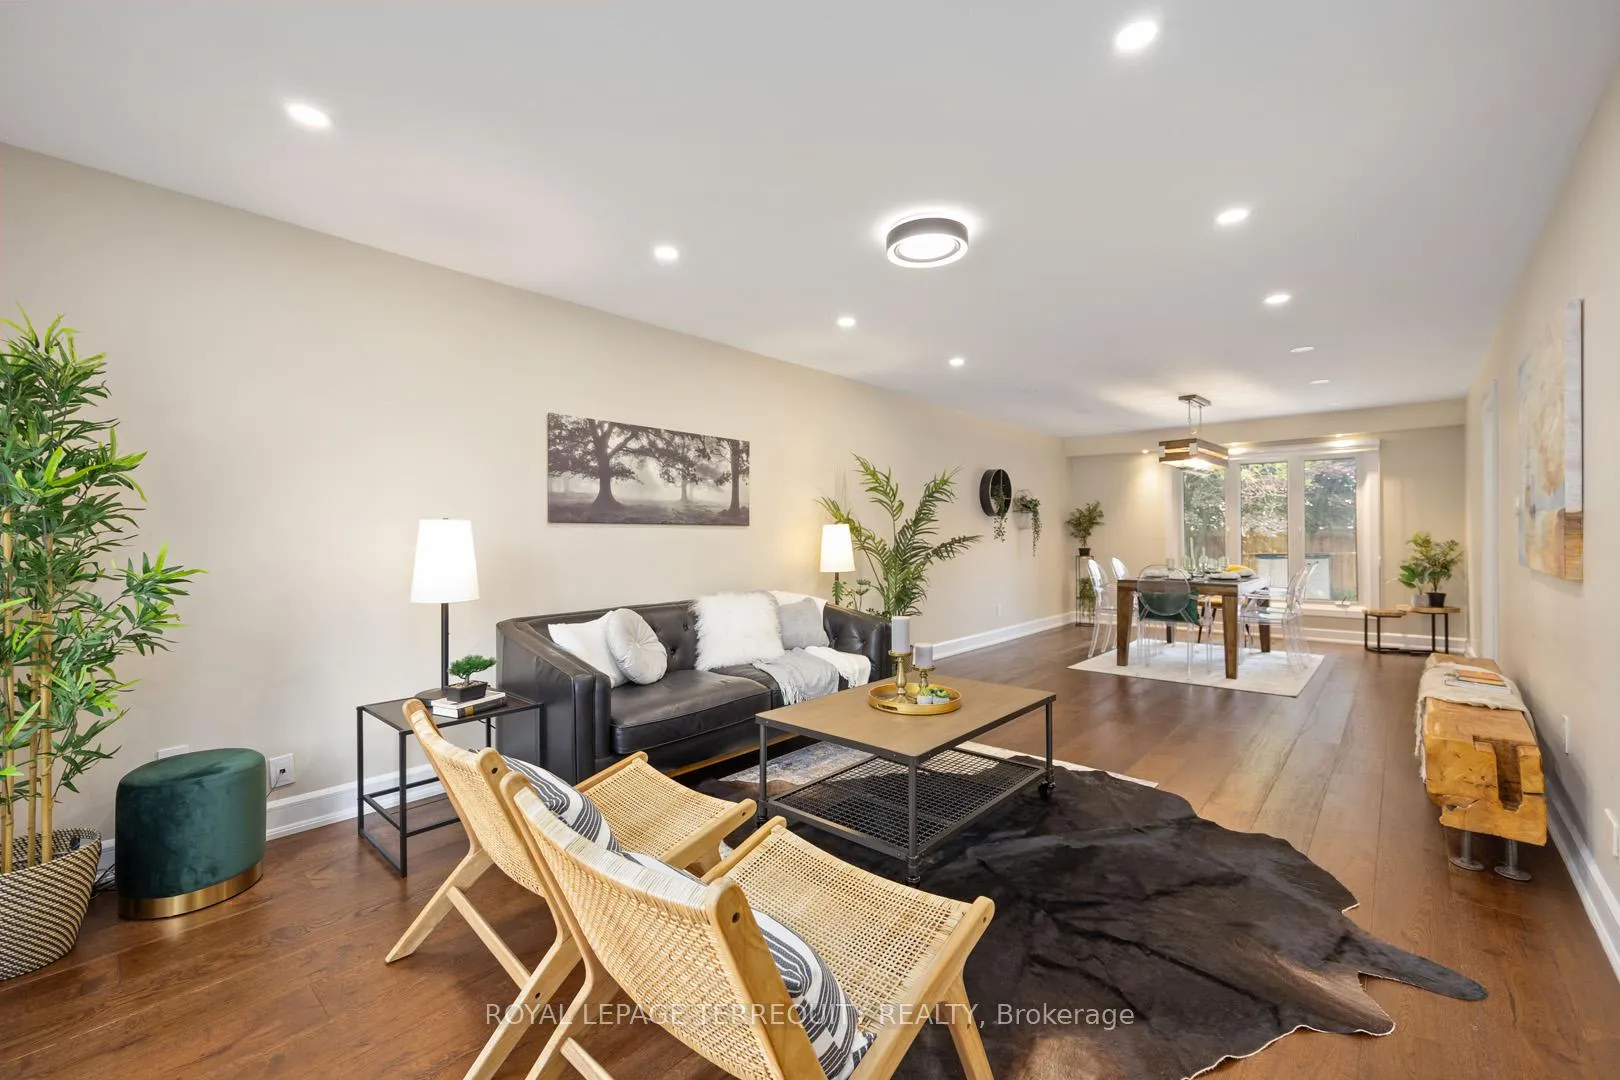 See all 40 photos
Property history
About this home
2059 Shawanaga Trail, Mississauga
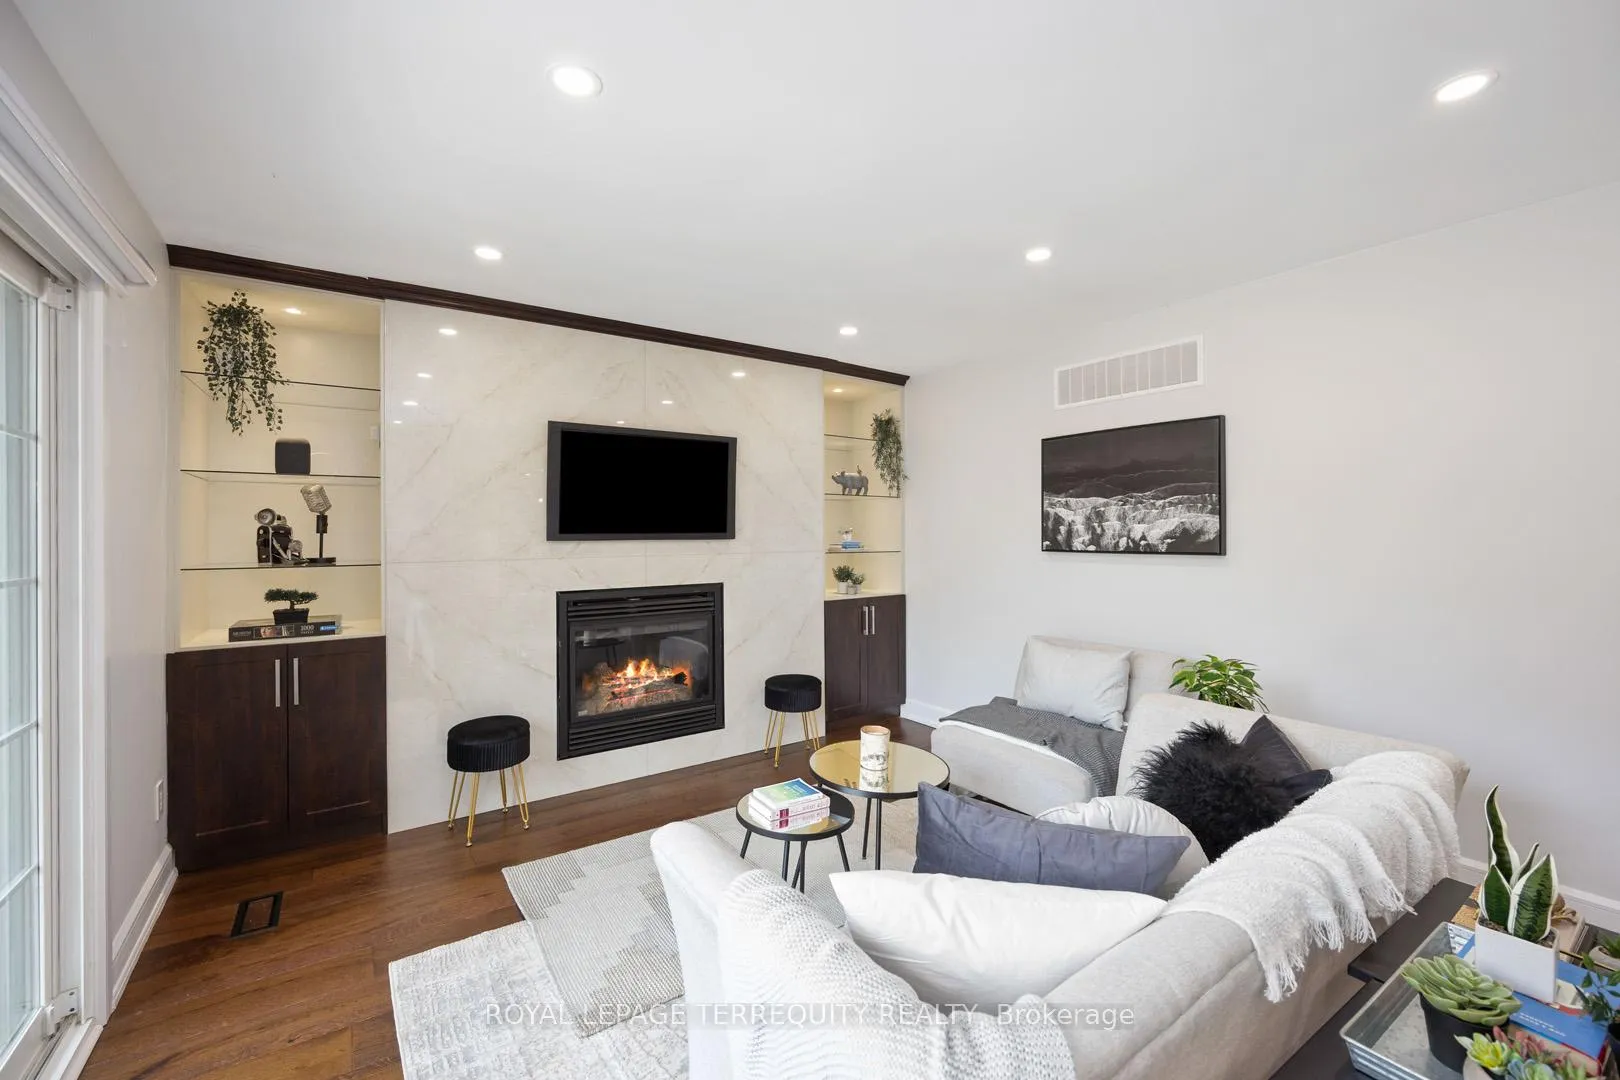
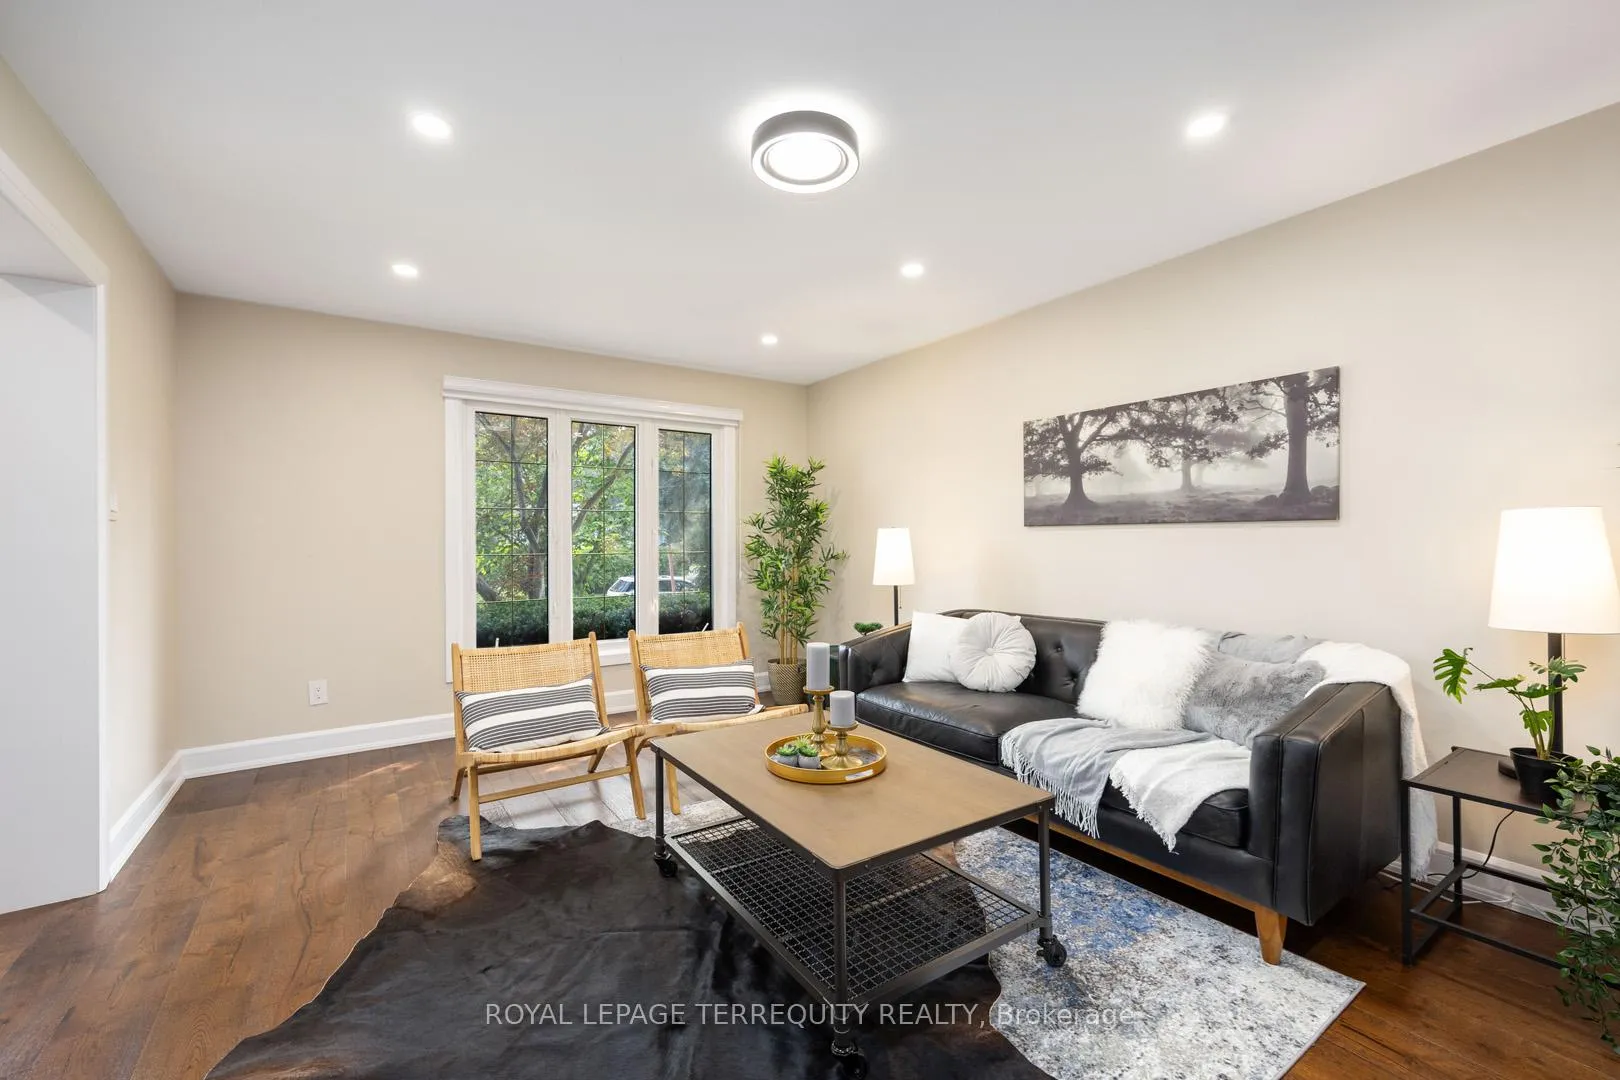
Step into this luxurious and fully updated 4+2 bedroom and 6 bathroom home. Private backyard oasis with in-ground pool. Custom movie theatre. Fully functional walkout basement with a second master suite, 5 piece en-suite bath, custom bar and integrated kitchenette, and a second living room. Curb appeal of an estate home with large windows, in-ground driveway lighting, custom stonework, accents and landscaping. Impressive towering Oak, Magnolia, Japanese Maple and other trees on this property to complete the stately vibe. An entertainer's dream with a private movie theatre, a tranquil backyard with an in-ground pool, open deck and gazebo. Experience resort living within the city. The kitchen is a culinary delight with premium high-end appliances, exquisite countertops, custom cabinetry, and a generously sized center island. Equipped with integrated smart home technology, motorized smart blinds, smart lights, Google Nest devices, and smart appliances. Just say "Hey Google".
Facts & features
Ask about this home
A HOMEH agent will answer your questions about this home.
Rooms
12 rooms · 6 bathrooms
- Living room31′3″ × 12′3″384 sq.ft.
- Dining room31′2″ × 12′4″383 sq.ft.
- Kitchen21′1″ × 11′11″250 sq.ft.
- Office10′11″ × 10′8″117 sq.ft.
- Primary bedroom18′6″ × 12′7″233 sq.ft.
- Bedroom 212′10″ × 10′10″139 sq.ft.
- Bedroom 312′6″ × 10′10″135 sq.ft.
- Bedroom 412′10″ × 11′1″142 sq.ft.
- Recreation20′7″ × 20′3″416 sq.ft.
- Kitchen10′8″ × 10′106 sq.ft.
- Media room18′3″ × 12′219 sq.ft.
- Bedroom 517′1″ × 11′2″191 sq.ft.
Around this home
Listing details
Helpful tools
Your HOMEH agent

"Priced 5% over our estimate. I would see it this week."
Ask HOMEH about this home
Price, neighbourhood, monthly cost. Ask anything.
HOMEH Intelligent Agent is an AI, not a licensed representative. Check anything important with your agent.