

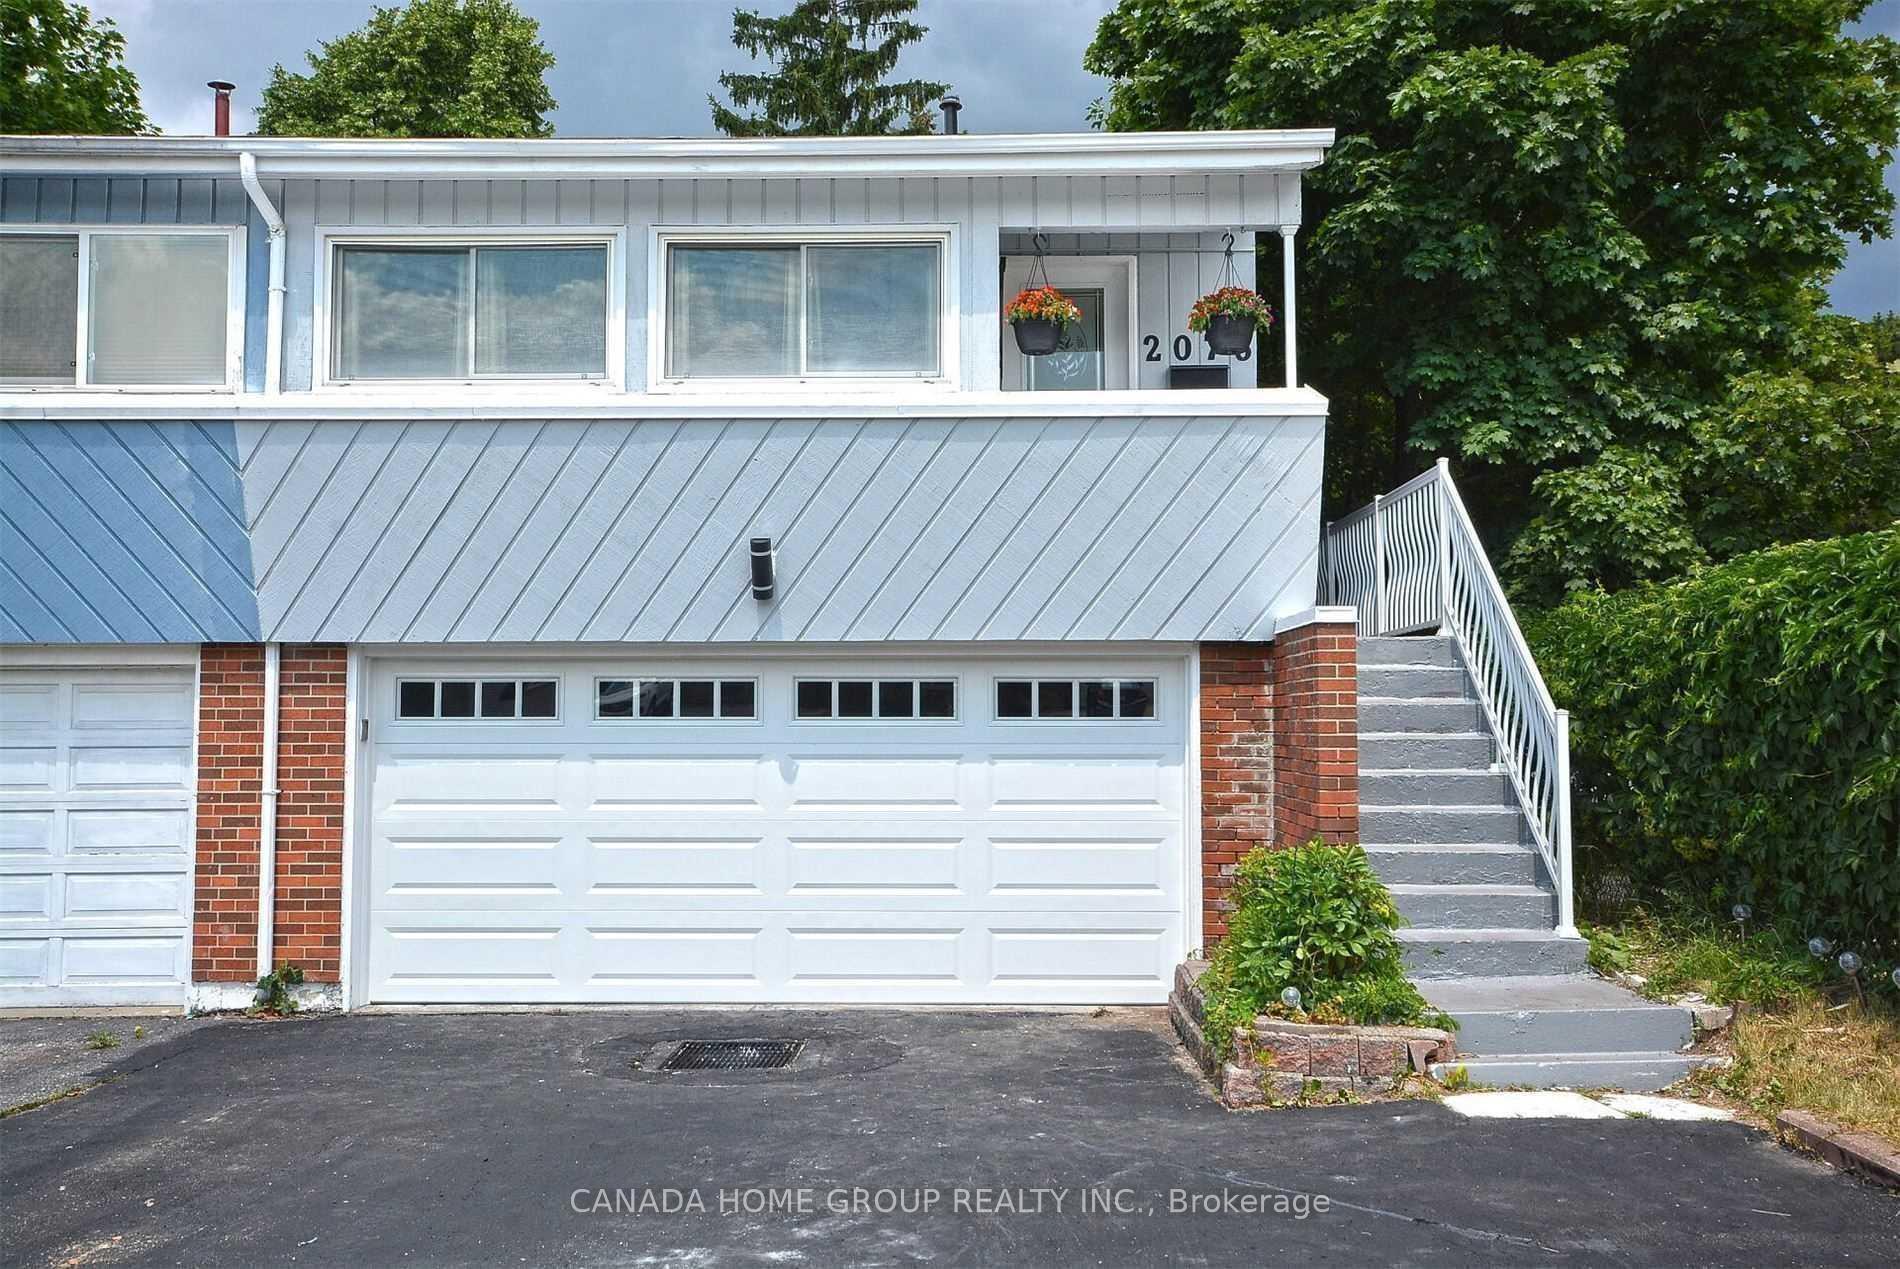
Lower, 2073 South Millway Avenue
Semi-Detached For Rent
1/16Lower, 2073 South Millway Avenue
Semi-Detached For Rent
 See all 16 photos
1 Bedroom
1 Bathroom
0 Garage
<700 sq.ft
Basement
Flexible Date
Facts and features
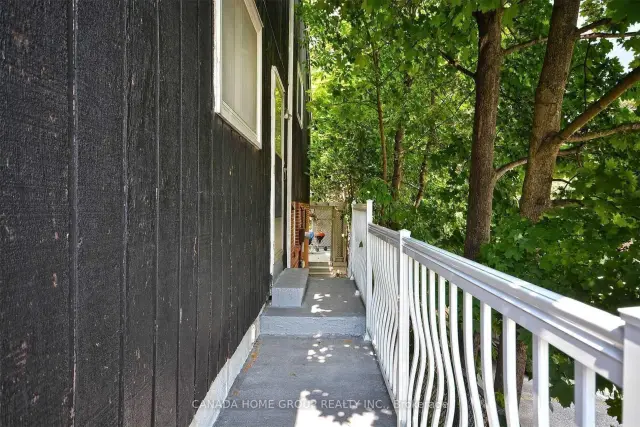
- BasementWalk-out
- Lot size25 × 100 ft
- Lease term12 months
- FurnishedUnfurnished
What stands out
- Hardwood floors
- Fireplace
- Central air
The homeSemi-Detached, Backsplit 3, Under 700 sq ft
- Type: Semi-Detached
- Style: Backsplit 3
- Living space: Under 700 sq ft
- Basement: Finished with walk-out
InsideFireplace Yes, Hardwood, Ceramic, Ensuite, lower level
- Fireplace: Yes
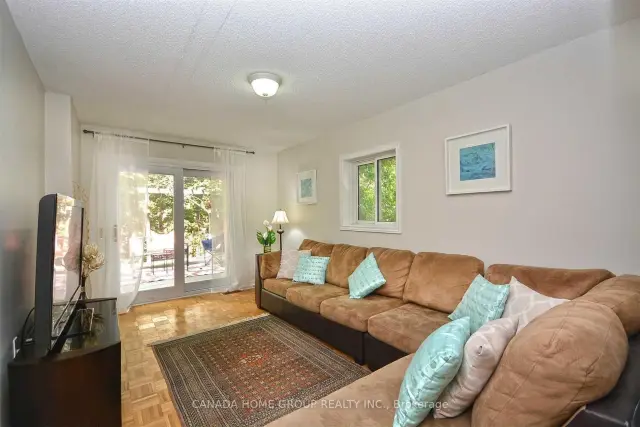
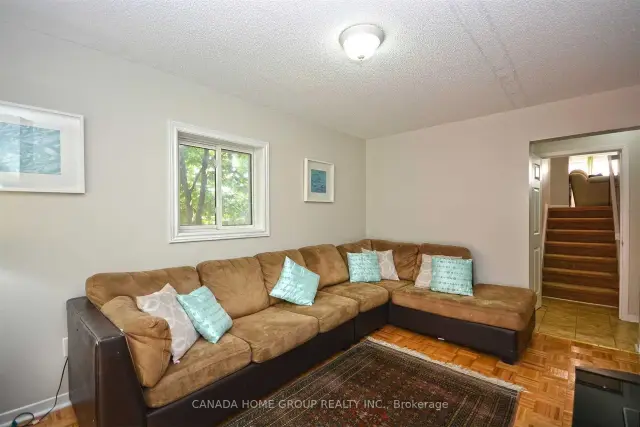
- Flooring: Hardwood, Ceramic
- Laundry: Ensuite, lower level
- Features: Other
- Rooms above ground: 4
- Bedrooms: 1
- Bathrooms: 1
- Kitchens: 1
- Family room: Yes
Outside and lotBrick, wood, Asphalt shingle, Concrete
Outside
- Exterior: Brick, wood
- Roof: Asphalt shingle
- Foundation: Concrete
- Size: 25 × 100 ft
Parking1 Parking, Built-in, Private
- Spaces: 1 Parking
- Garage: Built-in
- Driveway: Private
Heating, water and powerForced air, gas, Central air, Municipal water
- Heating: Forced air, gas
- Cooling: Central air
- Water: Municipal water
- Sewer: Municipal sewer
Rent and termsRent $1,550 a month, Basement, Unfurnished
- Rent: $1,550 a month
- Space for rent: Basement
- Furnished: Unfurnished
- Lease: 12 months
- Paid: Monthly
- Rent includes: Common elements, parking
- Deposit: Required
- Credit check: Required
- Employment letter: Required
- Rental application: Required
- References: Required
- Rental items: Hot water tank
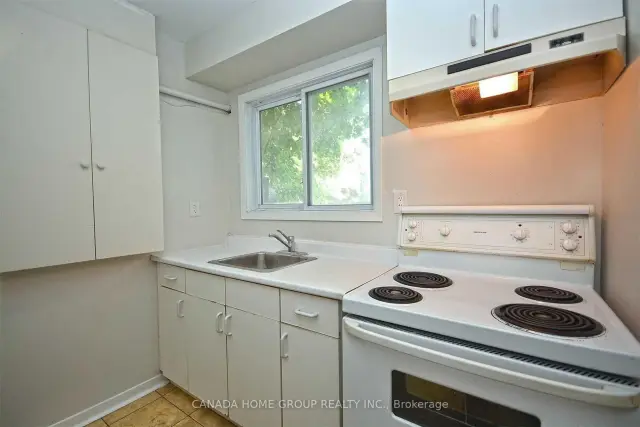
IncludedFridge, stove, range hood. washer & dryer, (backyard huge deck share with upper level). elf's, all window coverings. one parking spot included on driveway, entry from garage into lower level.
- Included: Fridge, stove, range hood. washer & dryer, (backyard huge deck share with upper level). elf's, all window coverings. one parking spot included on driveway, entry from garage into lower level.
NearbyClear view, fenced yard, hospital, park, public transit, school
- Close to: Clear view, fenced yard, hospital, park, public transit, school
Listing detailsW14198800, For Rent, Nov 20, 2026
- MLS® number: W14198800
- Status: For Rent
- Listed on: Nov 20, 2026
- Days on market: 2
- Updated: Nov 20, 2026
- Possession: Flexible
- Occupied by: Vacant
- Listing brokerage: CANADA HOME GROUP REALTY INC.
About this home
Lower, 2073 South Millway Avenue, Mississauga (Erin Mills), ON L5L 1R4
OtherClear ViewFenced YardHospitalParkPublic Transit
Location, Location, Location!! Lower Level - Prime Location In All Of Erin Mills. ***Just Renovated the Kitchen and Bathroom.*** Surrounded By Easy Access. Major Shopping, Mins To All Major Highway. Step To Good Schools And Utm. Soak Up The Peace And Quiet On The Backyard. Very Nice Exterior And Spacious Interior. Love Where You Live And Don't Miss It!!
Read more
Book a viewing
Sun22Nov
Mon23Nov
Tue24Nov
Wed25Nov
Thu26Nov
Fri27Nov
Sat28Nov
Pick A Time
Around this home
South Millway/Erin Mills Pkwy
Errands
Parks
Schools
Daily convenience, out of 100, from the distances below
ParkBrookmede Park · 5 within 1 km5 min walk317 m
GroceryNo Frills10 min walk643 m
SchoolBrookmede Public School5 min walk280 m
PharmacyMillway Drug Mart4 min walk247 m
Cafés & foodEuro Shawarma · 15 within 1 km4 min walk230 m
Gym & rec centreFit4Less12 min walk716 m
LibrarySouth Common Pop Up Library12 min walk727 m
WalkDriveStraight-line distance, open map data
Grocery0.6 km
Park0.3 km
Coffee0.8 km
Dining0.6 km
Gym0.7 km
Schools nearby
School rating, out of 10.
Brookmede Public Schoolelementary · Public · 0.3 km
—
St Margaret of Scotland Schoolelementary · Private · 0.5 km
6.2/10Fair
Usca Academyelementary · Private · 0.6 km
—
Contact agent
Helpful calculators
Rent vs buy
Affordability
Mortgage
Down payment
Stress test
CMHC insurance

Your HOMEH agent
NimaHOMEH agent · Mississauga
"I would see it this week."
Ask Nima