

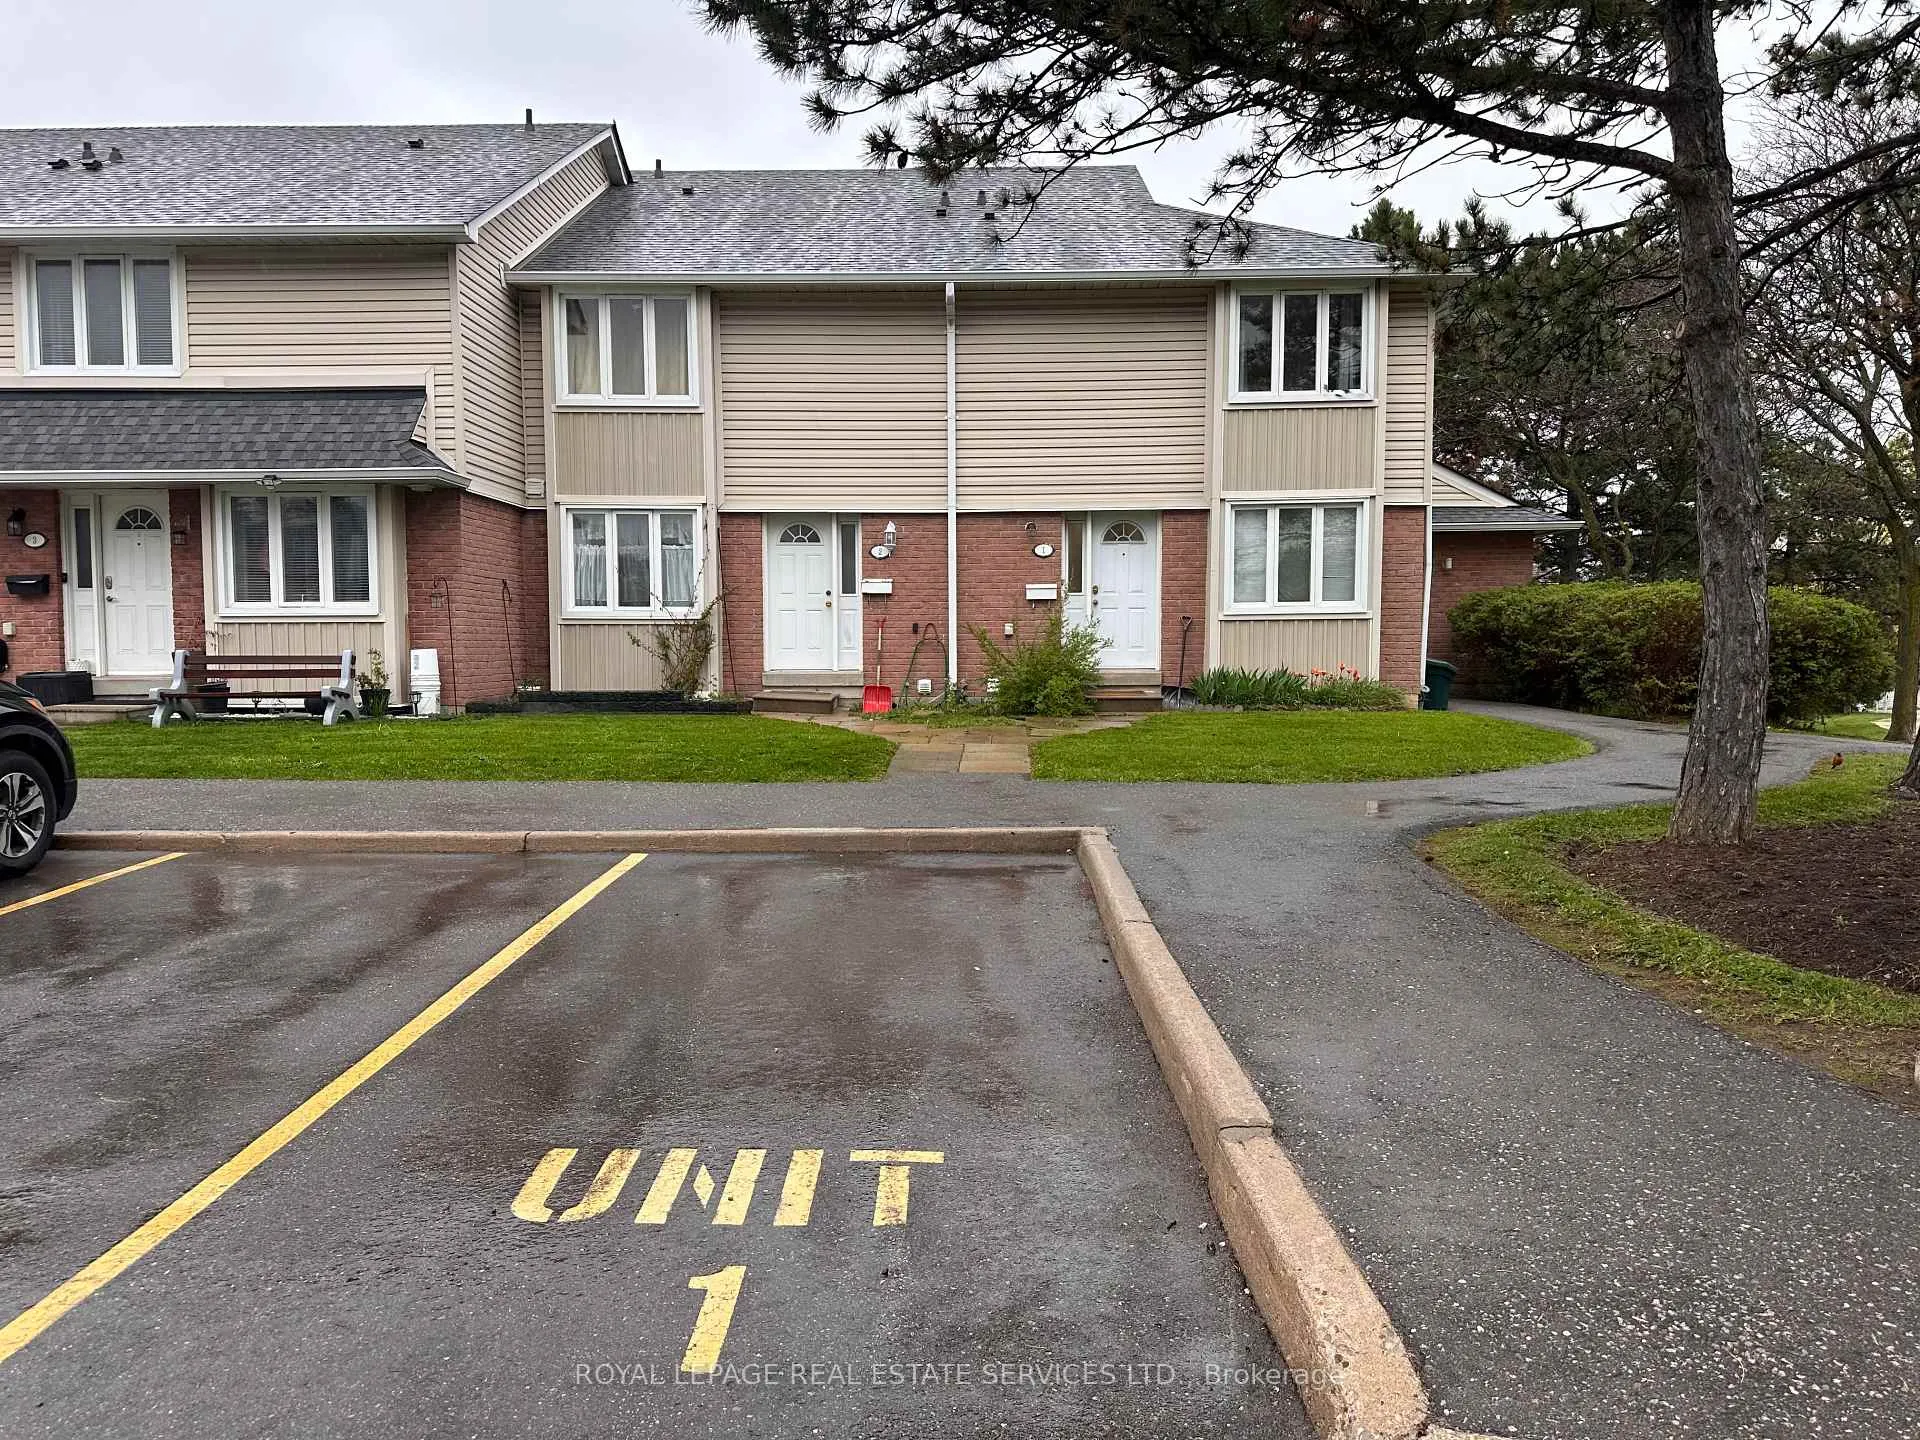
2079 The Collegeway 1
2079 The Collegeway 1
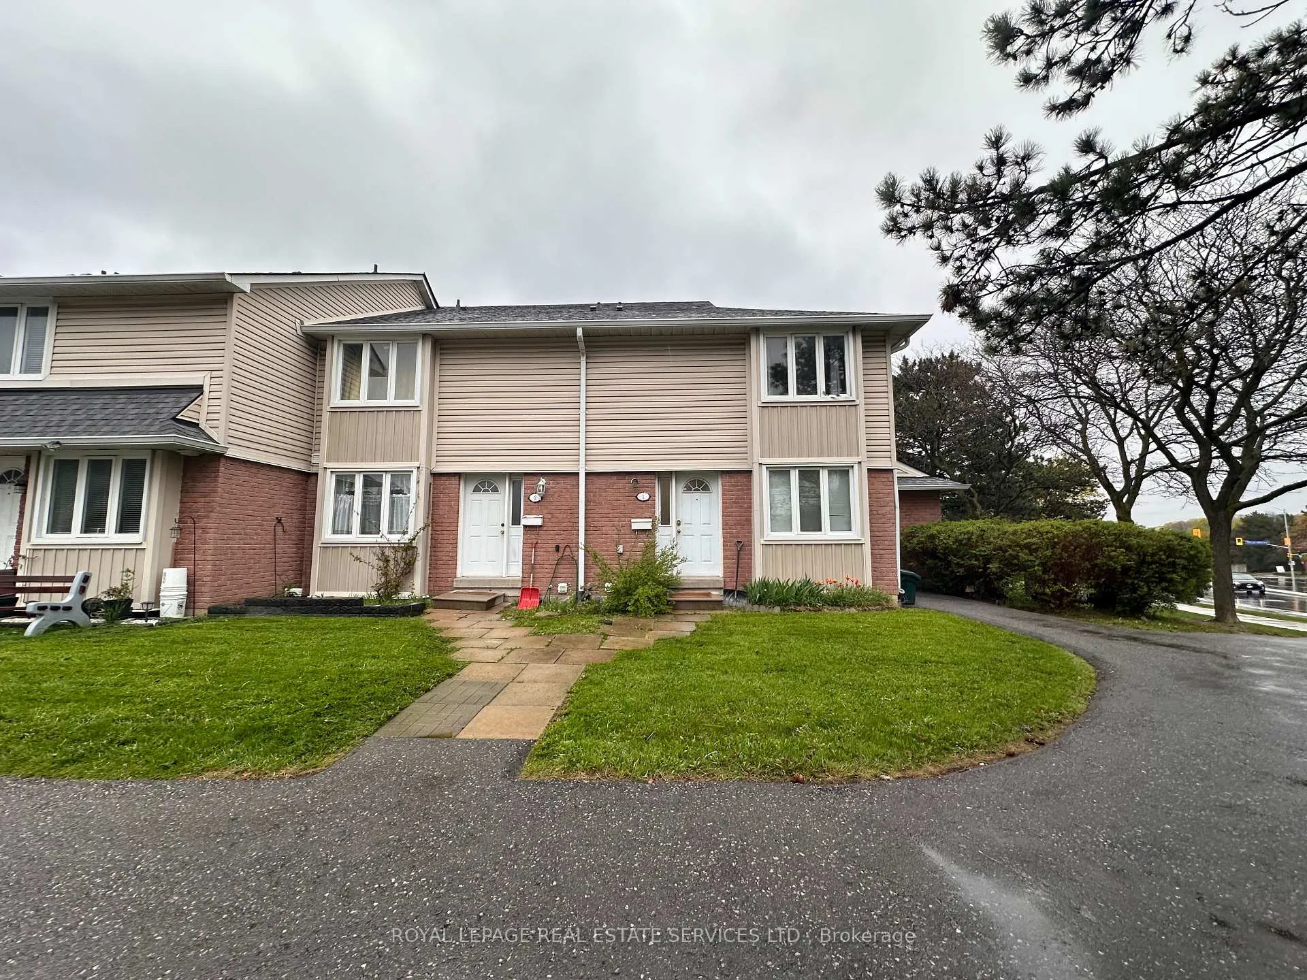

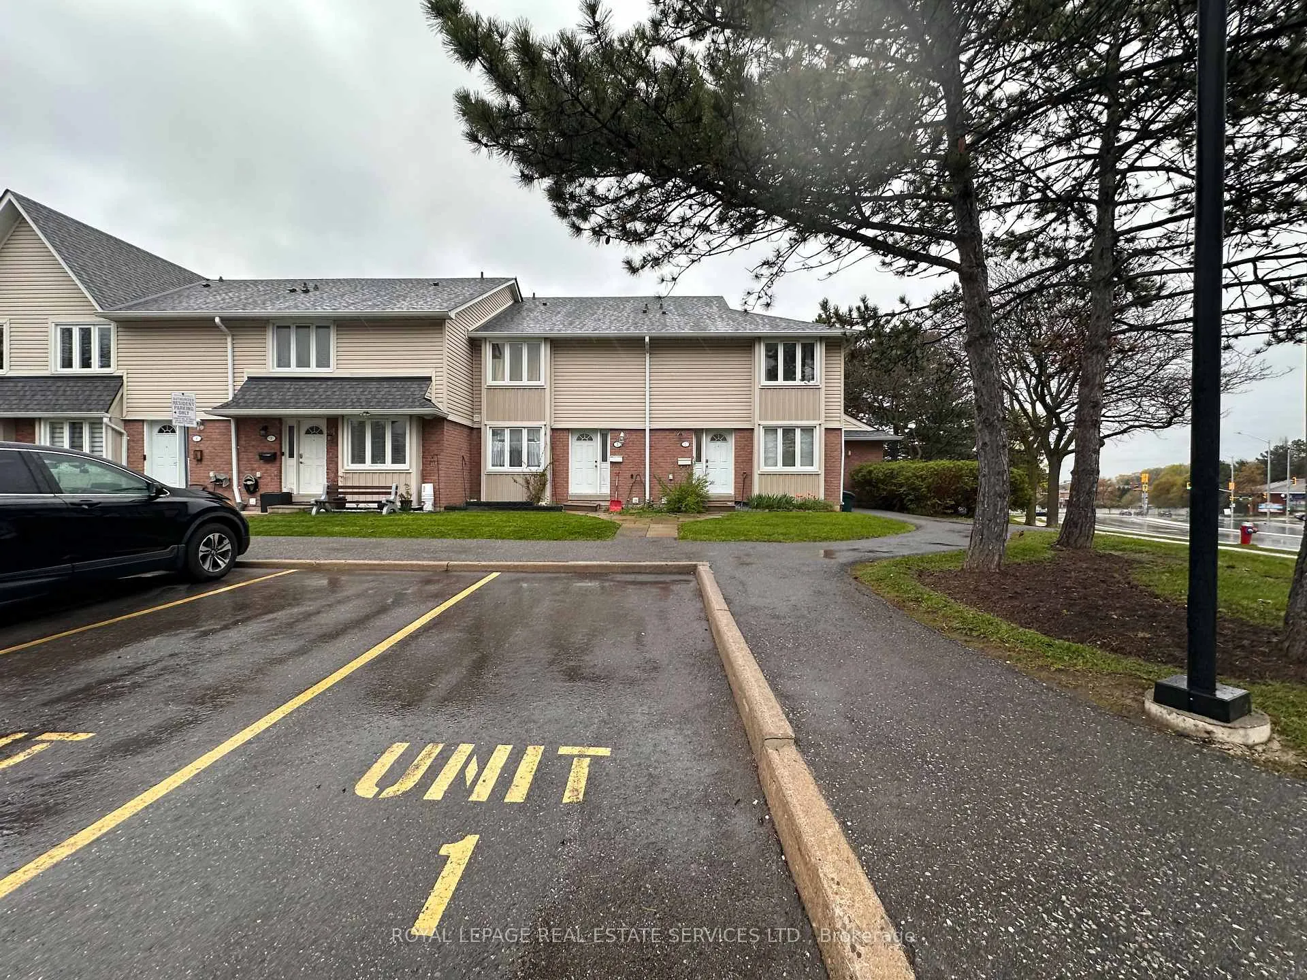
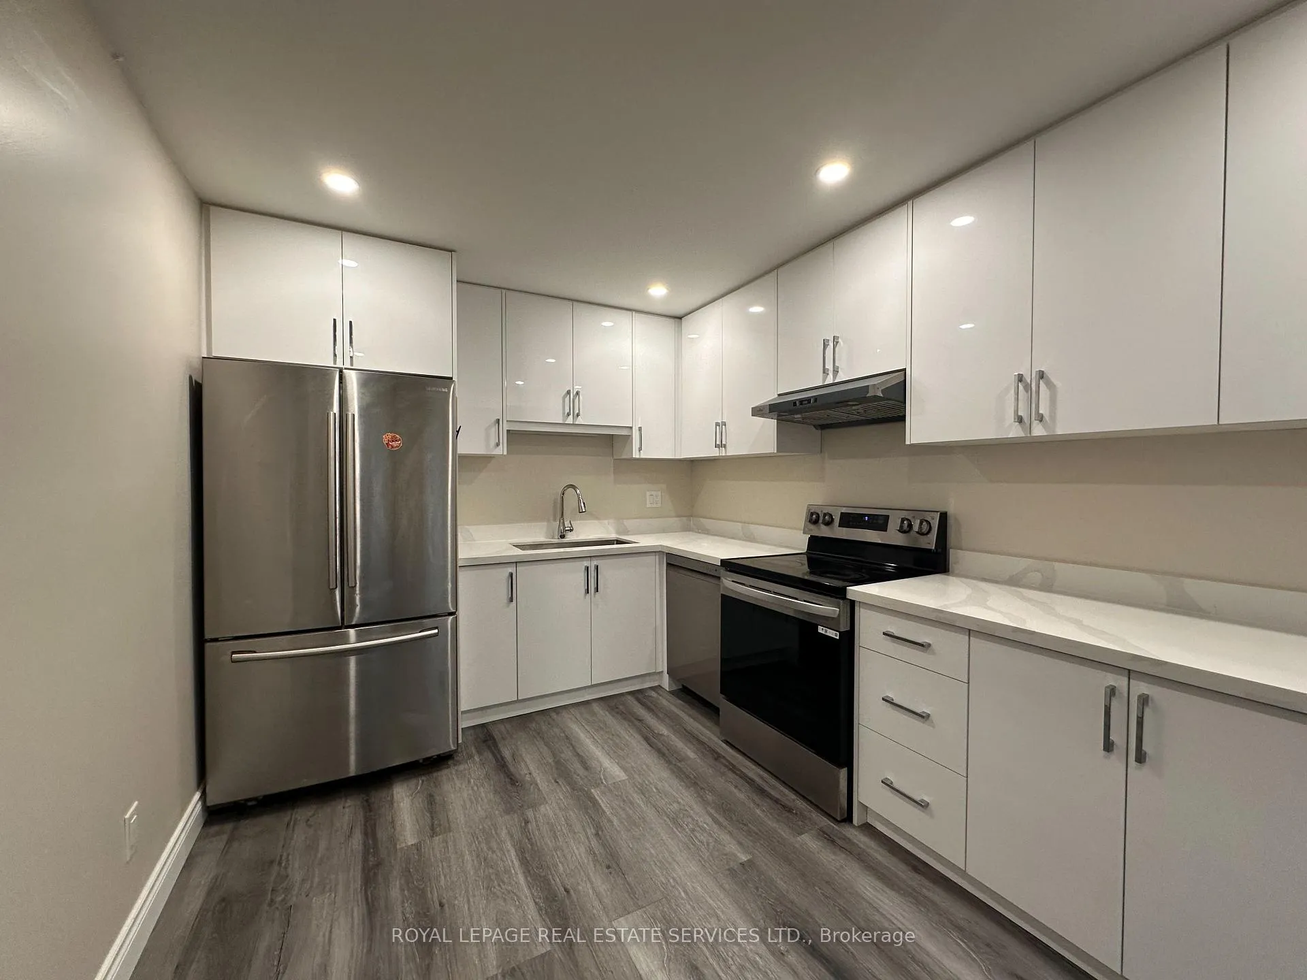 See all 34 photos
Property history
Facts and features
- BasementWalk-out
- LaundryIn basement, in-suite
- Lease term12 months
- PetsAllowed
- Separate entrance
- Central air
The homeCondo Townhouse, 2-storey, 1,200–1,399 sq ft
- Type: Condo Townhouse
- Style: 2-storey
- Living space: 1,200–1,399 sq ft
- Basement: Finished with walk-out, separate entrance, full
- Exposure: West
InsideCeramic, In basement, in-suite laundry, Carpet free
- Flooring: Ceramic
- Laundry: In basement, in-suite laundry
- Features: Carpet free
- Rooms above ground: 7
- Rooms in the basement: 3
- Bedrooms: 3 + 2 in the basement
- Bathrooms: 3
- Kitchens: 1
OutsideAluminum siding, brick, Balcony None
- Exterior: Aluminum siding, brick
- Balcony: None
Parking and locker2 Parking, Exclusive, Surface, reserved/assigned
- Spaces: 2 Parking
- Parking type: Exclusive
- Driveway: Surface, reserved/assigned
- Locker: None
Building2079 The Collegeway Townhomes, Units 105, Registered 1985
- Name: 2079 The Collegeway Townhomes
- Units: 105
- Registered: 1985
- Condo corporation: 254
- Pets: Allowed
Heating, water and powerForced air, gas, Central air
- Heating: Forced air, gas
- Cooling: Central air
Rent and termsRent $3,200 a month, Entire property, Partially
- Rent: $3,200 a month
- Space for rent: Entire property
- Furnished: Partially
- Lease: 12 months
- Rent includes: Building insurance, building maintenance, common elements, grounds maintenance, exterior maintenance, parking
IncludedS/s (frideg, stove/oven, dishwasher, rangehood), washer, dryer, existing furniture, electric light fixtures & window coverings. two surface parkings in front of the house. tenant pays all utilities (hydro, gas & water) with respective accounts to be transferred to tenant's name. hot water tank rental to be paid direct to landlord when bill is presented due account on this is not transferrable.
- Included: S/s (frideg, stove/oven, dishwasher, rangehood), washer, dryer, existing furniture, electric light fixtures & window coverings. two surface parkings in front of the house. tenant pays all utilities (hydro, gas & water) with respective accounts to be transferred to tenant's name. hot water tank rental to be paid direct to landlord when bill is presented due account on this is not transferrable.
Listing detailsW13099158, Rented, May 7, 2026
- MLS® number: W13099158
- Status: Rented
- Listed on: May 7, 2026
- Days on market: 18
- Updated: May 25, 2026
- Possession: 2026-05-11 / Immediate
- Occupied by: Vacant
- Listing brokerage: ROYAL LEPAGE REAL ESTATE SERVICES LTD.
About this home
2079 The Collegeway 1, Mississauga (Erin Mills), ON L5L 3M1
This recently renovated, very spacious 3-bedroom, 3-bathroom townhouse in the highly sought-after Erin Mills neighborhood of Mississauga offers a modern, carpet-free living space filled with natural light and stylish finishes throughout. The main floor features a bright, open-concept living and dining area with large windows that flood the space with natural light. The fully upgraded kitchen is a true highlight, offering sleek stainless steel appliances, beautiful Quartz countertops, tall white cabinetry with ample storage. A 3-piece bathroom is also located on this level. Upstairs, the sunny and spacious primary bedroom serves as a serene retreat, featuring his and her walk-in closets, offering plenty of storage. The second bedroom is generously sized with a wall to wall closet. The beautifully updated 5-piece bathroom includes a double sink, adding convenience for busy mornings. The walkout basement expands your living space with two private rooms, offering endless possibilities whether you need a playroom, home office, gym, study, or personal retreat. An additional 3-piece bathroom on this level enhances the home's functionality. This move-in ready home also features a private, fully enclosed backyard with own entrance, perfect for gardening, barbecues and relaxation. Located just minutes from South Common Mall, the community center, MiWay Bus Terminal, and offering easy access to major highways, public transit, UTM, and Pearson Airport, this home combines style, comfort, and convenience. This townhouse also includes 2 surface parking spots, making it ideal for families or those with multiple vehicles. The 11th Police Station close by enhances security!
Ask about this home
A HOMEH agent will answer your questions about this home.
Know more about 2079 The Collegeway Townhomes
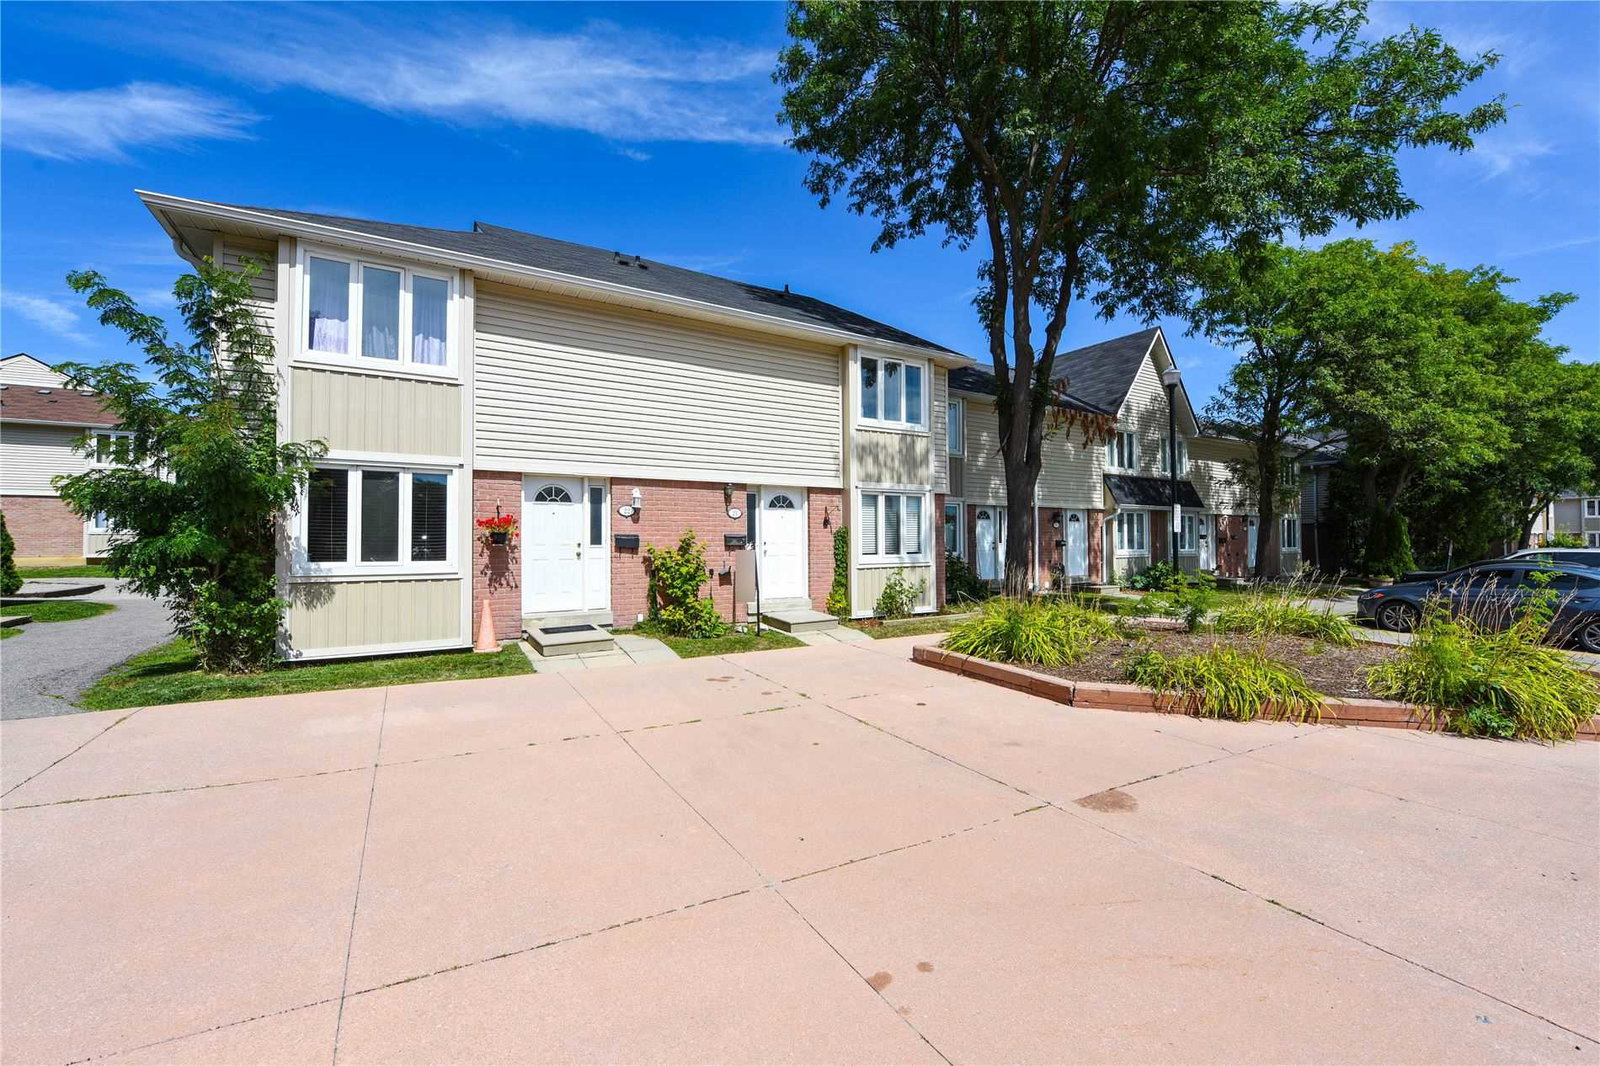
Condo building · 2079 The Collegeway
2079 The Collegeway Townhomes is a condo with 105 suites, built in 1985 by Unknown. No units are on the market here right now.
- 1storey
- 105suites
- 1985built
No similar units for rent in 2079 The Collegeway Townhomes right now.
Around this home
Daily convenience, out of 100, from the distances below
Schools nearby
School rating, out of 10.
Helpful calculators
Your HOMEH agent

"I would see it this week."