

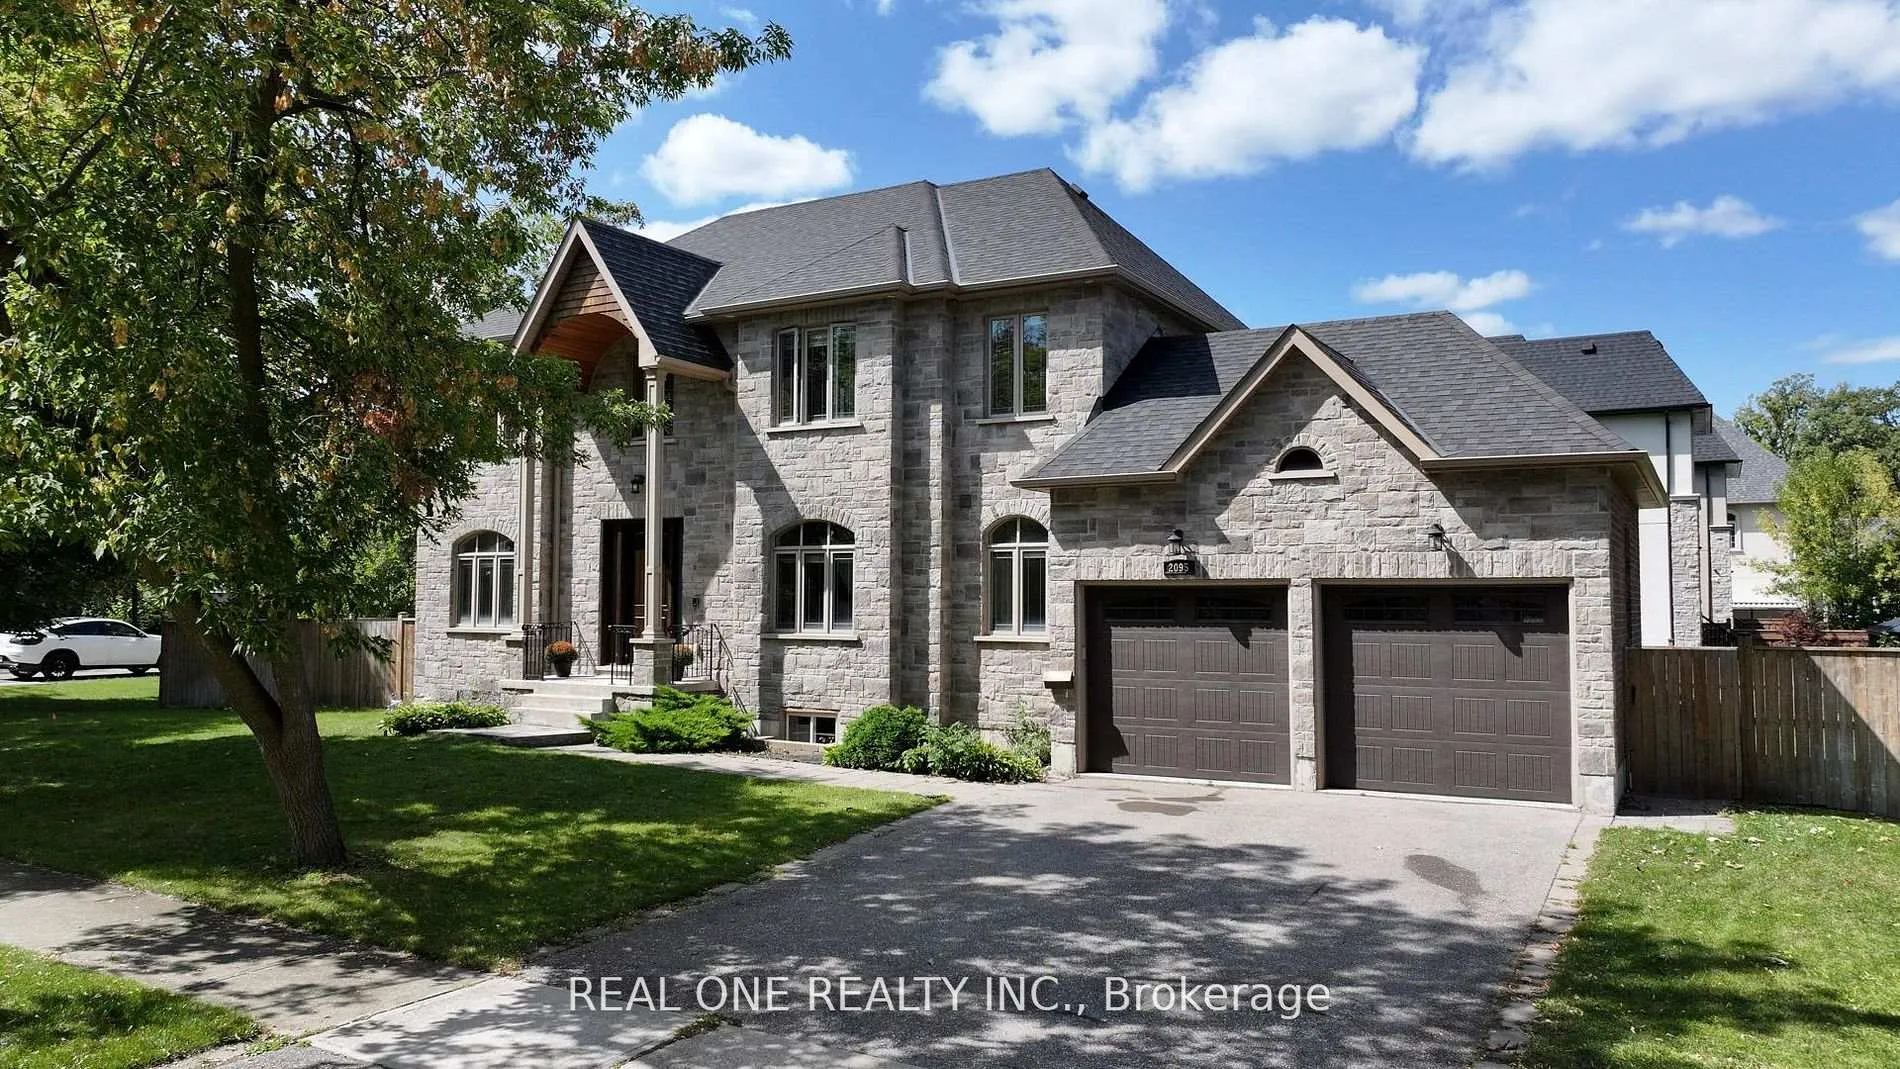
2095 Springfield Road
2095 Springfield Road
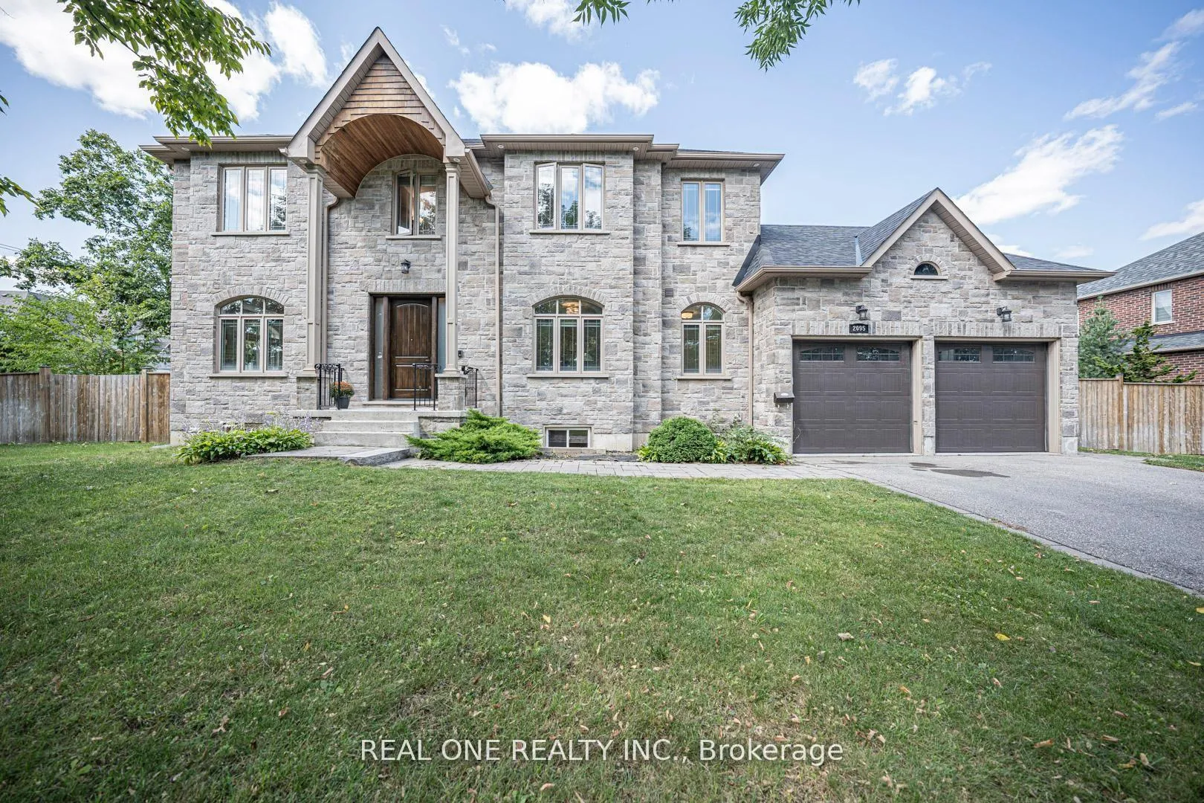
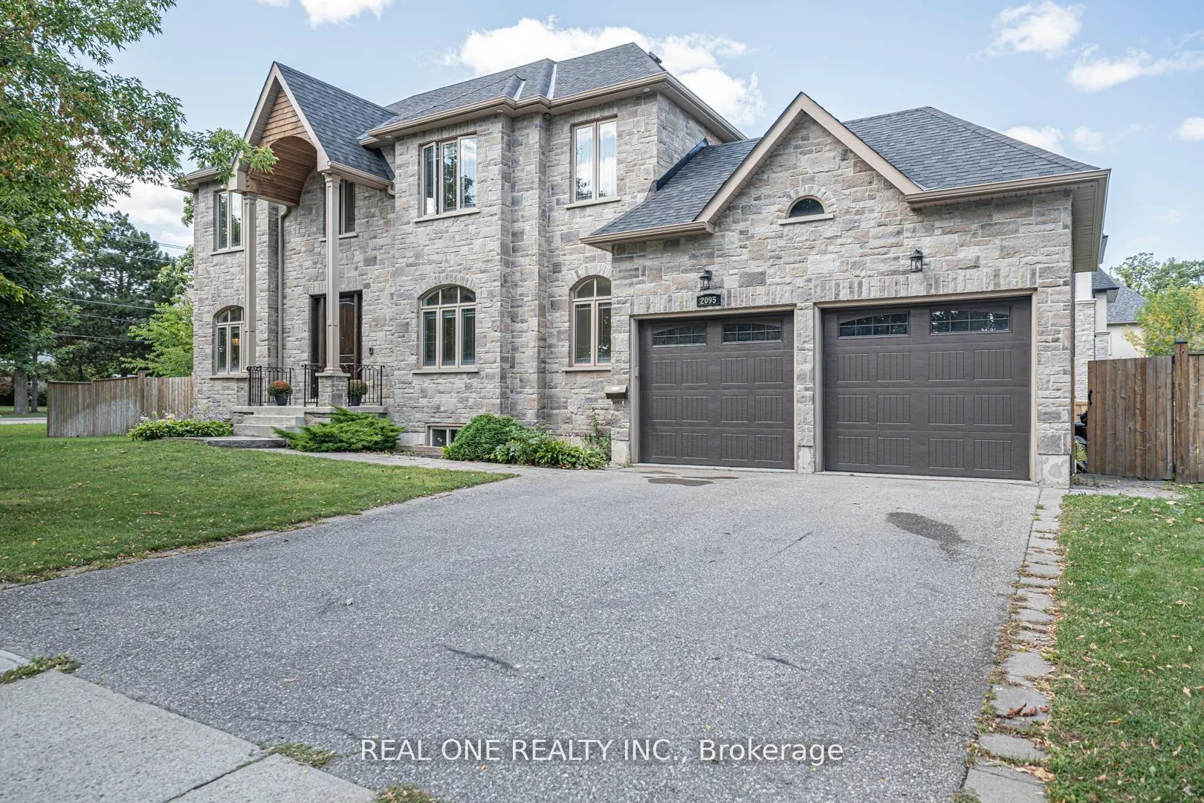
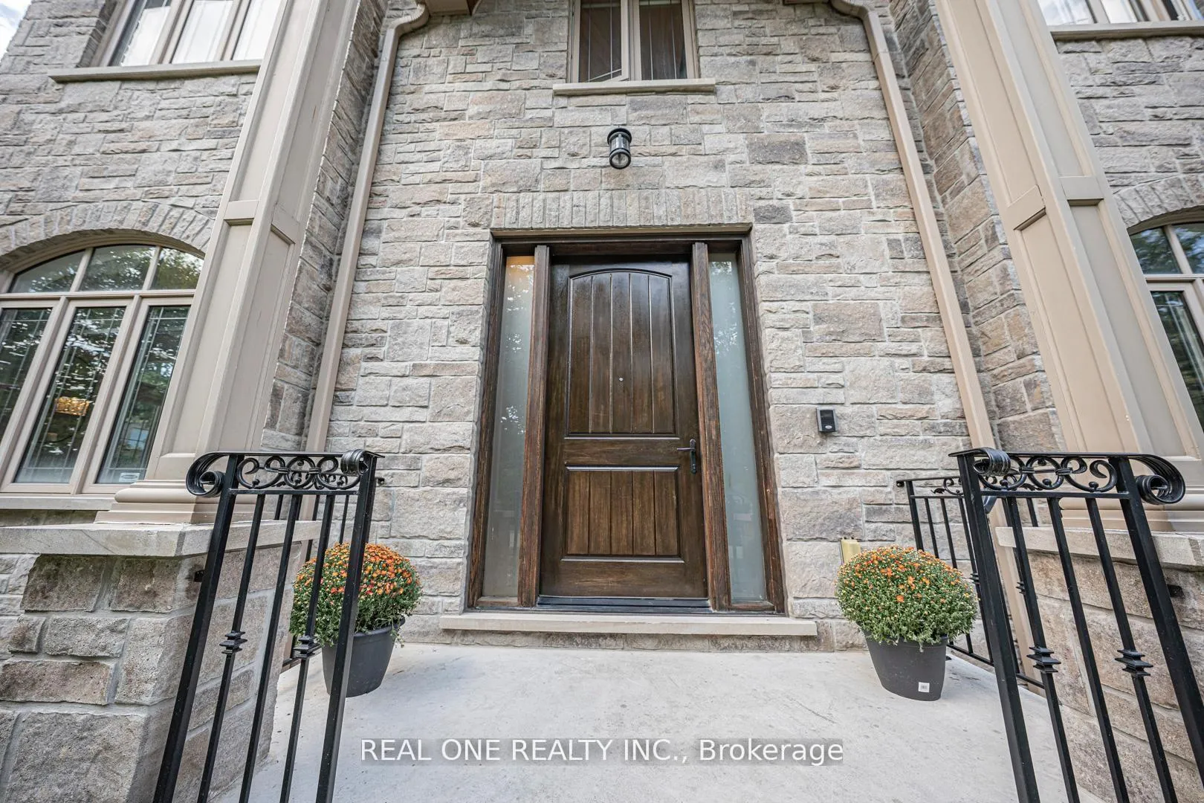
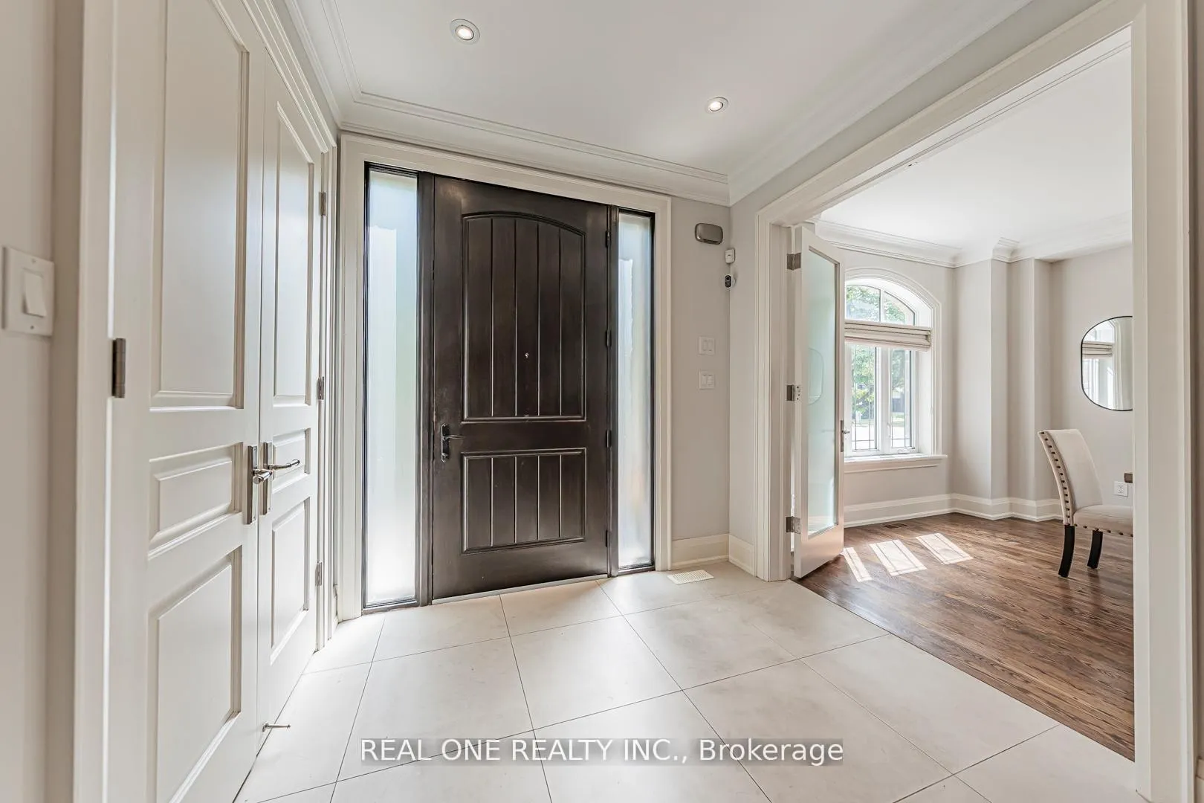 See all 40 photos
Property history
Facts and features
- BasementFinished
- Water, sewerMunicipal
- Lot shapeIrregular
- HeatingForced air
- Second kitchen
- Hardwood floors
- Fireplace
- Central air
The homeDetached, 2-storey, 3,000–3,500 sq ft
- Type: Detached
- Style: 2-storey
- Living space: 3,000–3,500 sq ft
- Basement: Finished
InsideFireplace Yes, Hardwood, Ceramic, Central vacuum, carpet free
- Fireplace: Yes
- Flooring: Hardwood, Ceramic
- Features: Central vacuum, carpet free
- Rooms above ground: 8
- Rooms in the basement: 1
- Bedrooms: 4 + 3 in the basement
- Bathrooms: 6
- Kitchens: 2
- Family room: Yes
Outside and lotStone, Asphalt shingle, Concrete
- Exterior: Stone
- Roof: Asphalt shingle
- Foundation: Concrete
- Size: 120 × 101 ft
- Shape: Irregular
Parking2 Garage, Attached
- Spaces: 2 Garage
- Garage: Attached
Heating, water and powerForced air, gas, Central air, Municipal water
- Heating: Forced air, gas
- Cooling: Central air
- Water: Municipal water
- Sewer: Municipal sewer
Costs and taxesTaxes $13,600 a year, HST included in the price, Hot water heater
- Taxes, 2025: $13,600 a year
- HST: HST included in the price
- Rental items: Hot water heater
Included in the saleSs fridge, gas range, wall oven, & b/i dishwasher. wine fridge and microwave. maytag washer & dryer, central vac, cac, security system, lawn sprinklers, custom blinds, all existing elf's. mbr- b/i walnut closet org. b/i wall unit in fam room ( some of the furniture in the pictures has been replaced).
- Included: Ss fridge, gas range, wall oven, & b/i dishwasher. wine fridge and microwave. maytag washer & dryer, central vac, cac, security system, lawn sprinklers, custom blinds, all existing elf's. mbr- b/i walnut closet org. b/i wall unit in fam room ( some of the furniture in the pictures has been replaced).
Listing detailsW12983292, Sold, Apr 10, 2026
- MLS® number: W12983292
- Status: Sold
- Listed on: Apr 10, 2026
- Days on market: 5
- Updated: Apr 15, 2026
- Possession: 30-59 days
- Occupied by: Owner
- Listing brokerage: REAL ONE REALTY INC.
About this home
2095 Springfield Road, Mississauga (Sheridan), ON L5K 1C1
Customer-designed newly house at Sheridan Homeland, 120-feet frontage, 9 feet ceiling on second floor. stone front exterior. Generous kitchen with luxury brand-name appliances, Kitchen with large center island, SS appliances, Crown Moulding, pot lights, and cabinets by Diligent Interiors. Gas Fireplace Flanked By Bi Wall Units. Walk Out To Deck And Extensive Yard. Master bedroom features Walnut Closet Organizer And 5 Pc Bath. Guest Bed With 4 Pc. And 2 Other Bedrooms With Shared Bath. Legal certificate finished basement with kitchen and Two bathrooms, Super Location: Mins to QEW, Shopping, Restaurants and Parks, Near to U of T Mississauga Campus*Easy to have a Separate Entrance to Access the Legal Basement Apartment
Ask about this home
A HOMEH agent will answer your questions about this home.
Around this home
Daily convenience, out of 100, from the distances below
Schools nearby
School rating, out of 10.
Helpful calculators
Your HOMEH agent

"I would see it this week."