

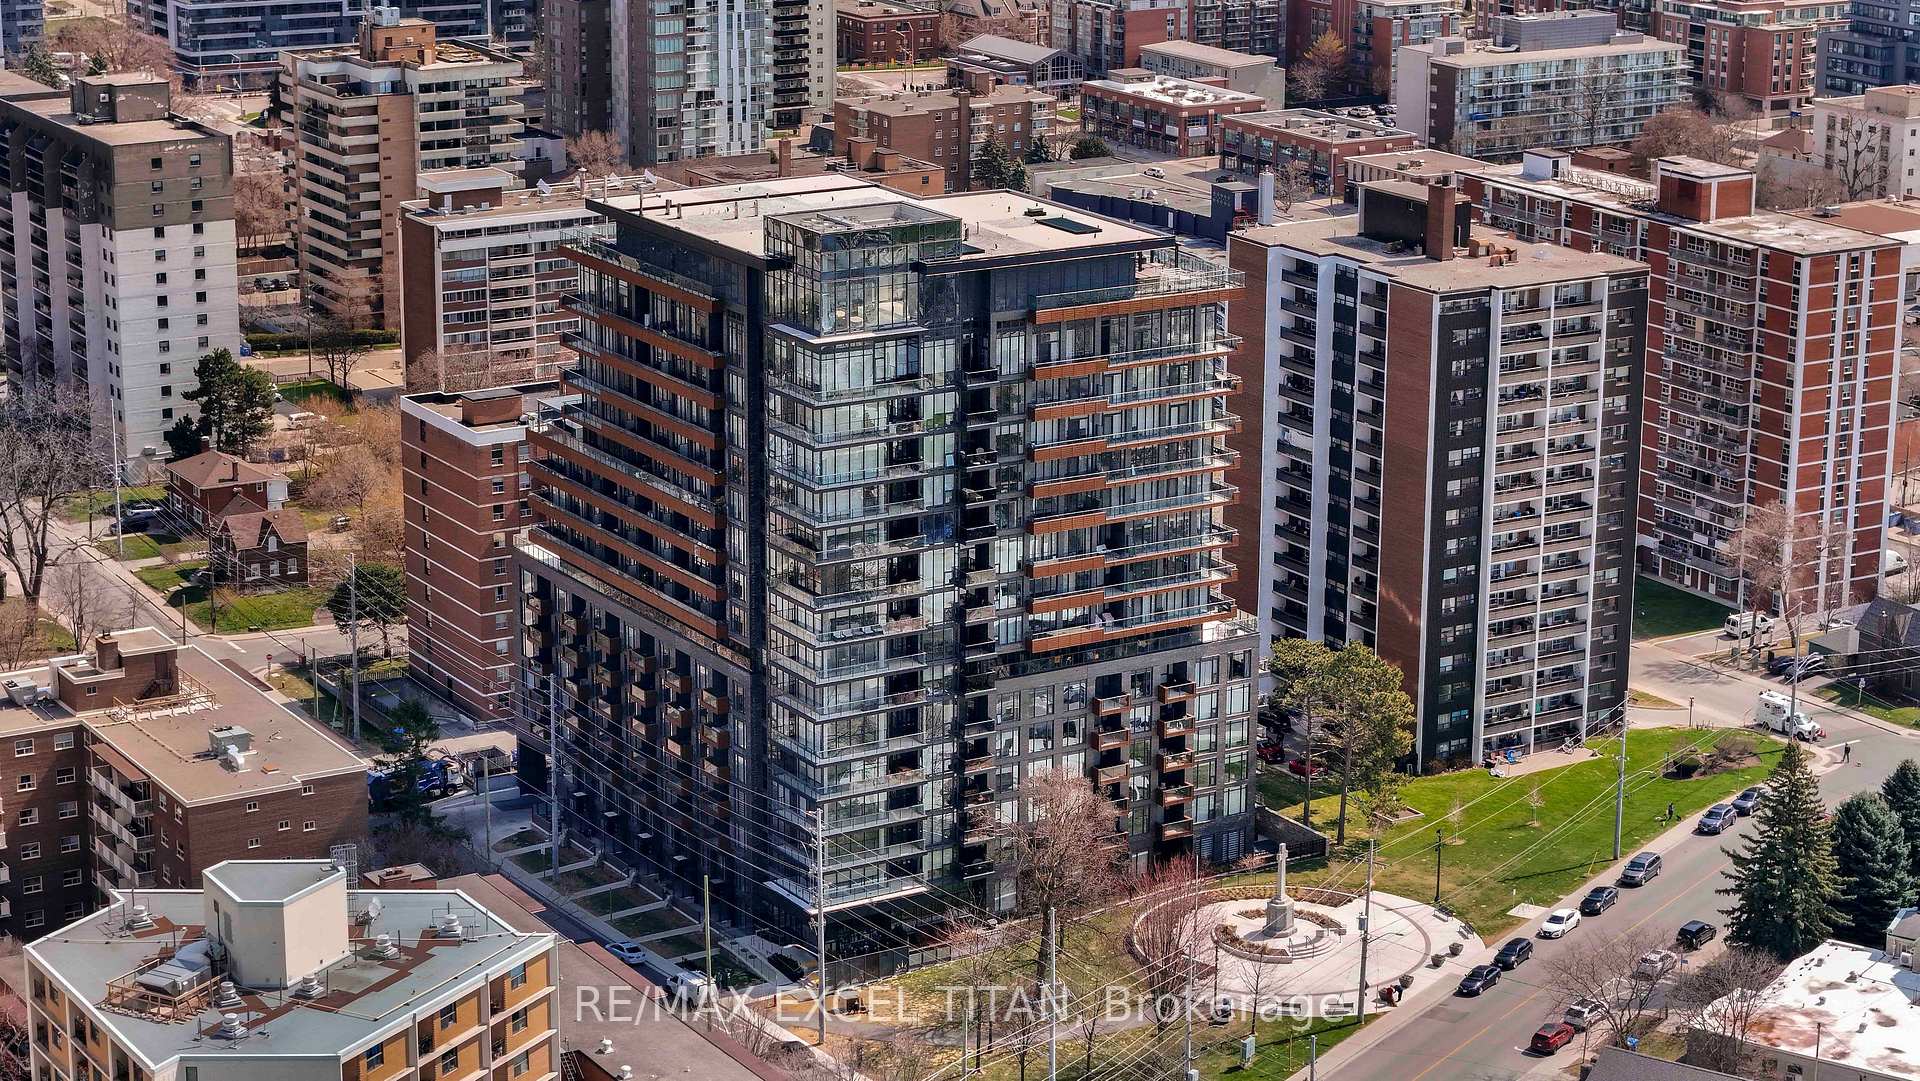
Unit 1705, 21 Park Street E
Unit 1705, 21 Park Street E
 See all 47 photos
Property history
Facts and features
- ExposureSouth west
- LaundryEnsuite
- LockerOwned
- BalconyOpen
- Hardwood floors
- Central air
- Concierge
- Gym
- Party room/meeting room
The homeCondo Apartment, Apartment, Age 0–5 years
- TypeCondo Apartment
- StyleApartment
- Age0–5 years
- Living space1,400–1,599 sq ft
- BasementNone
- ExposureSouth West
InsideWindow floor to ceiling, Hardwood, Tile, Ensuite, main level, Security guard
- FlooringWindow floor to ceiling, Hardwood, Tile
- LaundryEnsuite, main level
- SecuritySecurity guard
- ElevatorYes
- Rooms above ground9
- Bedrooms3
- Bathrooms3
- Kitchens1
OutsideConcrete, Open
- ExteriorConcrete
- BalconyOpen
Parking and locker2 Parking, Underground, Parking type Owned
- Spaces2 Parking
- GarageUnderground
- Parking typeOwned
- DrivewayUnderground
- Spot50
- LockerOwned
BuildingTanu, Storeys 15, Units 204
- NameTanu
- Storeys15
- Units204
- Registered2022
- Condo corporation1113
- AmenitiesConcierge, game room, gym, media room, party room/meeting room
- PetsAllowed
Heating, water and powerForced air, gas, Central air
- HeatingForced air, gas
- CoolingCentral air
Costs and taxesTaxes $7,459 a year, Condo fee $1,462 a month, Cac included, common elements included, building insurance included, parking included, water included
- Taxes, 2024$7,459 a year
- Condo fee$1,462 a month
- Fee includesCac included, common elements included, building insurance included, parking included, water included
- HSTHST included in the price
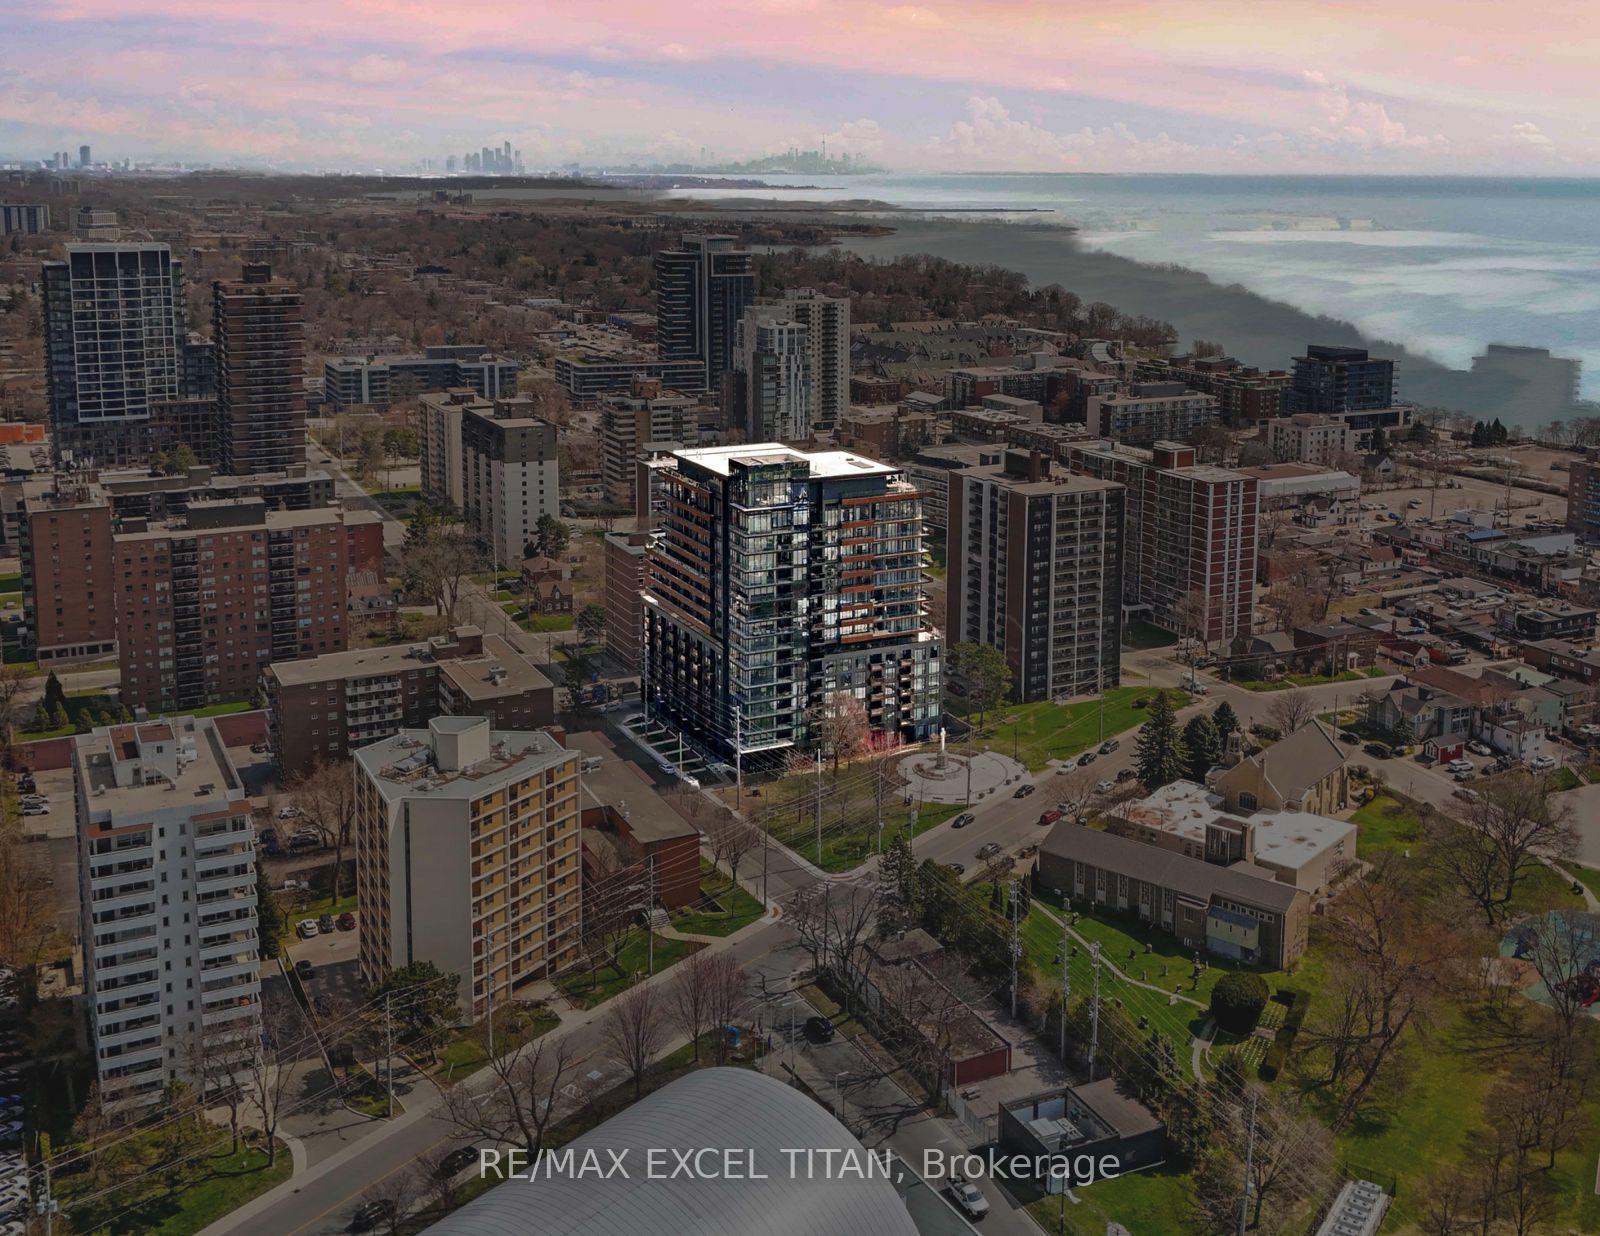
NearbyLake/pond, marina, park, public transit, river/stream, waterfront
- Close toLake/pond, marina, park, public transit, river/stream, waterfront
Listing detailsW12110362, Sold, Apr 29, 2025
- MLS® numberW12110362
- StatusSold
- Listed onApr 29, 2025
- Days on market37
- UpdatedJun 5, 2025
- PossessionImmediate
- Occupied byOwner
- Listing brokerageRE/MAX EXCEL TITAN
About this home
Unit 1705, 21 Park Street E, Mississauga (Port Credit), ON L5G 1L7
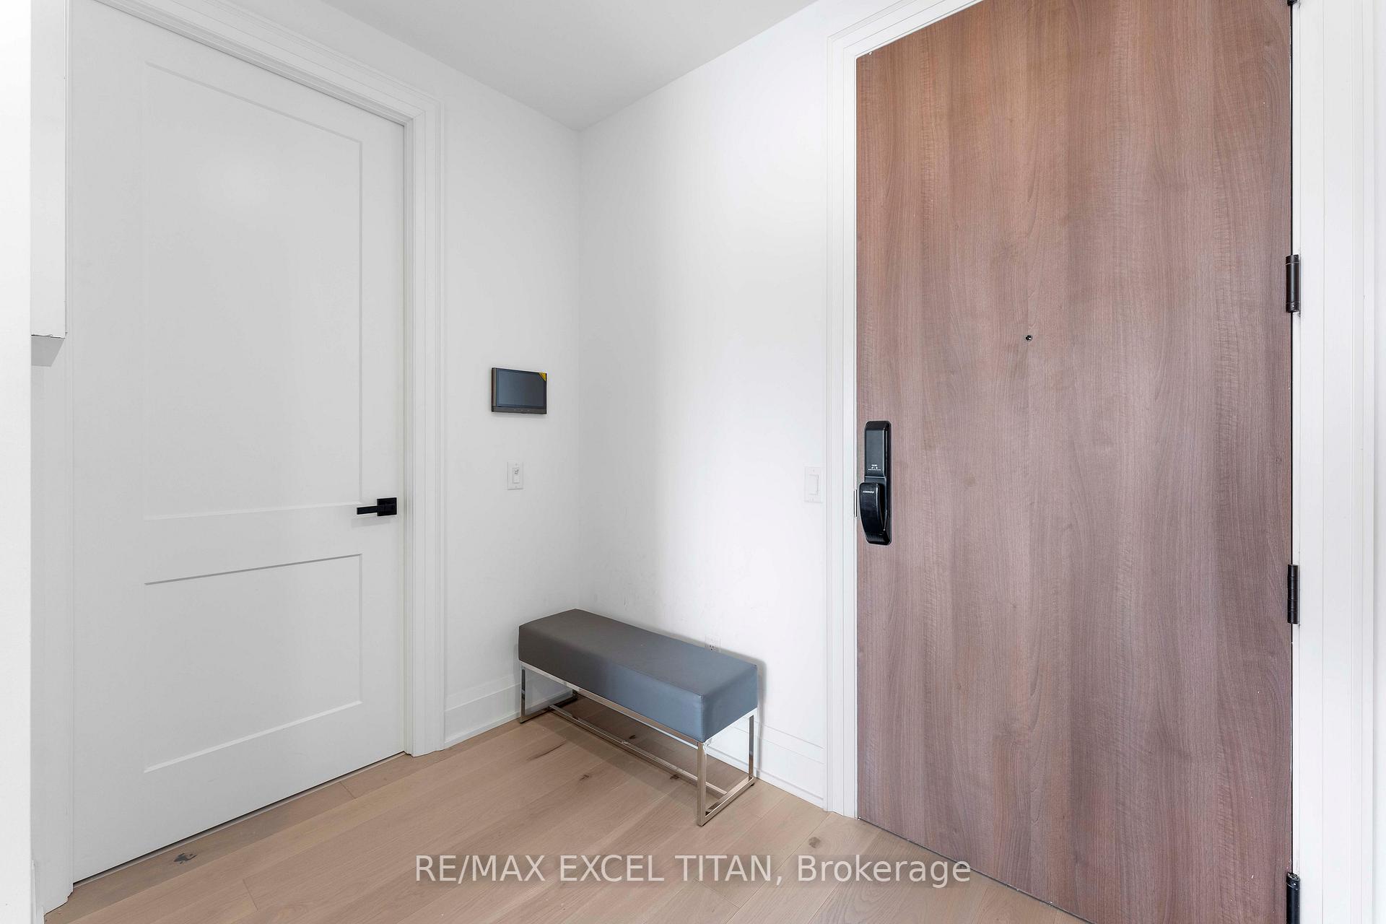
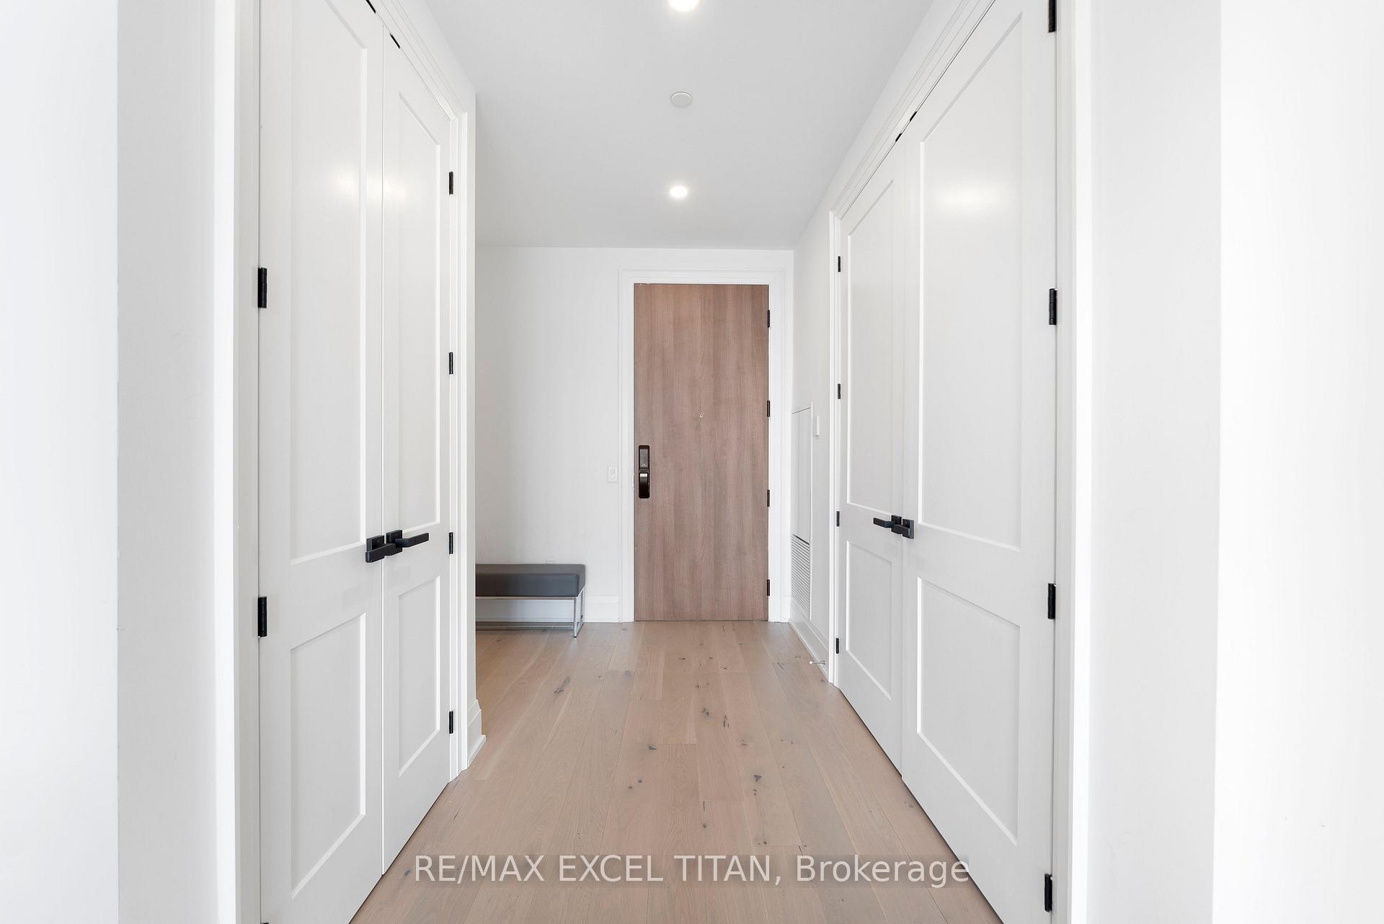
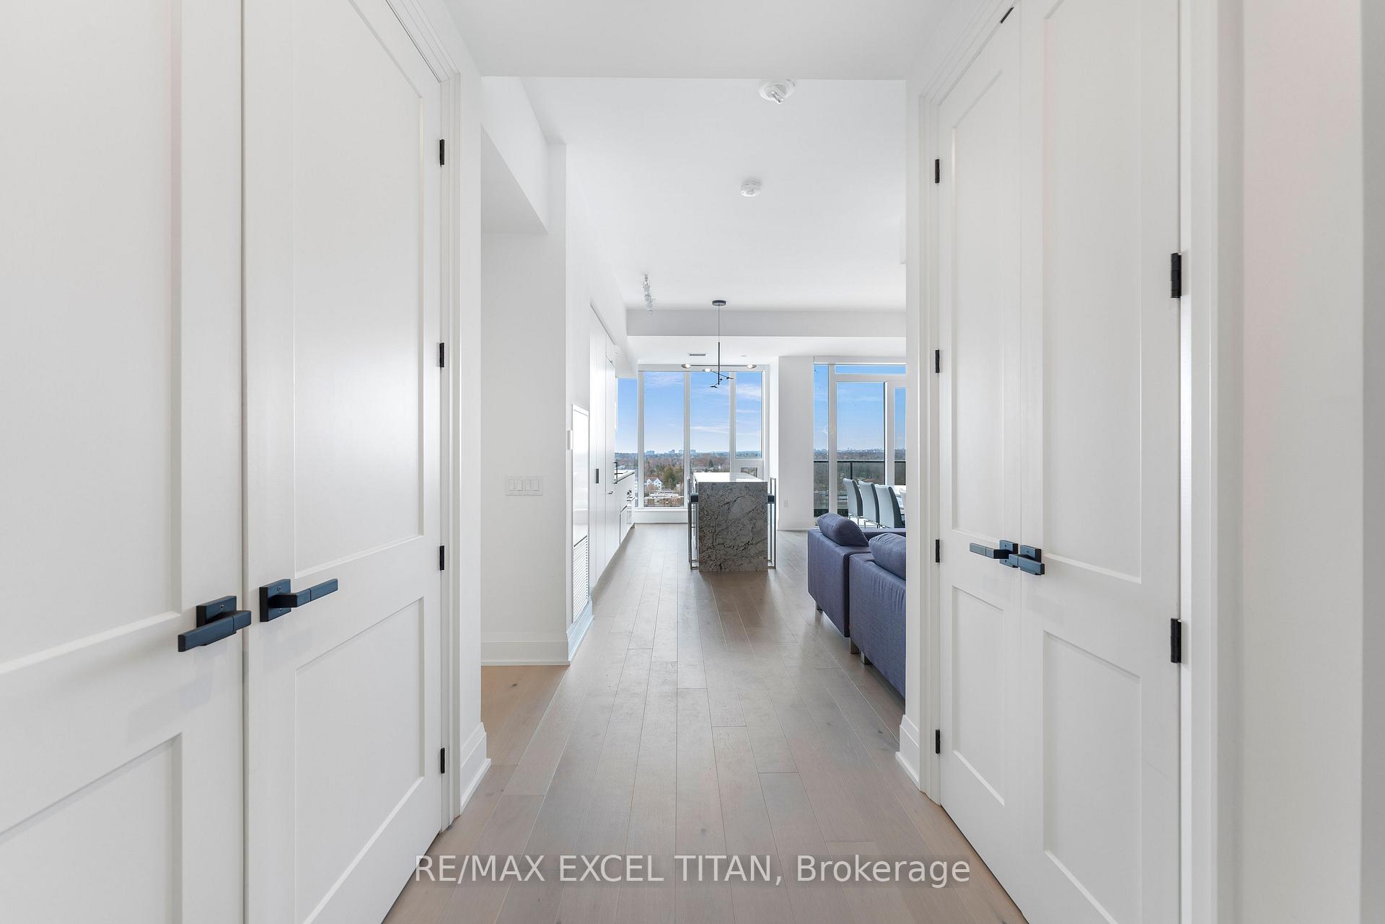
Welcome to Luxury Living at Tanu Condos, Port Credit. This stunning lower penthouse offers over 1,500 sq. ft. of meticulously designed living space, featuring 3 spacious bedrooms and 2.5 elegant bathrooms all finished to the highest standards.Enjoy an airy, open-concept layout with soaring 10-ft ceilings, 8-ft doors with sleek matte black hardware, & upgraded wide plank oak hardwood flooring throughout. The Gourmet kitchen is both stylish and functional, boasting quartz countertops, high-end built-in stainless steel appliances, an integrated beverage fridge, large pull-out pantry, matte black fixtures, and a seamless flow into the dining and living areas.The Primary bedroom is a true retreat, offering breathtaking lake-facing views with stunning sunrises and sunsets through oversized windows. It features a modern custom closet and a luxurious spa-inspired ensuite with stone counters, double vanity sinks, and imported porcelain finishes.The 2nd bedroom mirrors this elevated style with its own large window, a modern closet, and a private 4-piece ensuite. The 3rd bedroom offers flexible space ideal for guests. Each room is filled with natural light, and every bathroom has been designed with upscale, modern finishes. A sleek powder room adds convenience for visitors. Additional features include automated window shades, central air conditioning, smart home automation, and two private walk-out balconies from both the kitchen and office perfect for enjoying the fresh air and panoramic views of Lake Ontario and the Credit River.2 underground parking spaces, in-suite laundry, and access to world-class amenities complete the offering: 24/7 concierge, Executive Business Centre & Meeting Room, yoga studio, state-of-the-art fitness centre, media room, party room, and outdoor park space. Located steps from the waterfront, GO Transit, parks, shops, and dining this is where luxury meets lifestyle in the heart of Mississaugas lakeside community.
Ask about this home
A HOMEH agent will answer your questions about this home.
Know more about Tanu
Condo building · 21 Park Street E
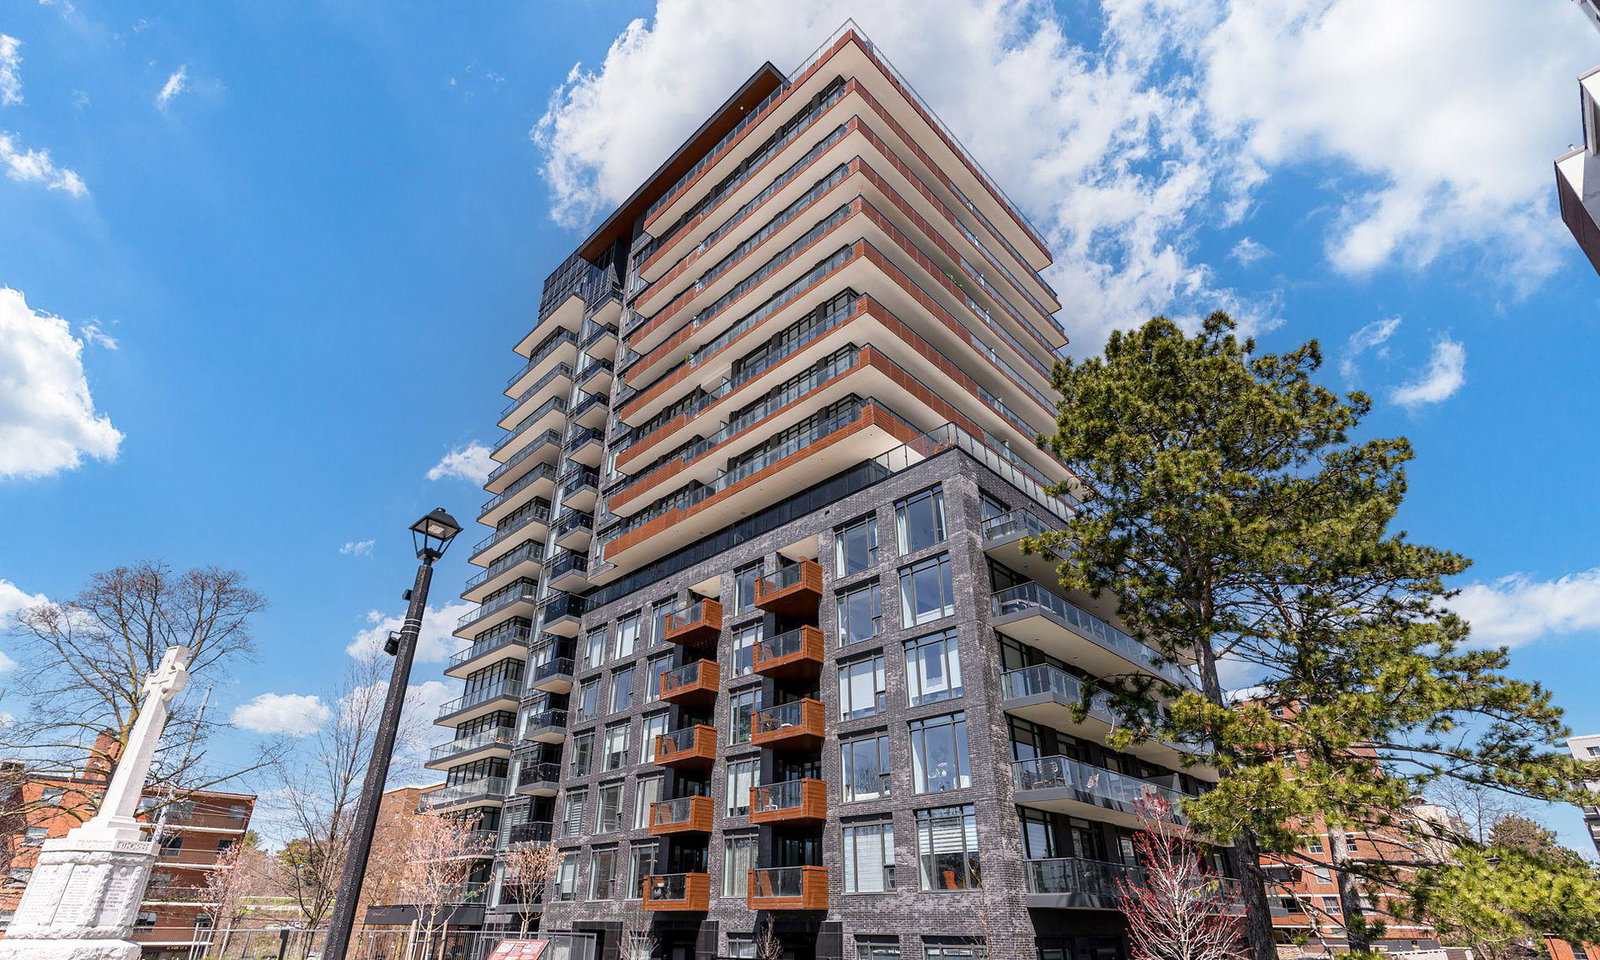
Tanu is a 15-storey condo with 204 suites, built in 2022 by Edenshaw Developments Limited. Right now 11 for sale and 1 for rent are on the market here.
- 15storeys
- 204suites
- $843/sq ft
- 2022built
No similar units for sale in Tanu right now.
Around this home
Daily convenience, out of 100, from the distances below
Schools nearby
School rating, out of 10.
Helpful calculators
Your HOMEH agent

"I would see it this week."