

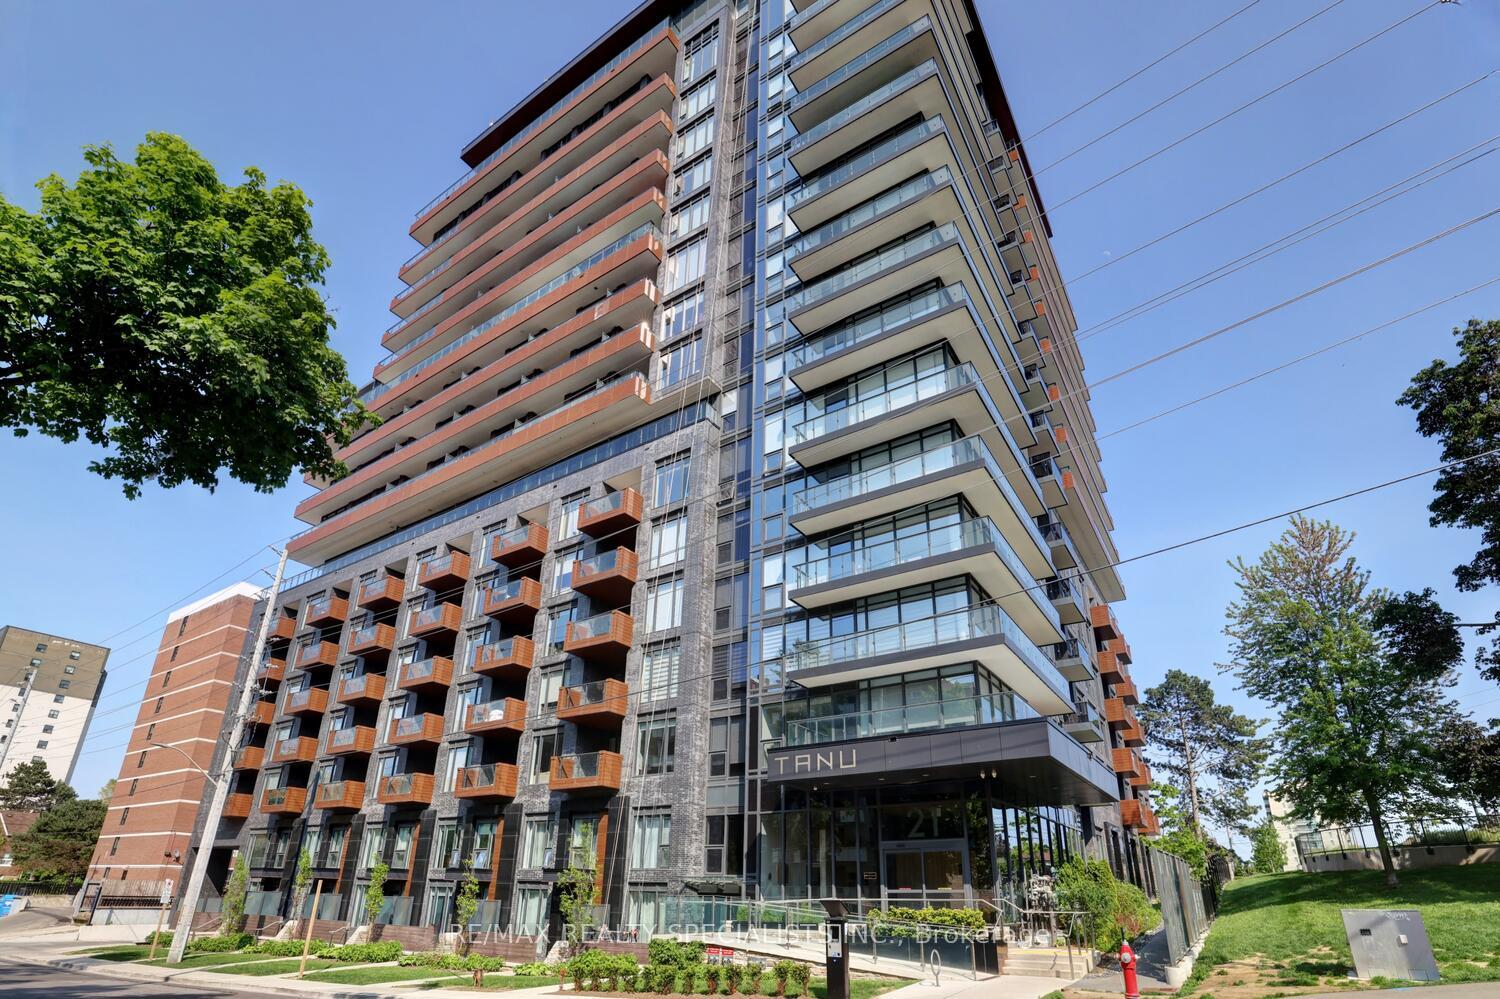
Unit 616, 21 Park Street E
Unit 616, 21 Park Street E
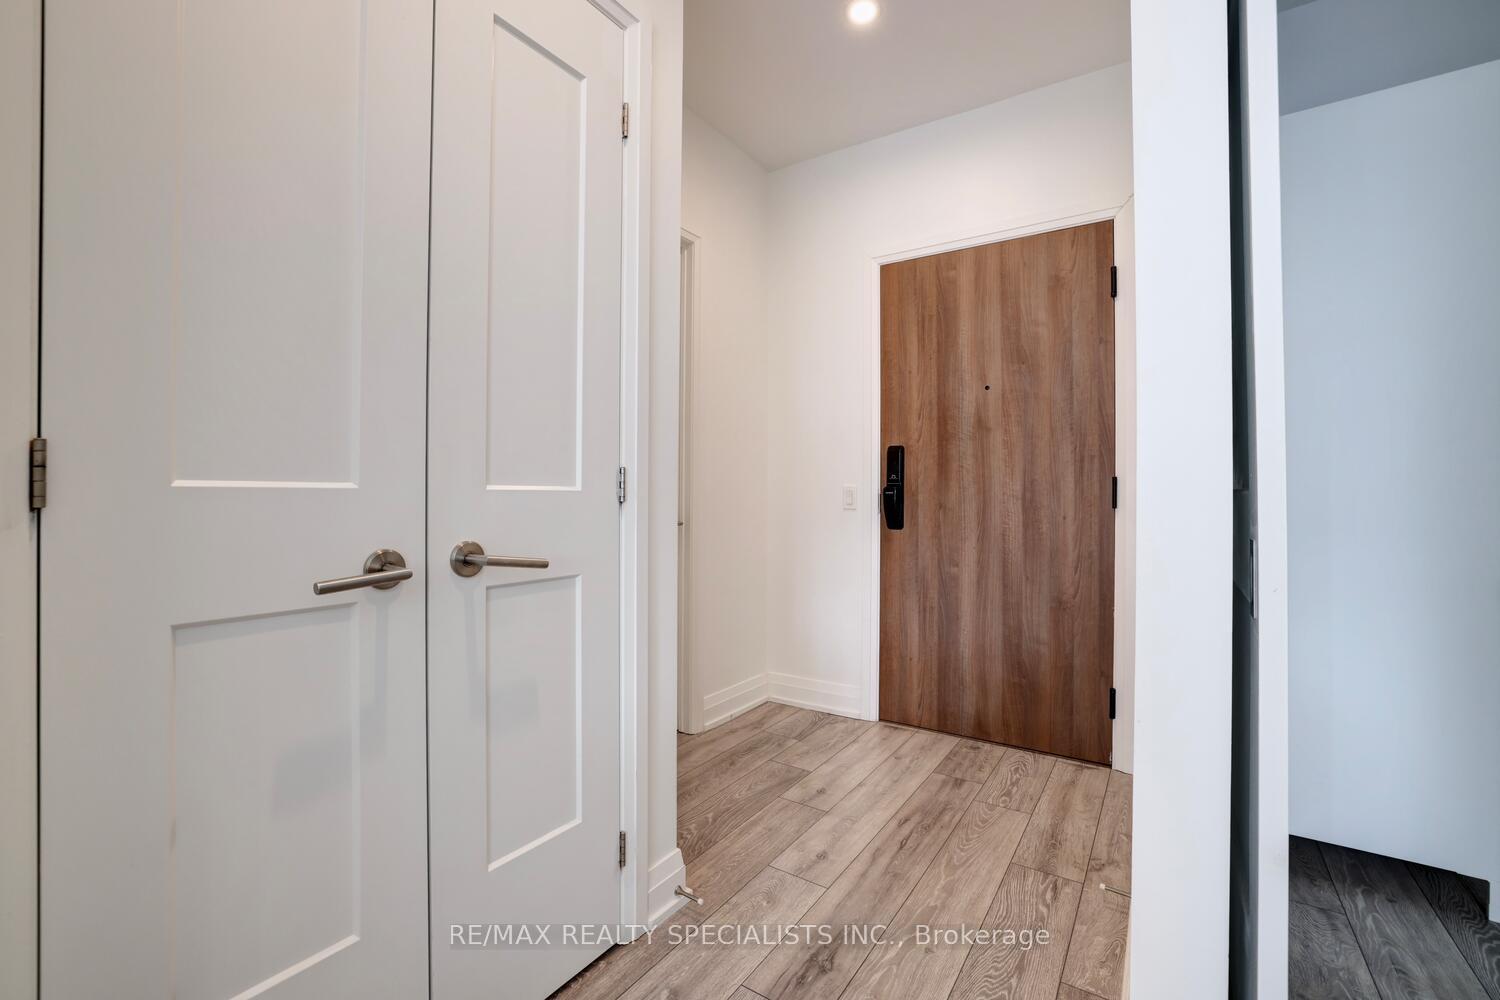 See all 40 photos
Property history
Facts and features
- ExposureNorth
- LaundryIn-suite
- LockerOwned
- BalconyOpen
- Central air
The homeCondo Apartment, Apartment, Age 0–5 years
- TypeCondo Apartment
- StyleApartment
- Age0–5 years
- Living space600–699 sq ft
- BasementNone
- ExposureNorth
InsideIn-suite laundry, Rooms above ground 5, 1 + 1 in the basement
- LaundryIn-suite laundry
- Rooms above ground5
- Bedrooms1 + 1 in the basement
- Bathrooms2
- Kitchens1
OutsideBrick, concrete, Open
- ExteriorBrick, concrete
- BalconyOpen
Parking and locker1 Parking, Underground, Parking type Owned
- Spaces1 Parking
- GarageUnderground
- Parking typeOwned
- DrivewayUnderground
- Spot136
- LockerOwned
BuildingTanu, Storeys 15, Units 204
- NameTanu
- Storeys15
- Units204
- Registered2022
- Condo corporation1113
- PetsAllowed
Heating, water and powerForced air, gas, Central air
- HeatingForced air, gas
- CoolingCentral air
Rent and termsRent $2,600 a month, Entire property, Unfurnished
- Rent$2,600 a month
- Space for rentEntire property
- FurnishedUnfurnished
- Lease12 months
- PaidMonthly
- Rent includesBuilding insurance, common elements, parking
- DepositRequired
- Credit checkRequired
- Employment letterRequired
- Rental applicationRequired
- ReferencesRequired
IncludedFridge, oven, cooktop, microwave, dishwasher, washer, dryer, all light fixtures, all blinds, 2 den storage units, 4 breakfast bar stools, balcony table and chairs.
- IncludedFridge, oven, cooktop, microwave, dishwasher, washer, dryer, all light fixtures, all blinds, 2 den storage units, 4 breakfast bar stools, balcony table and chairs.
Listing detailsW12683770, Rented, Jan 10, 2026
- MLS® numberW12683770
- StatusRented
- Listed onJan 10, 2026
- Days on market3
- UpdatedJan 13, 2026
- Possession2026-03-01 / 60-89 days
- Occupied byTenant
- Listing brokerageRE/MAX REALTY SPECIALISTS INC.
About this home
Unit 616, 21 Park Street E, Mississauga (Port Credit), ON L5G 0C2
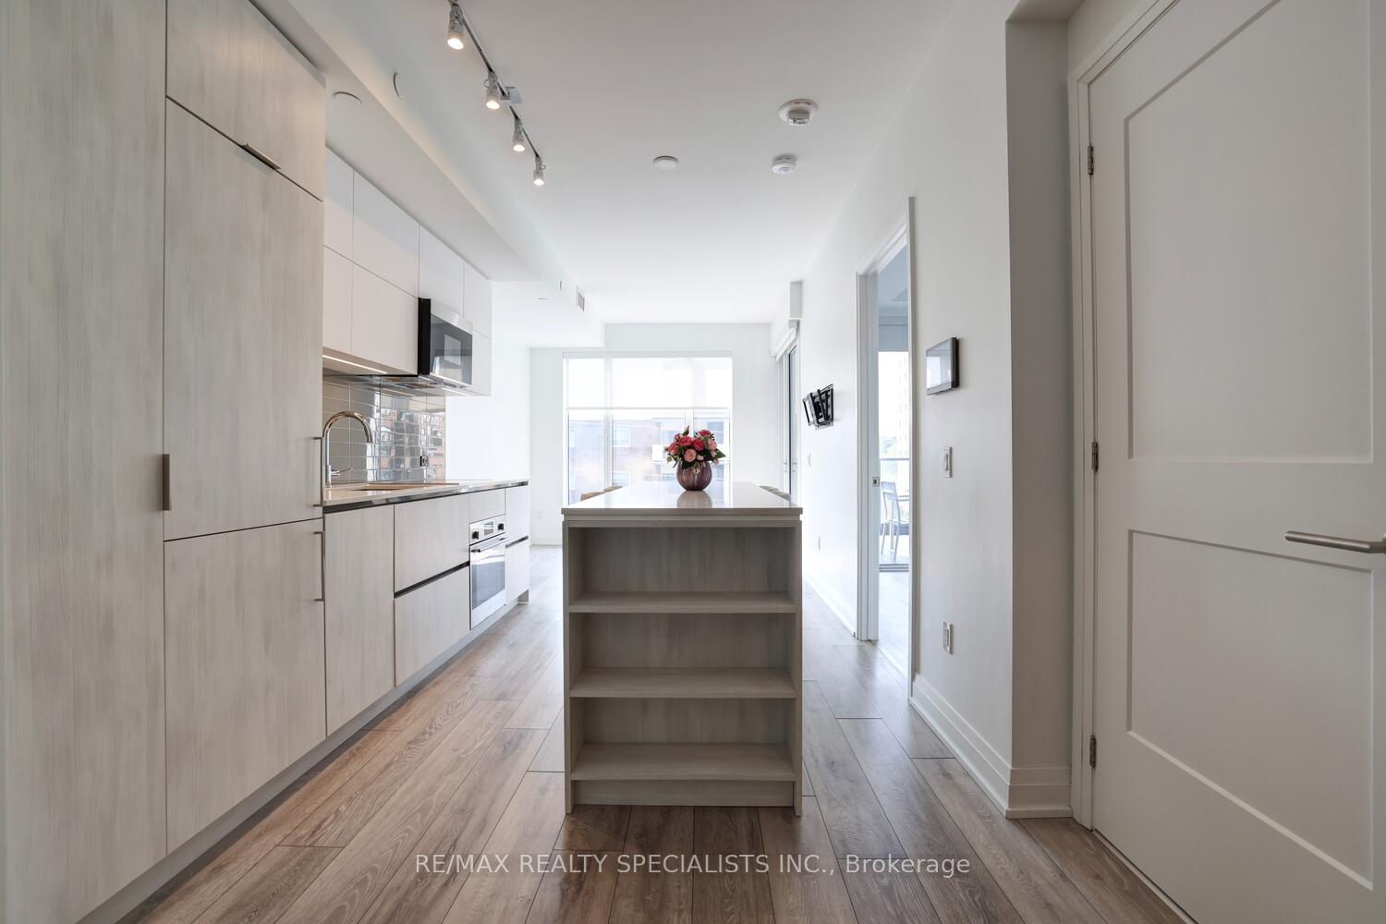
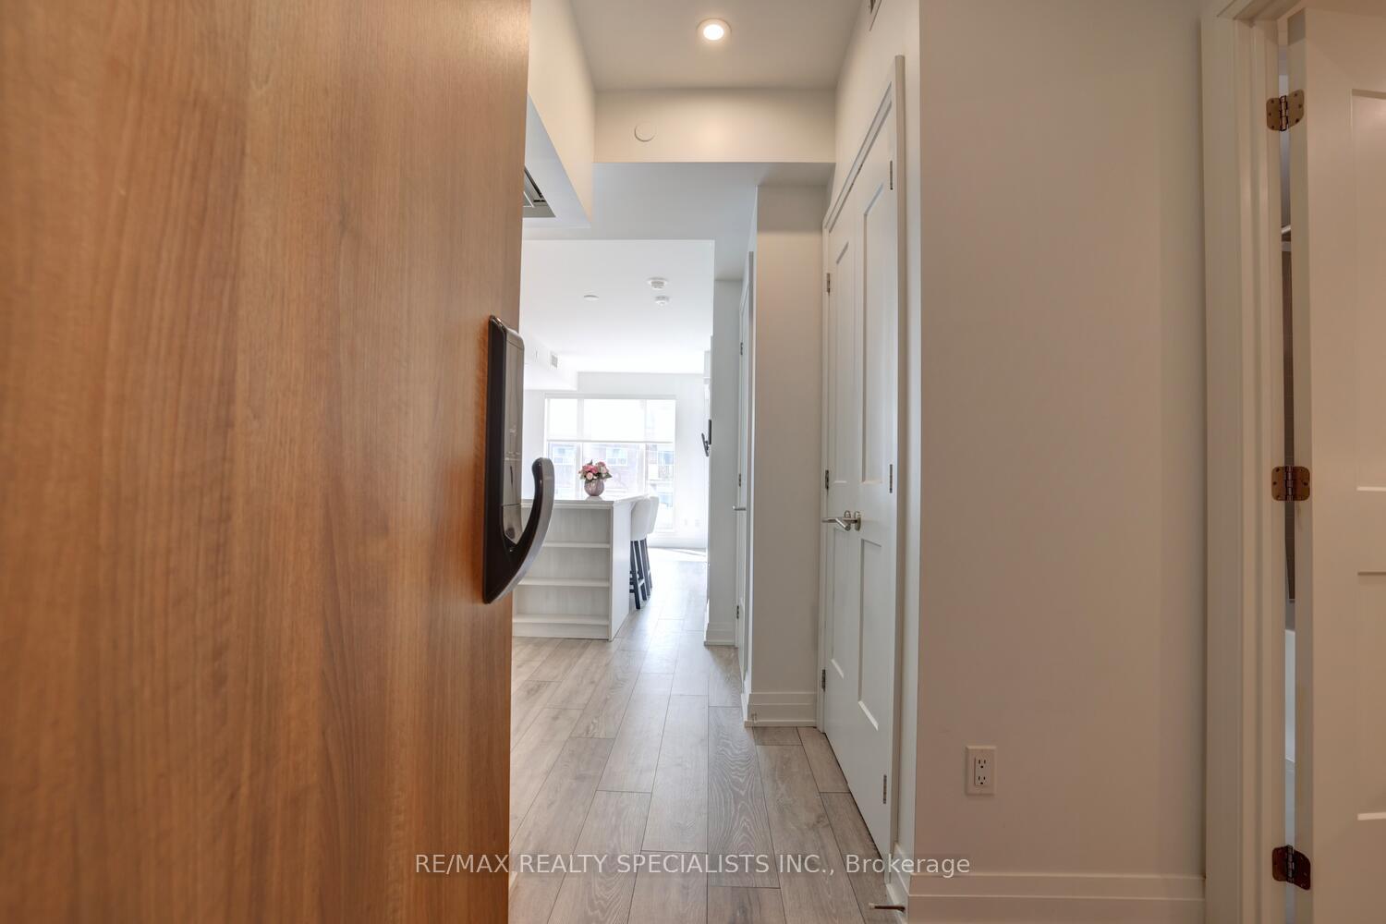
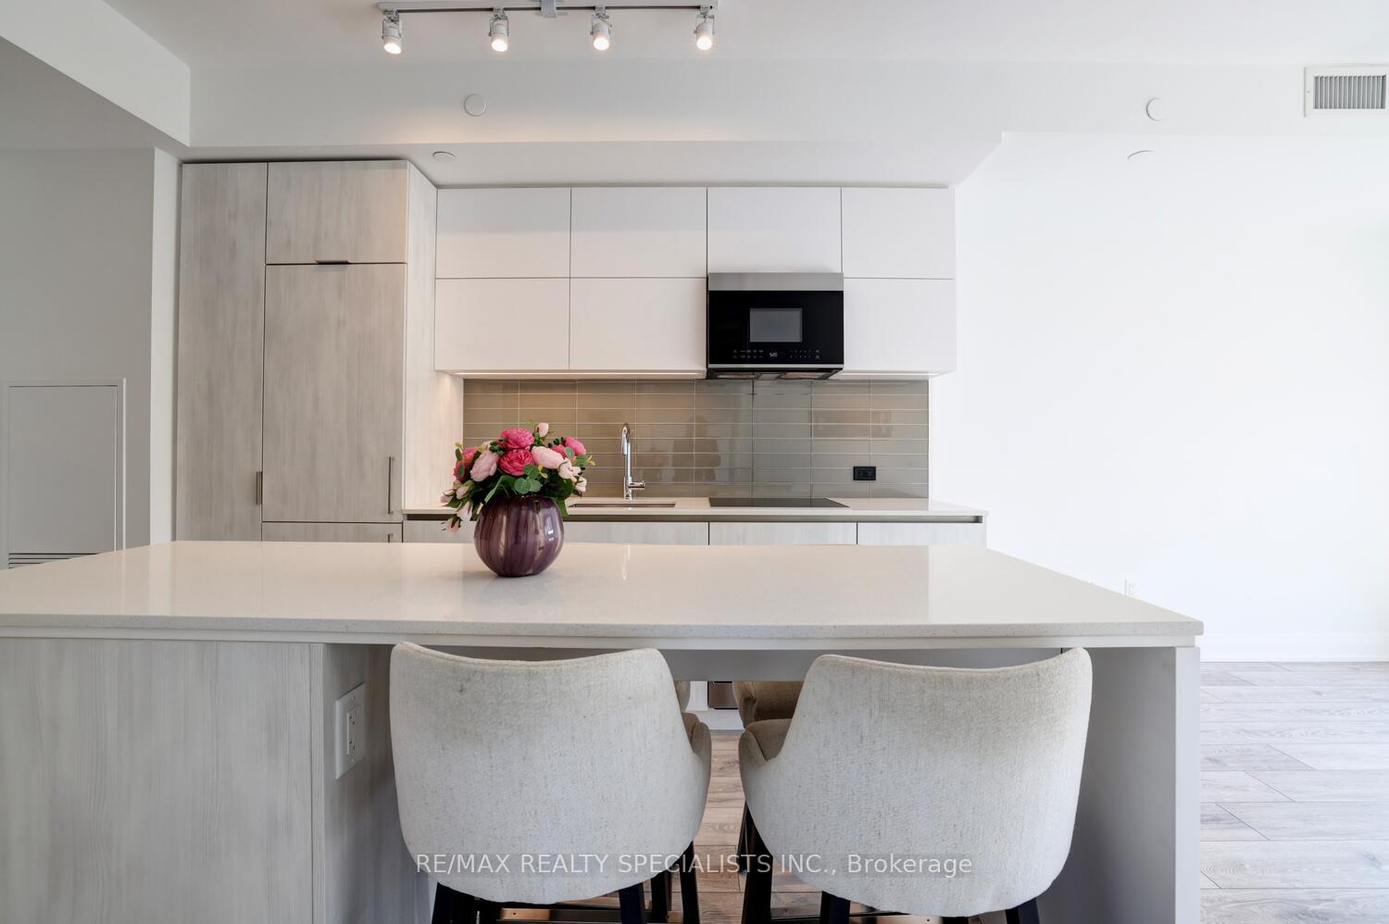
Absolutely gorgeous one bedroom apartment plus den approximately 645 square feet featuring two washrooms, one parking, one locker, 9 foot ceilings and floor to ceiling windows. Conveniently located in the heart of Port Credit at the sought after "Tanu" condos just steps to the Port Credit Go Station. Modern gourmet kitchen/dining room area with quartz counter tops, laminate floors, stainless steel appliances, paneled fridge/dishwasher, subway tile backsplash, under cabinet lighting, soft closing cabinetry/drawers, under mount sink, track lighting, Falgor Milano cooktop/oven, large 4 person breakfast bar island with recycling centre and electrical. Open concept living room with laminate floors, mounted television bracket, and walk-out to balcony with table and 3 person seating. Main floor den/2nd bedroom with privacy barn style doors and 2 storage units. Primary bedroom bedroom retreat with laminate floors, 4 piece en-suite with vanity quartz counter top, soft closing drawers, and medicine cabinet with under cabinet lighting with lots of storage. Two piece powder room with vanity with quartz counter top, led pot lighting, under cabinet lighting, and second mirrored medicine cabinet. Premium location just steps to restaurants, coffee shops, shopping, parks, and trails along the waterfront. Fantastic building facilities with Smart Home Technology, keyless entry, concierge, guest suite, fitness/yoga, movie lounge, billiards, outdoor terrace, car wash, and pet spa.
Ask about this home
A HOMEH agent will answer your questions about this home.
Know more about Tanu
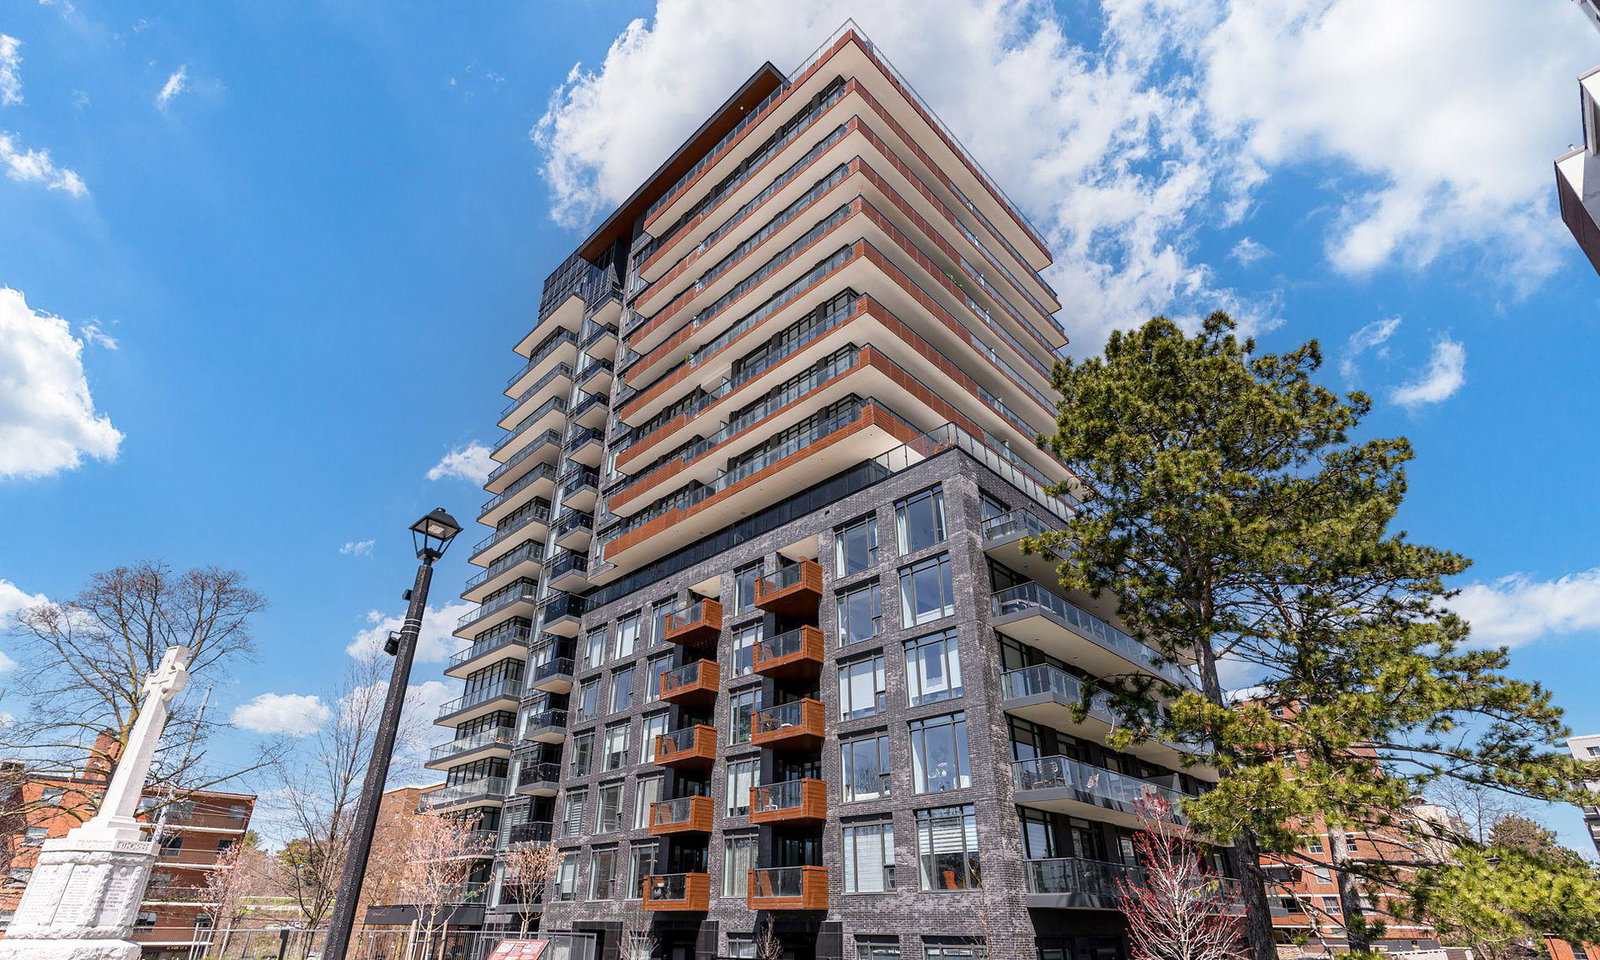
Condo building · 21 Park Street E
Tanu is a 15-storey condo with 204 suites, built in 2022 by Edenshaw Developments Limited. Right now 11 for sale and 1 for rent are on the market here.
- 15storeys
- 204suites
- $843/sq ft
- 2022built
No similar units for rent in Tanu right now.
Around this home
Daily convenience, out of 100, from the distances below
Schools nearby
School rating, out of 10.
Helpful calculators
Your HOMEH agent

"I would see it this week."