

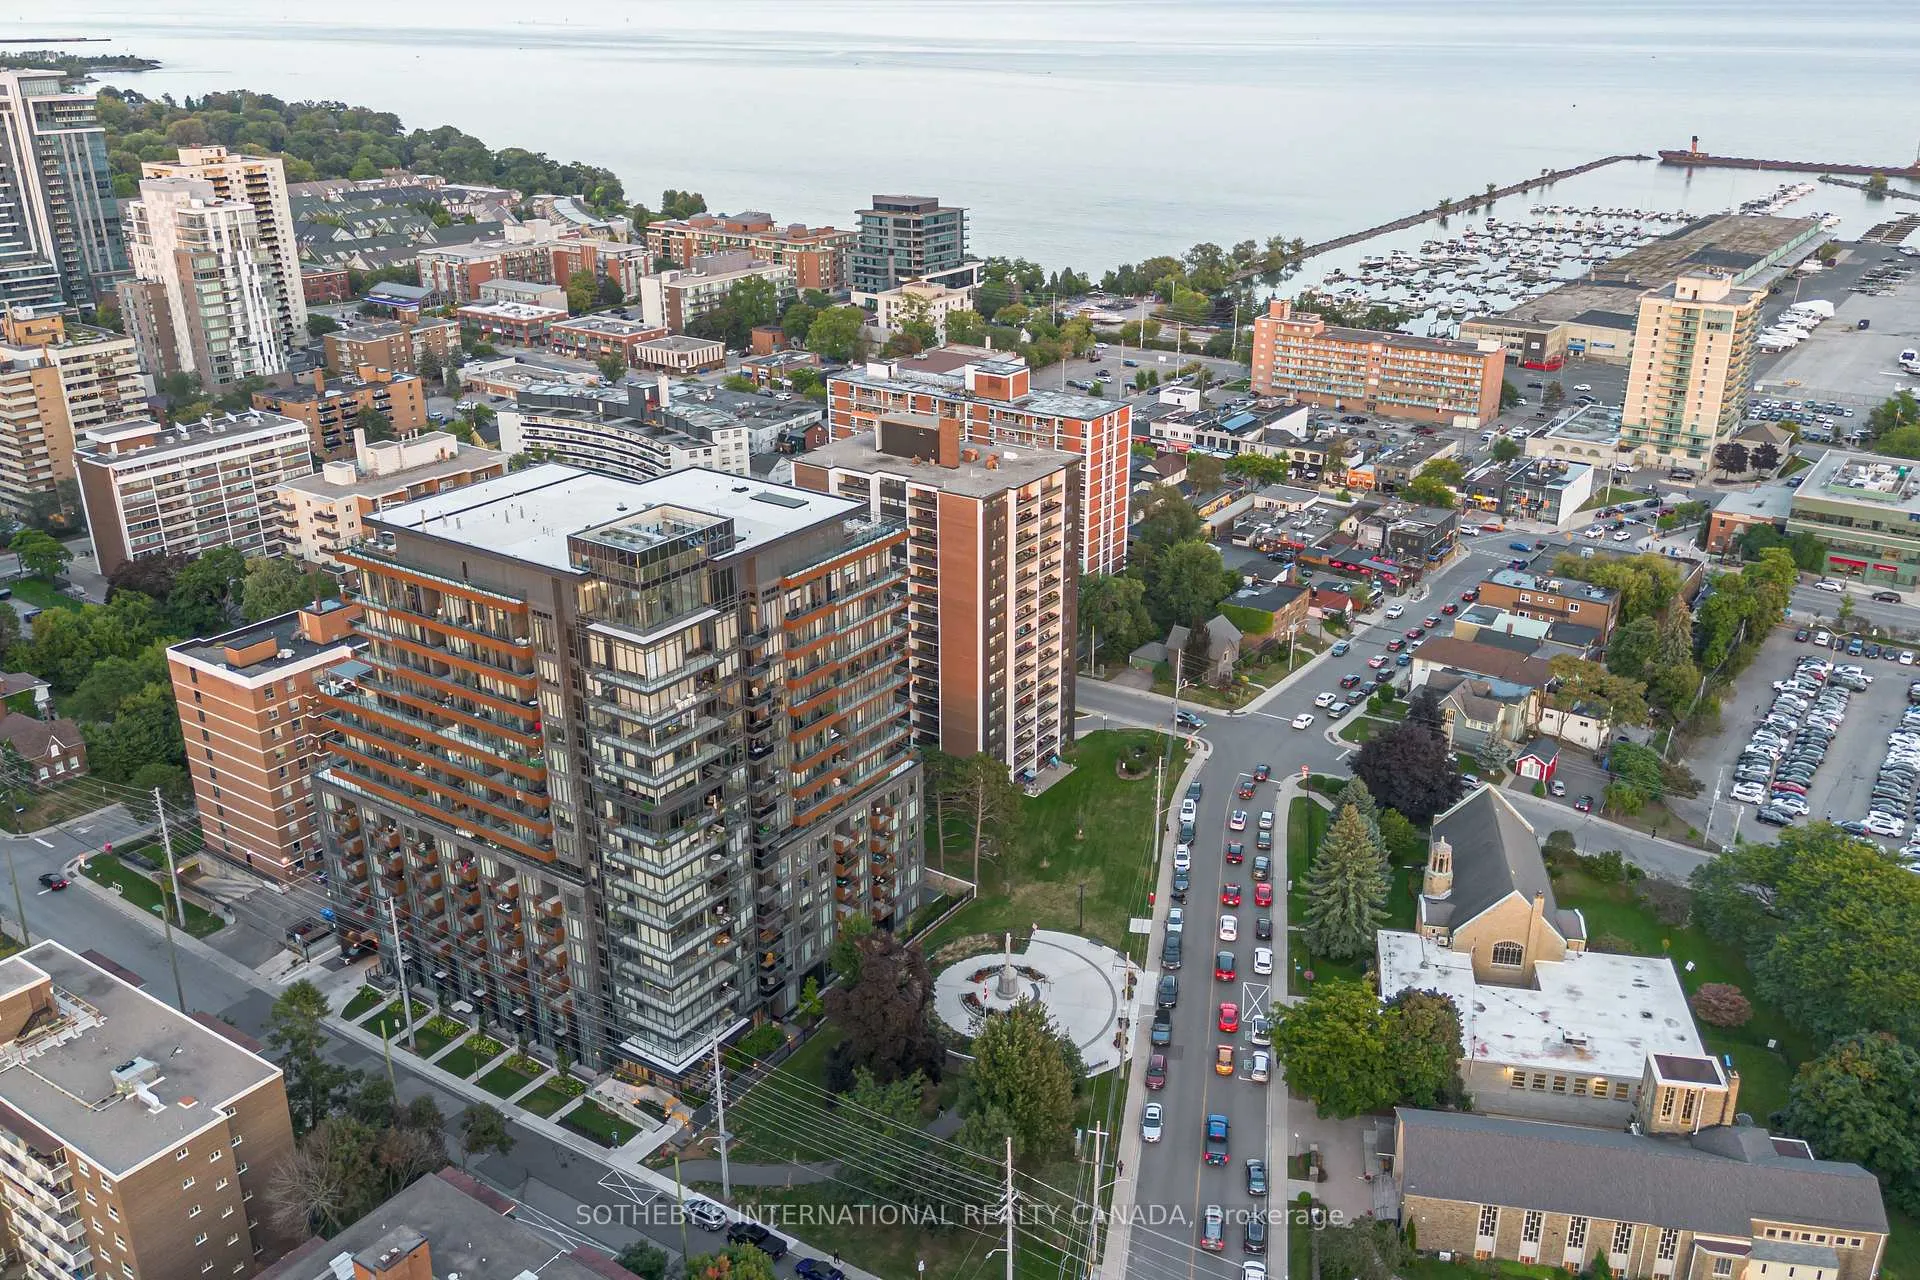
Unit 707, 21 Park Street E
Unit 707, 21 Park Street E
 See all 34 photos
Property history
Facts and features
- ExposureSouth west
- LaundryEnsuite
- LockerOwned
- BalconyOpen
- Central air
- Waterfront
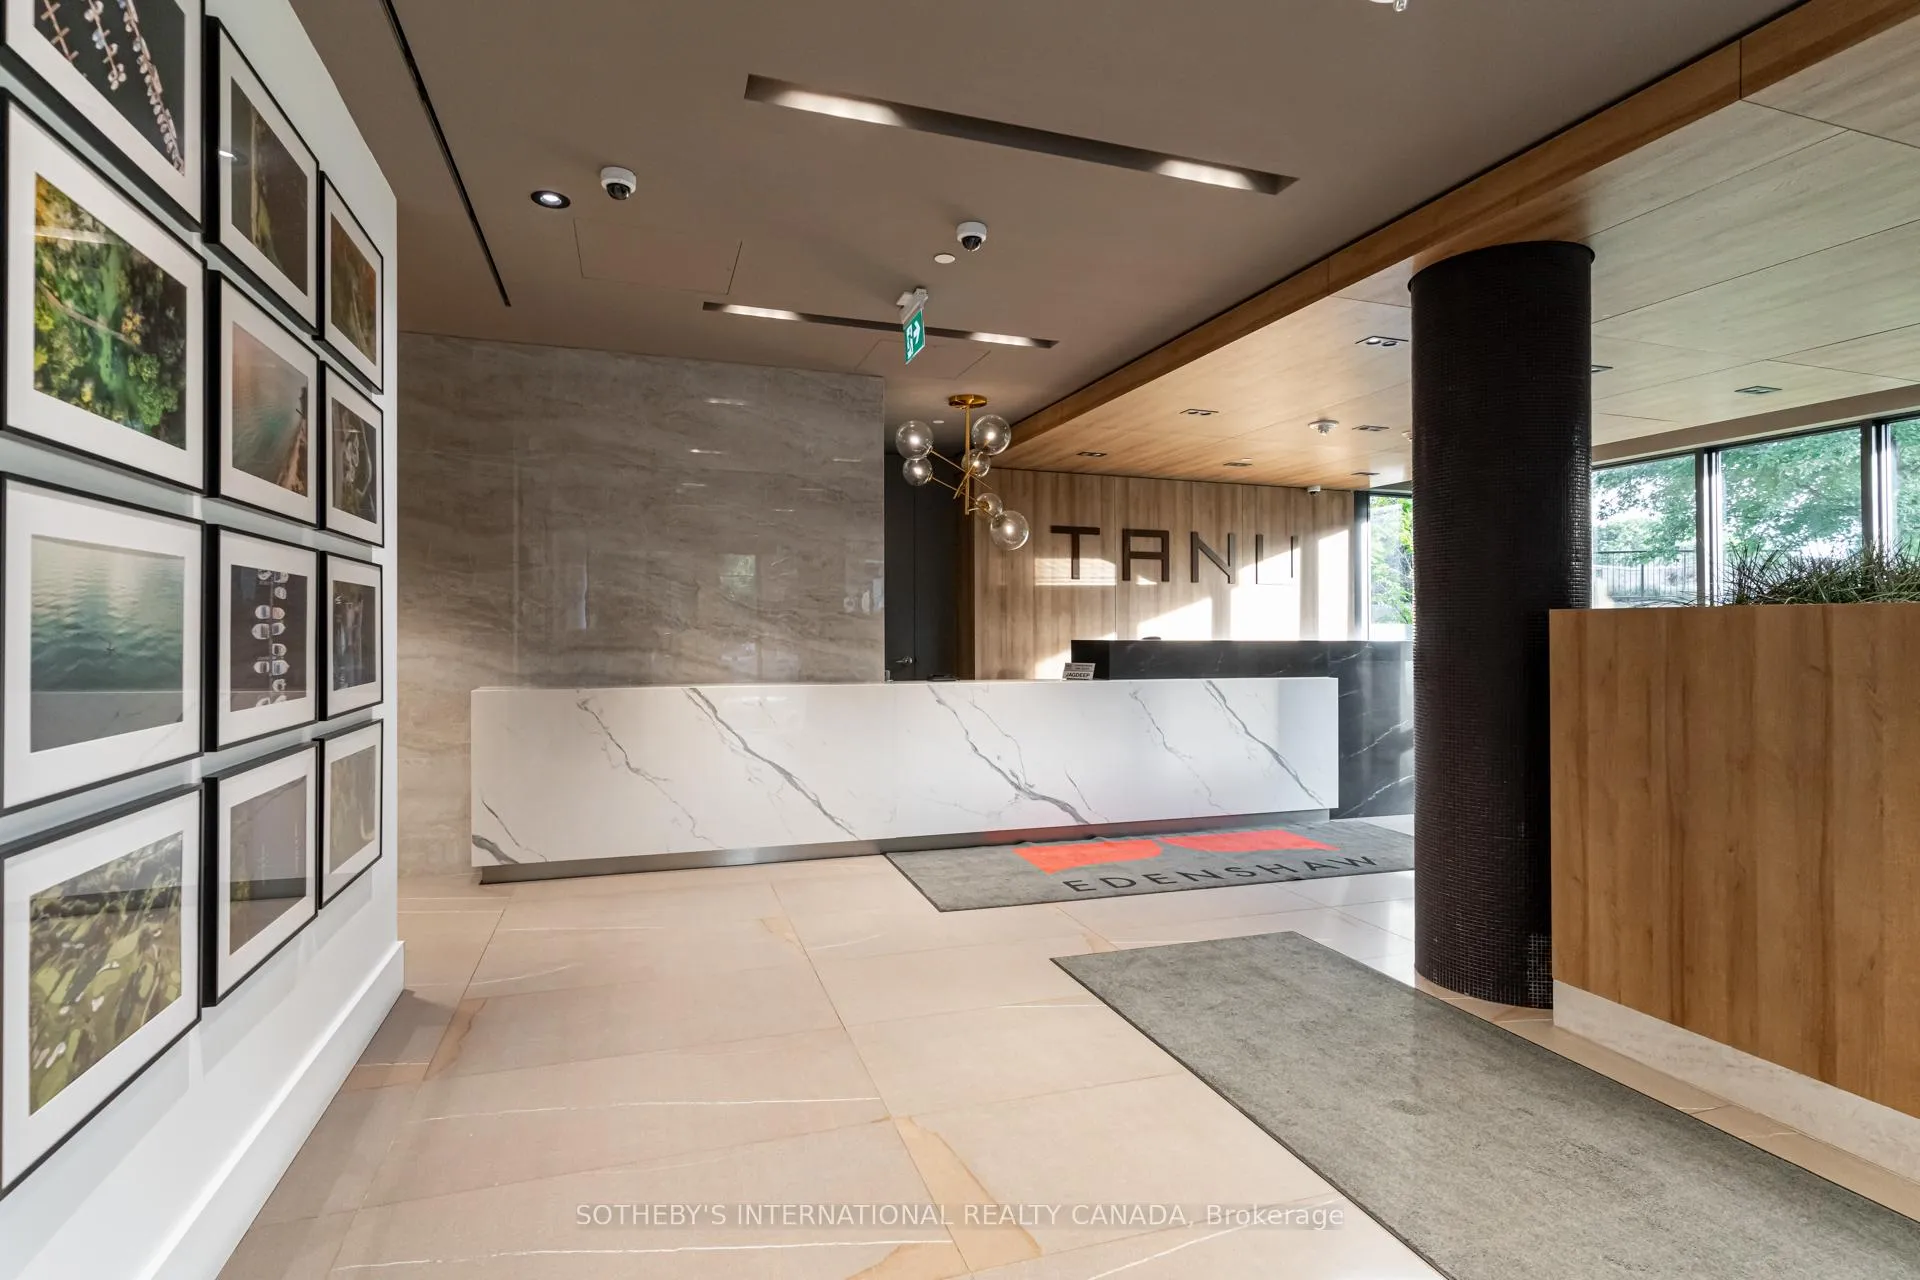
- Concierge
- Gym
The homeCondo Apartment, Apartment, Age 0–5 years
- TypeCondo Apartment
- StyleApartment
- Age0–5 years
- Living space1,000–1,199 sq ft
- BasementNone
- ExposureSouth West
- ViewLake, marina, panoramic, park/greenbelt, water
- WaterfrontIndirect, waterfrontcommunity
InsideWindow floor to ceiling, Ensuite, Built-in oven, carpet free, guest accommodations, intercom, separate heating controls, separate hydro meter, storage, storage area lockers
- FlooringWindow floor to ceiling
- LaundryEnsuite
- FeaturesBuilt-in oven, carpet free, guest accommodations, intercom, separate heating controls, separate hydro meter, storage, storage area lockers
- SecurityAlarm system, carbon monoxide detectors, concierge/security, smoke detector
- Rooms above ground6
- Bedrooms2 + 1 in the basement
- Bathrooms3
- Kitchens1
OutsideBrick, Concrete, Open
- ExteriorBrick
- FoundationConcrete
- BalconyOpen
- FeaturesLandscaped, lawn sprinkler system, lighting, patio, privacy, recreational area, year round living
Parking and locker1 Parking, Underground, Parking type Owned
- Spaces1 Parking
- GarageUnderground
- Parking typeOwned
- Spot58
- LockerOwned
- Locker number16
- Locker levelP2
BuildingTanu, Storeys 15, Units 204
- NameTanu
- Storeys15
- Units204
- Registered2022
- Condo corporation1113
- AmenitiesBus ctr (wifi bldg), car wash, community bbq, concierge, gym
- PetsAllowed
Heating, water and powerForced air, gas, Central air
- HeatingForced air, gas
- CoolingCentral air
Costs and taxesTaxes $5,996 a year, Condo fee $1,181 a month, Heat included, cable tv included, common elements included, building insurance included, parking included
- Taxes, 2025$5,996 a year
- Condo fee$1,181 a month
- Fee includesHeat included, cable tv included, common elements included, building insurance included, parking included
- HSTHST included in the price
- Rental itemsN/a
Included in the saleExisting custom window coverings, electric light fixtures, california closet in primary bedroom, kitchen island, integrated appliance package: fridge, stove, cooktop, over the range microwave, dishwasher, 1 parking & 1 locker. amenities include: rogers wifi, visitor parking, an outdoor terrace, gym/yoga studio, 24 hr concierge, billiards/games room, movie screening lounge, guest suites, car wash, license plate recognition, pet spa & more., N/a
- IncludedExisting custom window coverings, electric light fixtures, california closet in primary bedroom, kitchen island, integrated appliance package: fridge, stove, cooktop, over the range microwave, dishwasher, 1 parking & 1 locker. amenities include: rogers wifi, visitor parking, an outdoor terrace, gym/yoga studio, 24 hr concierge, billiards/games room, movie screening lounge, guest suites, car wash, license plate recognition, pet spa & more.
- Not includedN/a
NearbyLibrary, marina, park, public transit, rec./commun.centre, waterfront
- Close toLibrary, marina, park, public transit, rec./commun.centre, waterfront
Listing detailsW12794928, Sold, Feb 17, 2026
- MLS® numberW12794928
- StatusSold
- Listed onFeb 17, 2026
- Days on market58
- UpdatedApr 16, 2026
- PossessionFlexible
- Occupied byOwner
- Listing brokerageSOTHEBY'S INTERNATIONAL REALTY CANADA
About this home
Unit 707, 21 Park Street E, Mississauga (Port Credit), ON L5G 0C2
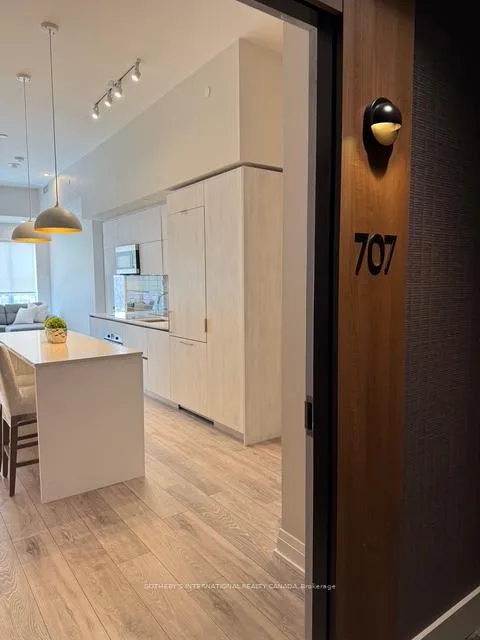
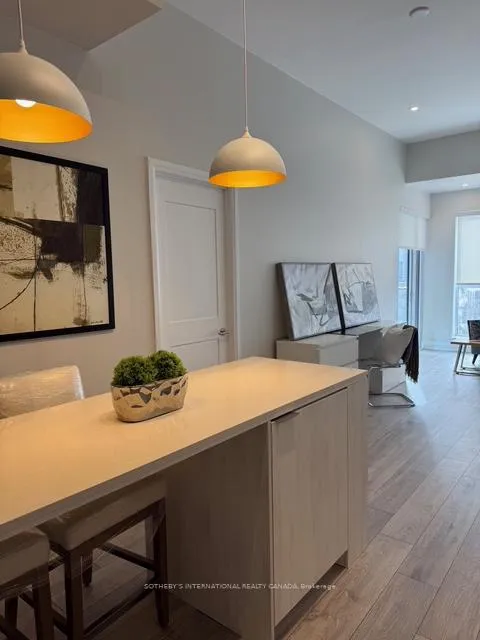
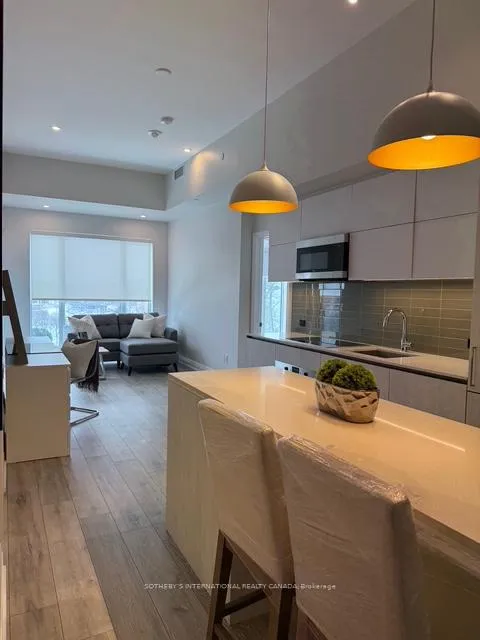
Move in ready, Freshly Painted with Silver Satin and feels brand spanking new! This incredible suite offers lake views, 2 Primary Ensuites plus a full-size den, which can easily function as a 3rd bedroom. A standout feature is the RARE premium soaring 12-foot ceilings, adding an incredible sense of openness and light... Perfect for those seeking flexibility in their living space and a luxurious, airy atmosphere. Within your suite you will enjoy the beauty of natural light through the floor to ceiling windows, magnificent engineered wide plank laminate flooring, contemporary lighting, kitchen island and pantry. The European inspired kitchen includes soft close hardware, quartz countertops, ceramic backsplash with built in refrigerator, dishwasher, Italian cooktop, wall oven and over the range microwave. Both Bedrooms includes a walk in closet and spa inspired ensuite bathrooms featuring luxurious porcelain floor and wall tiles with gorgeous quartz countertops atop floating vanities with wall mounted mirrored storage cabinets. Step out onto the private sunlit balcony and embrace the soothing ambiance of lake views, framed by the charming lakeside community of Port Credit. Whether you're savouring your morning coffee or unwinding in the evening, this serene setting provides the ideal backdrop for relaxation and peaceful reflection. The vibrant, yet tranquil, atmosphere of Port Credit with its tree-lined streets, bustling waterfront, and local charm is right at your doorstep, making this an idyllic place to call home. The Port Credit mobility hub provides exceptional public transportation options - all within a four minute walk making TANU a great choice for people working in downtown Toronto with the GO train to Union Station only a 22 minute train ride. Along the waterfront trail, you can bike all the way to Toronto in about 45 minutes or you and your pets can simply enjoy the many walking trails and parks within the area.
Ask about this home
A HOMEH agent will answer your questions about this home.
Know more about Tanu
Condo building · 21 Park Street E
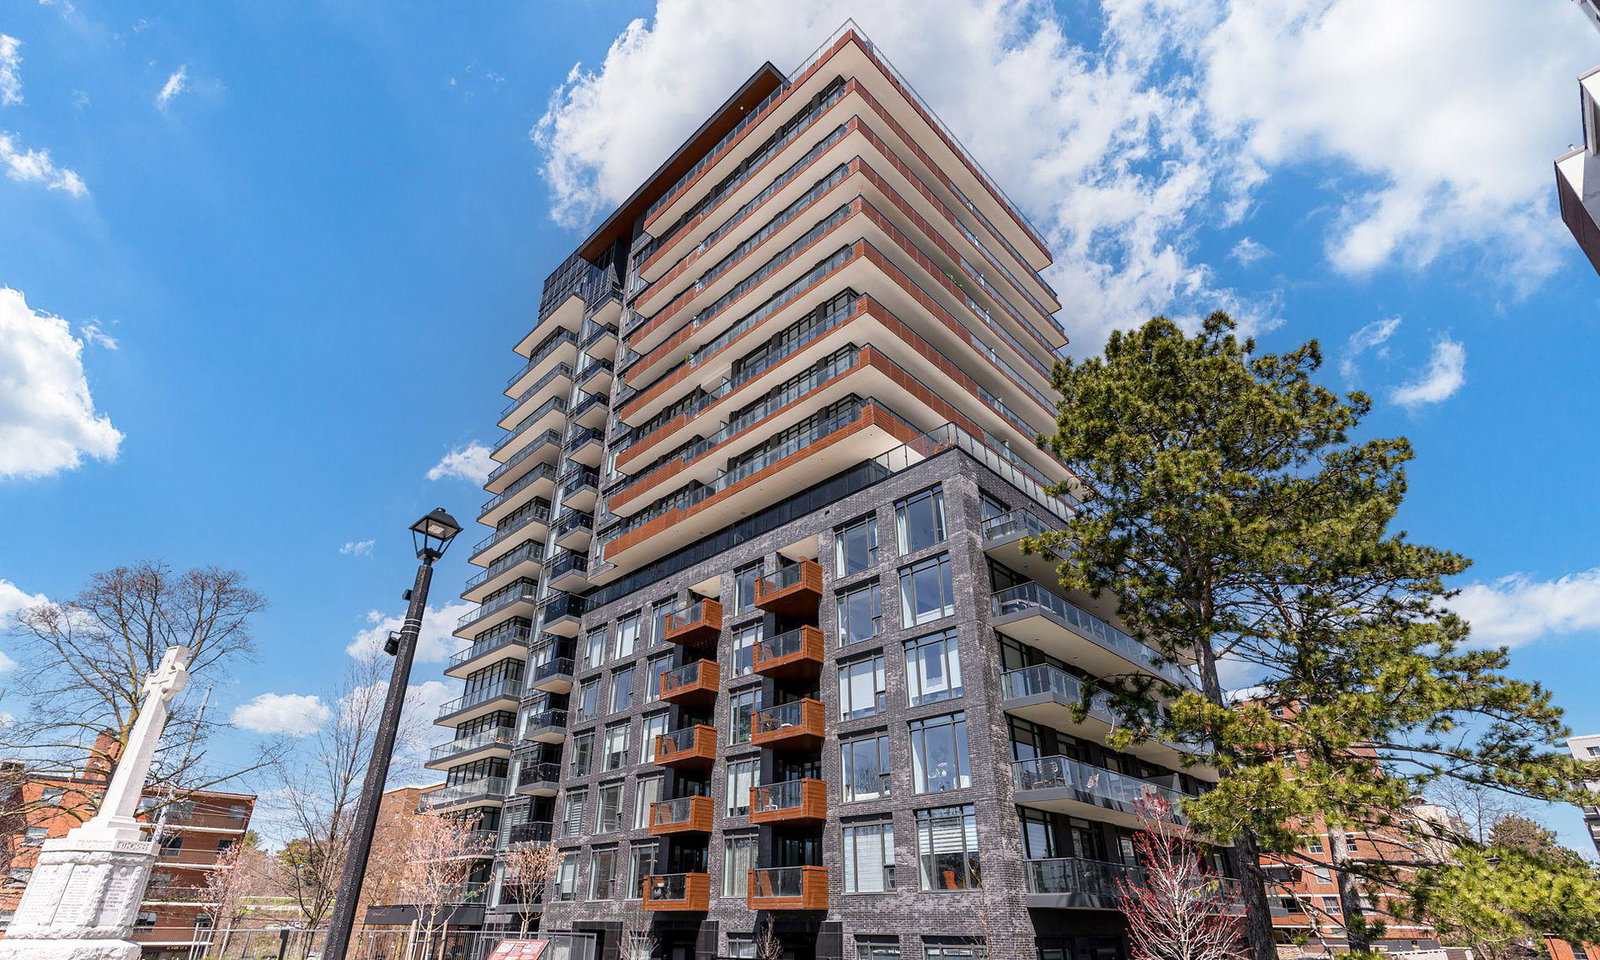
Tanu is a 15-storey condo with 204 suites, built in 2022 by Edenshaw Developments Limited. Right now 11 for sale and 1 for rent are on the market here.
- 15storeys
- 204suites
- $843/sq ft
- 2022built
No similar units for sale in Tanu right now.
Around this home
Daily convenience, out of 100, from the distances below
Schools nearby
School rating, out of 10.
Helpful calculators
Your HOMEH agent

"I would see it this week."