

Unit 802, 21 Park Street E
Unit 802, 21 Park Street E
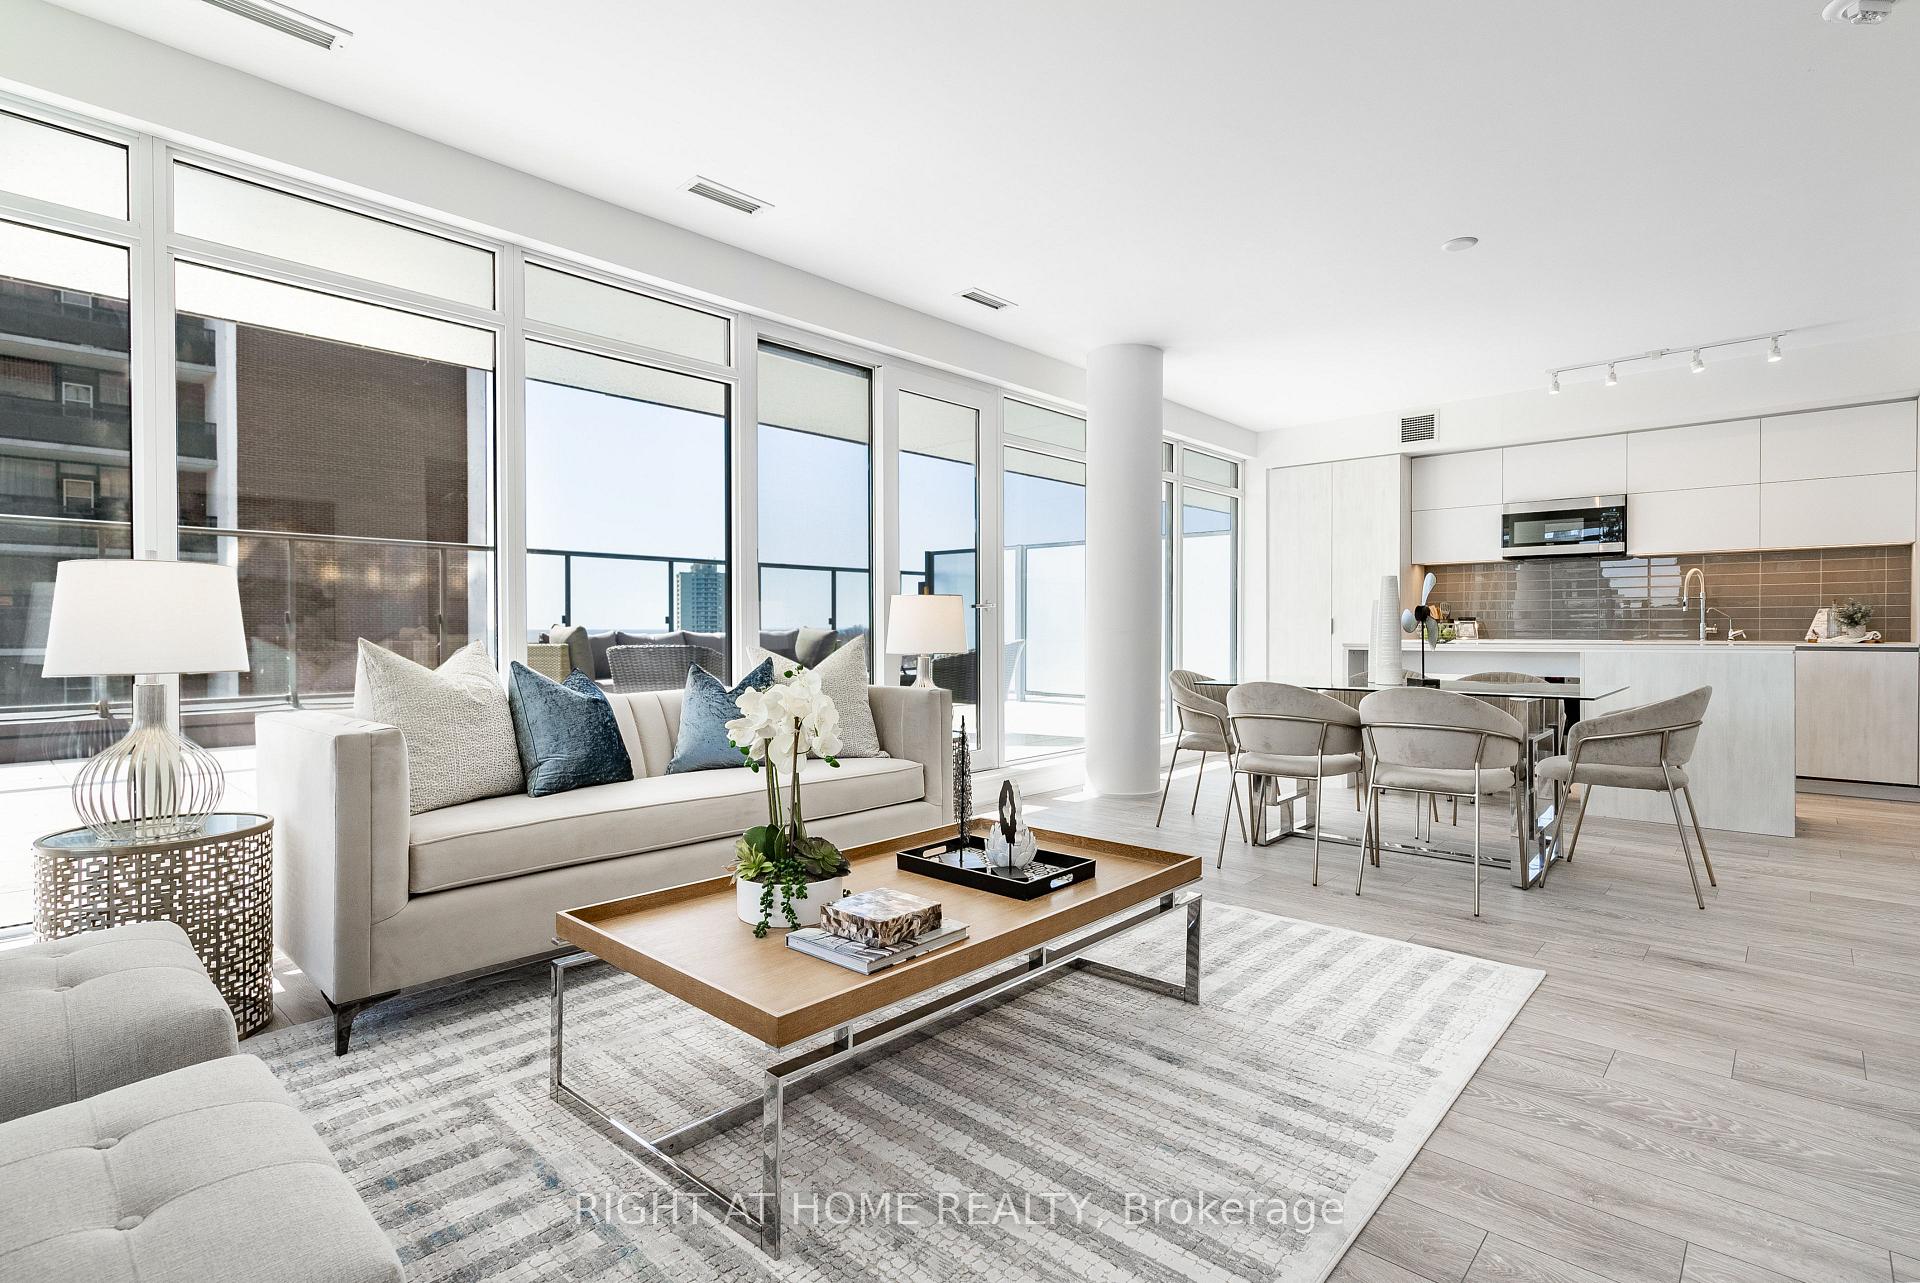 See all 42 photos
Property history
Facts and features
- ExposureSouth
- LaundryIn-suite
- LockerOwned
- BalconyTerrace
- Central air
- Concierge
- Exercise room
The homeCondo Apartment, Apartment, Age 0–5 years
- TypeCondo Apartment
- StyleApartment
- Age0–5 years
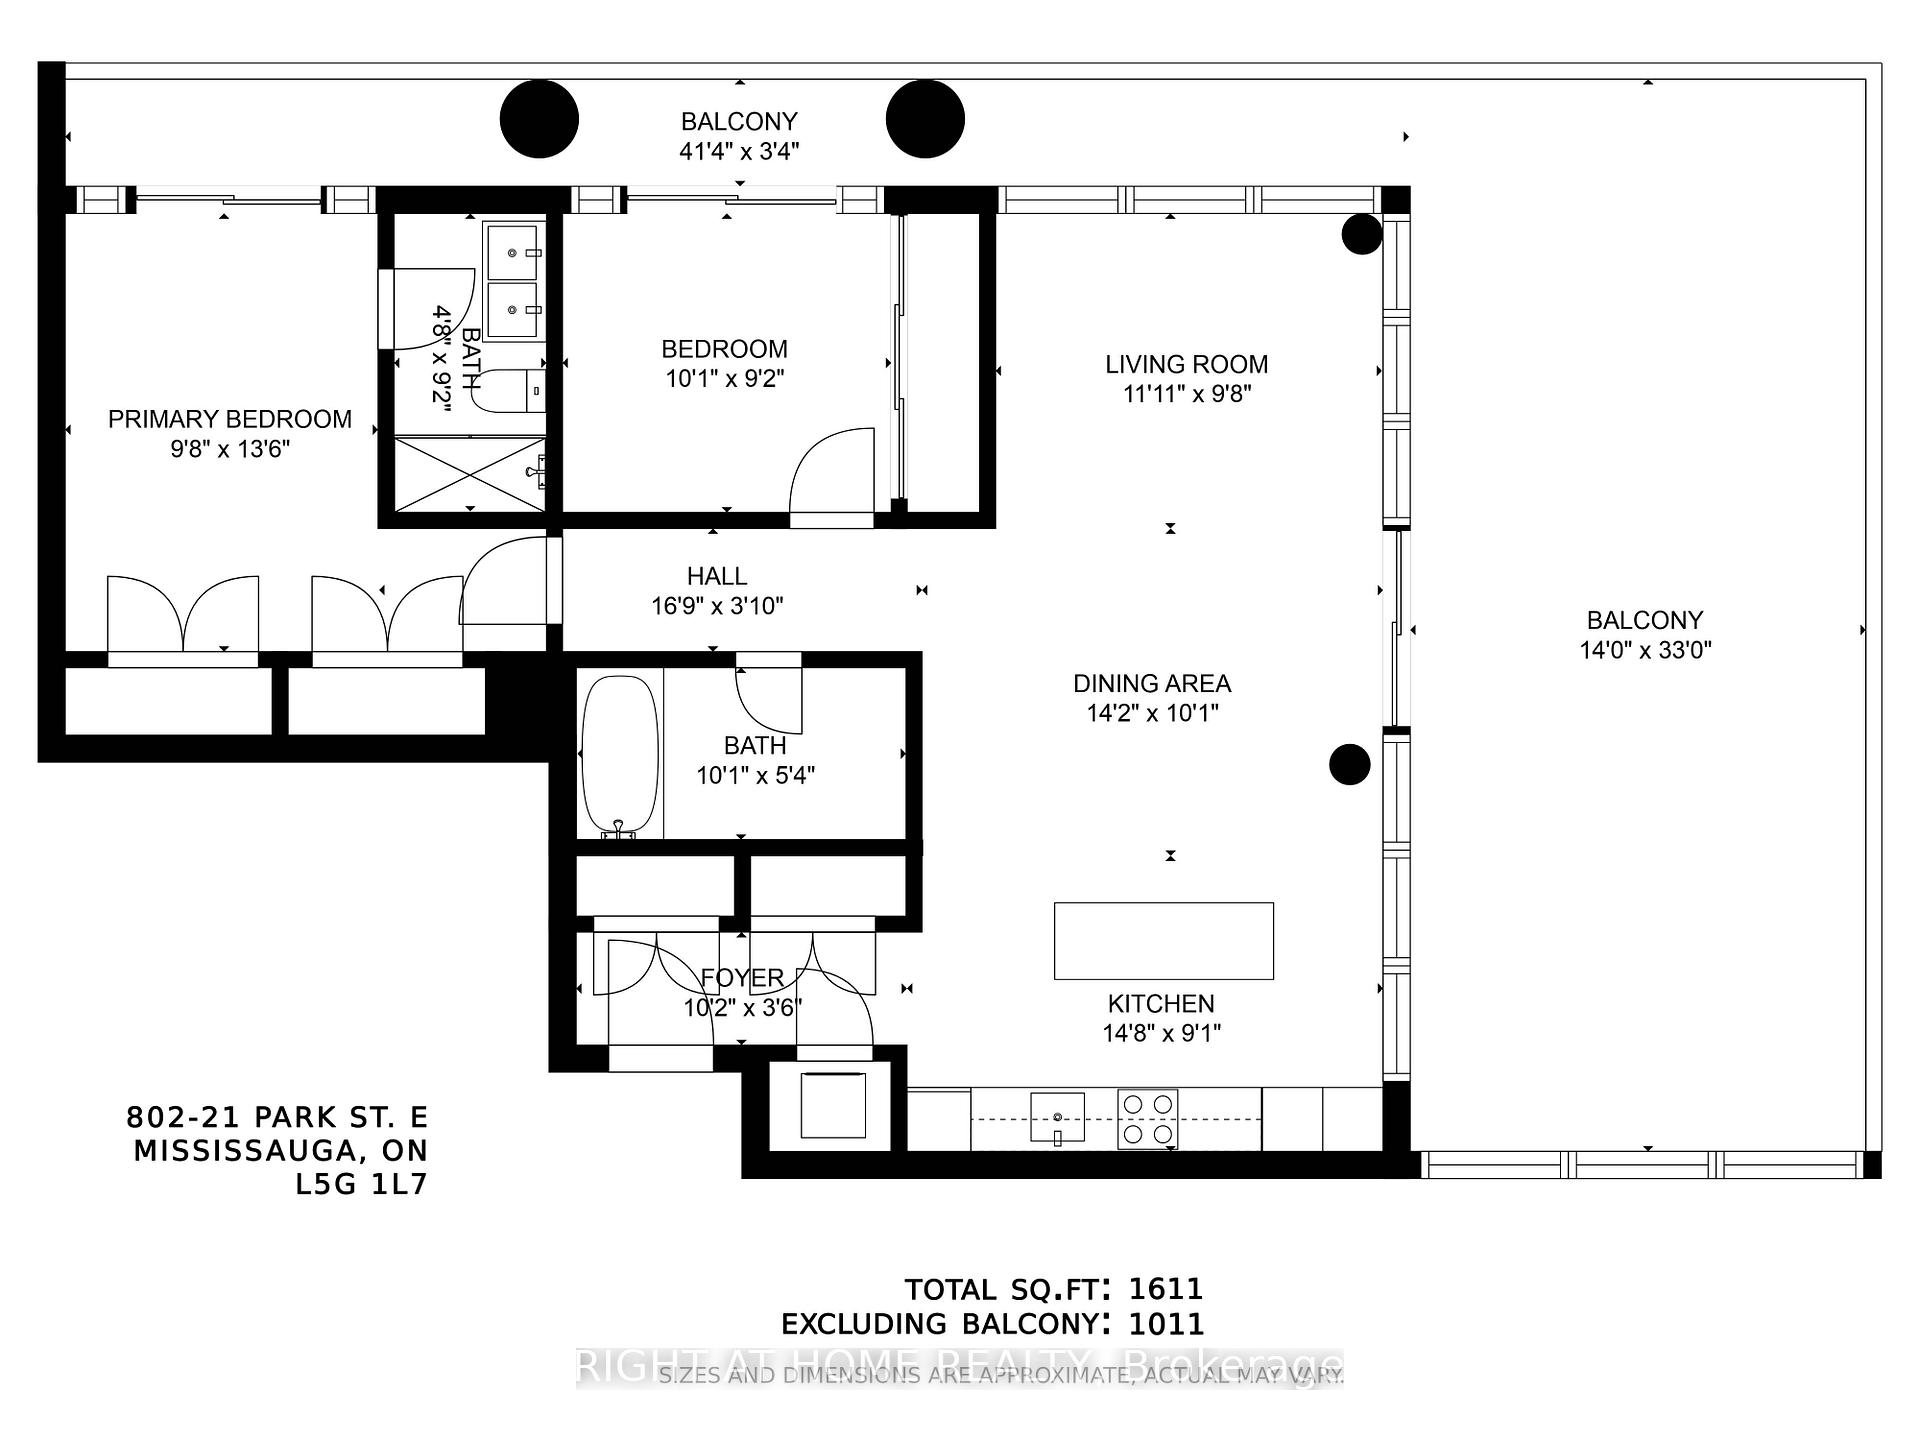
- Living space1,000–1,199 sq ft
- BasementNone
- ExposureSouth
InsideWindow floor to ceiling, In-suite laundry, main level, Built-in oven, carpet free, separate heating controls, water purifier
- FlooringWindow floor to ceiling
- LaundryIn-suite laundry, main level
- FeaturesBuilt-in oven, carpet free, separate heating controls, water purifier
- SecurityAlarm system, concierge/security, security system, smoke detector
- ElevatorYes
- Rooms above ground5
- Bedrooms2
- Bathrooms2
- Kitchens1
OutsideConcrete, Terrace
- ExteriorConcrete
- BalconyTerrace
Parking and locker1 Parking, Underground, Parking type Owned
- Spaces1 Parking
- GarageUnderground
- Parking typeOwned
- Spot86
- LockerOwned
- Locker unit110
- Locker number37
- Locker levelC
BuildingTanu, Storeys 15, Units 204
- NameTanu
- Storeys15
- Units204
- Registered2022
- Condo corporation1113
- AmenitiesBbqs allowed, car wash, concierge, exercise room, guest suites, visitor parking
- PetsAllowed
Heating, water and powerFan coil, gas, Central air
- HeatingFan coil, gas
- CoolingCentral air
Rent and termsRent $3,850 a month, Entire property, Unfurnished
- Rent$3,850 a month
- Space for rentEntire property
- FurnishedUnfurnished
- Lease12 months
- PaidMonthly
- Rent includesCentral air conditioning, heat, high speed internet, parking, water, common elements
- DepositRequired
- Credit checkRequired
- Employment letterRequired
- Rental applicationRequired
- ReferencesRequired
IncludedB/i fridge, b/i microwave, b/i stove & cooktop, white stacked washer/dryer, water filter system, existing window coverings, the following items included but not shown in photos - existing wall mounted tv and remote in livingroom (cable service not included), existing black bar stools at kitchen island (x2), gas bbq, square outdoor patio table with 4 dining chairs.
- IncludedB/i fridge, b/i microwave, b/i stove & cooktop, white stacked washer/dryer, water filter system, existing window coverings, the following items included but not shown in photos - existing wall mounted tv and remote in livingroom (cable service not included), existing black bar stools at kitchen island (x2), gas bbq, square outdoor patio table with 4 dining chairs.
NearbyLake/pond, marina, park, public transit
- Close toLake/pond, marina, park, public transit
Listing detailsW12396875, Rented, Sep 11, 2025
- MLS® numberW12396875
- StatusRented
- Listed onSep 11, 2025
- Days on market25
- UpdatedOct 6, 2025
- Possession2025-11-21 / Flexible
- Occupied byTenant
- Listing brokerageRIGHT AT HOME REALTY
About this home
Unit 802, 21 Park Street E, Mississauga (Port Credit), ON L5G 1L7
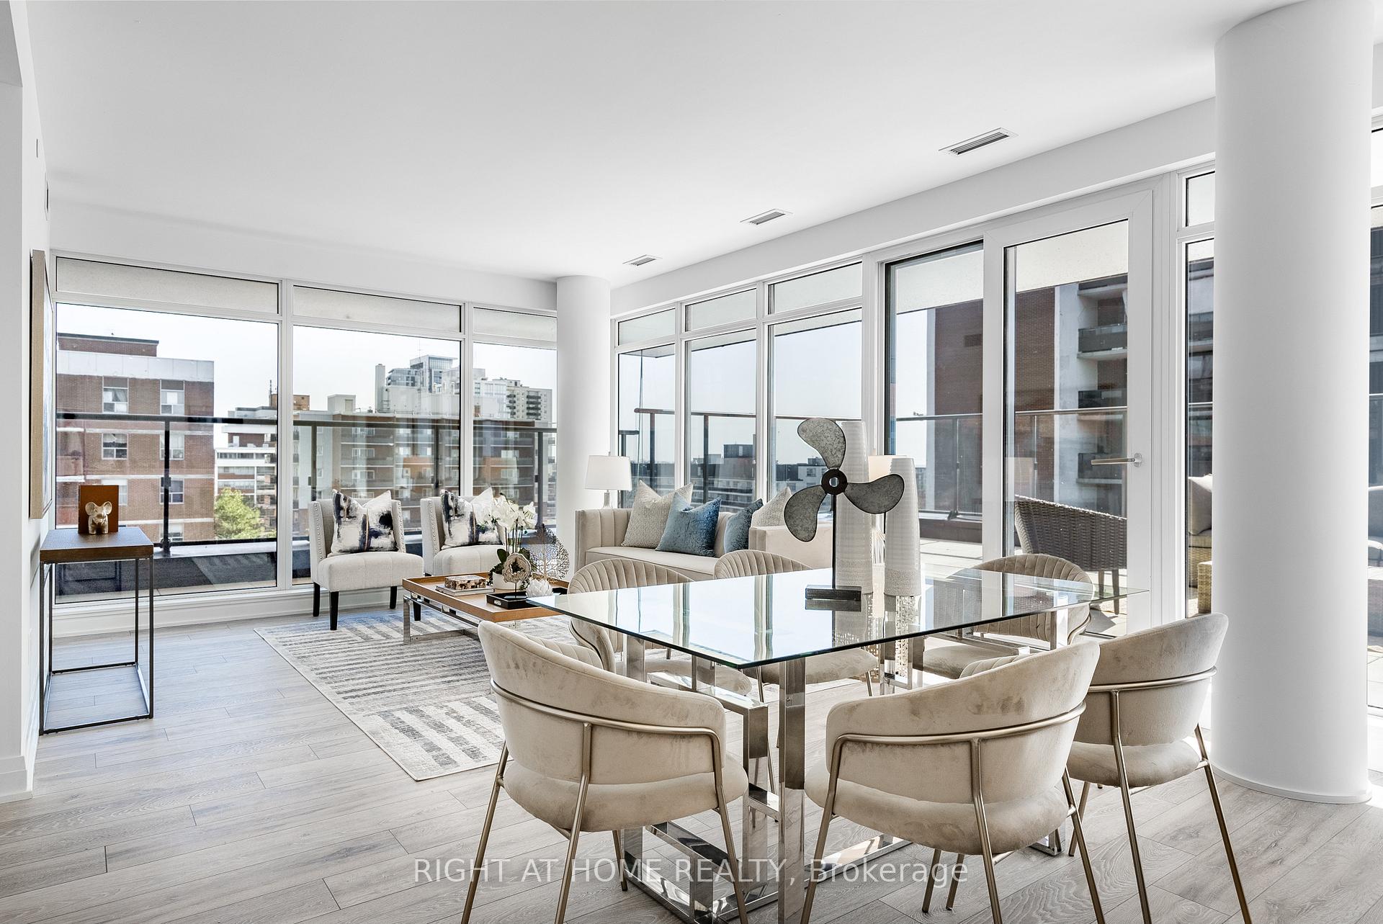
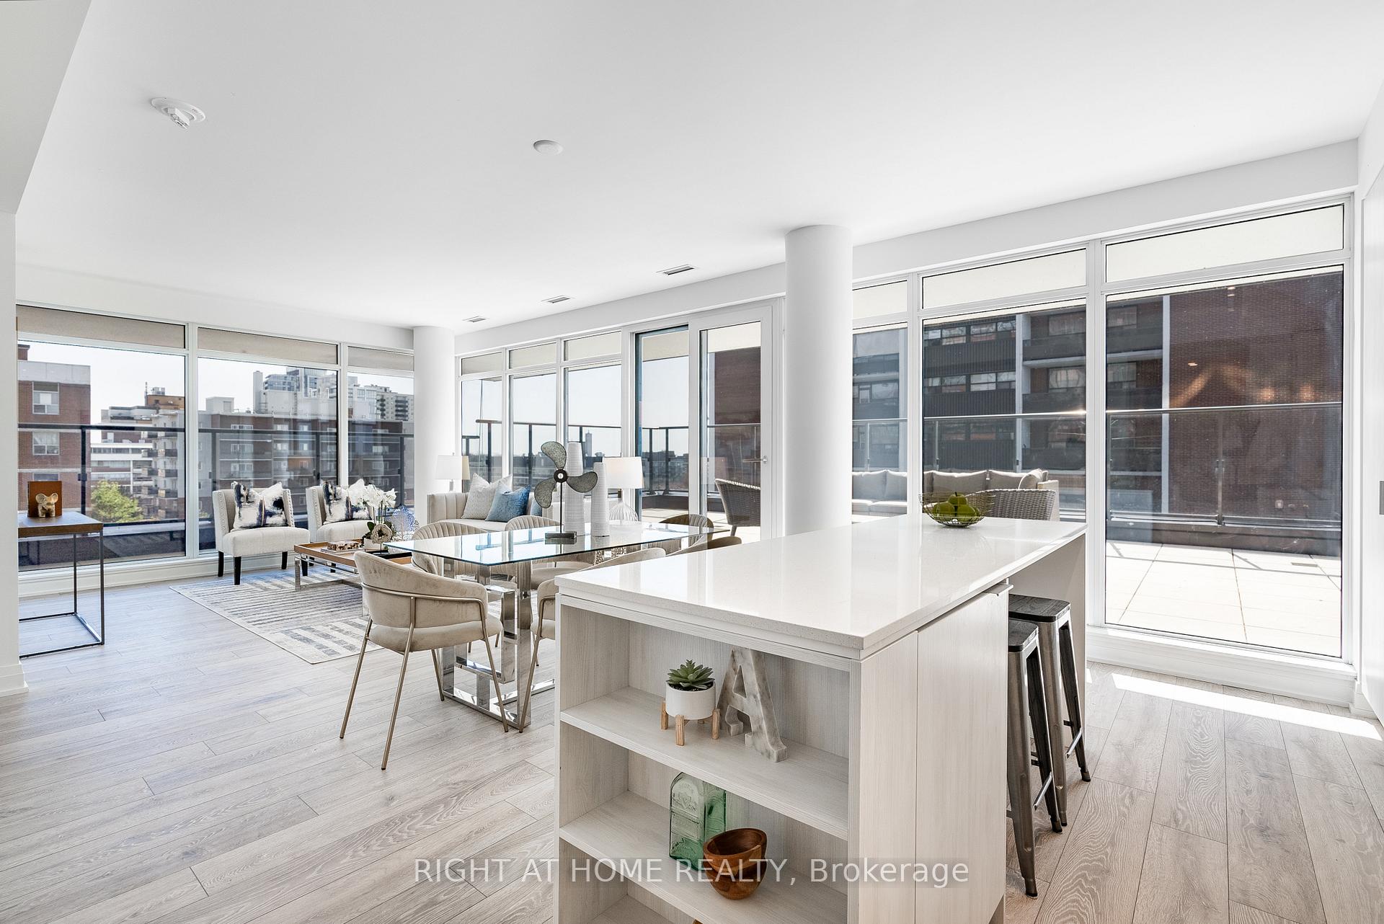
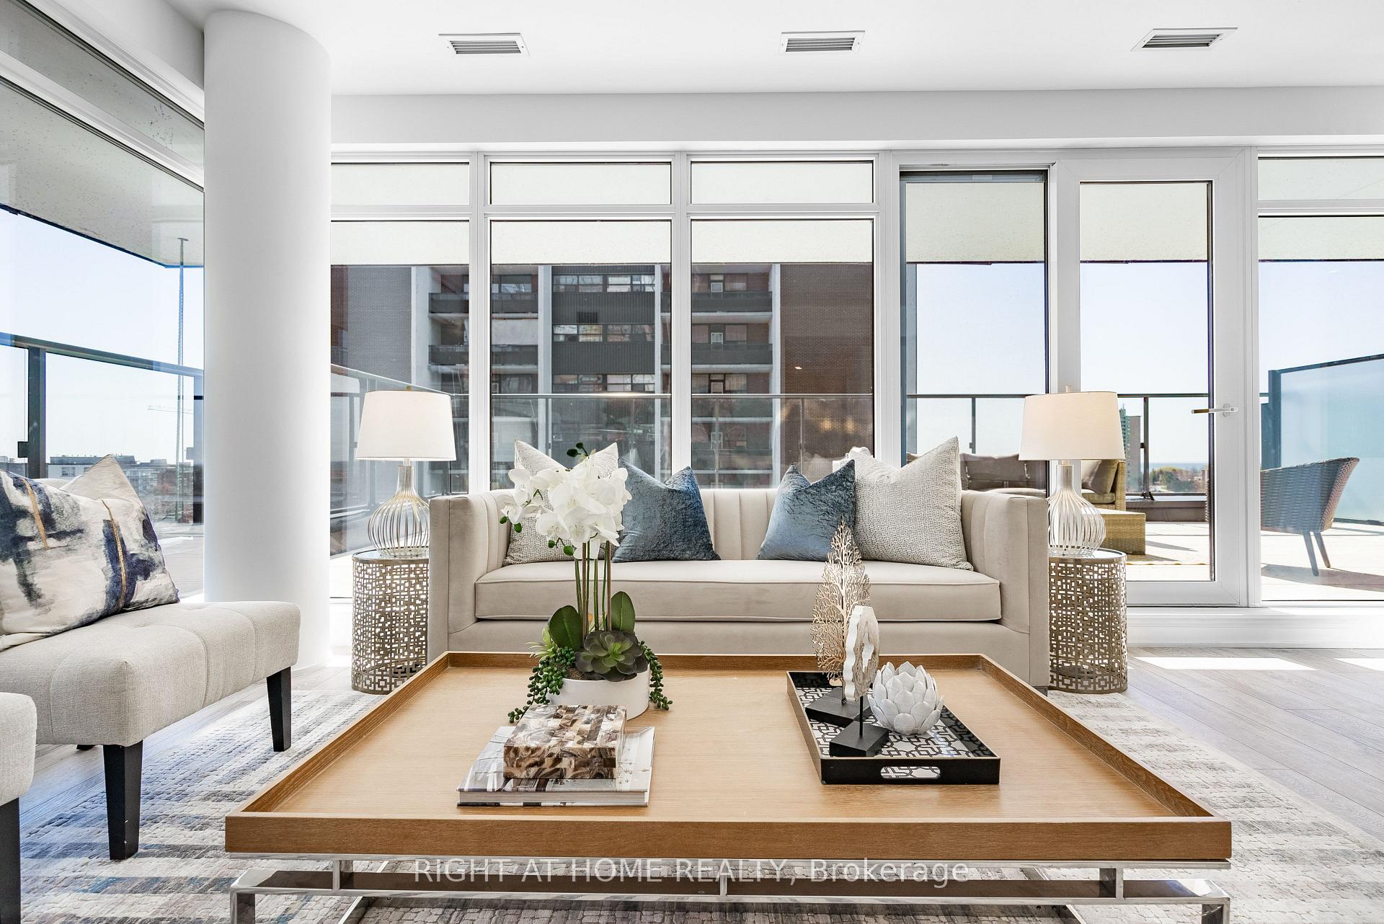
Welcome to TANU Suite 802 a stunning 2 bedroom, 2 bathroom south-facing condo with over 1,600 sq. ft. of indoor and outdoor living space. Designed for both style and comfort, this suite blends modern finishes with a layout perfect for everyday living and entertaining.The bright, open-concept kitchen, dining, and living areas are the heart of the home, featuring floor-to-ceiling windows that fill the space with natural light and open to your private terrace. The kitchen is a chefs delight, complete with sleek cabinetry, modern built-in appliances, a large pantry, kitchen island, and an upgraded water filtration system.Bedrooms are thoughtfully tucked away for privacy. The primary suite offers two closets, a spa-like 4-piece ensuite, and a sliding door step-out to the terrace. The second bedroom also enjoys outdoor access, with floor-to-ceiling windows and a wall-to-wall closet.Your living space extends outdoors to a rare full-sized terrace with a private gas BBQ and water hookup ideal for summer dining, lounge seating, sunbathing, or even your own garden oasis. Convenience is key with a premium underground parking spot directly across from the elevator and a large locker for extra storage. Residents also enjoy resort-style amenities: 24-hour concierge, guest suites, state-of-the-art gym, movie lounge, party and games rooms, media room, business centre with WiFi, and car wash. All this in an unbeatable Port Credit location steps from the waterfront, marina, parks, GO Station, boutique shops, cafés, bistros, and vibrant nightlife. Suite 802 delivers it all: modern design, natural light, expansive outdoor living, upscale amenities, and the lifestyle of Port Credits most sought-after address.
Ask about this home
A HOMEH agent will answer your questions about this home.
Know more about Tanu
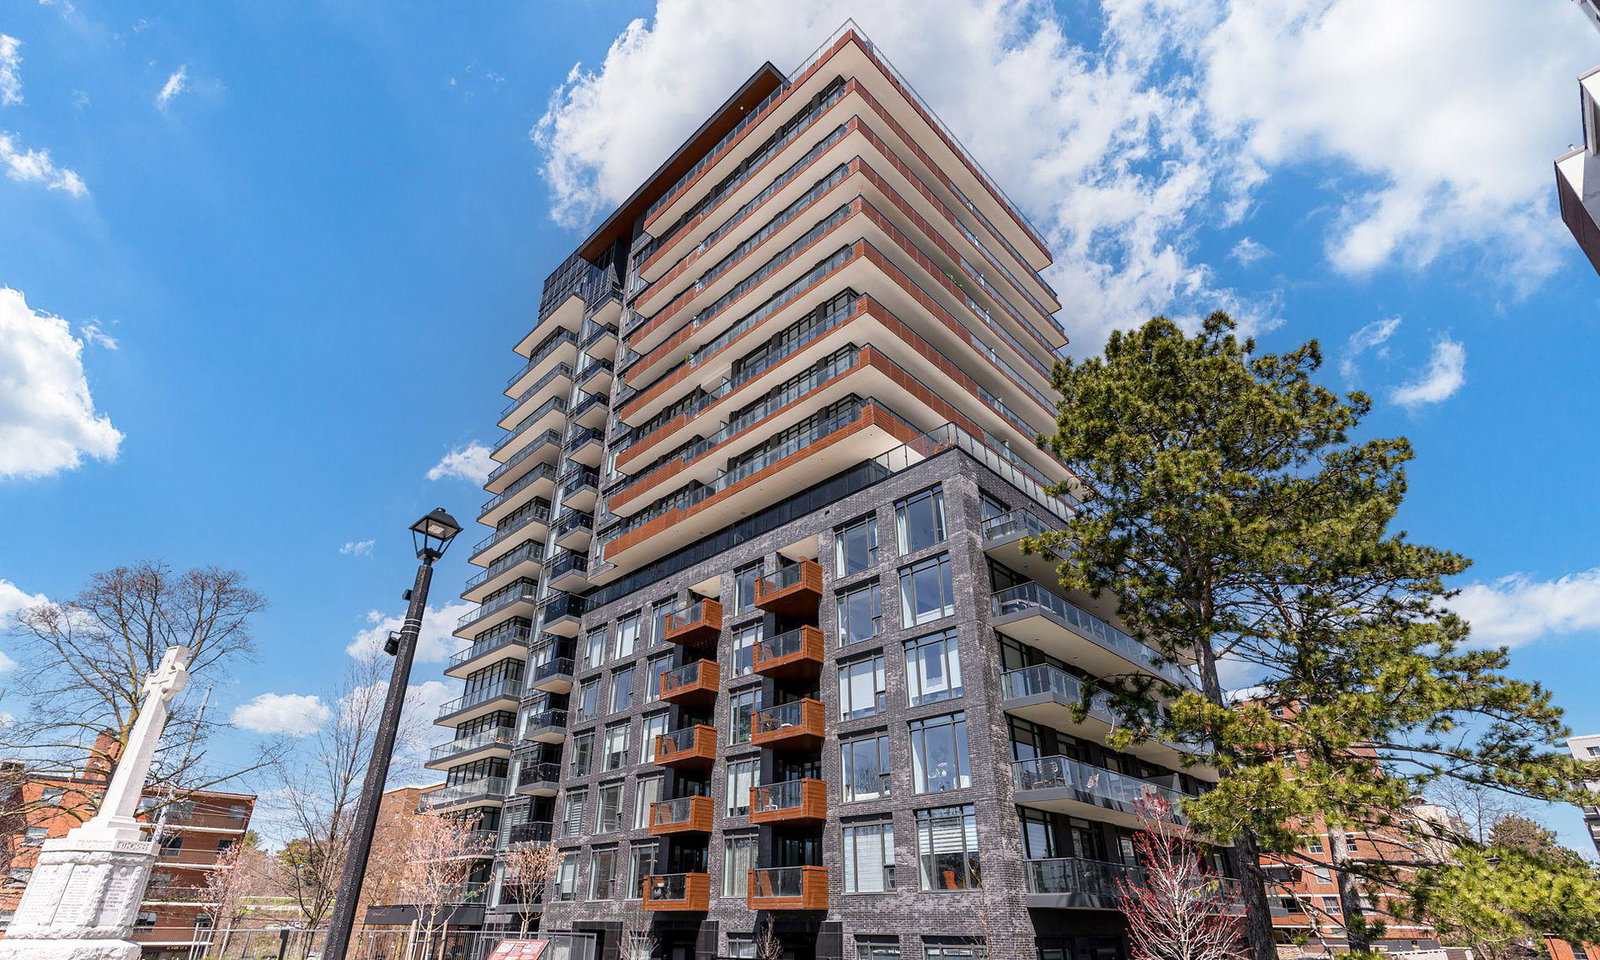
Condo building · 21 Park Street E
Tanu is a 15-storey condo with 204 suites, built in 2022 by Edenshaw Developments Limited. Right now 11 for sale and 1 for rent are on the market here.
- 15storeys
- 204suites
- $843/sq ft
- 2022built
No similar units for rent in Tanu right now.
Around this home
Daily convenience, out of 100, from the distances below
Schools nearby
School rating, out of 10.
Helpful calculators
Your HOMEH agent

"I would see it this week."