

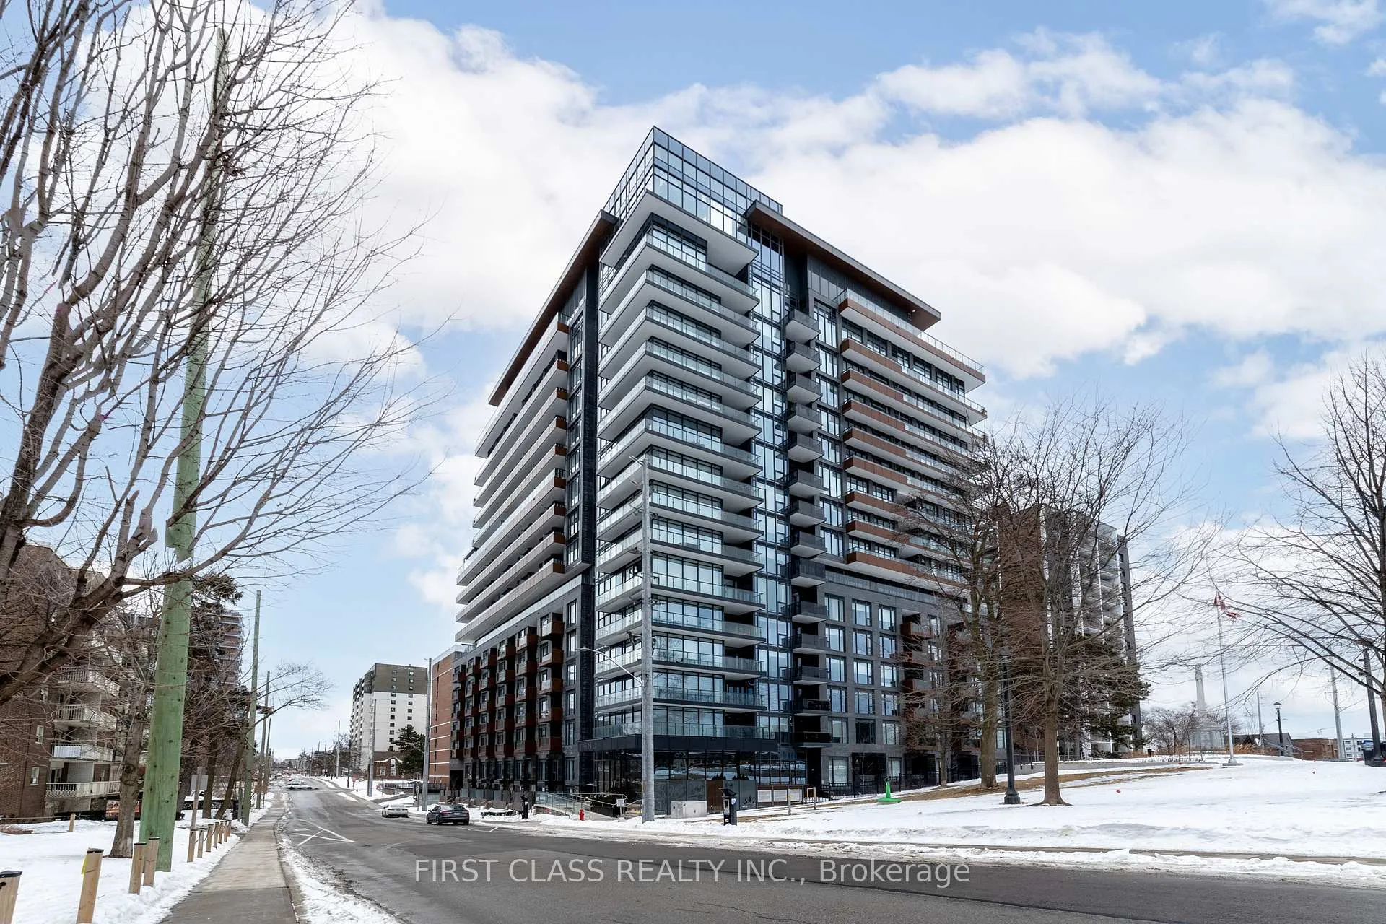
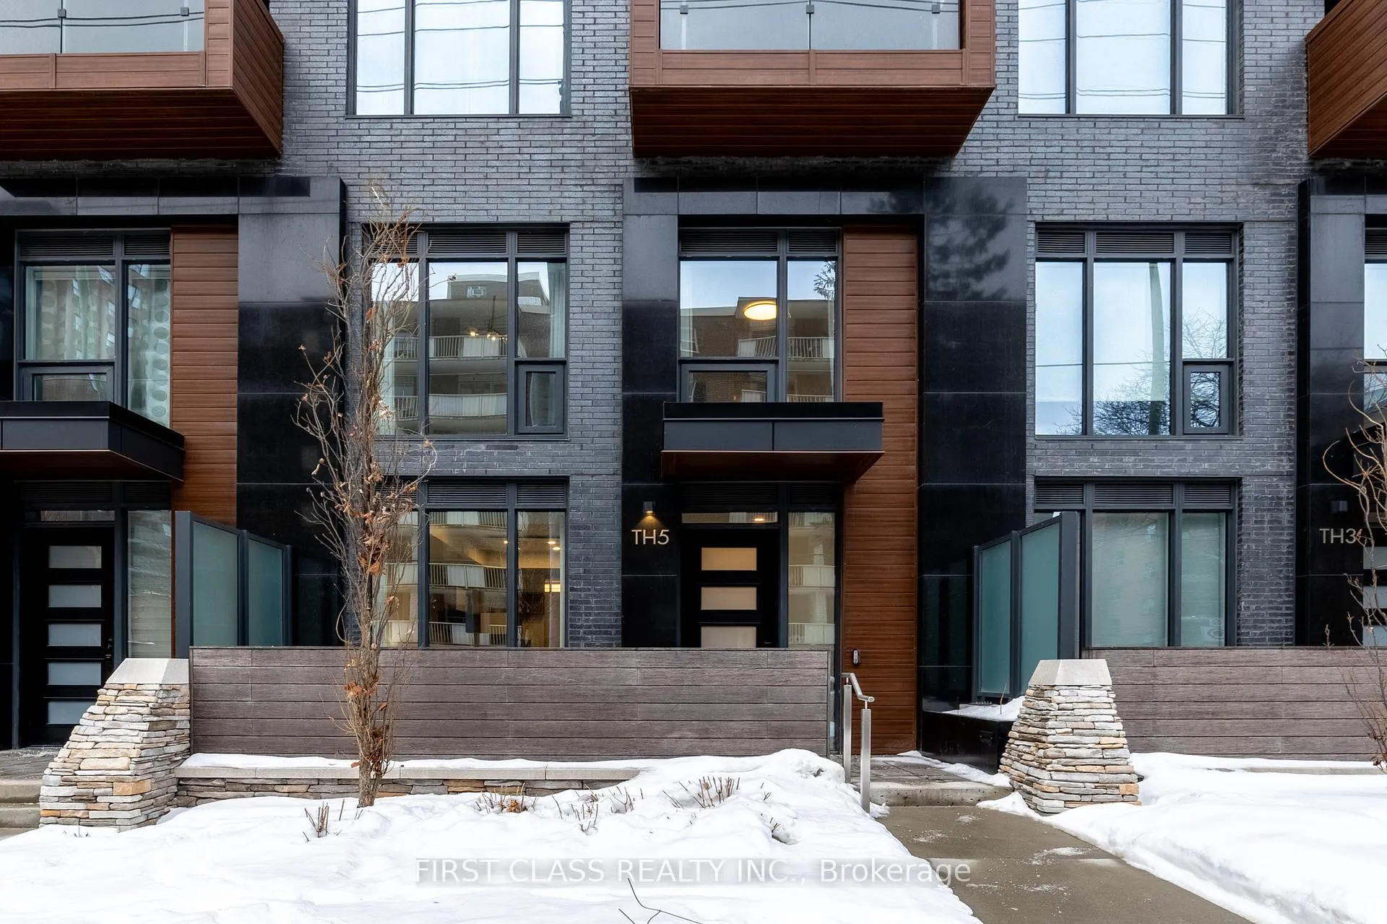
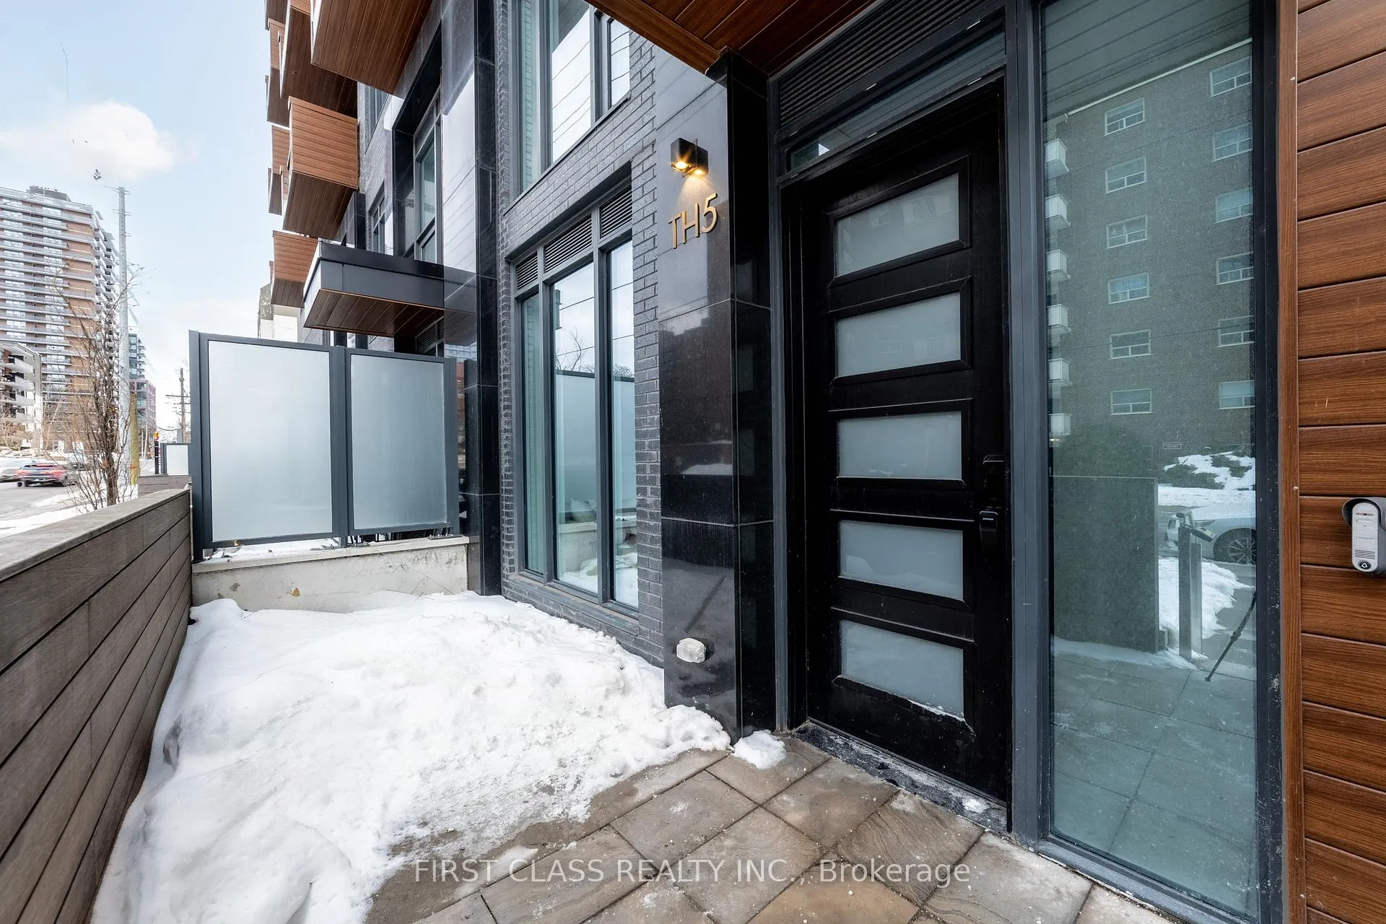
TH05, 21 Park Street E
TH05, 21 Park Street E
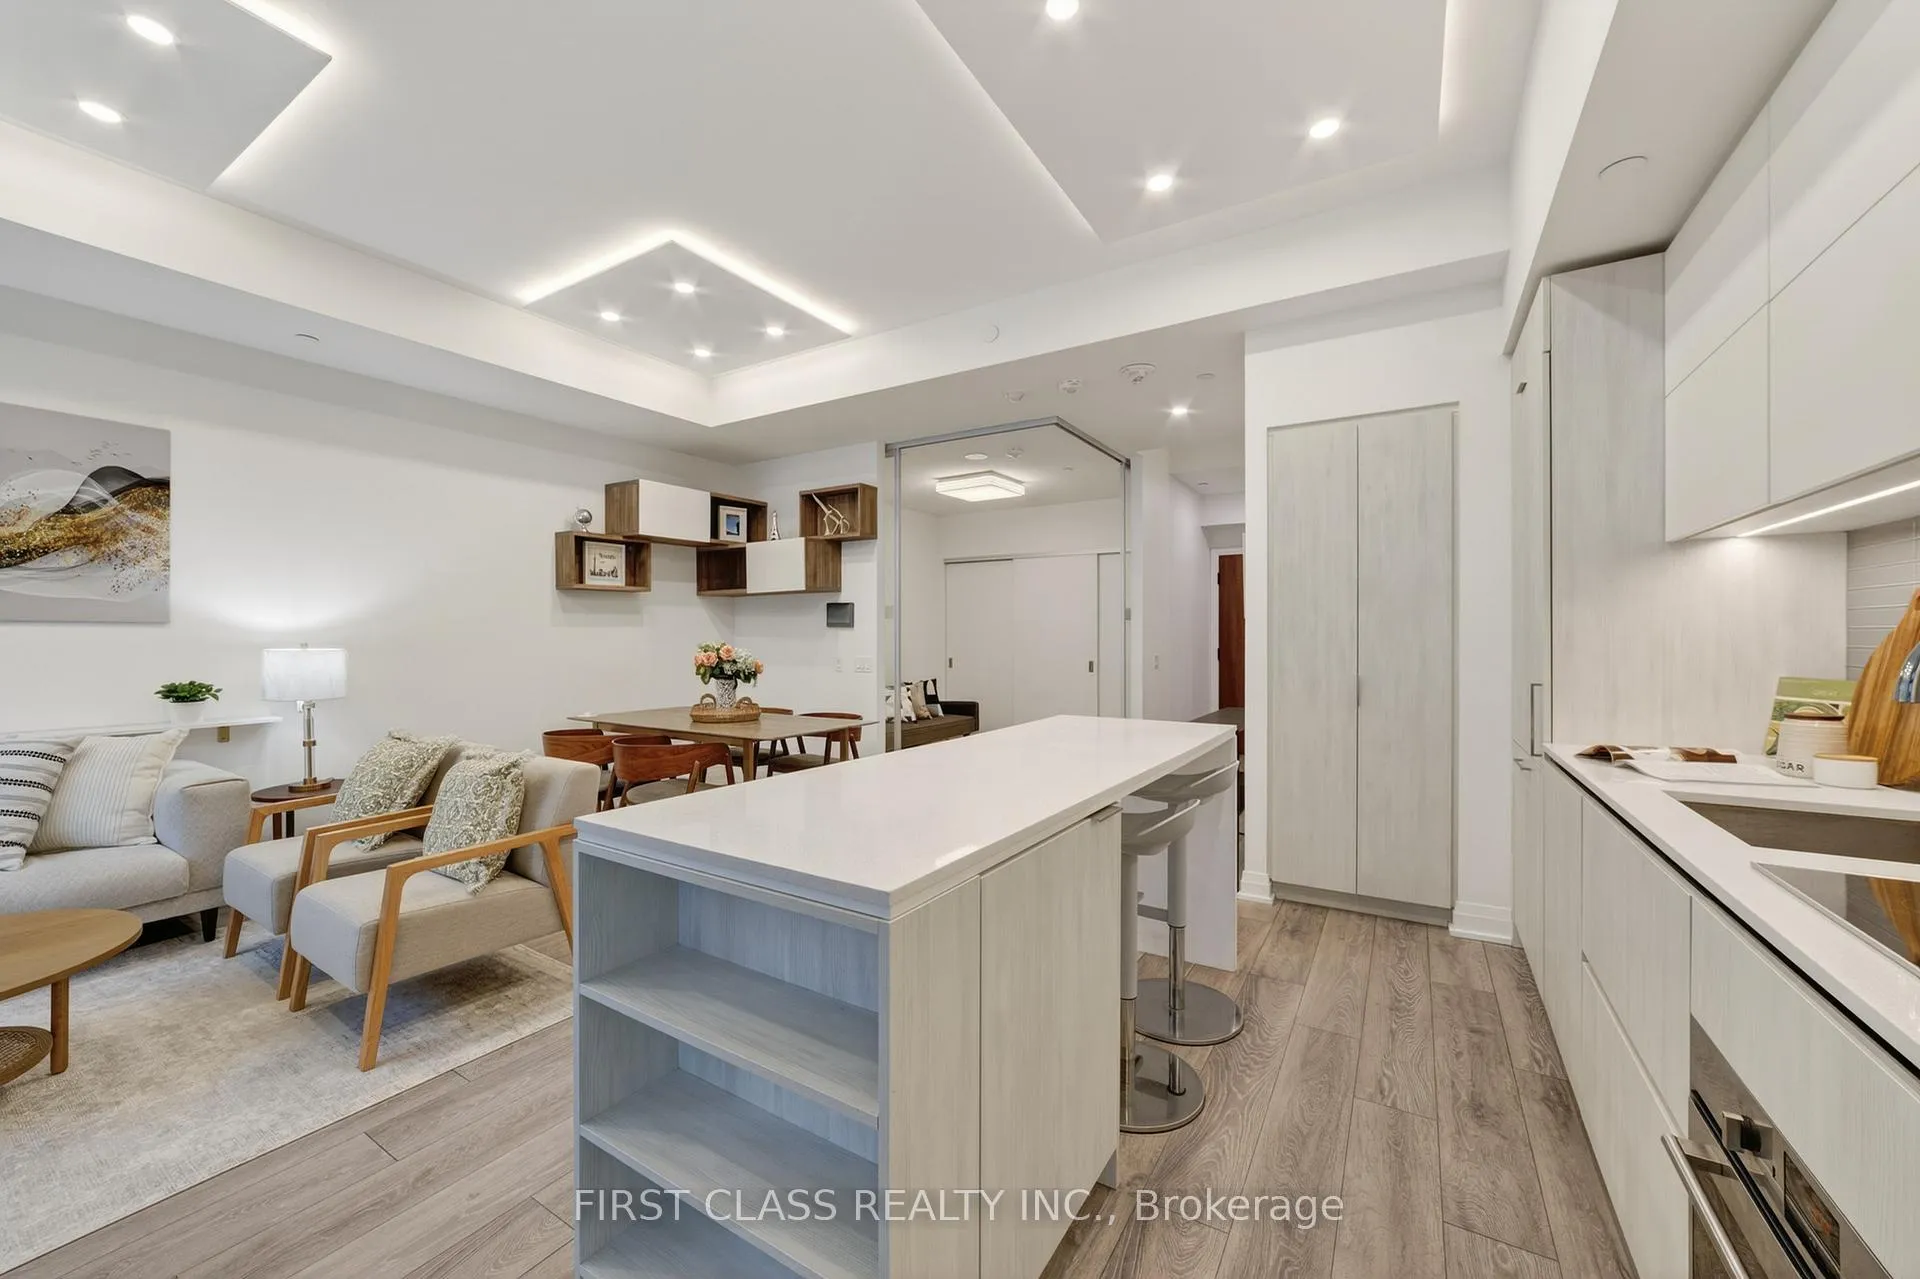 See all 38 photos
Property history
Facts and features
- BasementNone
- LaundryEnsuite
- Lease term12 months
- PetsAllowed
- Central air
- Concierge
- Gym
The homeCondo Townhouse, 2-storey, 1,200–1,399 sq ft
- Type: Condo Townhouse
- Style: 2-storey
- Living space: 1,200–1,399 sq ft
- Basement: None
- Exposure: East
InsideEnsuite, upper level, Carpet free, Rooms above ground 8
- Laundry: Ensuite, upper level
- Features: Carpet free
- Rooms above ground: 8
- Bedrooms: 3 + 1 in the basement
- Bathrooms: 3
- Kitchens: 1
OutsideConcrete block, Open
- Exterior: Concrete block
- Balcony: Open
Parking and locker2 Parking, Underground, Parking type Owned
- Spaces: 2 Parking
- Garage: Underground
- Parking type: Owned
- Spot: 23 tandem
- Locker: Owned
- Locker unit: 106, 107
- Locker level: A
BuildingTanu, Storeys 15, Units 204
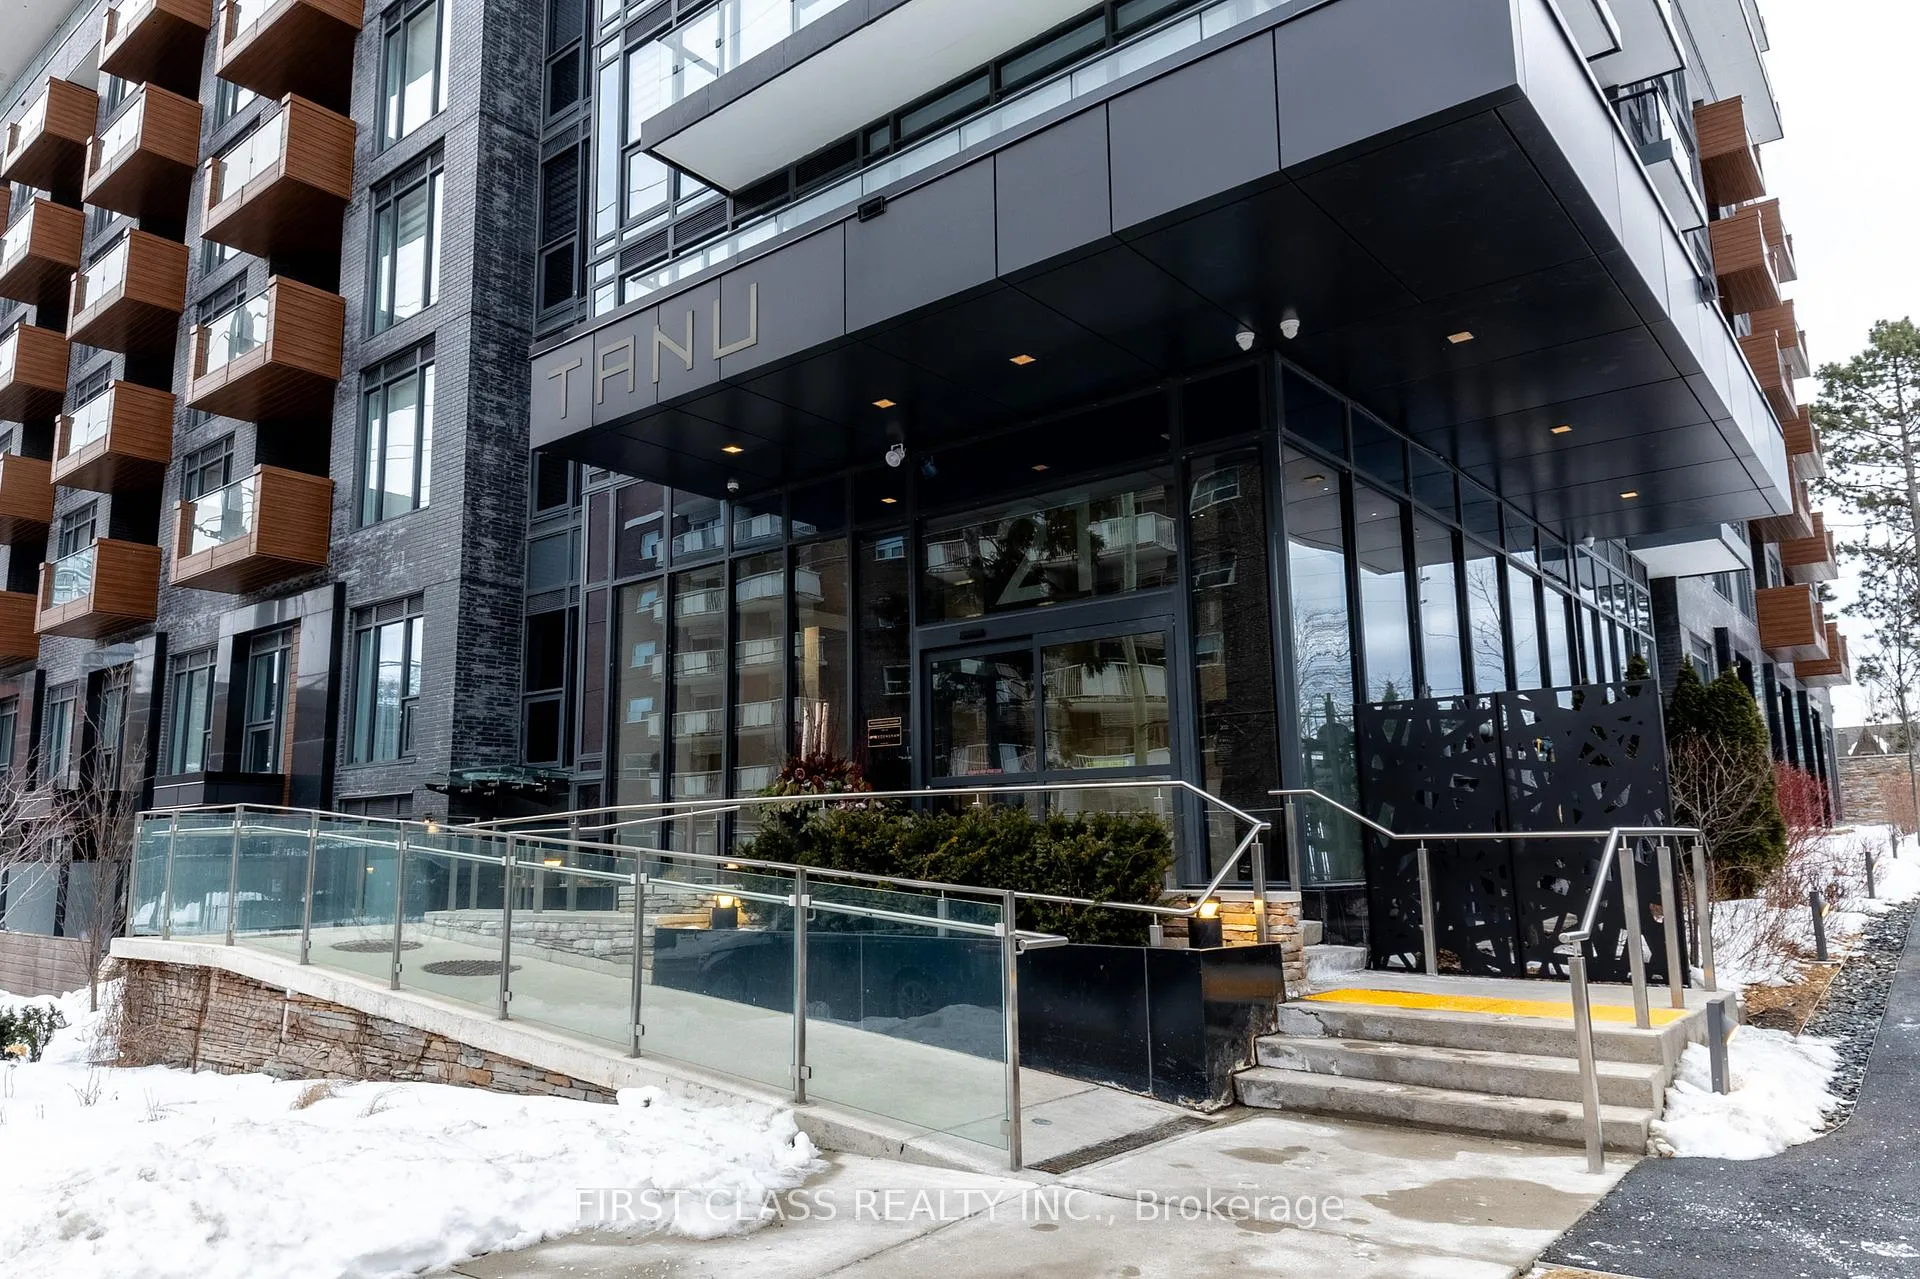
- Name: Tanu
- Storeys: 15
- Units: 204
- Registered: 2022
- Condo corporation: 1113
- Amenities: Concierge, car wash, community bbq, guest suites, media room, gym
- Pets: Allowed
Heating, water and powerForced air, gas, Central air
- Heating: Forced air, gas
- Cooling: Central air
Rent and termsRent $4,300 a month, Entire property, Unfurnished
- Rent: $4,300 a month
- Space for rent: Entire property
- Furnished: Unfurnished
- Lease: 12 months
- Paid: Monthly
- Rent includes: Common elements, building maintenance, cable tv, parking
- Deposit: Required
- Credit check: Required
- Employment letter: Required
- Rental application: Required
- References: Required
Listing detailsW12937102, Rented, Mar 29, 2026
- MLS® number: W12937102
- Status: Rented
- Listed on: Mar 29, 2026
- Days on market: 4
- Updated: Apr 2, 2026
- Possession: 2026-04-01 / Flexible
- Occupied by: Vacant
- Listing brokerage: FIRST CLASS REALTY INC.
About this home
TH05, 21 Park Street E, Mississauga (Port Credit), ON L5G 0C2
Welcome to this stunning 2-storey condo townhouse at TH05 - 21 Park St E in the heart of Mississauga, offering approximately 1,390 sq. ft. of beautifully designed living space. This spacious home features 3 bedrooms plus a versatile den-perfect for a home office, study, or guest space-along with 2.5 modern washrooms for ultimate convenience.The open-concept main floor showcases a bright and functional living and dining area, enhanced with LED pot lights and recessed lighting for a warm, contemporary feel. The modern kitchen is equipped with a centre island, ample cabinetry, and generous counter space-ideal for everyday living and entertaining.Upstairs, all bedrooms and the den are upgraded with ceiling lighting for added comfort and brightness. The primary bedroom offers a private ensuite and ample closet space. Custom window coverings are installed throughout, adding both style and privacy.Enjoy the benefits of a fully integrated smart home system, including motion sensors, smart locks, a private entrance with camera, lobby camera access, and dual thermostats for separate upper and lower level climate control.This pet-friendly community includes a convenient dog wash station. A rare street-facing private entrance enhances accessibility and privacy. Internet and cable TV are included in the maintenance fees through Rogers, providing excellent value.Ideally located close to public transit, parks, schools, and everyday amenities, with easy access to major highways-perfect for comfortable and connected urban living.
Ask about this home
A HOMEH agent will answer your questions about this home.
Know more about Tanu
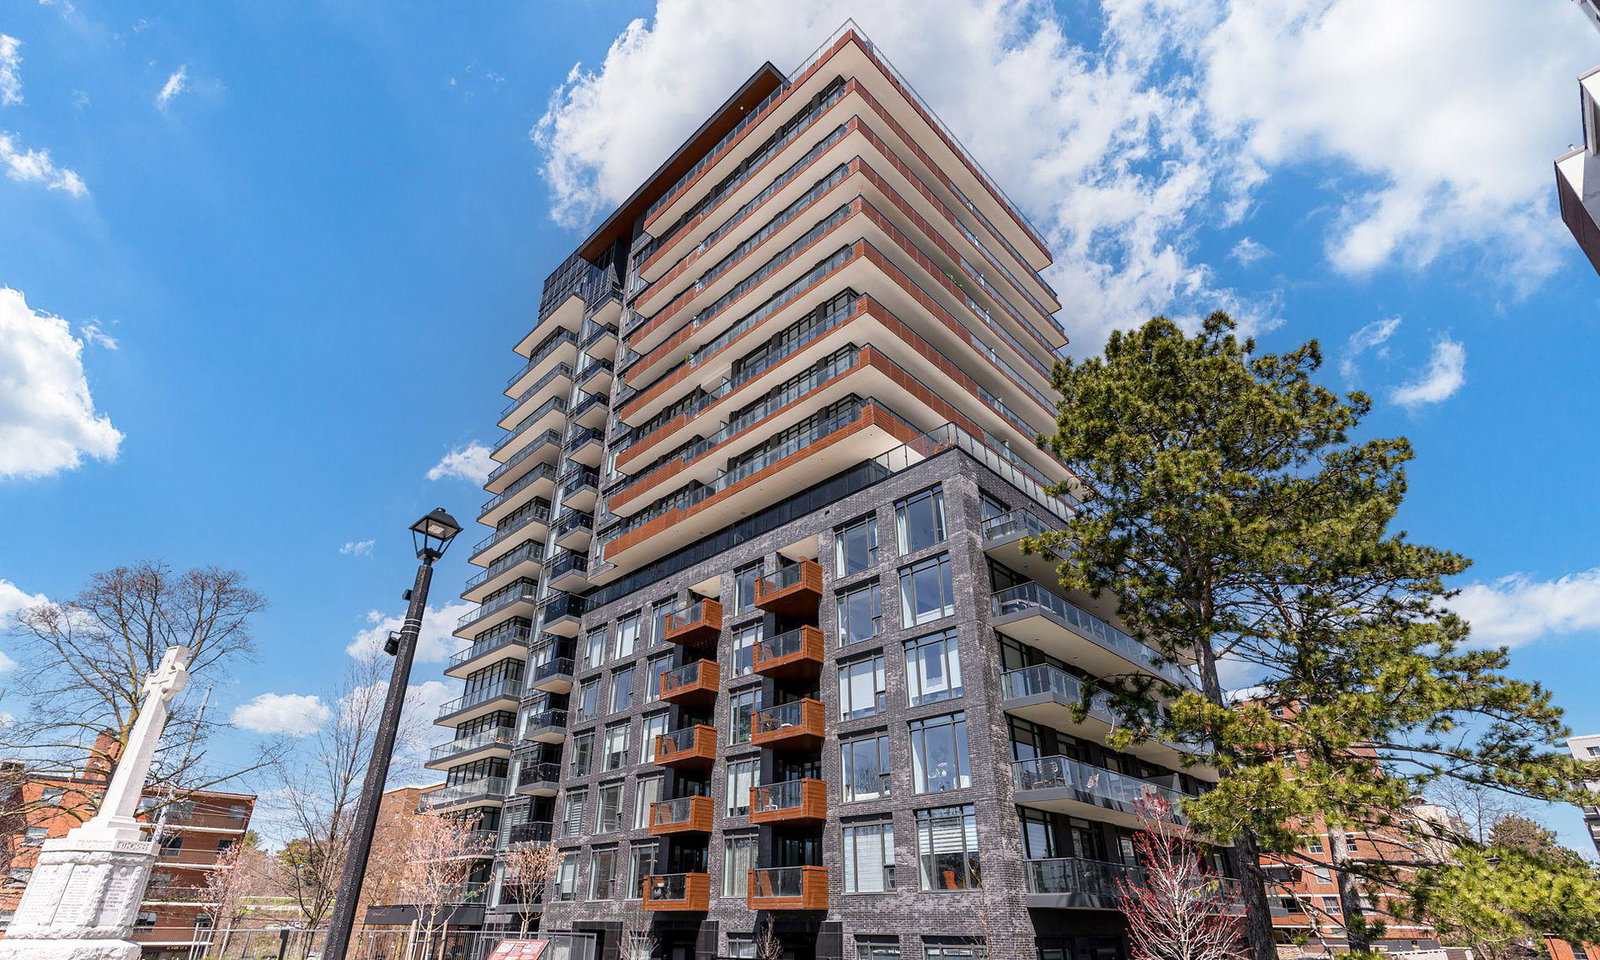
Condo building · 21 Park Street E
Tanu is a 15-storey condo with 204 suites, built in 2022 by Edenshaw Developments Limited. Right now 11 for sale and 1 for rent are on the market here.
- 15storeys
- 204suites
- $843/sq ft
- 2022built
No similar units for rent in Tanu right now.
Around this home
Daily convenience, out of 100, from the distances below
Schools nearby
School rating, out of 10.
Helpful calculators
Your HOMEH agent

"I would see it this week."