

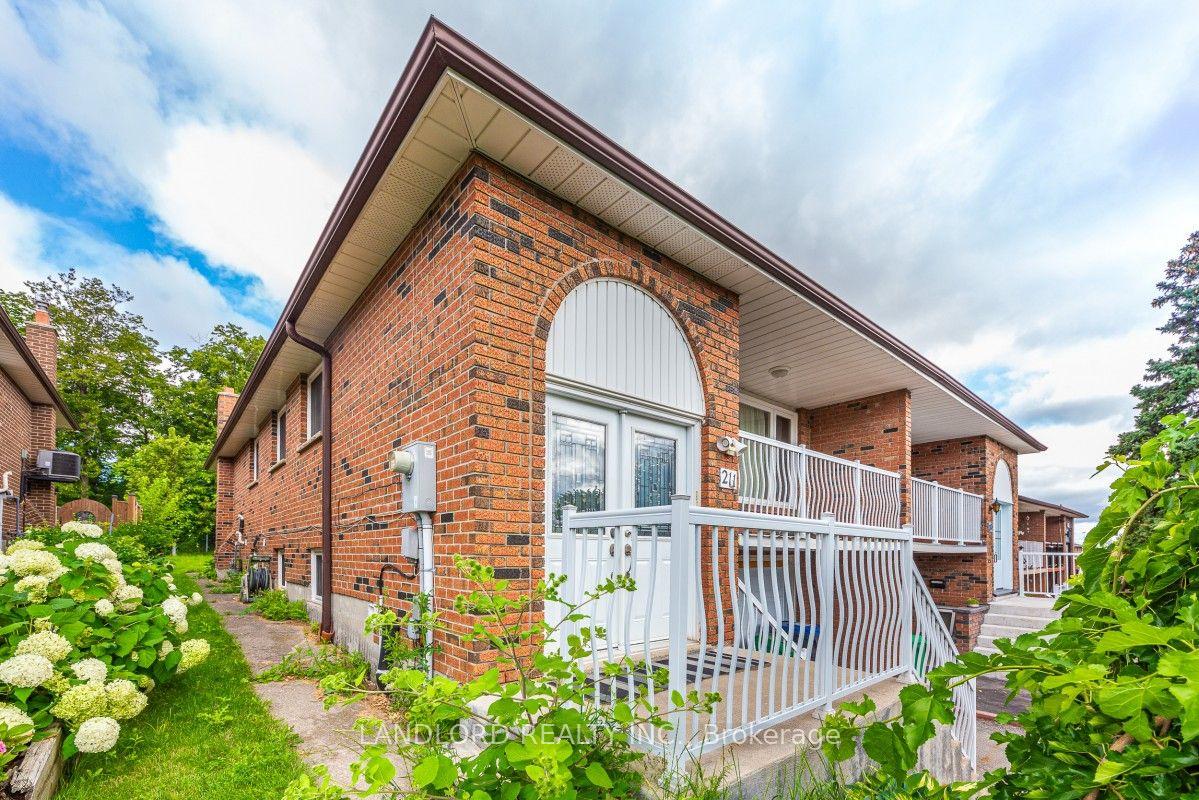
Basement, 211 Chalfield Lane
Semi-Detached Rented
1/23Basement, 211 Chalfield Lane
Semi-Detached Rented
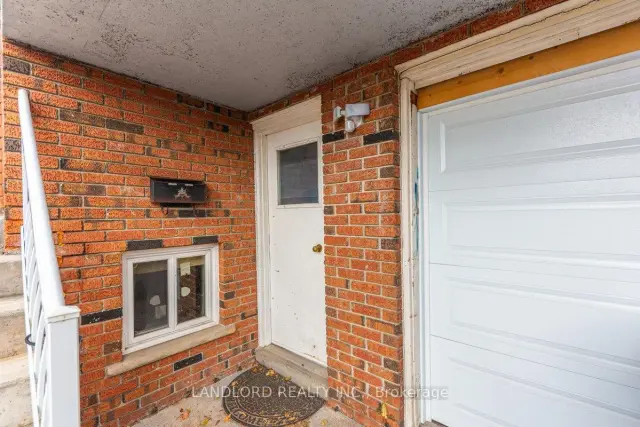
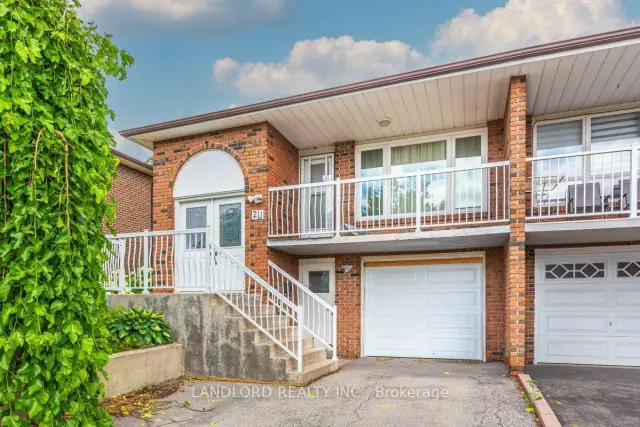
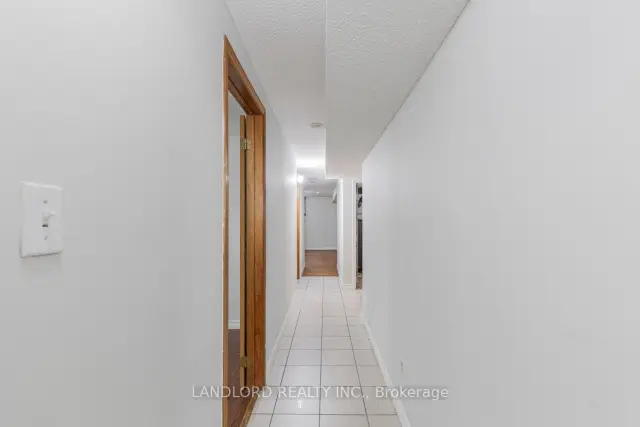
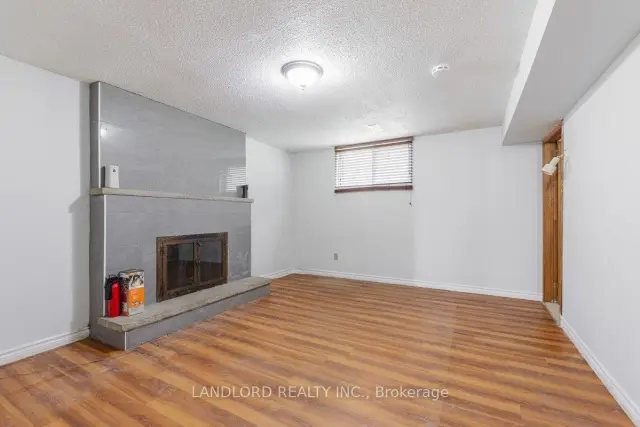 See all 23 photos
2 Bedrooms
1 Bathroom
0 Garage
1.5K–2K sq.ft
Basement
— Unit
Property history
Facts and features
- BasementApartment
- Lease term12 months
- FurnishedUnfurnished
- LaundryIn-suite
What stands out
- Fireplace
- Central air
The homeSemi-Detached, Apartment, 1,500–2,000 sq ft
- TypeSemi-Detached
- StyleApartment
- Living space1,500–2,000 sq ft
- BasementApartment
InsideFireplace Yes, In-suite laundry, Carpet free
- FireplaceYes
- LaundryIn-suite laundry
- FeaturesCarpet free
- Rooms above ground5
- Bedrooms2
- Bathrooms1
- Kitchens1
Outside and lotBrick, Asphalt shingle, Concrete block
- ExteriorBrick
- RoofAsphalt shingle
- FoundationConcrete block
ParkingAttached
- GarageAttached
Heating, water and powerForced air, gas, Central air, Municipal water
- HeatingForced air, gas
- CoolingCentral air
- WaterMunicipal water
- SewerMunicipal sewer
Rent and termsRent $1,700 a month, Basement, Unfurnished
- Rent$1,700 a month
- Space for rentBasement
- FurnishedUnfurnished
- Lease12 months
- PaidMonthly
- Rent includesCentral air conditioning, exterior maintenance
- DepositRequired
- Credit checkRequired
- Employment letterRequired
- Rental applicationRequired
- ReferencesRequired
IncludedNot included $250 flat monthly fee for utilities
- Not included$250 flat monthly fee for utilities
Listing detailsW13601312, Rented, Jul 24, 2026
- MLS® numberW13601312
- StatusRented
- Listed onJul 24, 2026
- Days on market88
- UpdatedOct 20, 2026
- Possession2026-08-14 / Flexible
- Occupied byVacant
- Listing brokerageLANDLORD REALTY INC.
About this home
Basement, 211 Chalfield Lane, Mississauga (Rathwood), ON L4Z 1K9
Carpet Free
Welcome To This Professionally Managed, Two Well Sized Bedrooms, One Bath, Lower Level Unit. The Unit's High Ceilings And Large Windows Provide Plenty Of Natural Light, Large Eat In Kitchen, In Suite Laundry, Decorative Fireplace, Close to All Amenities, Located Near Square One, Sheridan College, Highways, Public Transit, Everything You Need In Close Proximity.
Read more
Ask about this home
A HOMEH agent will answer your questions about this home.
Ask a question
Around this home
Rathburn Rd E & Central Pkwy E
Errands
Parks
Schools
Daily convenience, out of 100, from the distances below
ParkSherwoodtowne Green · 9 within 1 km7 min walk438 m
GroceryOceans14 min walk871 m
SchoolSpark Asher Academy6 min walk380 m
PharmacyRexall14 min walk876 m
Cafés & foodHaze Resto Lounge · 15 within 1 km9 min walk538 m
Gym & rec centreLA Fitness17 min walk1.1 km
WalkDriveStraight-line distance, open map data
Grocery0.9 km
Park0.4 km
Dining0.5 km
Gym1.1 km
Schools nearby
School rating, out of 10.
Spark Asher Academyelementary · Private · 0.4 km
—
Sts. Peter & Paul Catholic Schoolelementary · Catholic · 0.4 km
6.7/10Good
St Pio of Pietrelcina Elementary Schoolelementary · Private · 0.6 km
6.9/10Good
Contact agent
Helpful calculators
Rent vs buy
Affordability
Mortgage
Down payment
Stress test
CMHC insurance
Your HOMEH agent

KimHOMEH agent · Mississauga
"I would see it this week."
Ask Kim
Keep exploring
You are here