
 See all 50 photos
Property history
Book a viewing
Ask HOMEH

"I would see it this week."
2110 Courtland Crescent, Mississauga
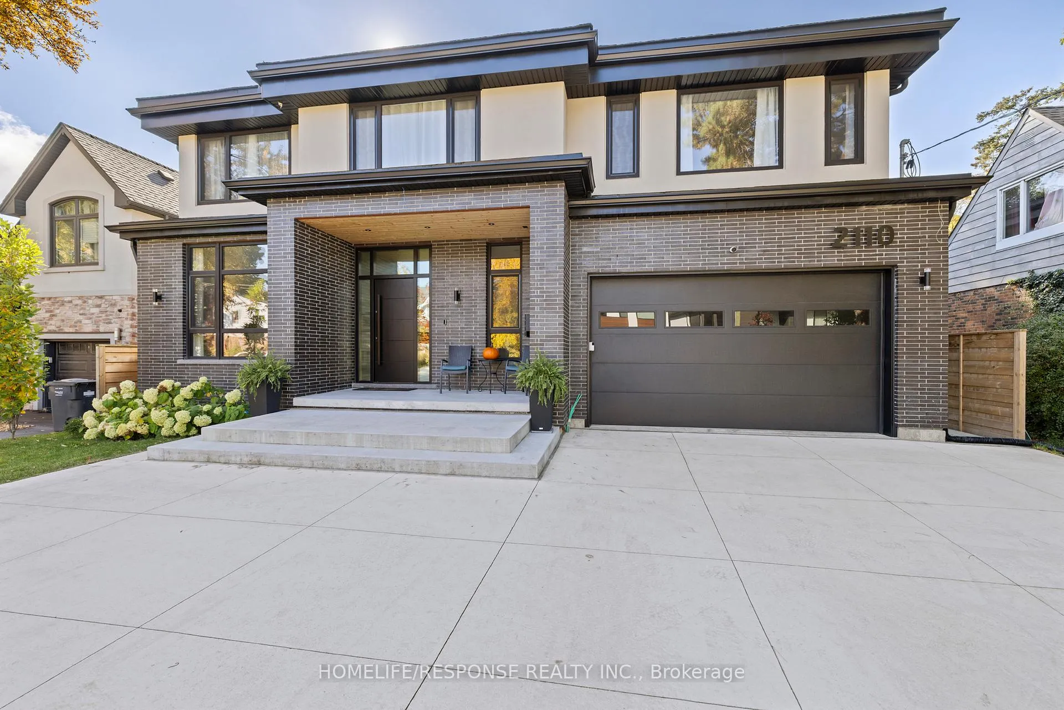
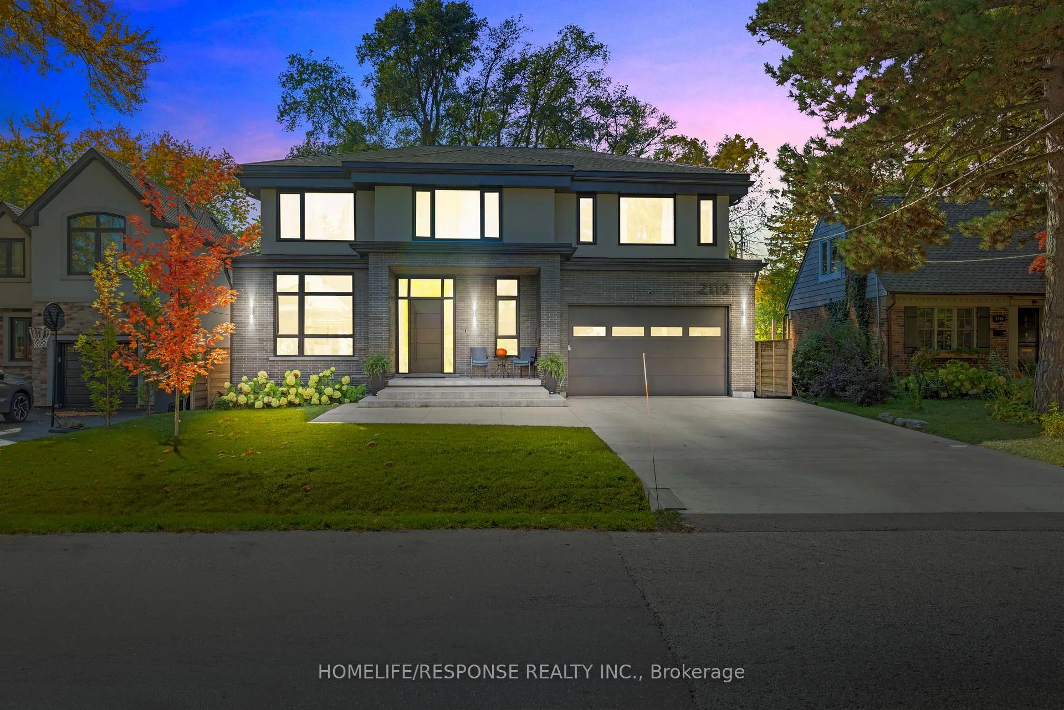
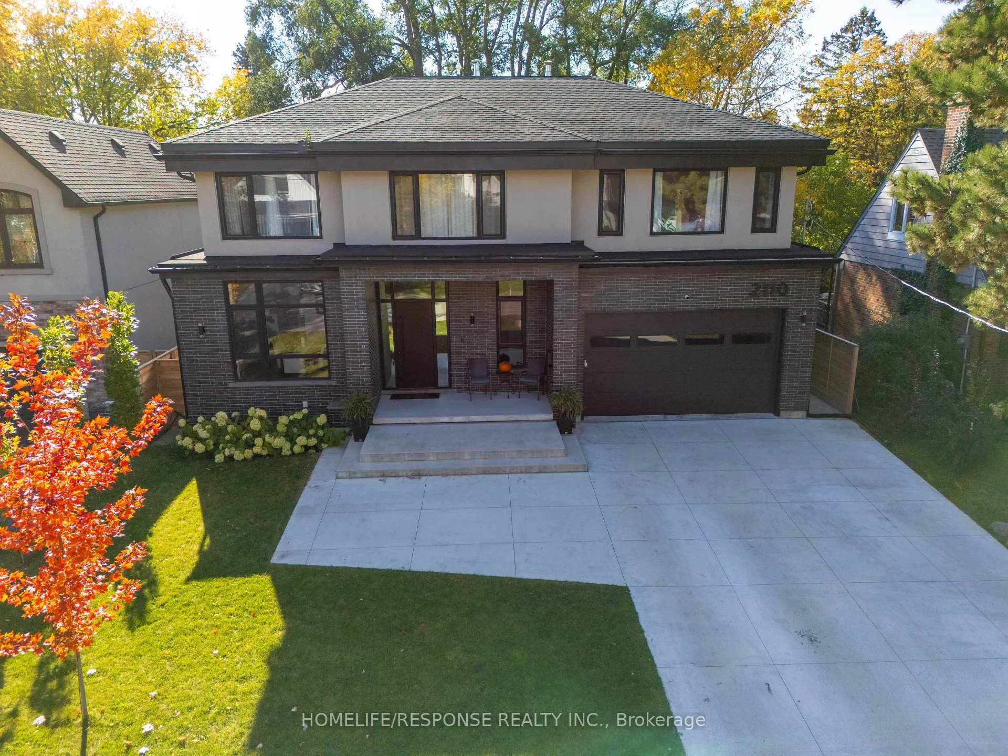
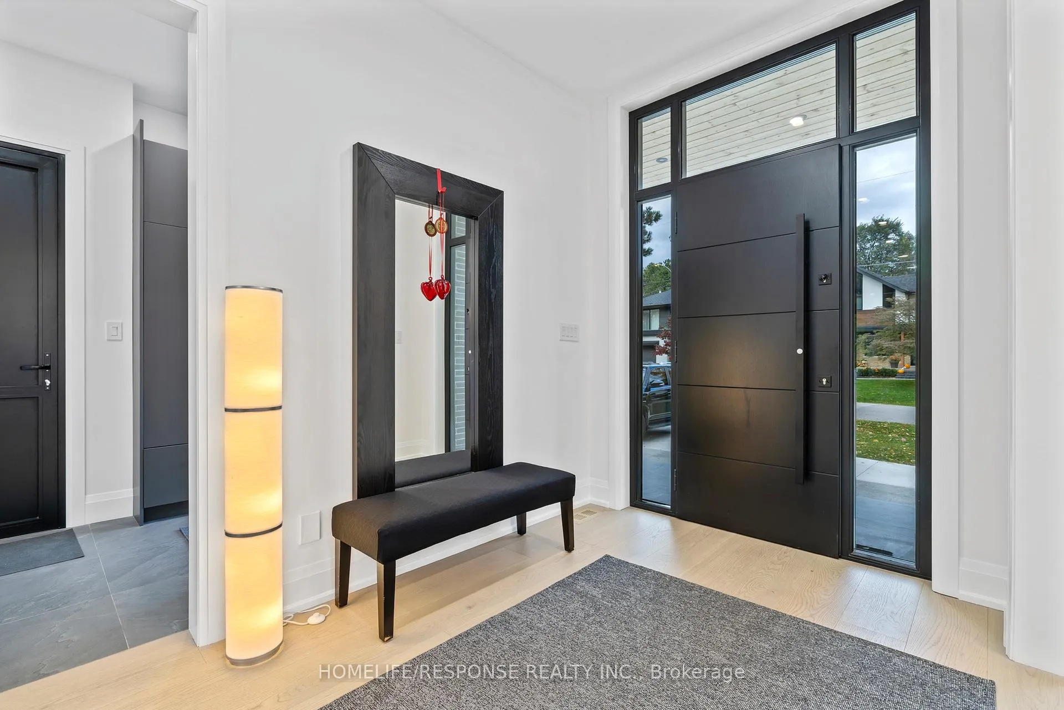
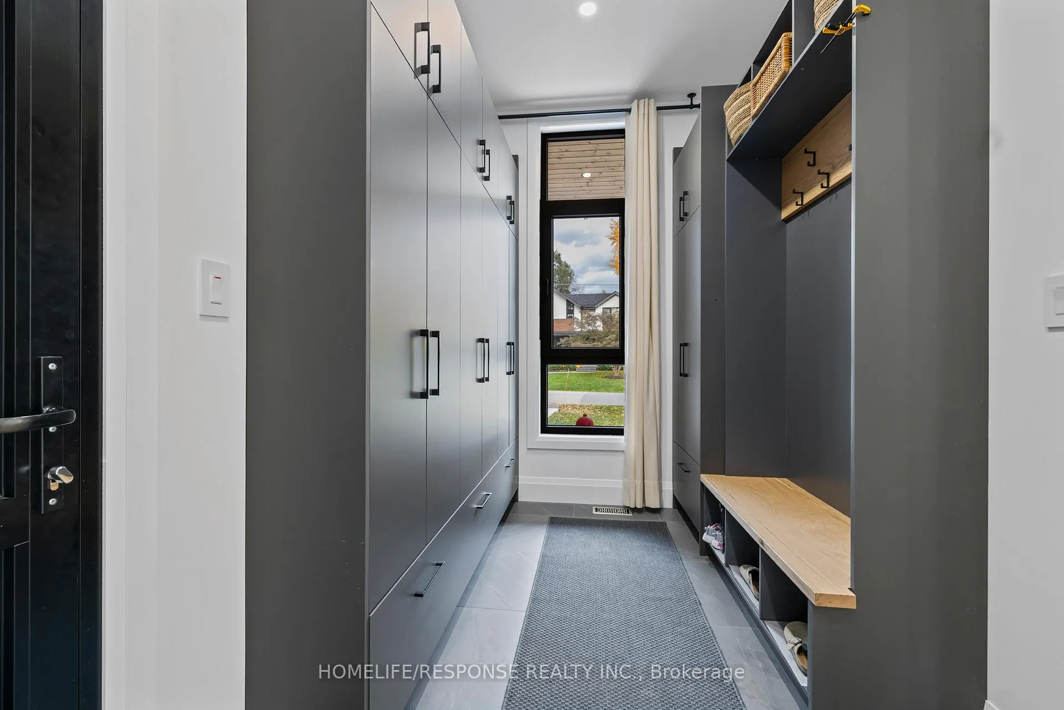
Custom-Built Family Residence Gem offering over 6,800 sq ft of total finished living space on one of the most desirable streets in Applewood Acres, including a self-contained multigenerational/rental suite that can effortlessly convert into additional family space depending on lifestyle needs. Designed with luxury, functionality & attention to detail. This stunning residence spans three bright & expansive levels with 10' & 9' ceilings, engineered white oak floors, floor-to-ceiling European windows & doors that seamlessly connect the interior to the surrounding landscape.The open-concept main level is ideal for both everyday living and entertaining, flowing to a private pool-size backyard complete w/a 23'x16' covered patio featuring a wood-burning fireplace, sunny deck, garden suite, mature trees, & ambient lighting. Designer chef's kitchen showcasing high-end appliances, quartz counters, full-height backsplash, oversized island, window framed breakfast area and butler's pantry to the formal dining room. The stunning living area features custom millwork, a sleek gas fireplace, & flexible family/office space w/garden view. The second level offers 4 spacious bedrooms w/walk-in closets, ensuite/semi-ensuite baths, laundry, skylights, & a striking open riser staircase.The primary suite boasts a private balcony w/sunset view, office nook, walk-in closet, & spa-inspired 6-piece ensuite.The lower level includes a guest bedroom, recreation space, and a separate-entrance private suite w/kitchen, living/dining area, bedroom, bath, & laundry area. Exterior features: black brick, wood siding & stucco facade, polished concrete walkway & porch with a double-lock solid wood entry door & a 4-car roughed-in heated concrete driveway. 2-car garage w/direct access through a custom-designed mudroom. Situated Right Along the Toronto/Miss Border,15 Km to Downtown T.O. Walk to Applewood Plaza, Parks, & Top Schools. Easy access to: QEW&427, GO transit, & Lake Ontario Waterfront Community
Facts & features
Book a viewing
Rooms
17 rooms · 6 bathrooms
- Foyer22′7″ × 7′7″172 sq.ft.
- Mud room12′11″ × 6′6″84 sq.ft.
- Dining room15′3″ × 12′6″191 sq.ft.
- Pantry9′7″ × 5′5″52 sq.ft.
- Kitchen25′7″ × 17′435 sq.ft.
- Living room22′6″ × 22′11″515 sq.ft.
- Family room15′2″ × 10′6″159 sq.ft.
- Primary bedroom27′ × 16′9″452 sq.ft.
- Bedroom 211′11″ × 14′10″177 sq.ft.
- Bedroom 314′10″ × 12′6″186 sq.ft.
- Bedroom 416′6″ × 13′214 sq.ft.
- Laundry8′ × 8′64 sq.ft.
- Bedroom19′3″ × 14′270 sq.ft.
- Living room21′ × 17′7″369 sq.ft.
- Kitchen16′1″ × 25′1″402 sq.ft.
- Recreation17′5″ × 19′3″334 sq.ft.
- Bedroom 219′3″ × 14′10″285 sq.ft.
Around this home
Listing details
Helpful tools
Your HOMEH agent
"I would see it this week."
Ask HOMEH about this home
Price, neighbourhood, monthly cost. Ask anything.
HOMEH Intelligent Agent is an AI, not a licensed representative. Check anything important with your agent.