
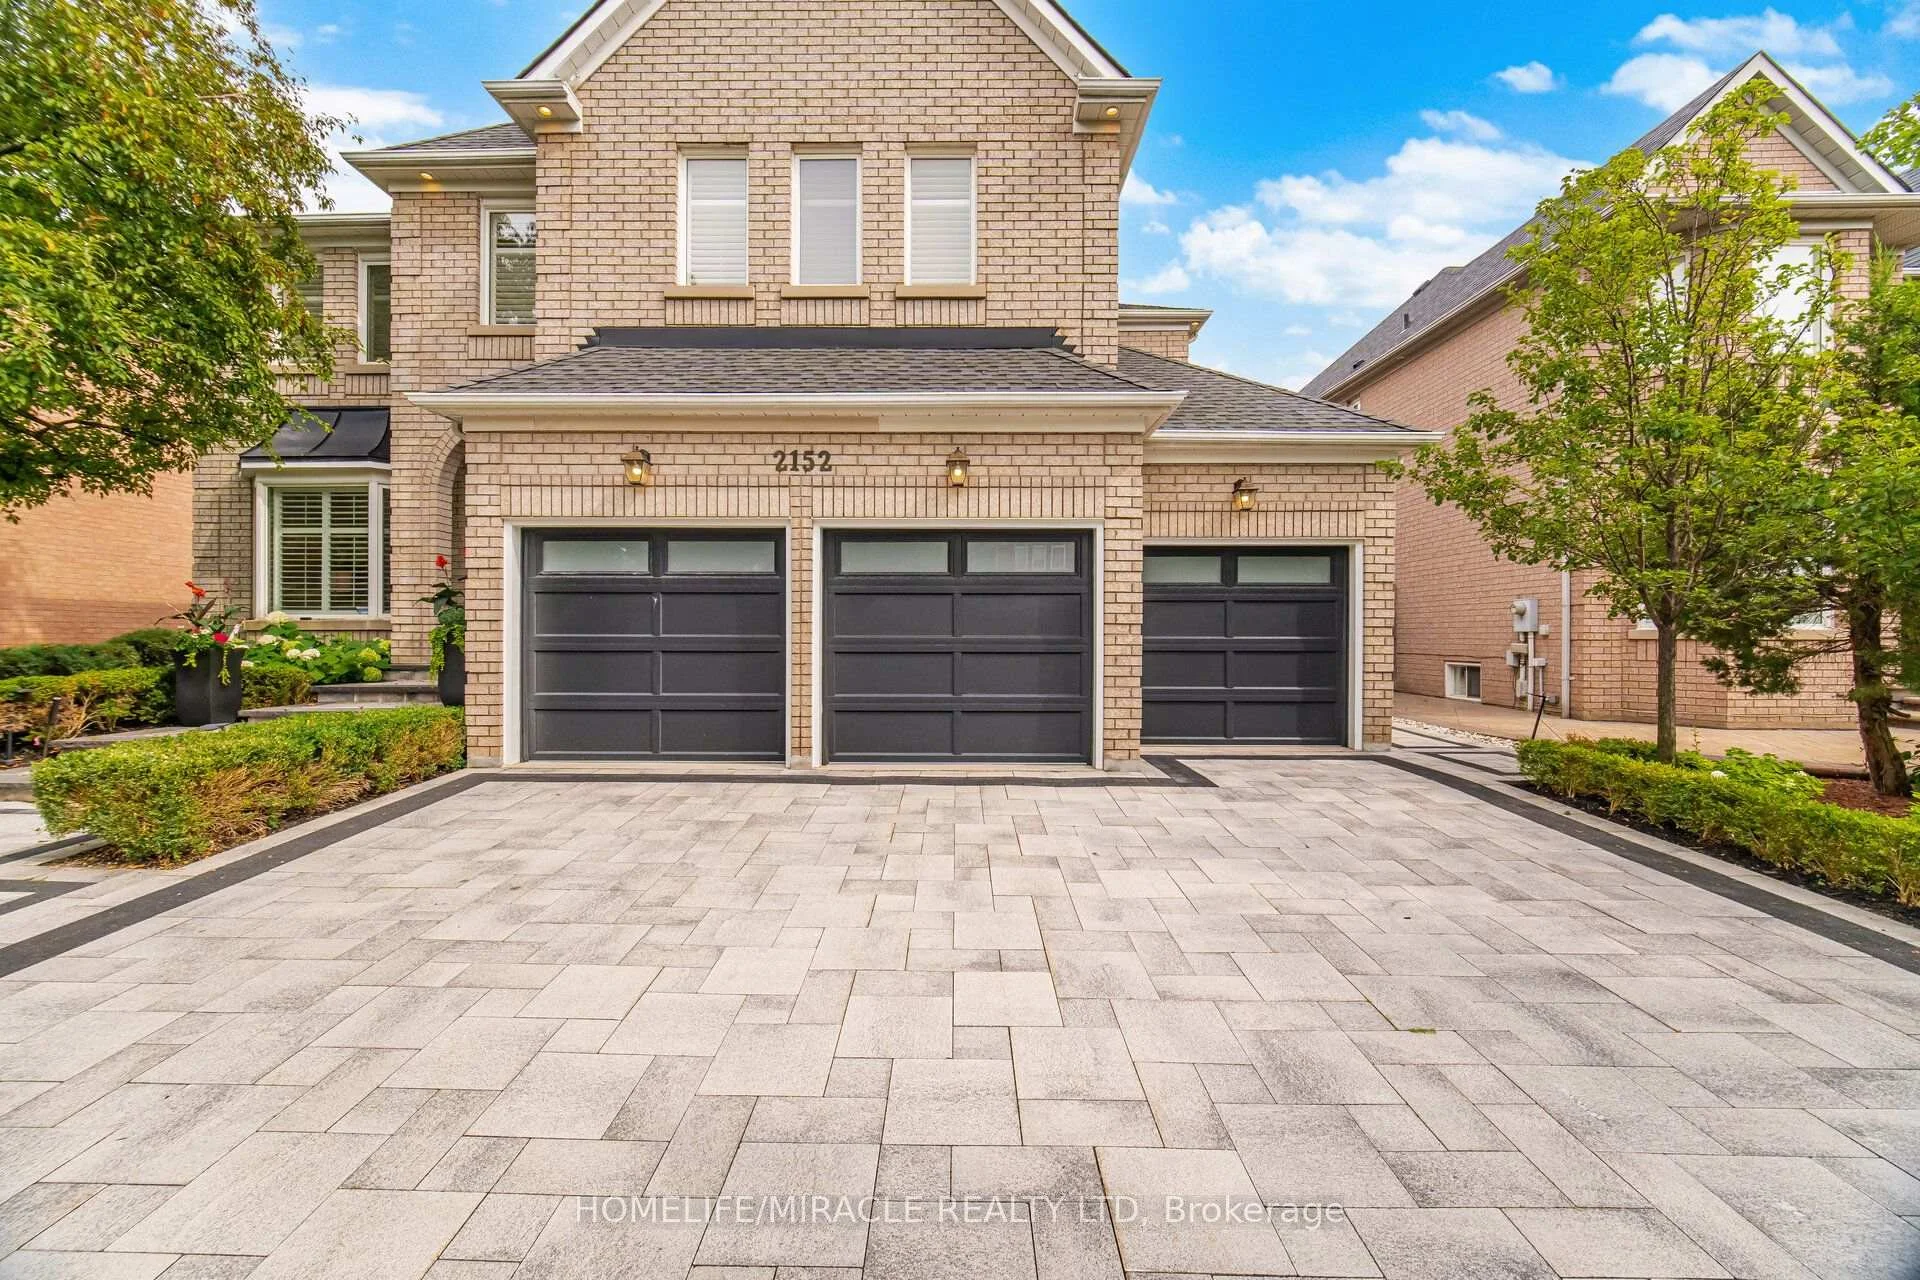
 See all 100 photos
Property history

This home has sold. It is no longer available.
Property not available for sale or for rent.
Book a viewing
Ask HOMEH
About this home
2152 Manor Hill Drive, Mississauga
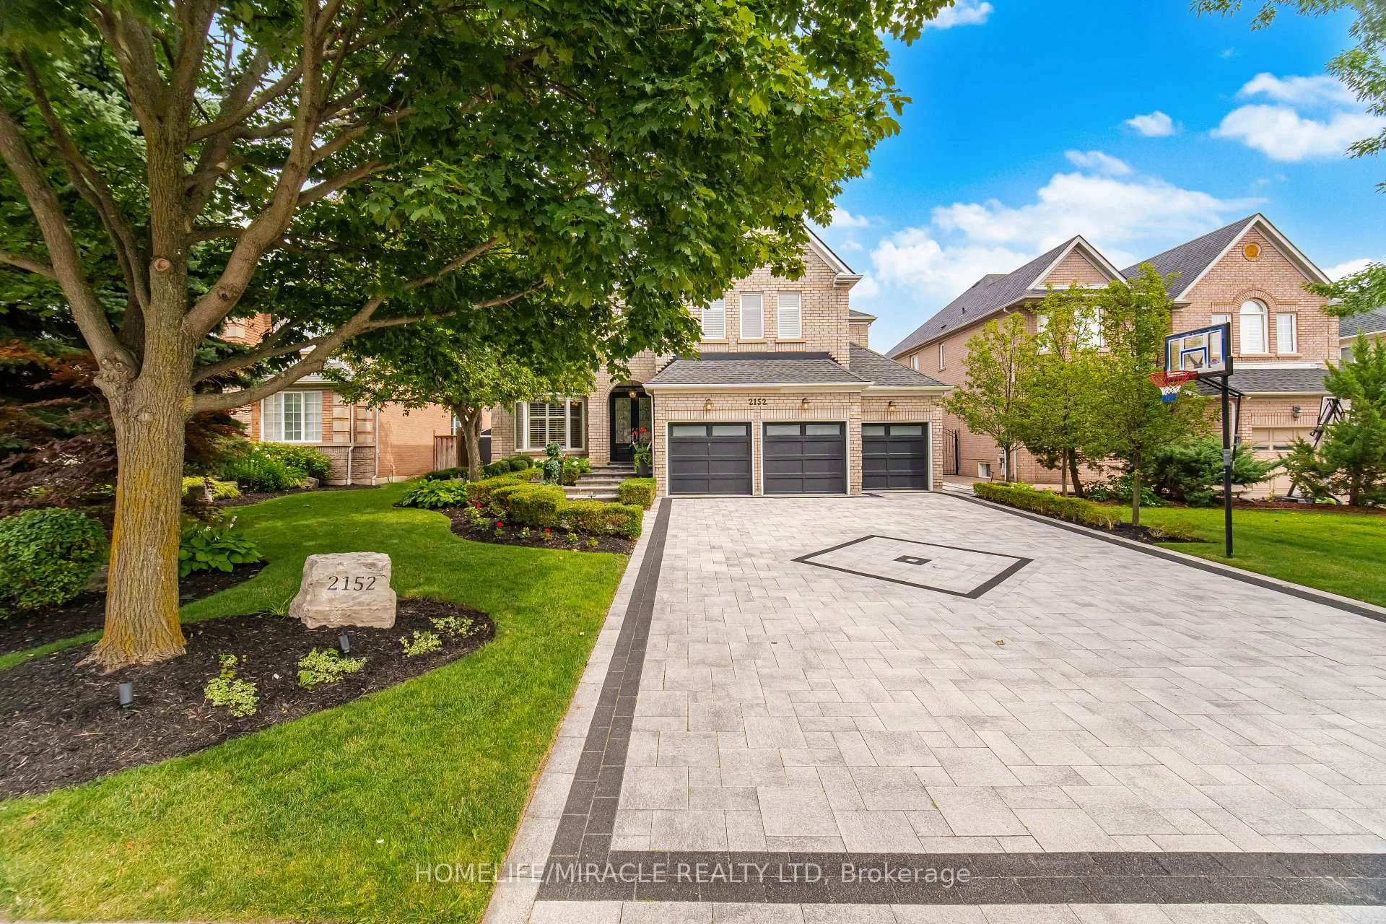
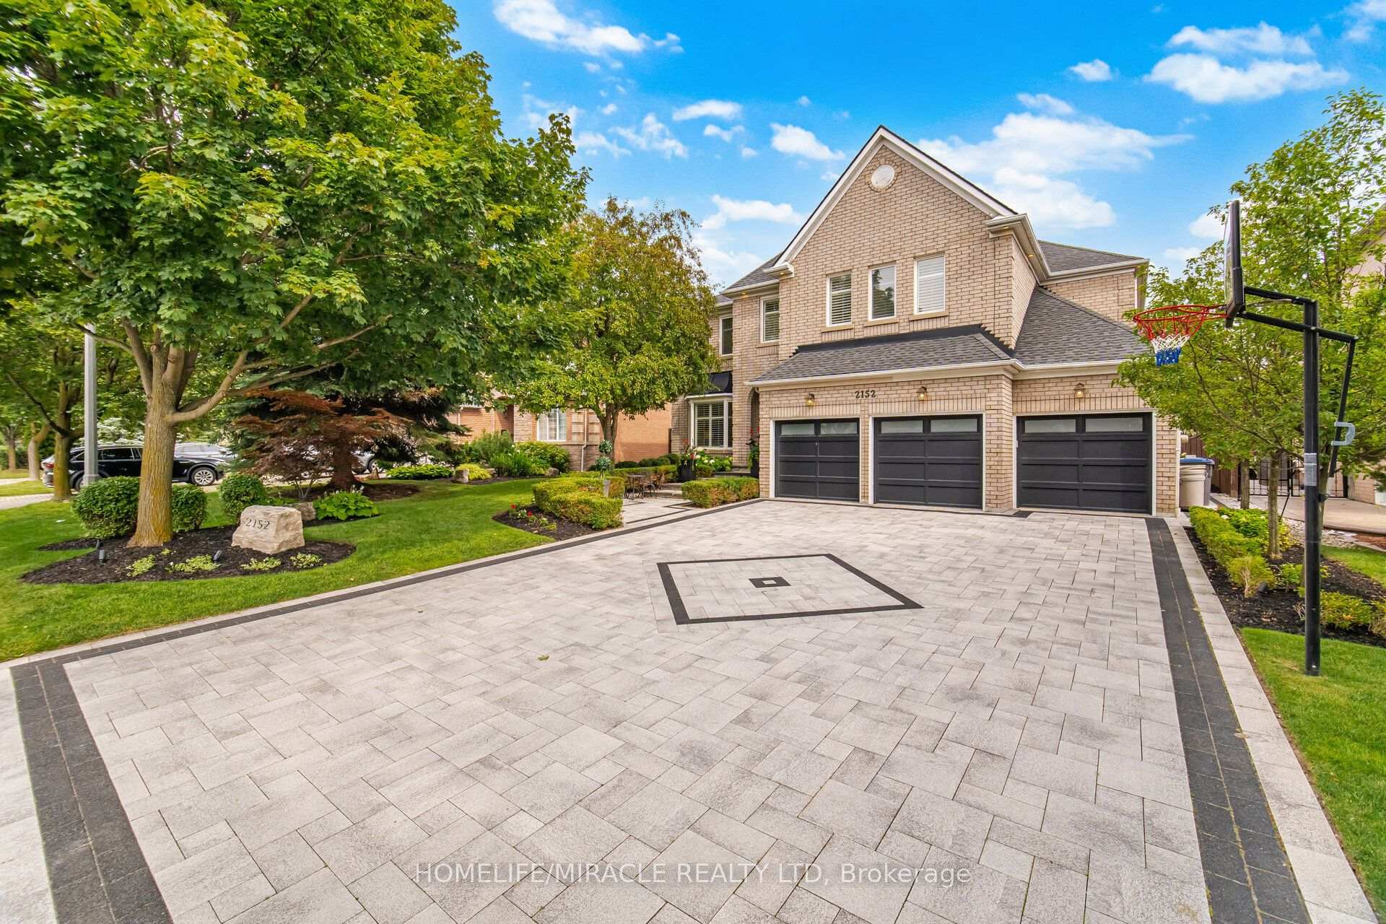
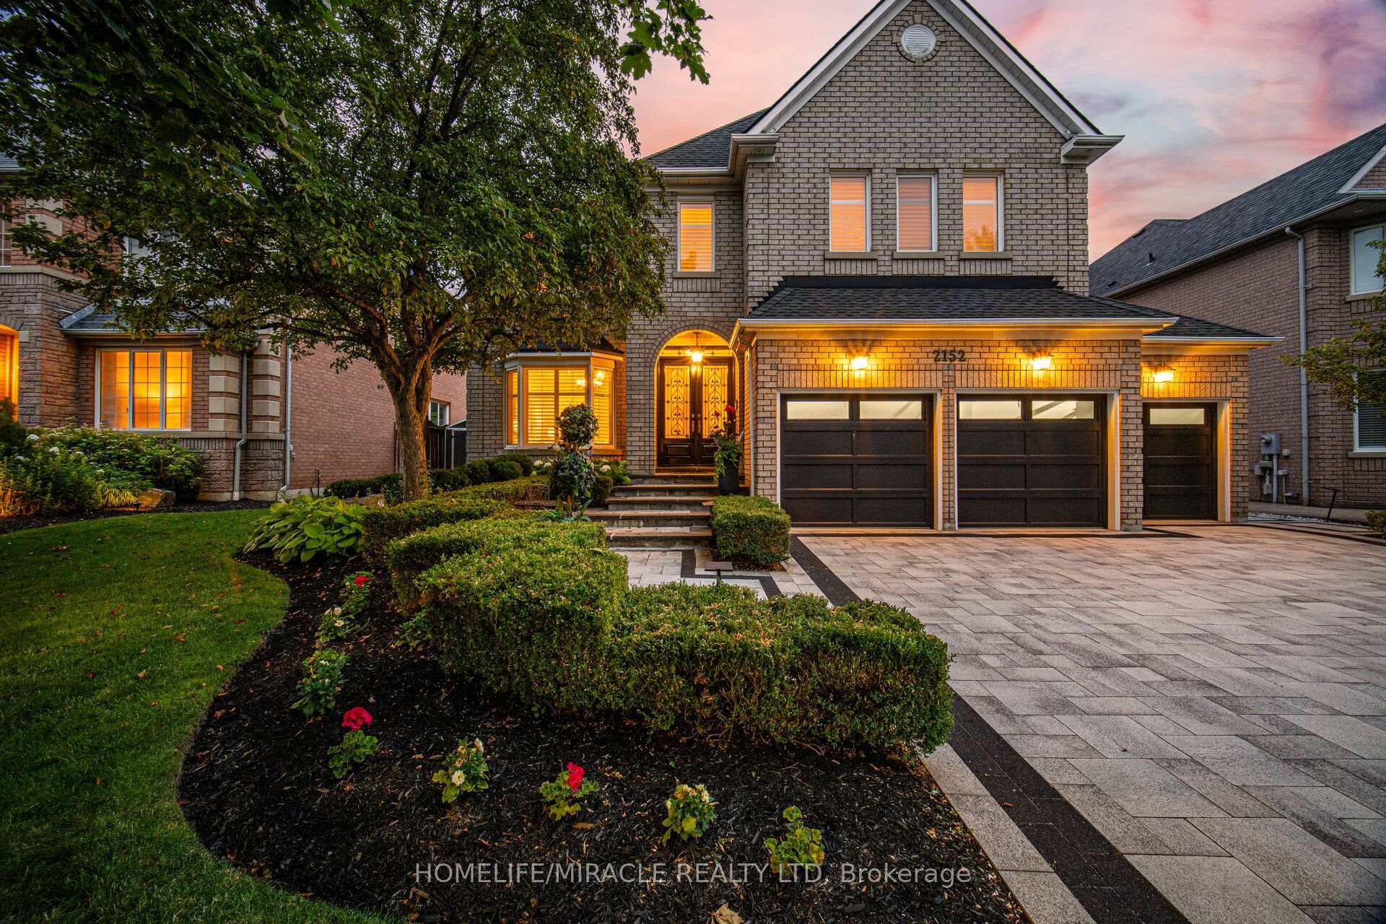
Presenting 2152 Manor Hill Dr., an exceptional luxury residence in the prestigious Credit Mills community. Set on a professionally landscaped premium lot, this remarkable home offers approximately 6,700 sq. ft. of refined living space, blending timeless elegance with modern smart home technology. A grand D/D entry opens to an impressive foyer, formal Living and Dining Rms, a spacious family Rm, Office, and rich hardwood flooring with smooth ceilings throughout. The gourmet chef's kitchen is beautifully appointed with Sub-Zero and Wolf appliances, a Miele dishwasher, granite countertops, custom cabinetry, and overlooks the spectacular backyard. Custom millwork, wainscoting, and a marble fireplace enhance the home's sophisticated design. The upper level offers Five spacious bedrooms (One bedroom presently as Large Dressing Rm) and five luxurious bathrooms, highlighted by a stunning primary retreat featuring a sitting area, spa inspired 6 PC ensuite, Custom Dressing RM, W/I Closet, built-in 5.1 surround sound, and wall-mounted TV. A private guest suite includes its own ensuite, while two additional bedrooms share a semi-ensuite and feature walk-in closets. Designed for effortless living and entertaining, the home features a Control 4 Smart Home System, integrated security, central vacuum, a dedicated H/T with a 105" Screen Innovations screen, 3D projector, Premium Surround Sound, and a 75" Sony TV. The resort-inspired backyard showcases a built-in Weber BBQ, Twin Eagles beverage refrigerator, dramatic waterfall, private putting green, N/G Fire Pit, Outdoor Speakers, Rain Bird irrigation, premium stone patio and driveway, and professionally designed landscaping. Custom Built Gazebo is the game Changer. Just minutes from Credit Valley Hospital, Erin Mills Town Centre, with convenient access to Major Highways, and within the catchment for the highly regarded John Fraser SS and St. Aloysius Gonzaga SS. A rare Opportunity to Own one of Credit Mills Finest Luxury Homes.
Facts & features
Book a viewing
Rooms
16 rooms · 5 bathrooms
- Family room20′1″ × 15′1″303 sq.ft.
- Room14′1″ × 12′2″171 sq.ft.
- Kitchen16′2″ × 13′210 sq.ft.
- Dining room18′1″ × 12′2″219 sq.ft.
- Living room19′7″ × 12′2″238 sq.ft.
- Breakfast19′ × 10′3″195 sq.ft.
- Bedroom 418′2″ × 15′273 sq.ft.
- Bedroom 514′6″ × 12′10″186 sq.ft.
- Primary bedroom23′11″ × 20′8″495 sq.ft.
- Bedroom 217′4″ × 12′2″210 sq.ft.
- Bedroom 318′4″ × 12′2″223 sq.ft.
- Laundry27′2″ × 19′8″535 sq.ft.
- Recreation19′6″ × 27′2″529 sq.ft.
- Other15′5″ × 10′1″155 sq.ft.
- Exercise room21′6″ × 13′3″285 sq.ft.
- Recreation17′6″ × 12′6″219 sq.ft.
Around this home
Schools nearby
School rating, out of 10.
Listing details
Helpful tools
Your HOMEH agent
"I would see it this week."
Ask HOMEH about this home
Price, neighbourhood, monthly cost. Ask anything.
HOMEH Intelligent Agent is an AI, not a licensed representative. Check anything important with your agent.