

Unit 1103, 2155 Burnhamthorpe Road W
Unit 1103, 2155 Burnhamthorpe Road W
Property history
Facts and features
- ExposureSouth east
- LaundryEnsuite
- LockerOwned
- BalconyNone
- 12 kitchens
- Basement apartment
- Central air
- Exercise room
- Indoor pool
The homeCondo Apartment, Apartment, 1,200–1,399 sq ft
- Type: Condo Apartment
- Style: Apartment
- Living space: 1,200–1,399 sq ft
- Basement: Apartment
- Exposure: South East
- Waterfront: None
InsideEnsuite, Carpet free, Rooms above ground 6
- Laundry: Ensuite
- Features: Carpet free
- Rooms above ground: 6
- Bedrooms: 2
- Bathrooms: 2
- Kitchens: 12
OutsideBrick, stone, Balcony None
- Exterior: Brick, stone
- Balcony: None
Parking and locker2 Parking, Underground, Parking type Owned
- Spaces: 2 Parking
- Garage: Underground
- Parking type: Owned
- Spot: P71
- Locker: Owned
- Locker unit: 119
- Locker number: 250
- Locker level: P2
BuildingEagle Ridge Condos, Storeys 19, Units 223
- Name: Eagle Ridge Condos
- Storeys: 19
- Units: 223
- Registered: 1990
- Condo corporation: 393
- Amenities: Exercise room, indoor pool, playground, visitor parking, bus ctr (wifi bldg)
- Pets: Not allowed
Heating, water and powerForced air, gas, Central air
- Heating: Forced air, gas
- Cooling: Central air
Rent and termsRent $3,100 a month, Entire property, Unfurnished
- Rent: $3,100 a month
- Space for rent: Entire property
- Furnished: Unfurnished
- Lease: 12 months
- Paid: Monthly
- Rent includes: Central air conditioning, heat, hydro, parking, snow removal, water, recreation facility, common elements, building insurance
- Deposit: Required
- Credit check: Required
- Employment letter: Required
- Rental application: Required
- References: Required
IncludedInclusions: brand new kitchen cabinet, new stove, fridge, dishwasher, washer & dryer, all upgraded light fixtures, 2 parking & 1 lockers.
- Included: Inclusions: brand new kitchen cabinet, new stove, fridge, dishwasher, washer & dryer, all upgraded light fixtures, 2 parking & 1 lockers.
NearbyClear view, hospital, library, public transit, school, rec./commun.centre
- Close to: Clear view, hospital, library, public transit, school, rec./commun.centre
Listing detailsW13596176, Rented, Jul 22, 2026
- MLS® number: W13596176
- Status: Rented
- Listed on: Jul 22, 2026
- Days on market: 8
- Updated: Jul 30, 2026
- Possession: 2026-08-01 / Flexible
- Occupied by: Vacant
- Listing brokerage: RIGHT AT HOME REALTY
About this home
Unit 1103, 2155 Burnhamthorpe Road W, Mississauga (Erin Mills), ON L5L 5P4
Welcome to This recent updated corner unit offering breathtaking panoramic lake and city views in the highly desirable, Gated Eagle Ridge Community in the heart of Erin Mills, known for its excellent school district. This sun-filled 1,210 sq ft suite features floor-to-ceiling windows, 2 spacious bedrooms, 2 bathrooms, including an en-suite, 2 owned parking spaces, 1 locker. Enjoy an exceptional lifestyle with 24-hour security in a well-managed building recognized for excellent community to Live. rent is including all utilities: heat, hydro, water - plus cable TV, high-speed internet (Wi-Fi), building insurance, parking, and all common elements. Residents have access to outstanding amenities at the Courtyard Pavilion, including an indoor pool, sauna, hot tub, squash/racquet courts, billiards, recreation room, outdoor BBQ area, children's playground, car wash, and guest suites. Ideally located steps to shopping, everyday amenities, schools, parks, and with easy access to Hwy 403, this home delivers comfort, convenience, and lifestyle in one of the area's most sought-after communities.
Ask about this home
A HOMEH agent will answer your questions about this home.
Know more about Eagle Ridge Condos
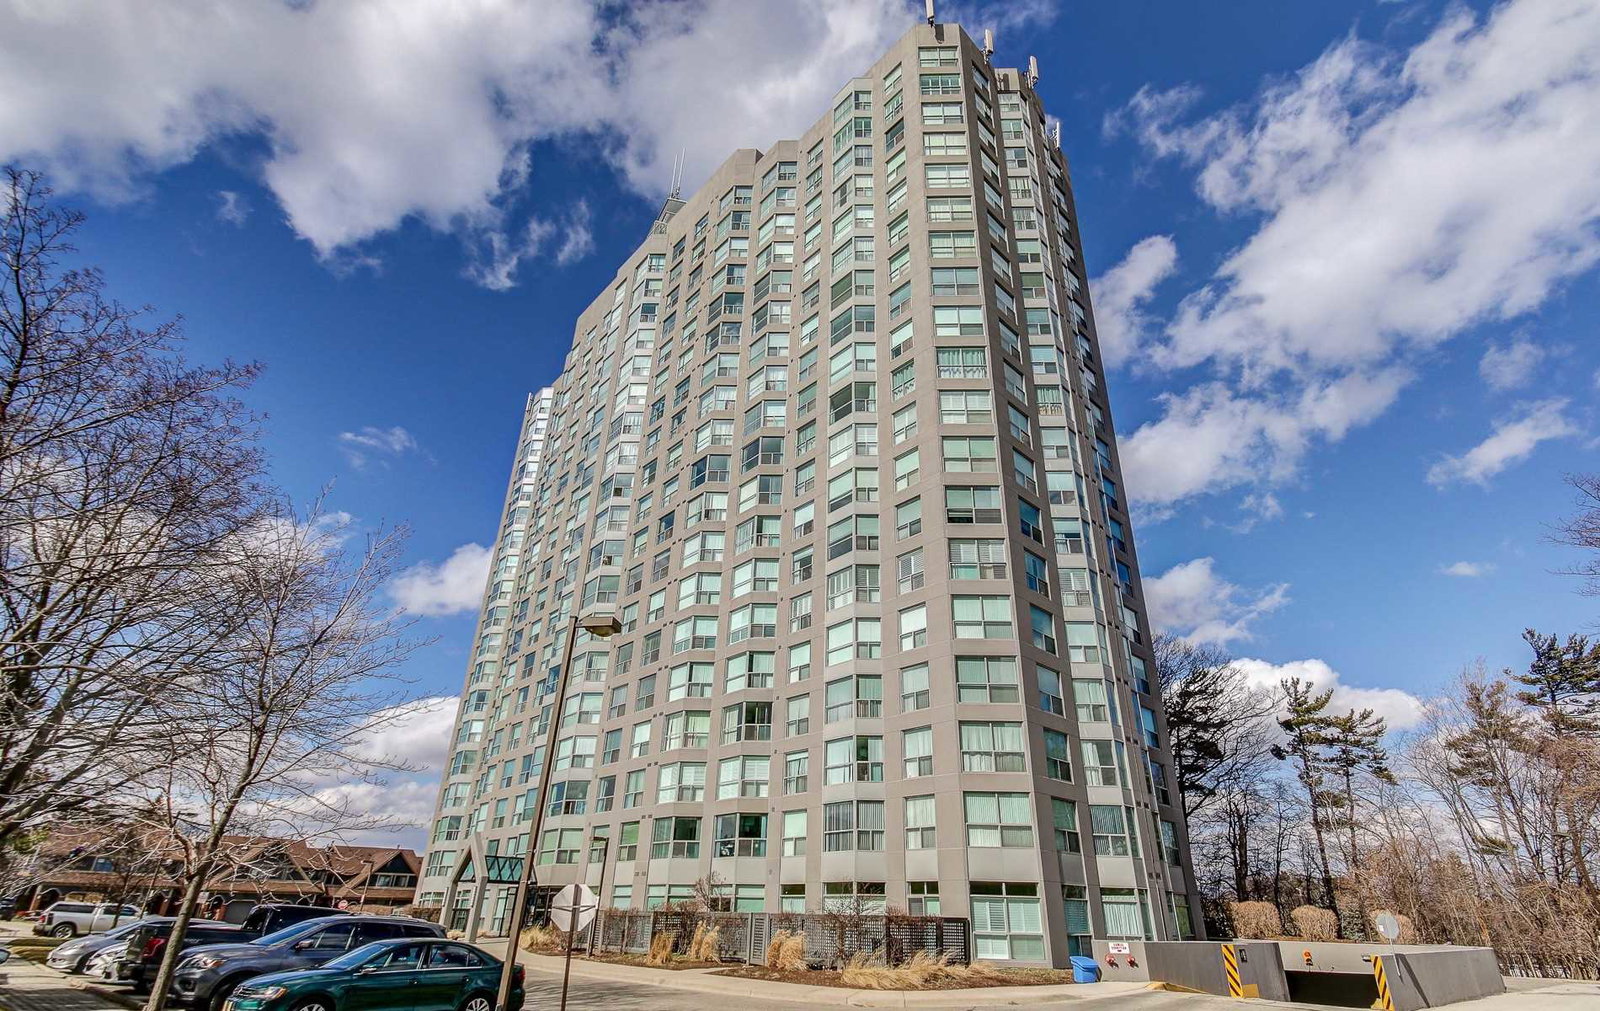
Condo building · 2155 Burnhamthorpe Road W
Eagle Ridge Condos is a 19-storey condo with 223 suites, built in 1990 by The Daniels Corporation. Right now 2 for sale are on the market here.
- 19storeys
- 223suites
- $468/sq ft
- 1990built
No similar units for rent in Eagle Ridge Condos right now.
Around this home
Daily convenience, out of 100, from the distances below
Schools nearby
School rating, out of 10.
Helpful calculators
Your HOMEH agent

"I would see it this week."