

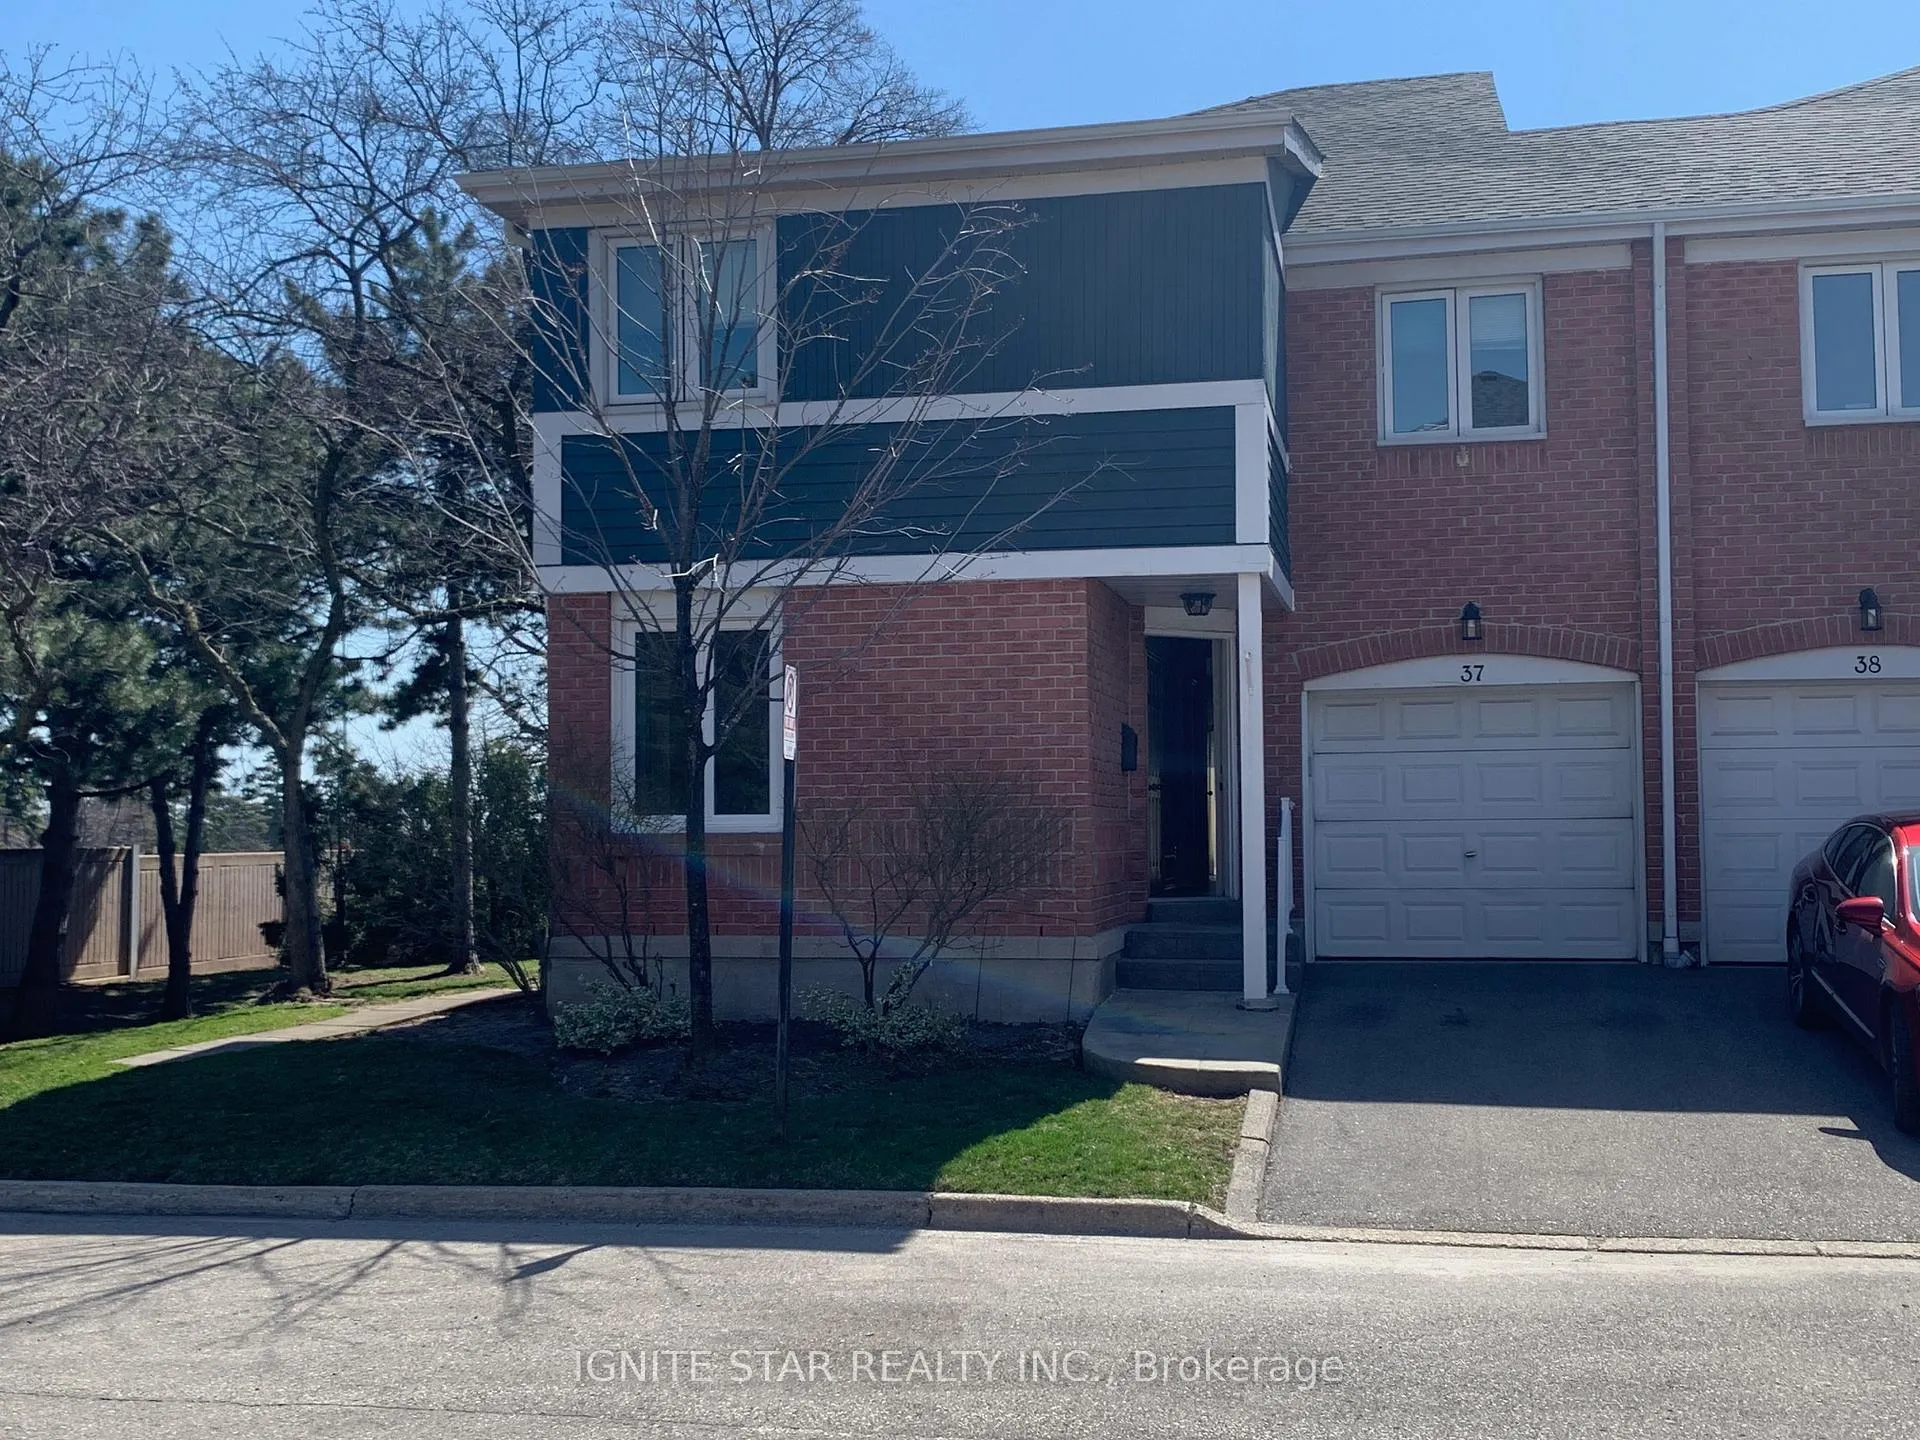
Unit 37, 2155 South Mill Way
Unit 37, 2155 South Mill Way
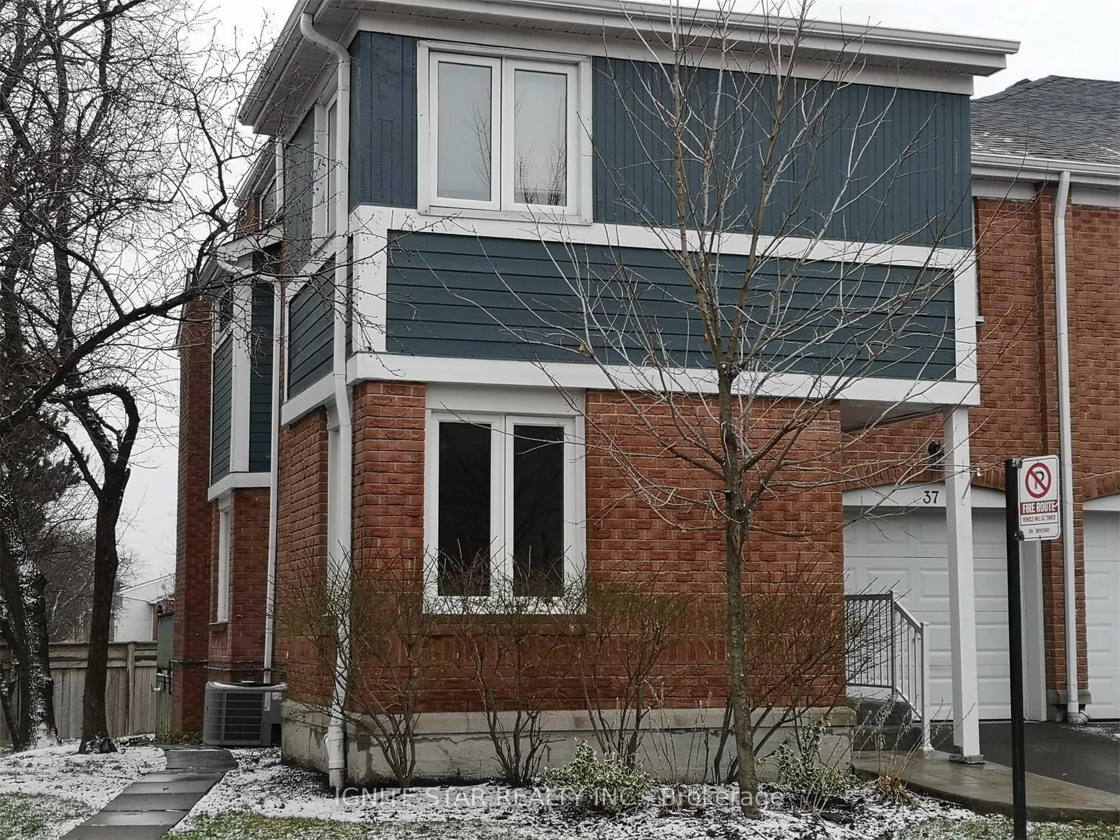
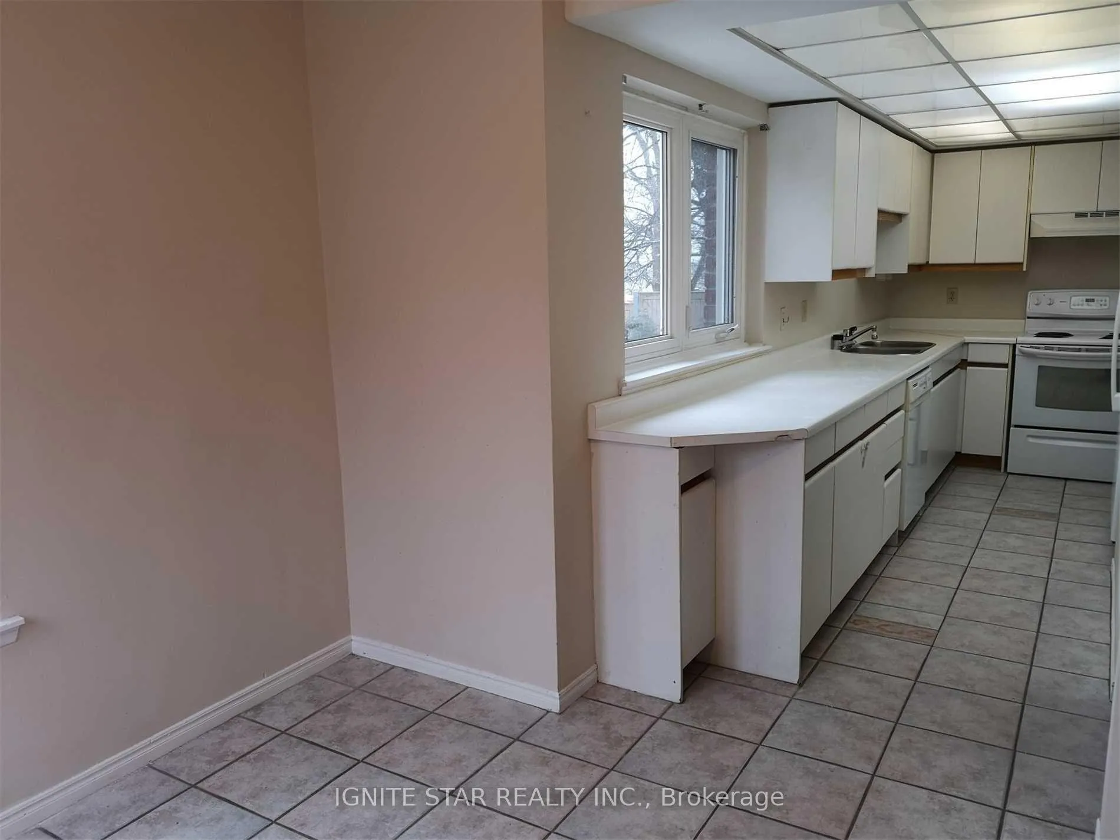
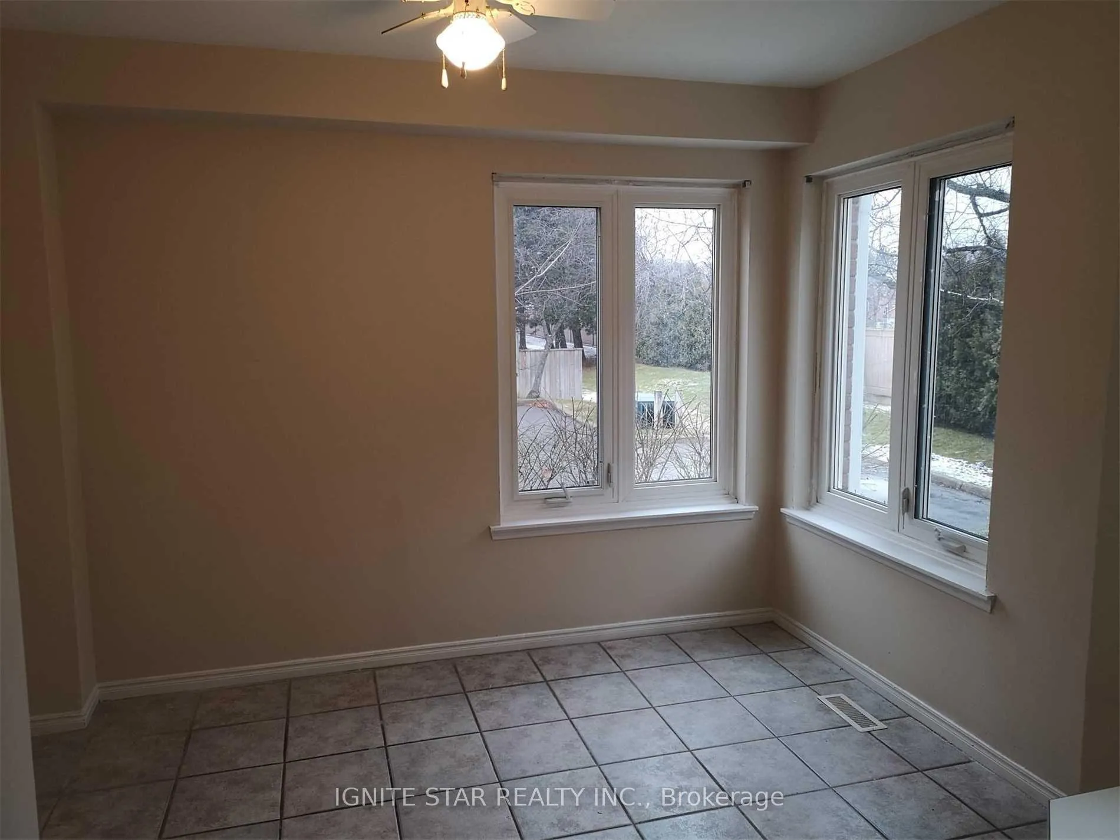
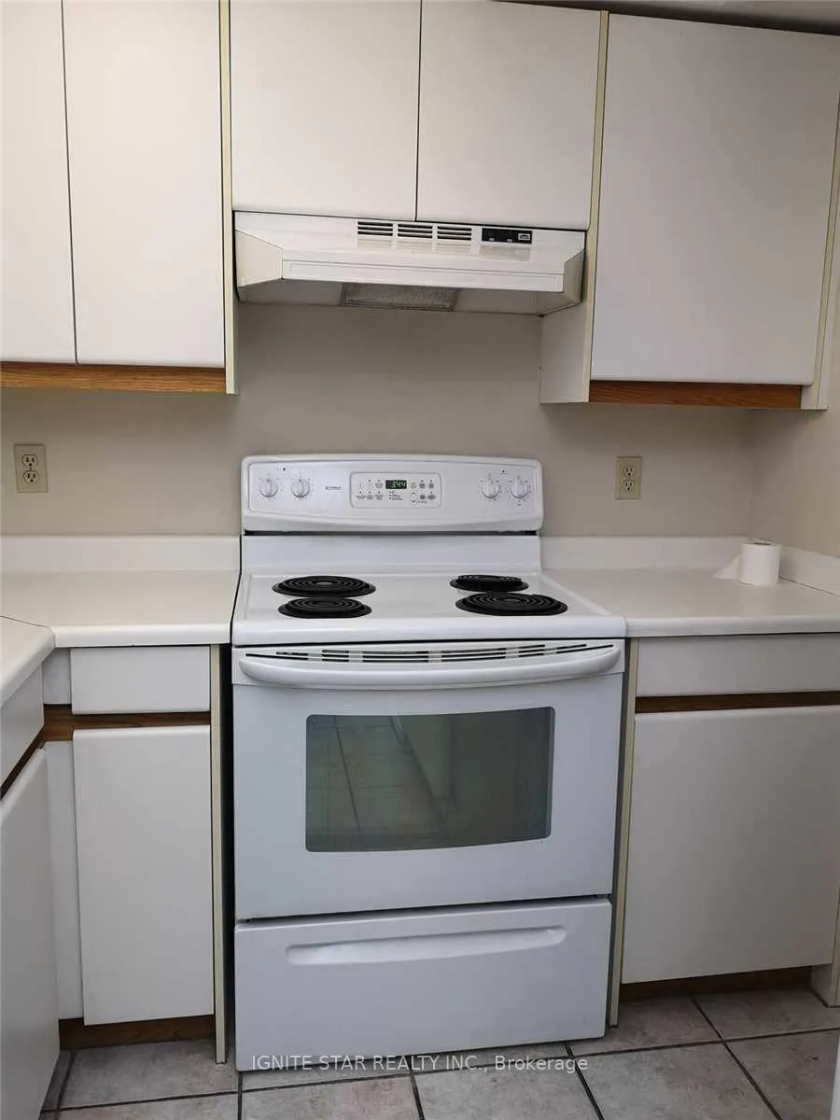 See all 23 photos
Property history
- $800TerminatedList: 2024-11-21|End: 2024-12-16|25 daysW10441311
- $3,950TerminatedList: 2024-10-04|End: 2024-11-20|47 daysW9383621
Facts and features
- BasementNone
- LaundryIn area
- Lease term12 months
- PetsAllowed
- Hardwood floors
- Central air
The homeCondo Townhouse, 2-storey, 1,600–1,799 sq ft
- Type: Condo Townhouse
- Style: 2-storey
- Living space: 1,600–1,799 sq ft
- Basement: None
- Exposure: North West
InsideHardwood, Ceramic, In area, Carpet free, water heater
- Flooring: Hardwood, Ceramic
- Laundry: In area
- Features: Carpet free, water heater
- Rooms above ground: 9
- Bedrooms: 4
- Bathrooms: 3
- Kitchens: 1
OutsideBrick, brick front, Balcony None
- Exterior: Brick, brick front
- Balcony: None
Parking and lockerParking type None, Other, Common
- Parking type: None
- Driveway: Other
- Locker: Common
BuildingUpper level, Storeys 2, Units 82
- Name: Upper level
- Storeys: 2
- Units: 82
- Registered: 1986
- Condo corporation: 262
- Pets: Allowed
Heating, water and powerForced air, gas, Central air
- Heating: Forced air, gas
- Cooling: Central air
Rent and termsRent $3,950 a month, Main, 2nd floor, Furnished
- Rent: $3,950 a month
- Space for rent: Main, 2nd floor
- Furnished: Furnished
- Lease: 12 months
- Rent includes: Building insurance, high speed internet, cable tv
- Deposit: Required
- Credit check: Required
- Employment letter: Required
- Rental application: Required
- References: Required
- Rental items: One parking spot on driveway
IncludedIncl: fridge, stove, d/w, rangehood. washer/dryer. all existing elfs., Car garage, basement.
- Included: Incl: fridge, stove, d/w, rangehood. washer/dryer. all existing elfs.
- Not included: Car garage, basement.
NearbyPark, place of worship, public transit, school
- Close to: Park, place of worship, public transit, school
Listing detailsW9383621, Terminated, Oct 4, 2024
- MLS® number: W9383621
- Status: Terminated
- Listed on: Oct 4, 2024
- Days on market: 47
- Updated: Nov 20, 2024
- Possession: 2024-10-04 / October 4, 2024
- Occupied by: Owner+tenant
- Listing brokerage: IGNITE STAR REALTY INC.
About this home
Unit 37, 2155 South Mill Way, Mississauga (Clarkson), ON L5L 3S1
Large Townhouse(end unit). 4 bedrooms, 3 washrooms With Outdoor Pool. almost 1600 Sq Ft Of LivingSpace. Designer Kitchen With tons of counter space and cabinet, Porcelain Tiles. Double 2 sides windows in Bright Breakfast Rm. huge size living room, over look wood deck. living room facing south yard. huge dining room with large window. Master Bedrooms With 4 pc Ensuites & double walk-in closets. laminate Floor. Fully furnished Large bedrooms with closets, each bedroom comes with one bed set(including bed frame, matress, study desk). 1st floor laundry. Large wood Deck. Big Skylight!, close to all highway, walk to South Common Mall, community center, walk to the Bus-stop. All untilities included(heating, a/c, water, hydro, internet and cable TV. Minutes to: UTM, South Common Center(shopping and community center), Parks. Only ground and upper level for lease, basement not included. garage not included. Also for lease room by room.
Ask about this home
A HOMEH agent will answer your questions about this home.
Know more about 2155 South Millway Townhomes
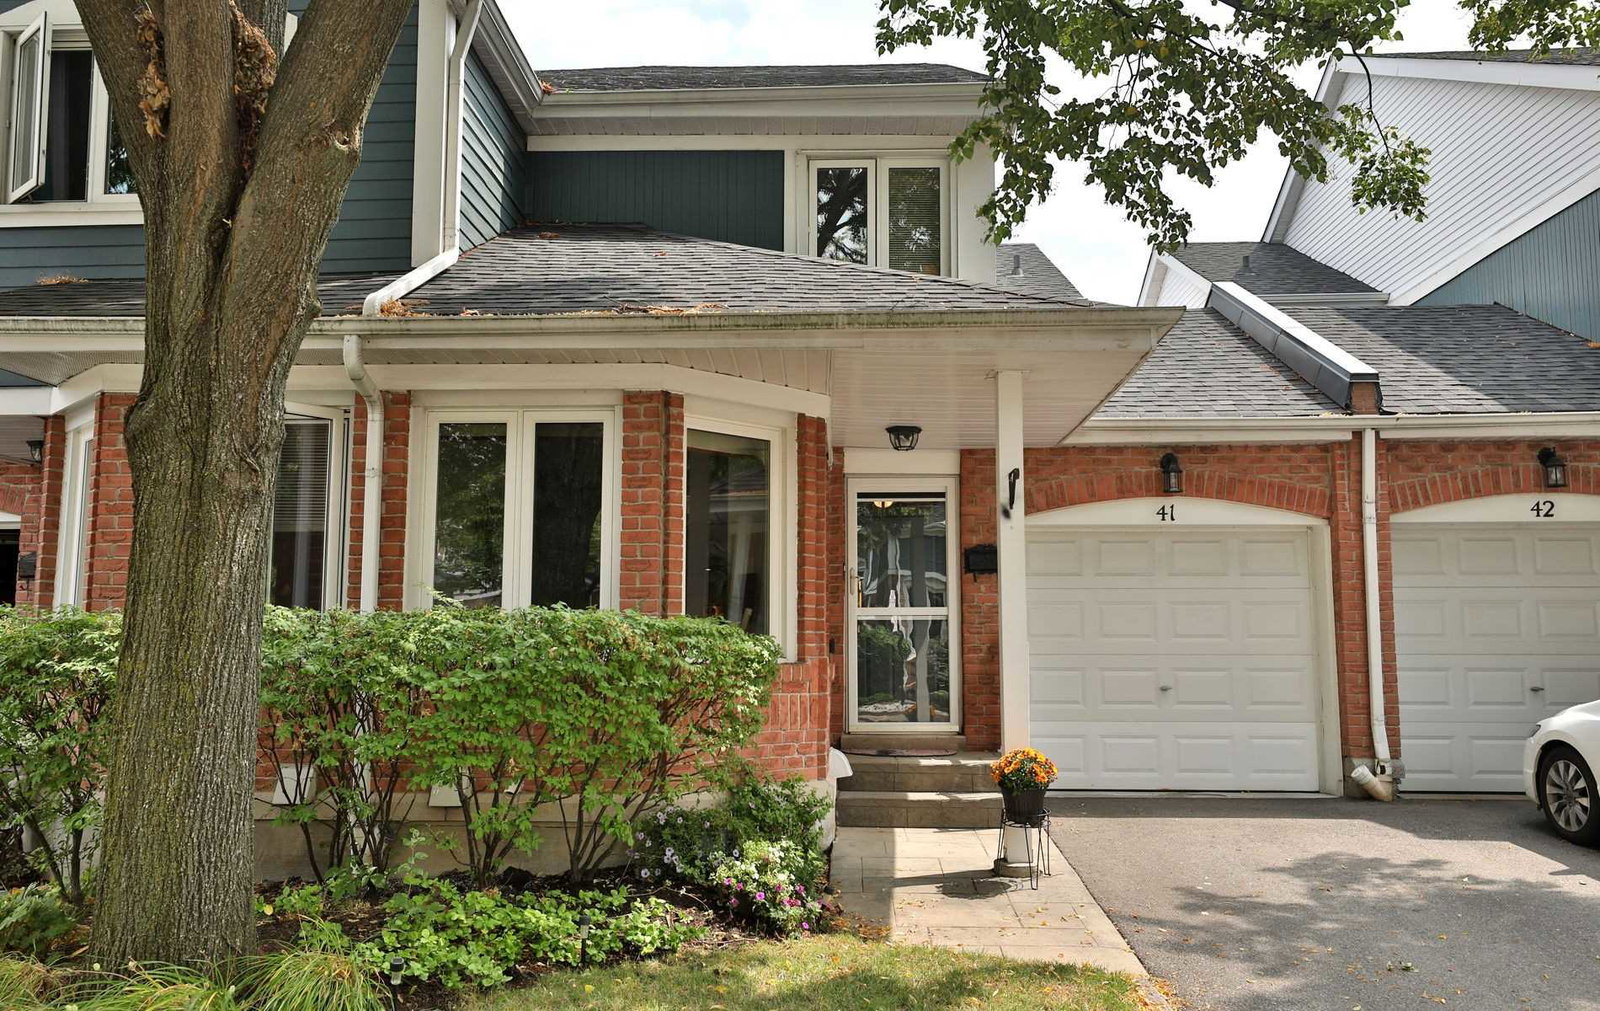
Condo building · 2155 South Millway
2155 South Millway Townhomes is a 2-storey condo with 82 suites, built in 1986. Right now 1 for sale is on the market here.
- 2storeys
- 82suites
- 1986built
No similar units for rent in 2155 South Millway Townhomes right now.
Around this home
Daily convenience, out of 100, from the distances below
Schools nearby
School rating, out of 10.
Helpful calculators
Your HOMEH agent

"I would see it this week."