

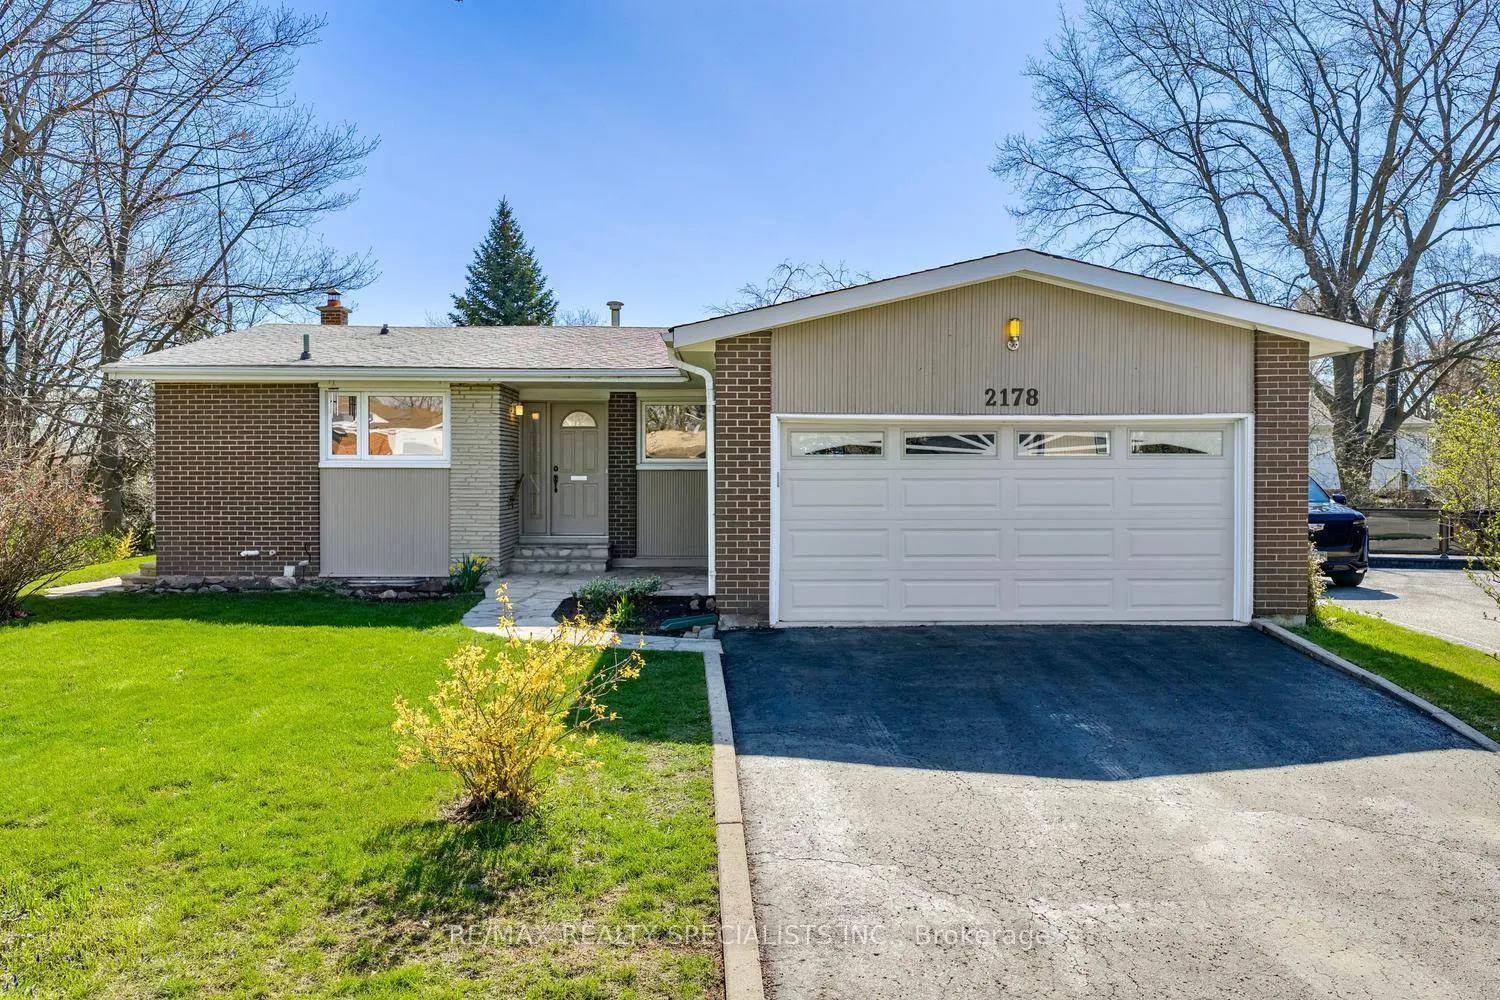
2178 Belfast Crescent
2178 Belfast Crescent
 See all 44 photos
Property history
Facts and features
- BasementPart finished
- Water, sewerMunicipal
- HeatingForced air
- CoolingCentral air
- Hardwood floors
- Fireplace
- Central air
The homeDetached, Bungalow, 1,100–1,500 sq ft
- Type: Detached
- Style: Bungalow
- Living space: 1,100–1,500 sq ft
- Basement: Partially finished
InsideFireplace Yes, wood, Hardwood, Vinyl, Broadloom, Rooms above ground 7
- Fireplace: Yes, wood
- Flooring: Hardwood, Vinyl, Broadloom
- Rooms above ground: 7
- Rooms in the basement: 2
- Bedrooms: 4 + 1 in the basement
- Bathrooms: 3
- Kitchens: 1
Outside and lotBrick, Asphalt shingle, Poured concrete
- Exterior: Brick
- Roof: Asphalt shingle
- Foundation: Poured concrete
- Size: 41.51 ft frontage
Parking2 Garage, Attached, Private
- Spaces: 2 Garage
- Garage: Attached
- Driveway: Private
Heating, water and powerForced air, gas, Central air, Municipal water
- Heating: Forced air, gas
- Cooling: Central air
- Water: Municipal water
- Sewer: Municipal sewer
Costs and taxesTaxes $7,423 a year, HST included in the price
- Taxes, 2025: $7,423 a year
- HST: HST included in the price
Included in the saleGe stove (2026), maytag fridge, dishwasher, panasonic microwave, washer, dryer "as is" , freezer, all electric light fixtures, garage door opener, furnace (2021), air conditioning, hot water tank, and basement work bench.
- Included: Ge stove (2026), maytag fridge, dishwasher, panasonic microwave, washer, dryer "as is" , freezer, all electric light fixtures, garage door opener, furnace (2021), air conditioning, hot water tank, and basement work bench.
Listing detailsW13059074, Sold, Apr 29, 2026
- MLS® number: W13059074
- Status: Sold
- Listed on: Apr 29, 2026
- Days on market: 29
- Updated: May 28, 2026
- Possession: Immediate
- Occupied by: Vacant
- Listing brokerage: RE/MAX REALTY SPECIALISTS INC.
About this home
2178 Belfast Crescent, Mississauga (Sheridan), ON L5K 1N8
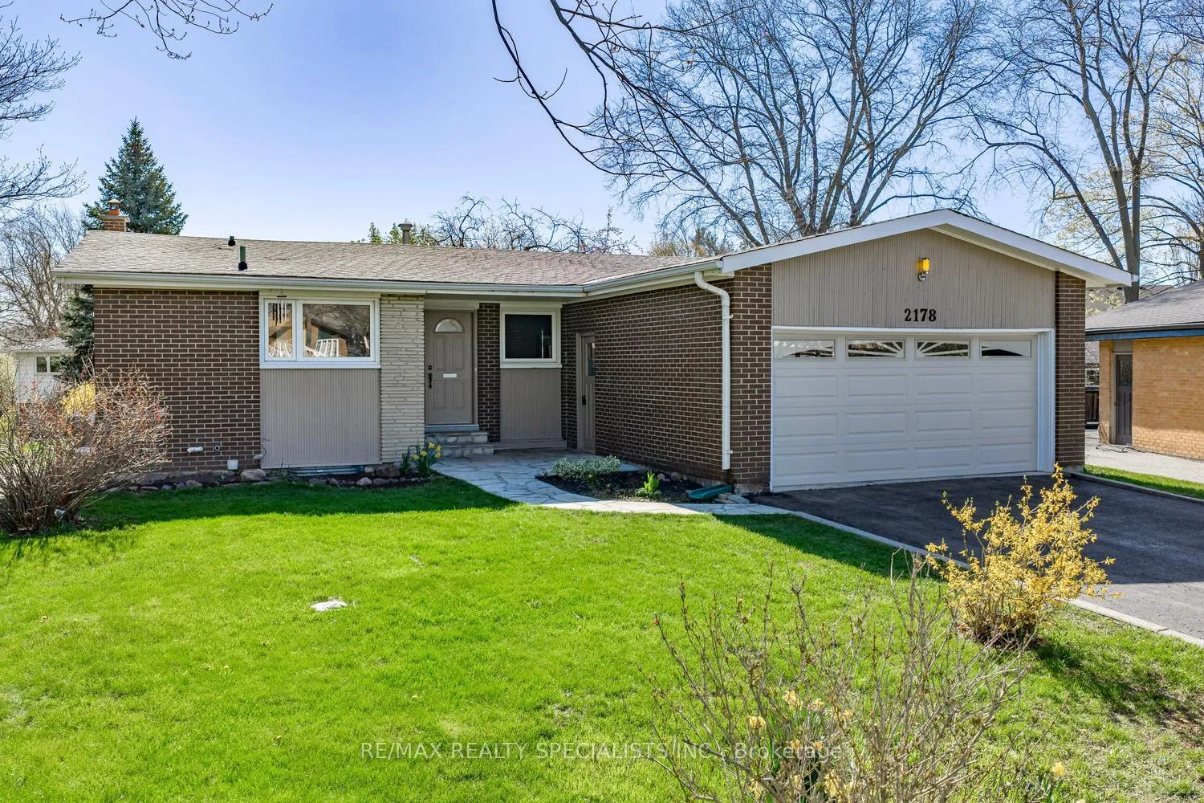
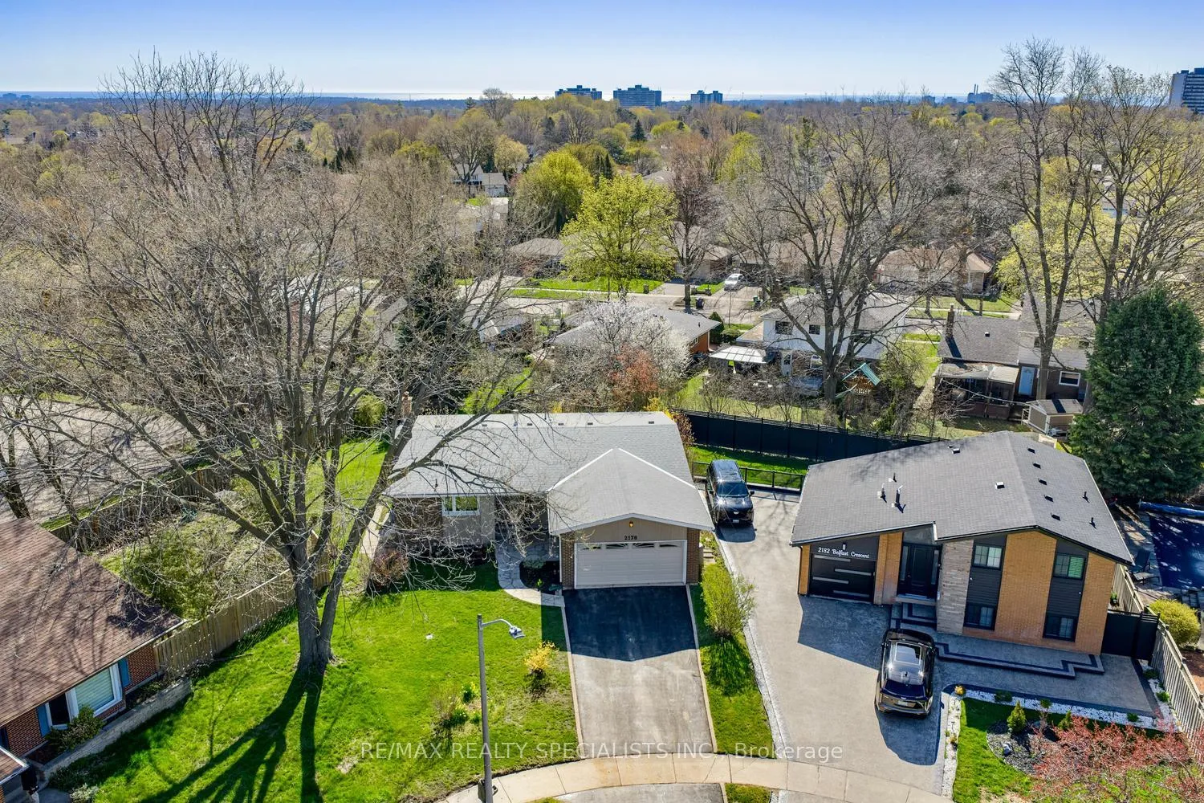
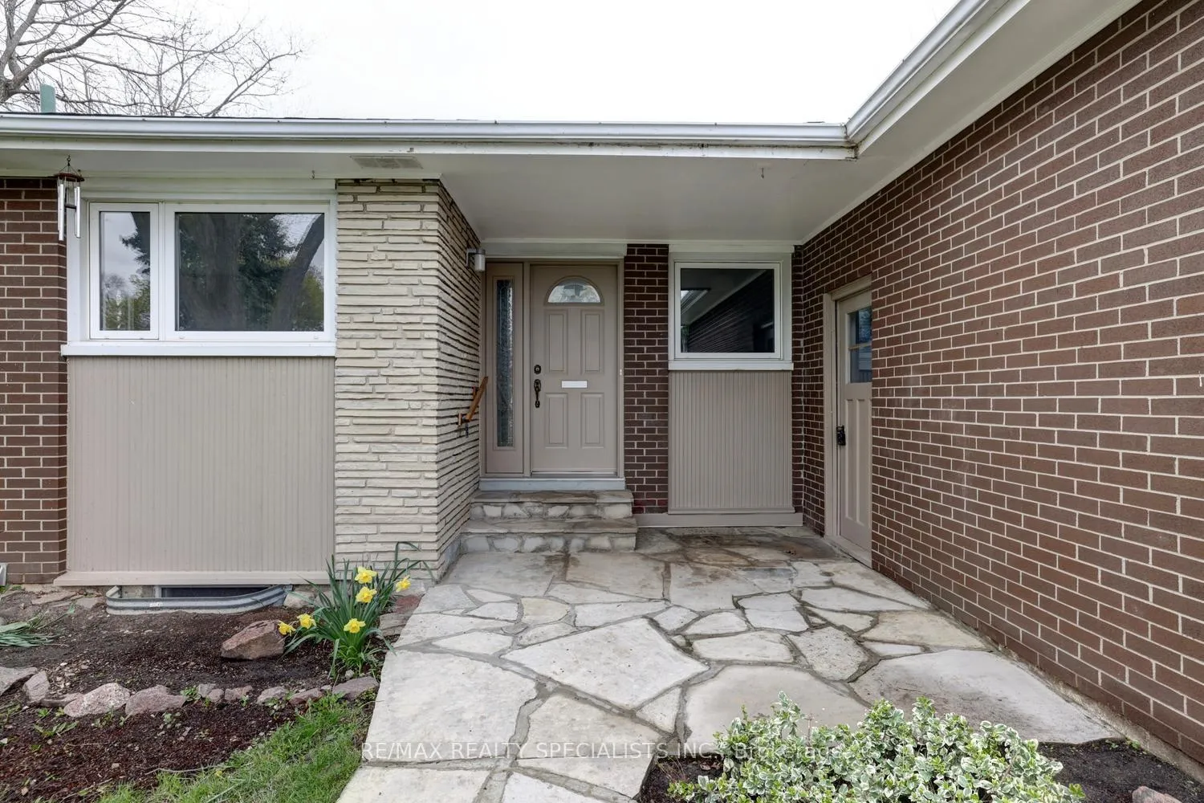
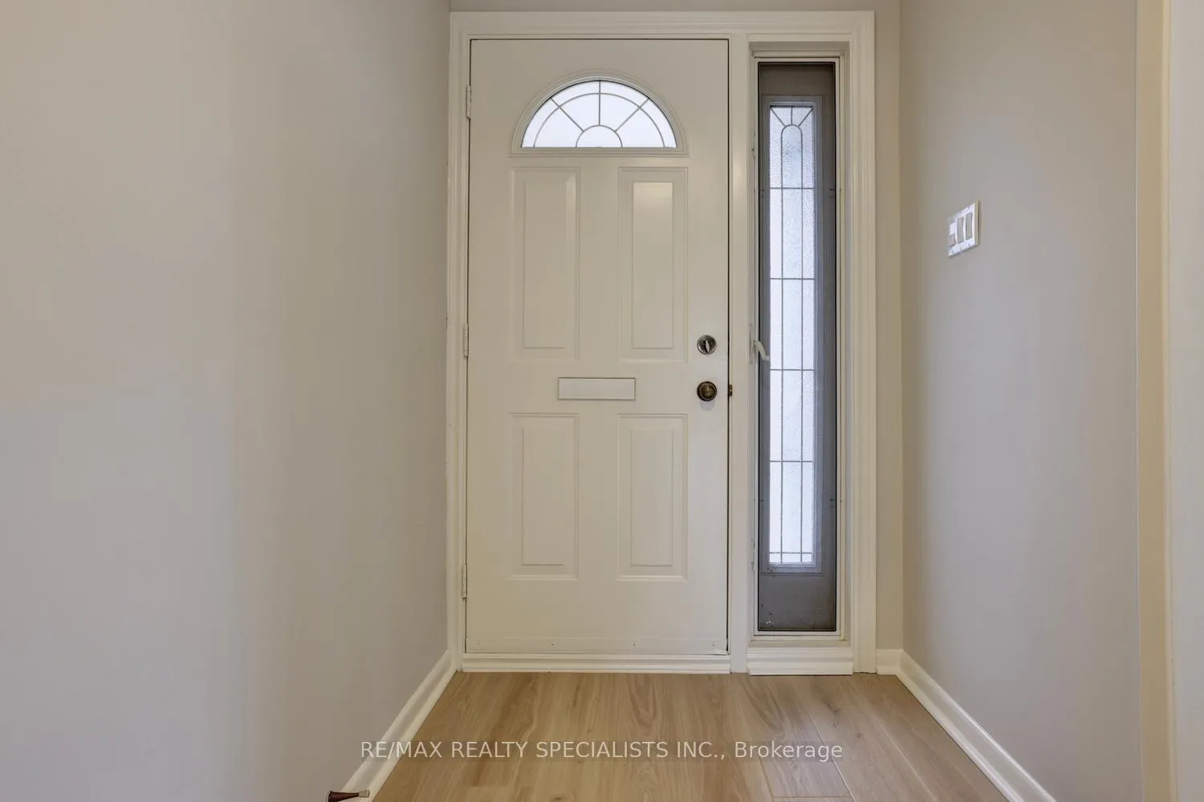
Fantastic 5 bedroom, 3 bathroom bungalow nestled on a quiet cul-de-sac and located in the sought after area of Sheridan Homelands. Spacious open concept living/dining room area with hardwood floors, crown moulding, and sliding glass door with walk-out to a stone patio area. Kitchen has granite counter tops, new stainless steel range (2026), new stainless steel range hood (2026) and eat-in breakfast area. Four bedrooms on the main level, all with hardwood floors. Primary bedroom retreat with full 3 piece en-suite with new toilet, vinyl floors and space to create a large walk-in closet. Refinished hardwood floors (2026) throughout the main floor, including bedrooms, freshly painted throughout (2026), main 4 piece bathroom with new toilet and vinyl flooring and all new main floor light fixtures (2026). Side entrance leads to a finished family room with floor-to-ceiling wood-burning brick fireplace, a spacious bedroom, powder room, laundry area, dark room for photography enthusiasts, large workbench for projects, new furnace (2021), and lots of storage space. Great curb appeal with mature landscaping, flagstone walkway, new roof (2018), and an all-brick exterior. Convenient covered front entrance with access to a two-car garage with epoxy floor, and driveway parking space for 4 vehicles. The all-brick exterior is a good insulator making the house economical to heat and cool. Conveniently located a 5-minute walk to a public school, a 10-minute walk to a high school, close to parks, trails, shopping, transit, highways, Clarkson Go Station, South Common Recreation Centre, tennis/pickleball, sports fields, and University of Toronto (UTM).
Ask about this home
A HOMEH agent will answer your questions about this home.
Around this home
Daily convenience, out of 100, from the distances below
Schools nearby
School rating, out of 10.
Helpful calculators
Your HOMEH agent

"I would see it this week."