
2184 Guthrie Lane
Mississauga (Lakeview)2184 Guthrie Lane
Mississauga (Lakeview)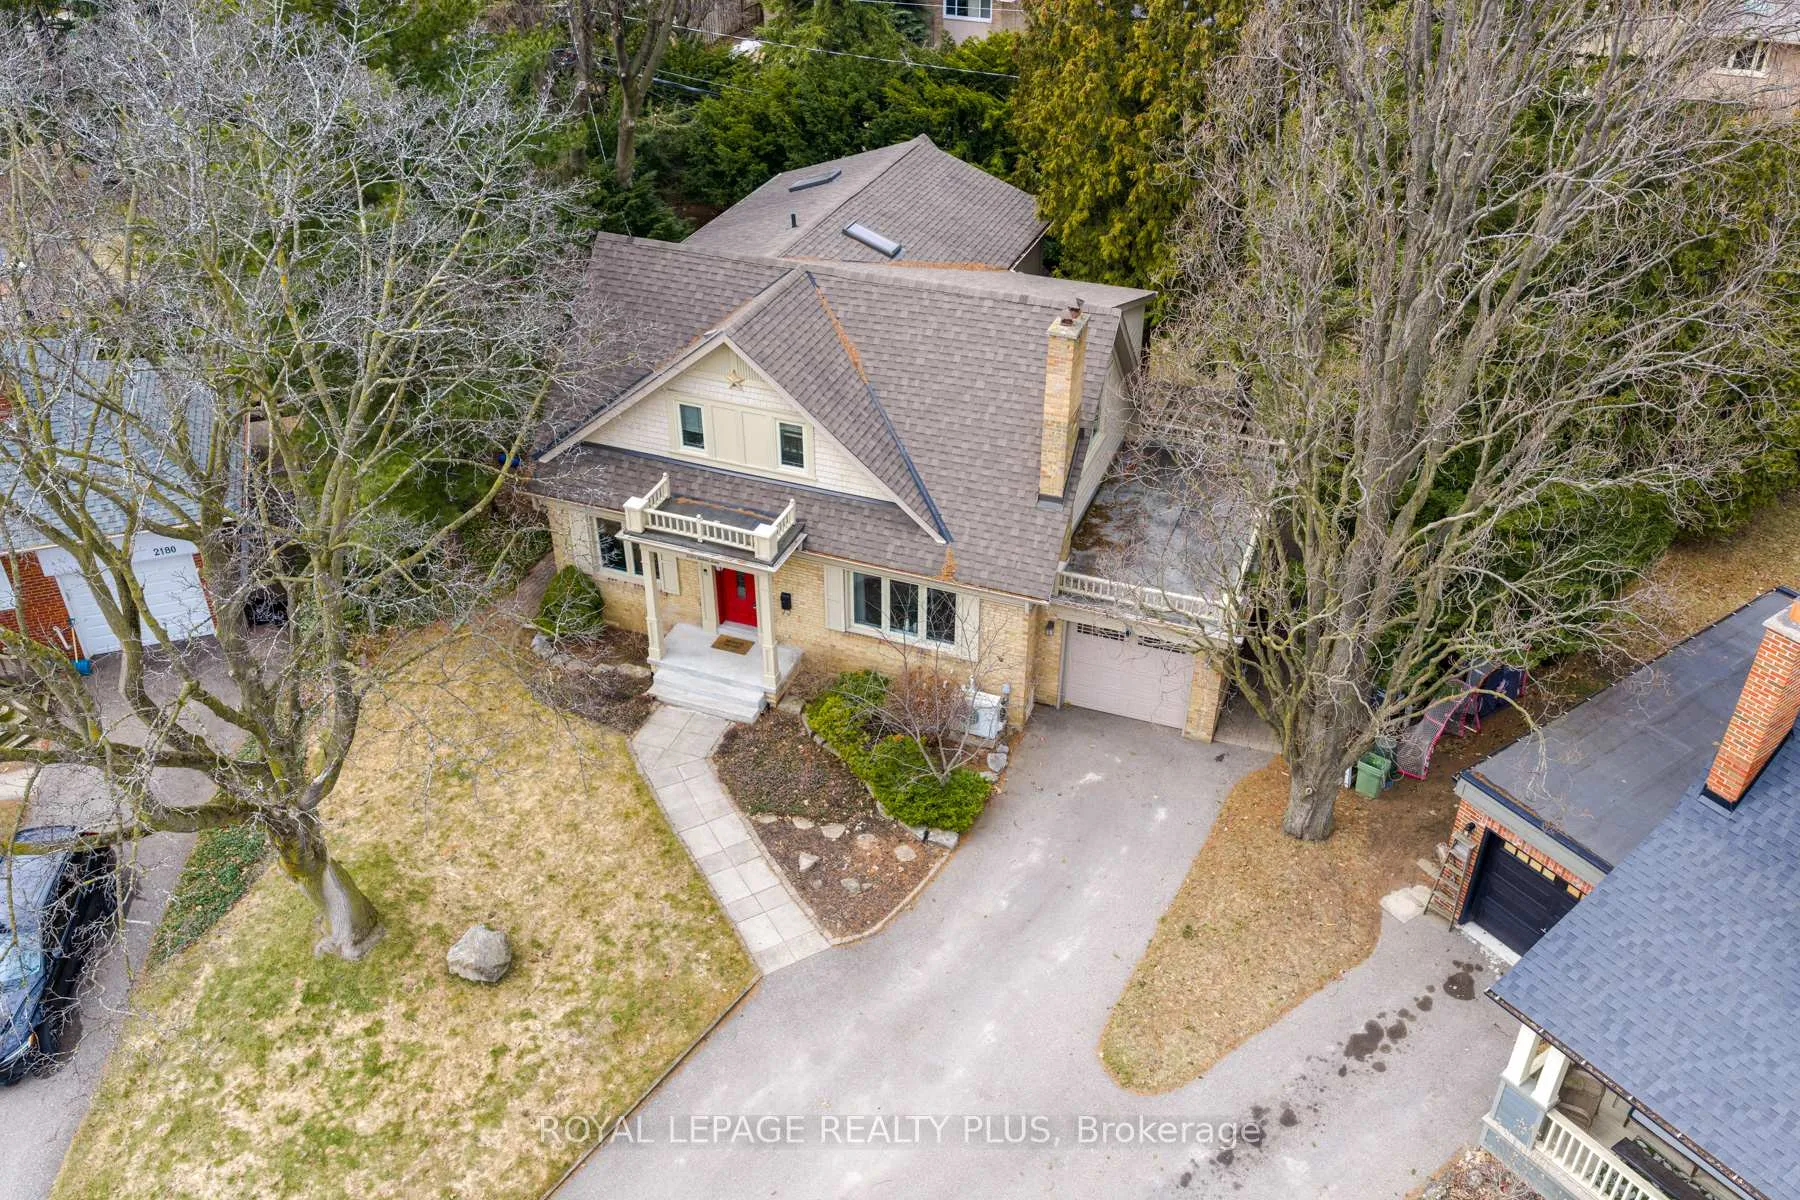
 See all 50 photos
Property history

This listing has ended. It is no longer available.
Property not available for sale or for rent.
Ask about this home
A HOMEH agent will answer your questions about this home.Ask HOMEH
About this home
2184 Guthrie Lane, Mississauga
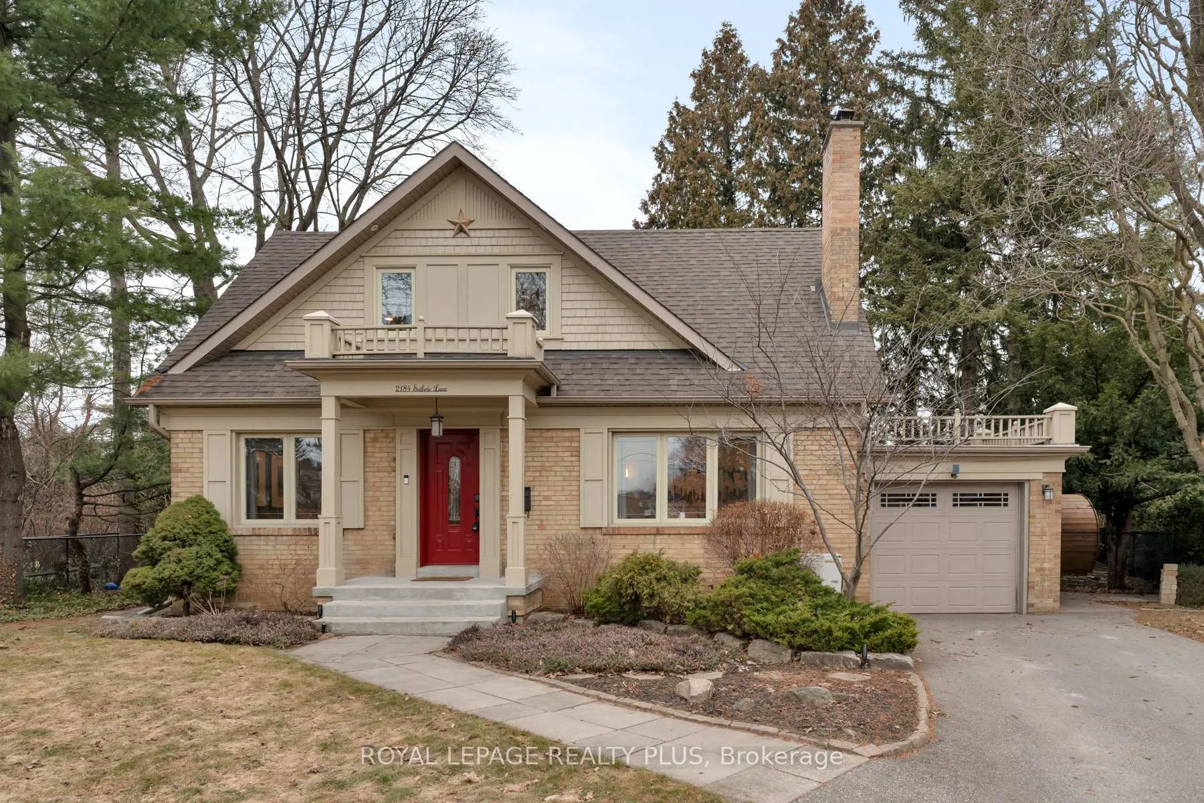
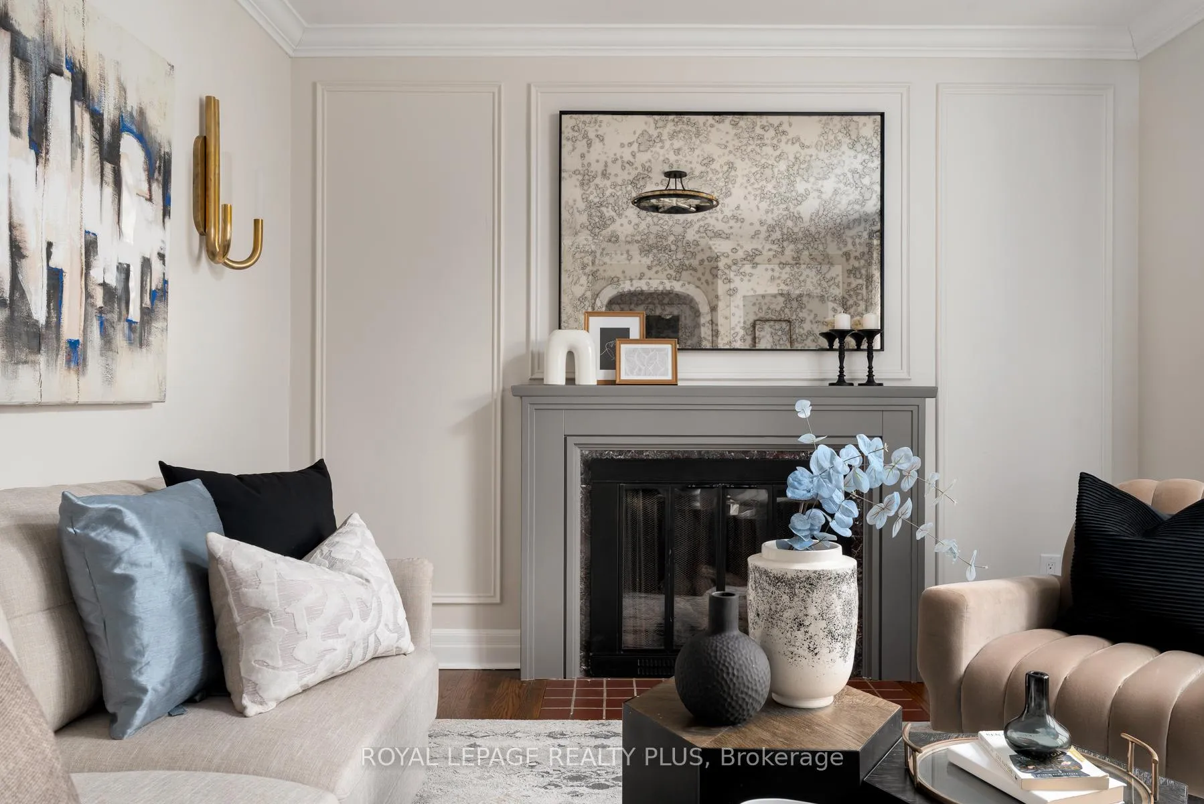
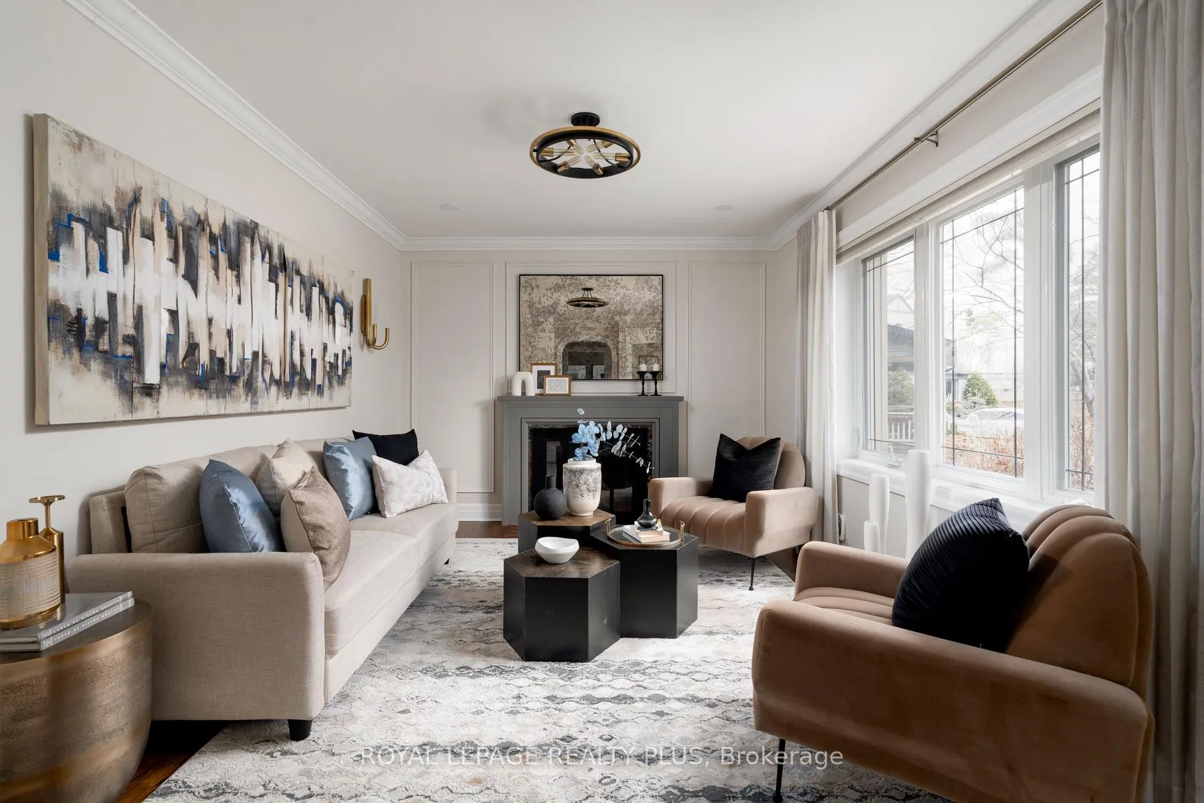
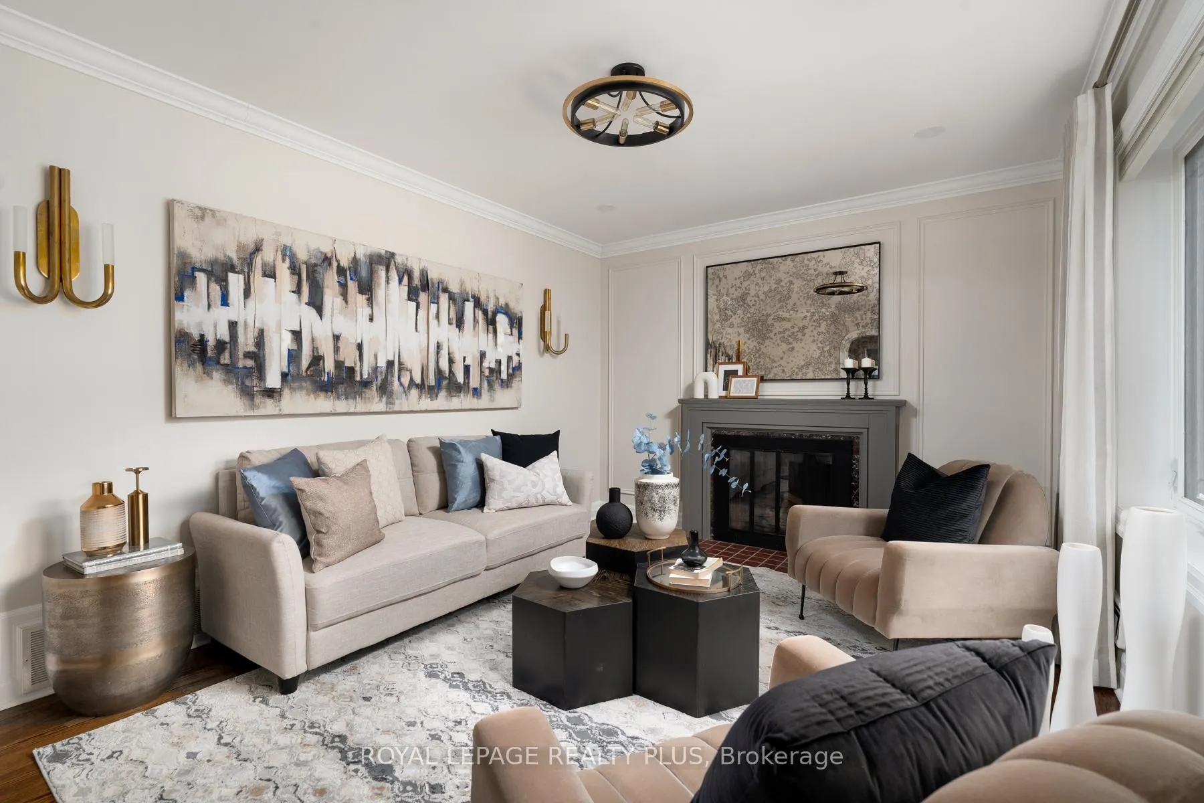
The best homes save their finest surprises for those who look closer. Like a gem just waiting to be uncovered, this lovely home on Guthrie Lane opens up, layer by layer, to showcase over 3000 sq ft of total living space. With a David Small designed rear addition, this home honours the original front facing aesthetic of the neighbourhood, while ensuring you have the space & functionality of a modern 4 bed, 4 bath home. Living here is bliss, far from the pace of everyday life. Being situation on a court, allows special privileges like being able to watch children playstreet hockey while you watch from the comfort of large living room windows. Or turning onto the lane, & having your home situated in the centre, looking back at you like a framed work of art. Outside, a 124ft (rear width)pie-shaped lot encloses a private, tree-lined backyard with perennial gardens, inground sprinkler systems, landscape lighting & Cabana Shed. An interlocking patio with pergola leads to a spectacular Cedar Sauna, a perfect outdoor retreat. An entertainers kitchen by Mill Street Kitchens impresses with quality cabinetry, stainless appliances, updated countertops (2022), built-in desk, pantry, & oversized island. The living area features a gas log fireplace, pot lights & a large south facing window. Updated designer picked lighting fixtures grace the home throughout. The primary bedroom offers a brilliant vaulted ceiling with vented skylight ductless AC/heat unit (2024) & heated floors, while hydronic radiant heating warms the basement (2008). Major updates include a high-efficiency furnace with ERV/ Condensing Boiler & Humidifier (2020), owned tankless water heater (2020), 200amp, & central vacu throughout. Bonus features: laundry chute, huge mud room, & pocket doors. You can enjoy your home with the comfort of knowing that your neighbourhood is one for the ages. The timeless quality of a place where community still matters. Applewood Acres is one of those places. Come & enjoy!
Facts & features
Ask about this home
A HOMEH agent will answer your questions about this home.
Rooms
15 rooms · 4 bathrooms
- Living room17′8″ × 11′3″199 sq.ft.
- Dining room10′5″ × 11′1″116 sq.ft.
- Kitchen16′3″ × 18′3″296 sq.ft.
- Other8′1″ × 12′3″99 sq.ft.
- Bedroom 412′10″ × 11′4″145 sq.ft.
- Bathroom5′3″ × 8′5″44 sq.ft.
- Primary bedroom17′9″ × 14′6″257 sq.ft.
- Bedroom 213′2″ × 19′10″261 sq.ft.
- Bedroom 311′7″ × 13′10″160 sq.ft.
- Bathroom8′1″ × 4′11″39 sq.ft.
- Bathroom7′3″ × 8′11″64 sq.ft.
- Recreation25′3″ × 22′7″570 sq.ft.
- Media room15′5″ × 15′9″243 sq.ft.
- Laundry12′1″ × 10′4″124 sq.ft.
- Bathroom3′3″ × 4′11″16 sq.ft.
Around this home
Listing details
Helpful tools
Your HOMEH agent
"I would see it this week."
Ask HOMEH about this home
Price, neighbourhood, monthly cost. Ask anything.
HOMEH Intelligent Agent is an AI, not a licensed representative. Check anything important with your agent.