

22 Sora Drive W
22 Sora Drive W
 See all 31 photos
Property history
Facts and features
- BasementNone
- Lot size62 × 120 ft
- Lease term12 months
- FurnishedUnfurnished
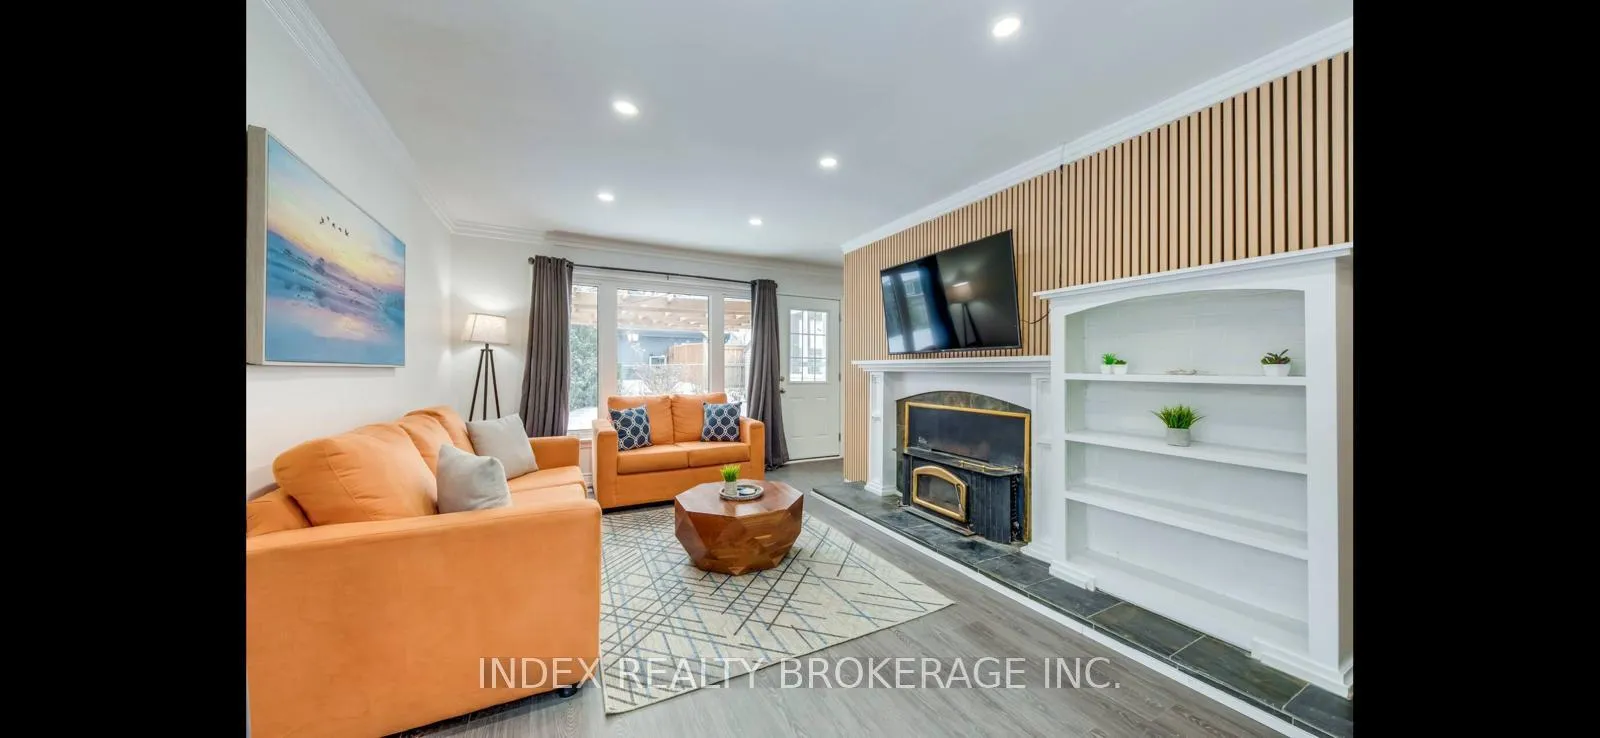
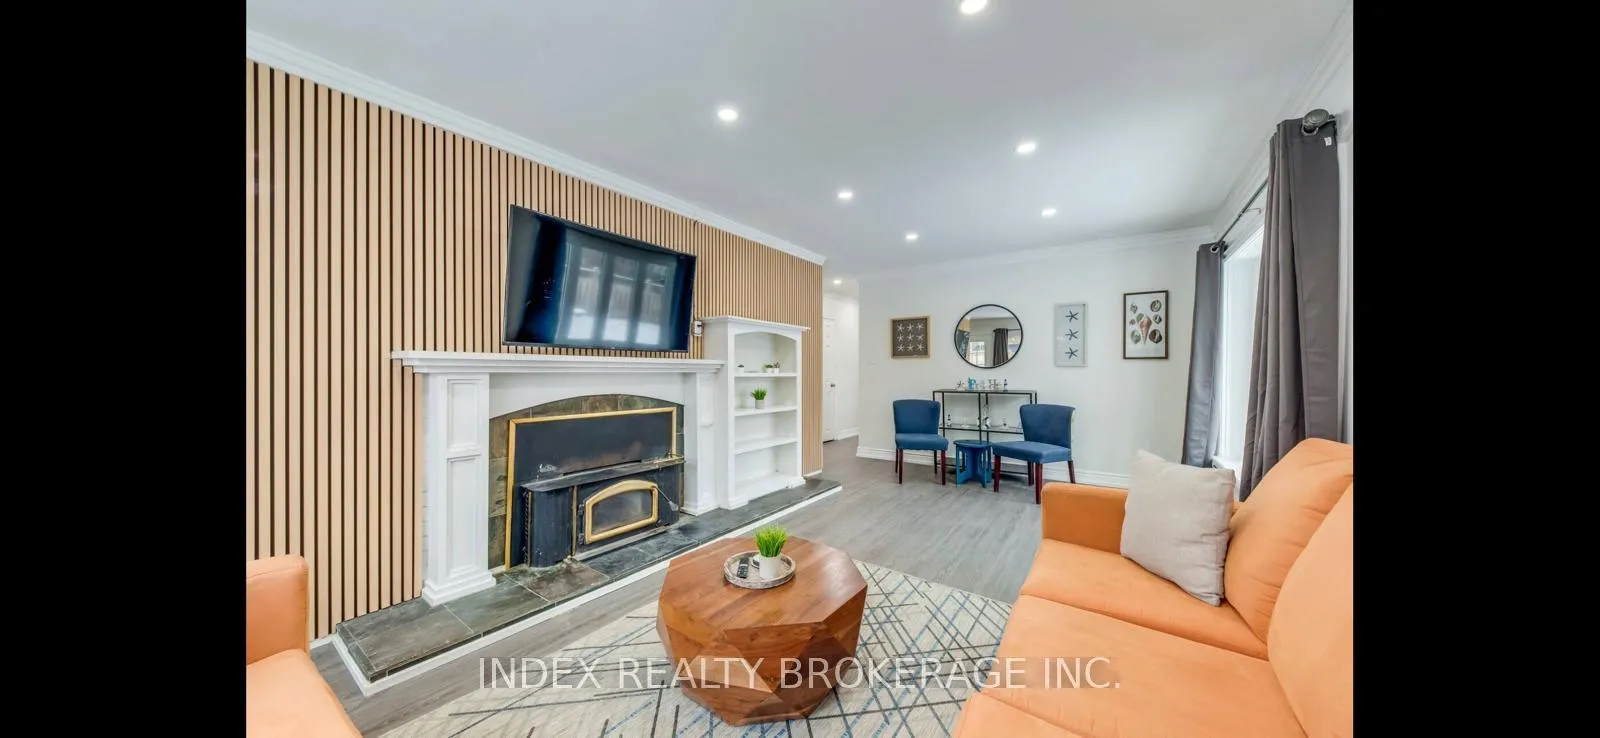
- Fireplace
- Central air
The homeMultiplex, Bungalow, Age 51–99 years
- Type: Multiplex
- Style: Bungalow
- Age: 51–99 years
- Living space: Under 700 sq ft
- Basement: None
InsideFireplace Yes, electric, Broadloom, Inside
- Fireplace: Yes, electric
- Flooring: Broadloom
- Laundry: Inside
- Features: Storage, water heater
- Rooms above ground: 6
- Bedrooms: 3
- Bathrooms: 1
- Kitchens: 1
- Family room: Yes
Outside and lotBrick, Shingles, Brick
- Exterior: Brick
- Roof: Shingles
- Foundation: Brick
- Other structures: Garden shed
- Accessibility: Parking
- Size: 62.04 × 120 ft
- Shape: Irregular
Parking4 Parking, Available
- Spaces: 4 Parking
- Driveway: Available
Heating, water and powerForced air, gas, Central air, Municipal sewer
- Heating: Forced air, gas
- Cooling: Central air
- Sewer: Municipal sewer
- Natural gas: Yes
- Hydro: Yes
- Cable: Yes
- Telephone: No
Rent and termsRent $2,950 a month, Entire property, Unfurnished
- Rent: $2,950 a month
- Space for rent: Entire property
- Furnished: Unfurnished
- Lease: 12 months
- Paid: Monthly
- Rent includes: Parking
- Deposit: Required
- Credit check: Required
- Employment letter: Required
- Rental application: Required
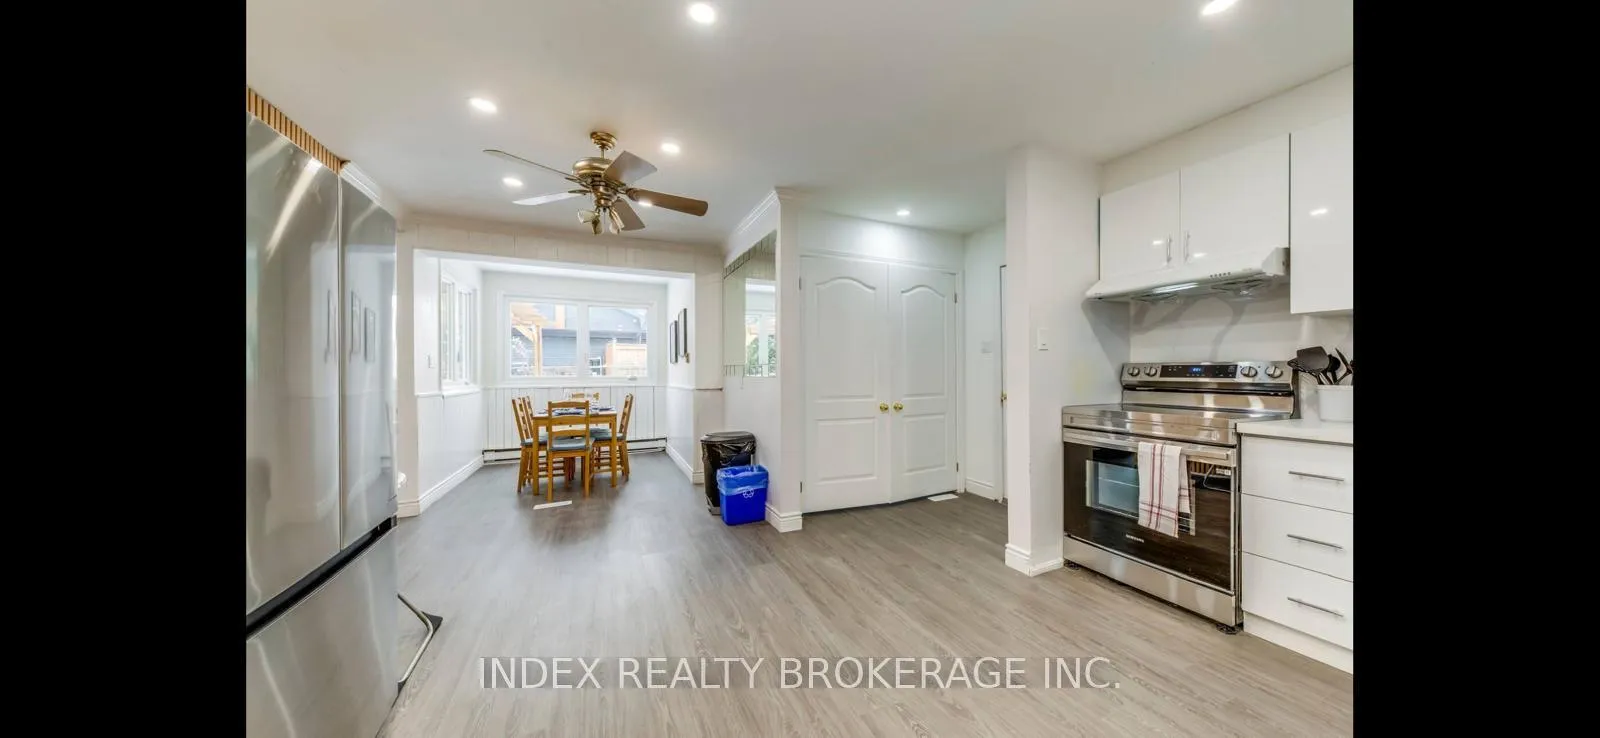
IncludedS/s fridge, wine fridge, built-in dishwasher, 2019 new washer & dryer, all light fixtures. no ducts in fam room., Not included None
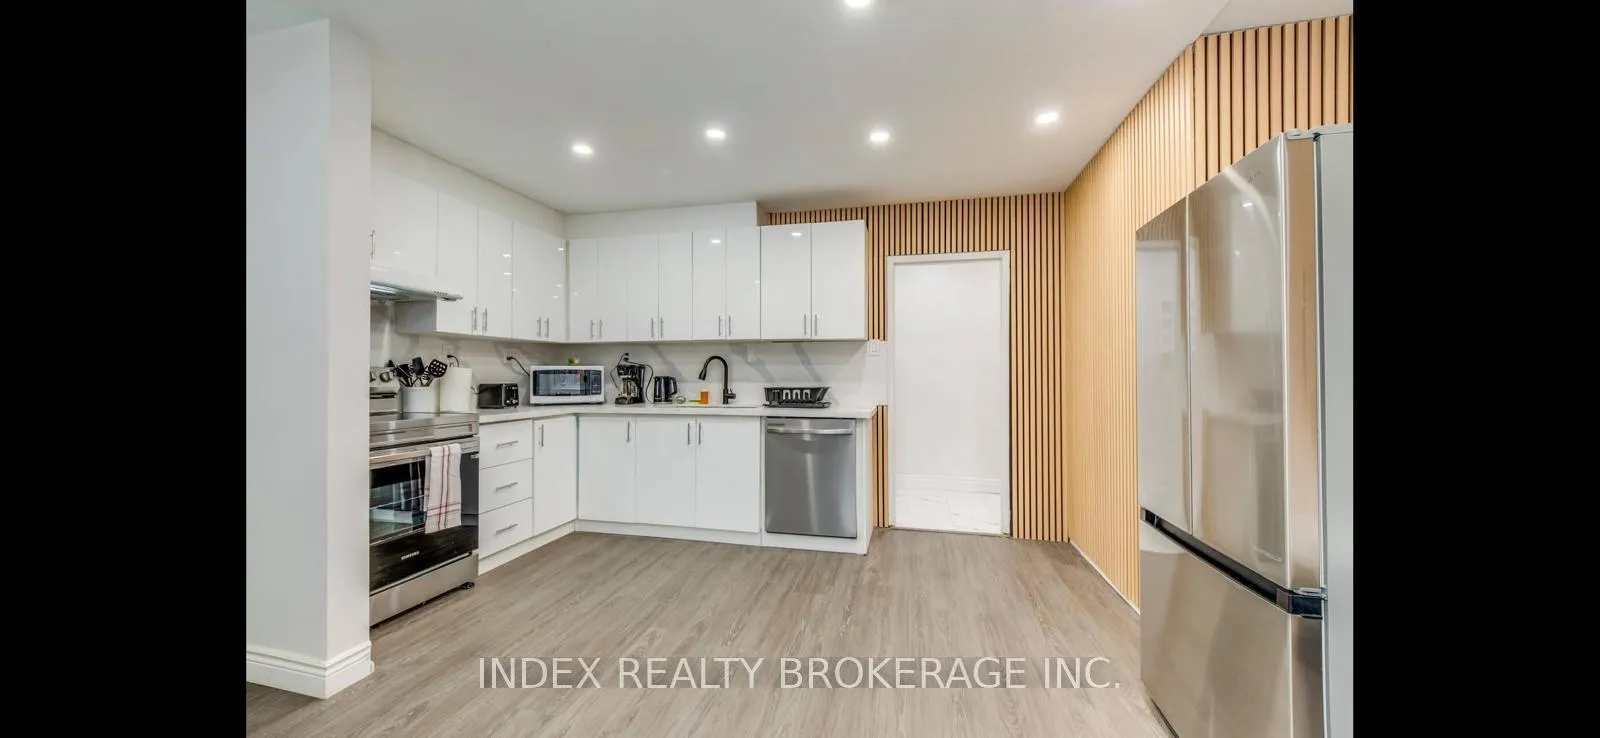
- Included: S/s fridge, wine fridge, built-in dishwasher, 2019 new washer & dryer, all light fixtures. no ducts in fam room.
- Not included: None
NearbyFenced yard, park, school, school bus route
- Close to: Fenced yard, park, school, school bus route
Listing detailsW12719044, Rented, Jan 21, 2026
- MLS® number: W12719044
- Status: Rented
- Listed on: Jan 21, 2026
- Days on market: 9
- Updated: Jan 30, 2026
- Possession: Immediate
- Occupied by: Vacant
- Listing brokerage: INDEX REALTY BROKERAGE INC.
About this home
22 Sora Drive W, Mississauga (Streetsville), ON L5M 1B2
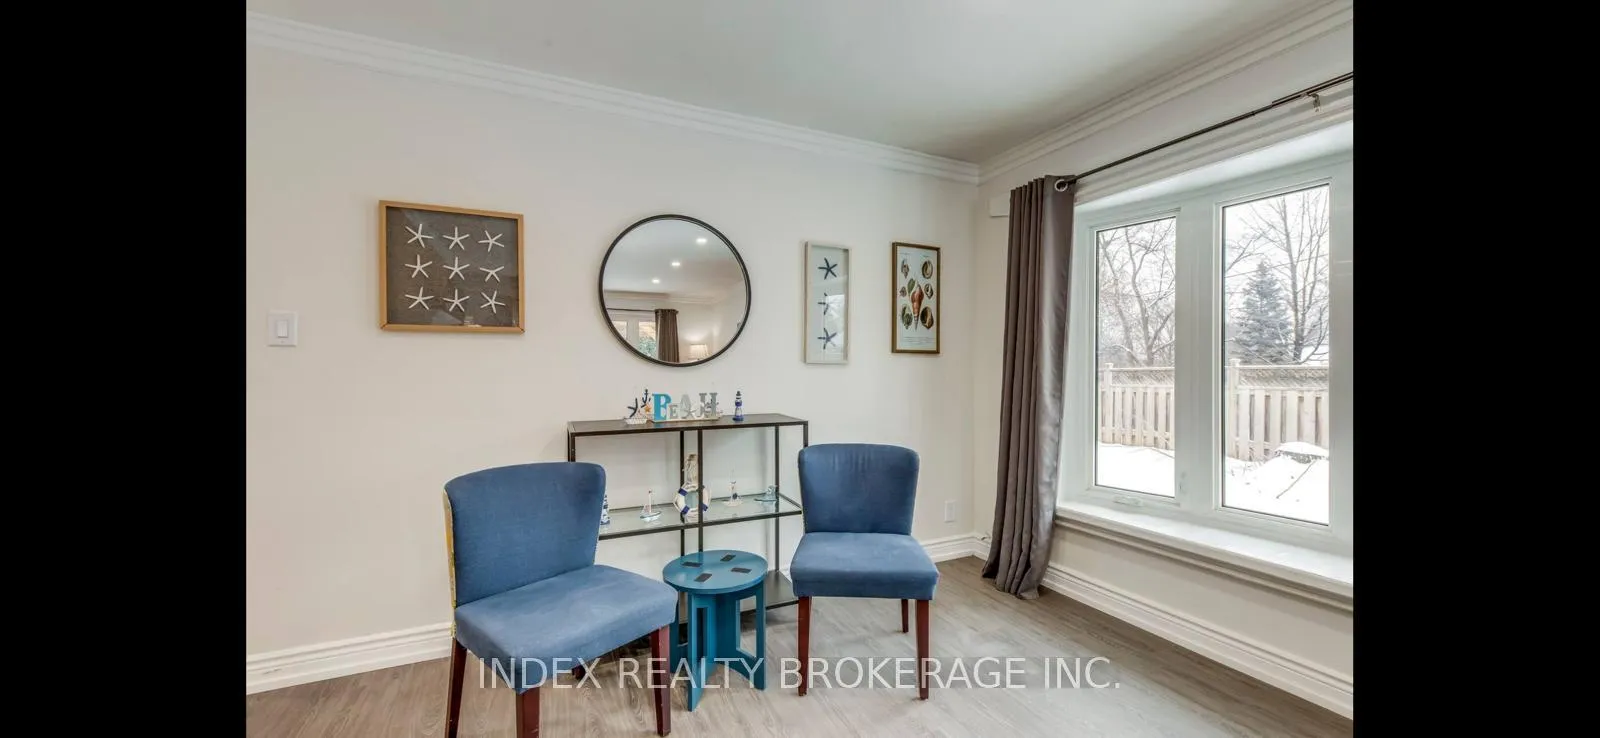
Beautifully maintained and thoughtfully updated, this home features 3 bedrooms. Enjoy a renovated family room (2017) and a modern 4-piece bathroom with heated floors and an air jet tub. The bright, open-concept gourmet kitchen includes a cozy breakfast nook-perfect for family gatherings. Additional highlights include laminate flooring in the living room, elegant crown moulding, and new colonial-style interior doors. Major updates: roof shingles (2013), furnace (2008), and central air conditioning (2010). Conveniently located near top-located schools, scenic parks, and the GO train for easy commuting.
Ask about this home
A HOMEH agent will answer your questions about this home.
Around this home
Daily convenience, out of 100, from the distances below
Schools nearby
School rating, out of 10.
Helpful calculators
Your HOMEH agent

"I would see it this week."