
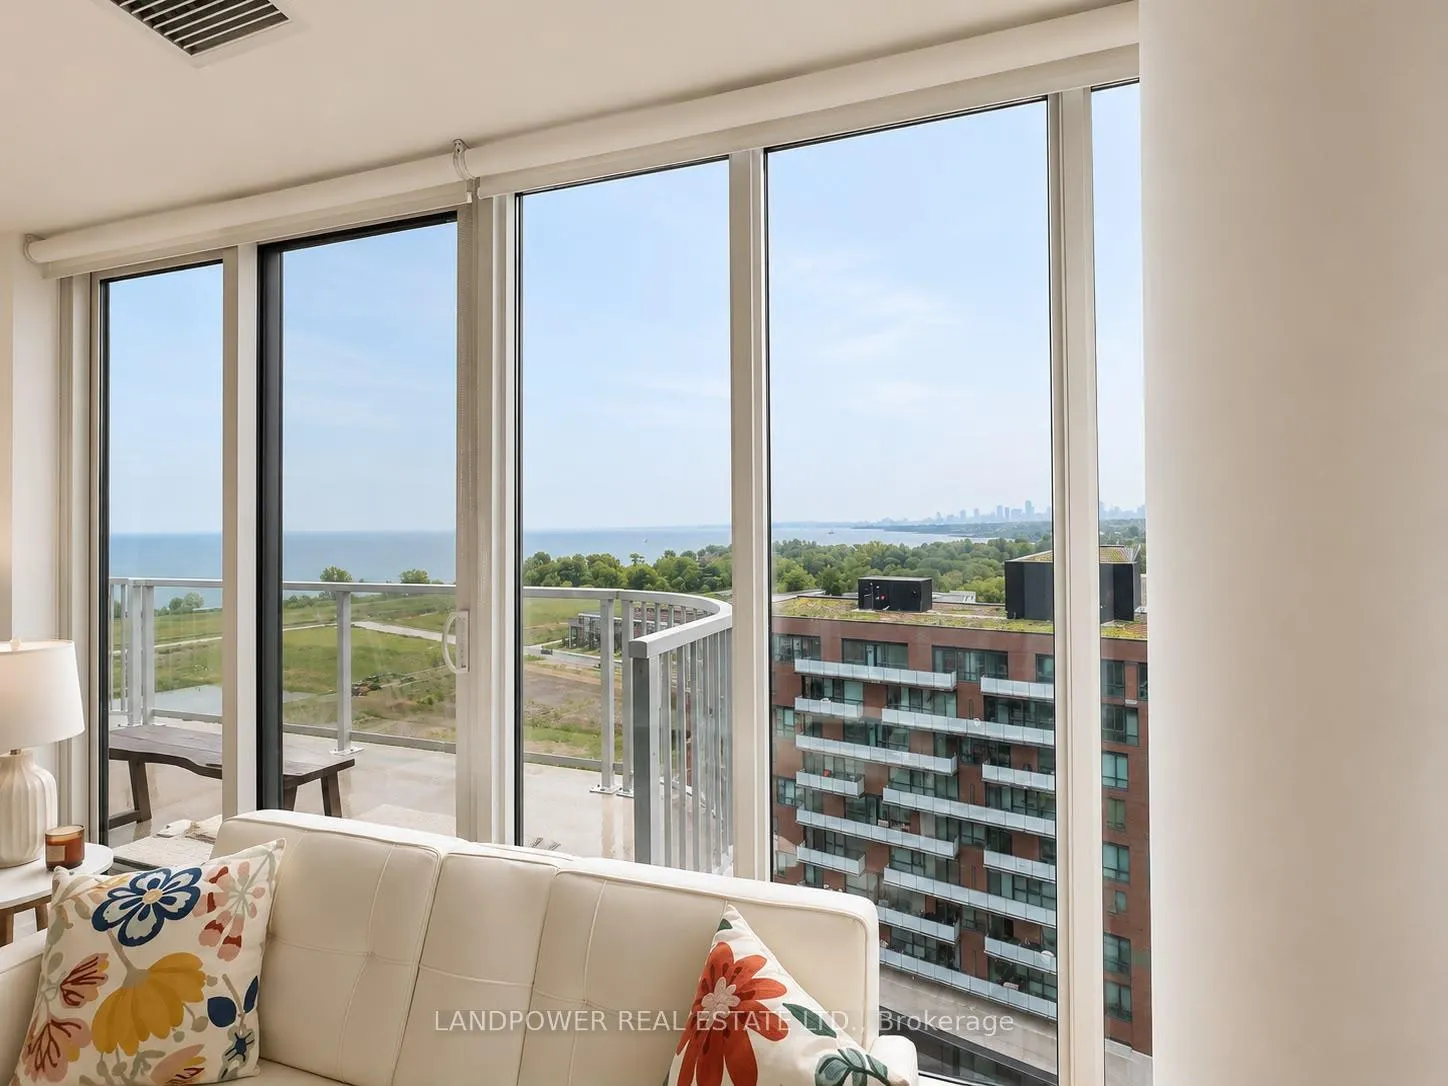
 See all 14 photos
Property history

This home has sold. It is no longer available.
Property not available for sale or for rent.
Ask about this home
A HOMEH agent will answer your questions about this home.Ask HOMEH
About this home
Unit 1409, 220 Missinnihe Way, Mississauga
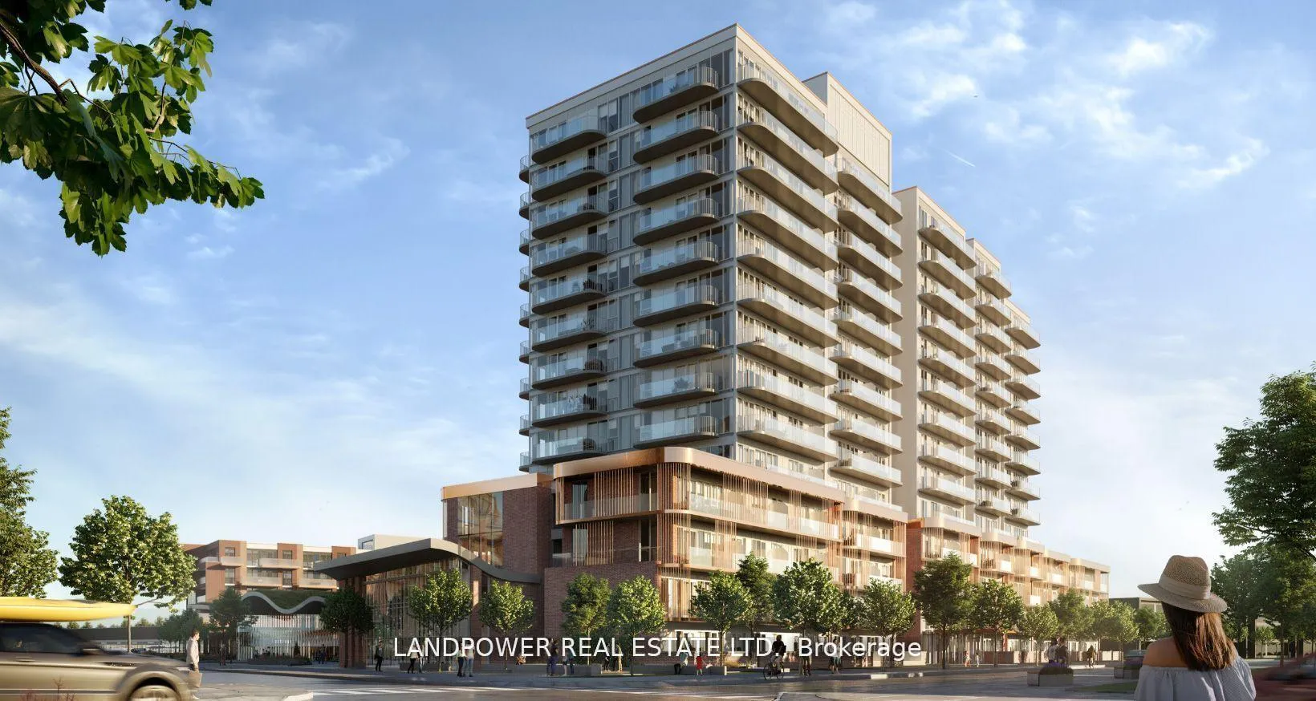
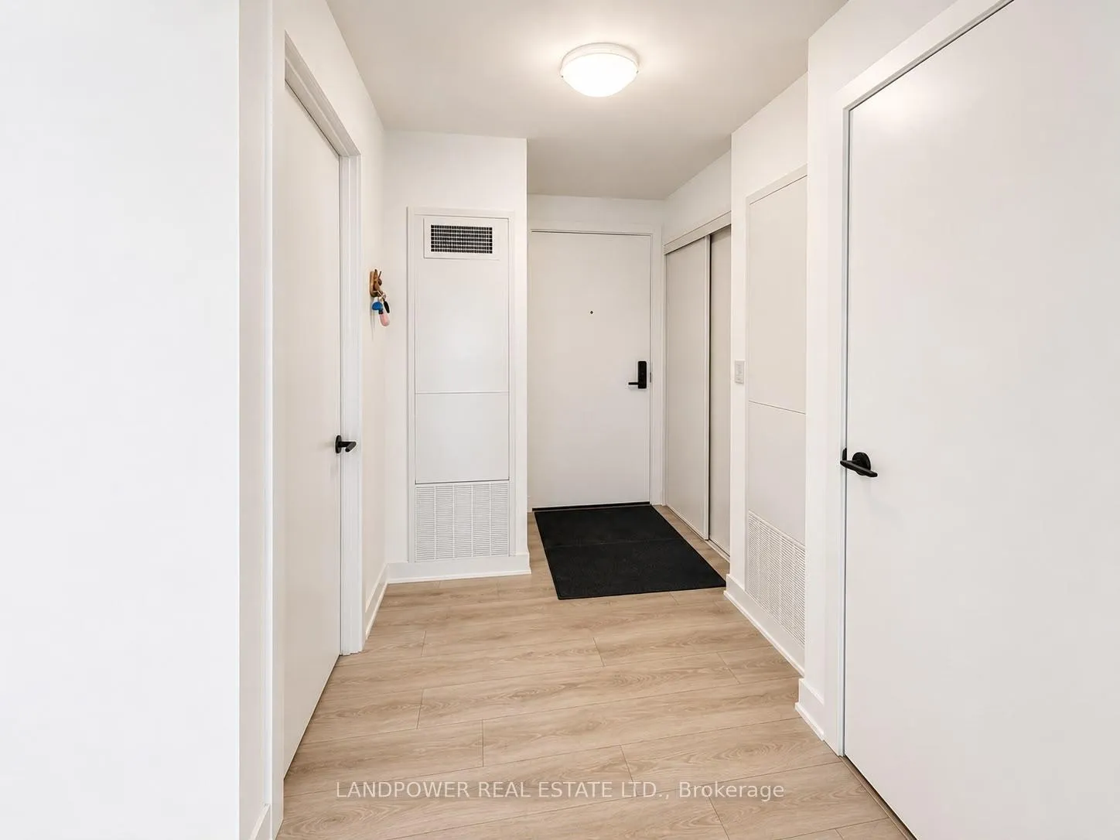
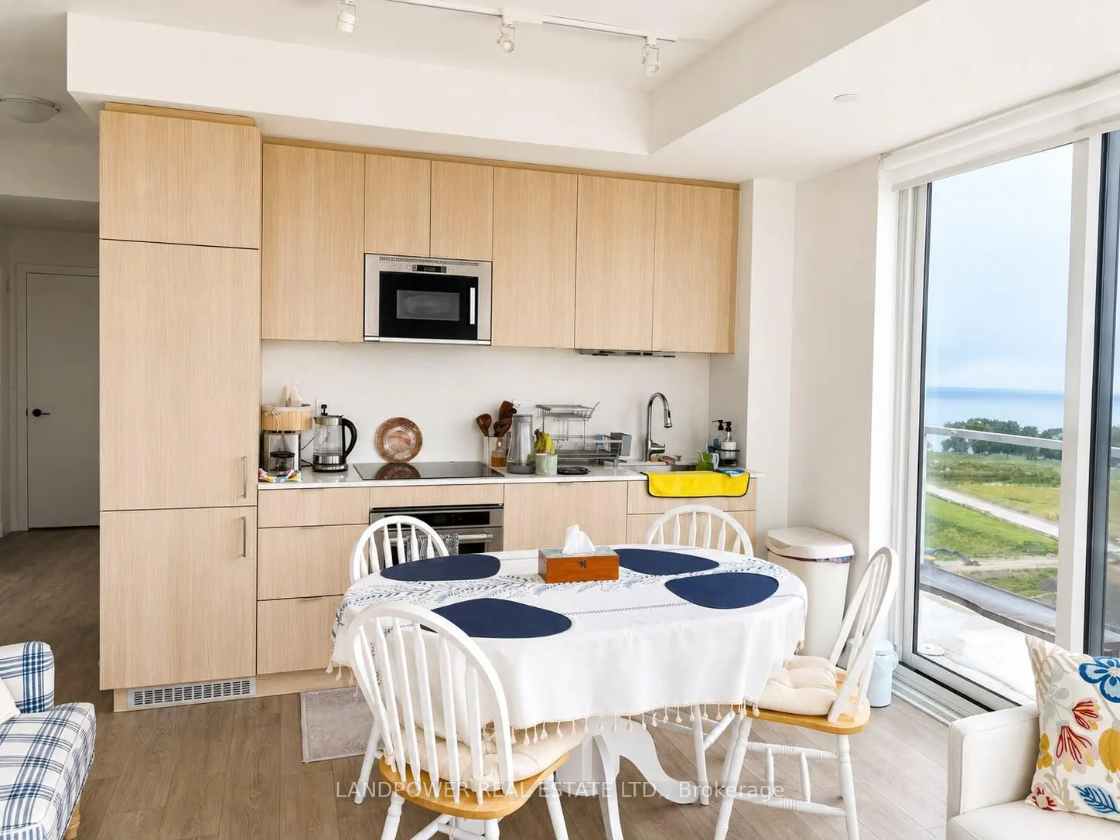
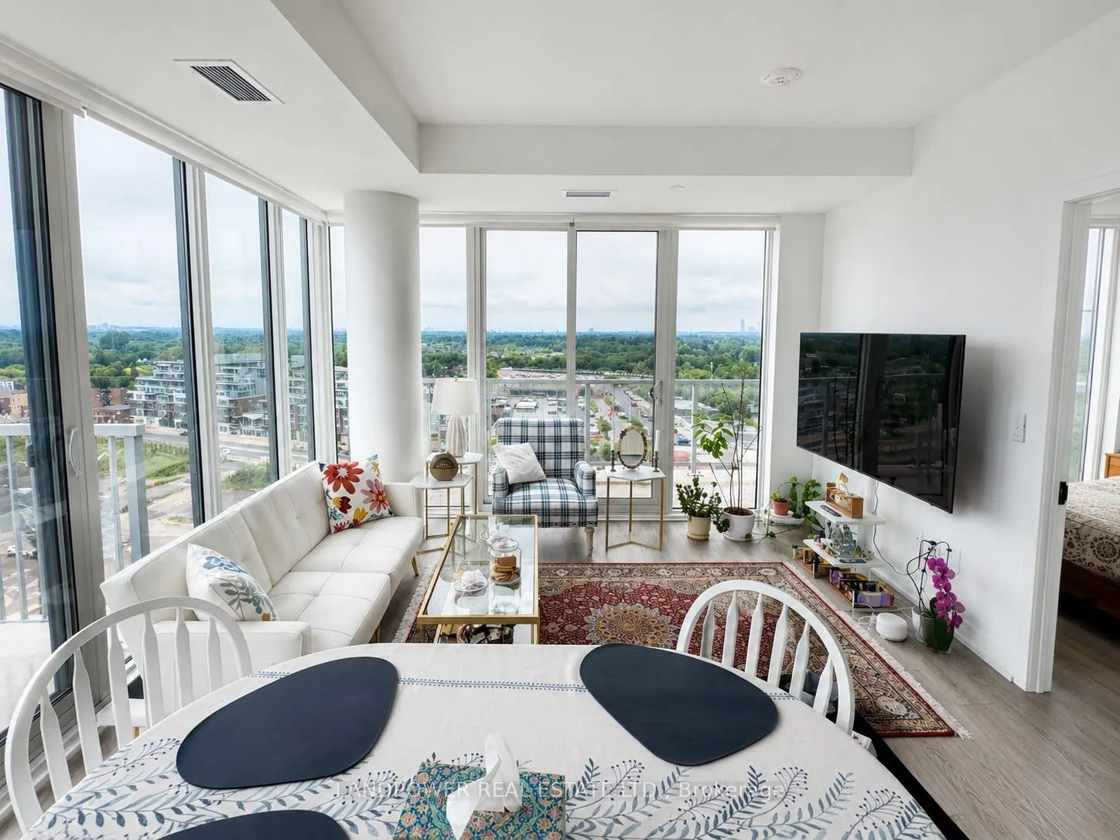
Experience elevated waterfront living at Brightwater Condos II in the heart of Port Credit. This 2 Year New 2+1 bedroom, 2-bathroom corner suite offers a highly sought-after layout with 768 sq. ft. of thoughtfully designed interior space and an impressive 229 sq. ft. of near wraparound balcony space, providing breathtaking unobstructed views and seamless indoor-outdoor living. Located on the highest floor available for this layout, this bright and airy residence features 9-ft ceilings, floor-to-ceiling windows, and an open-concept living, dining, and kitchen area designed for both everyday comfort and entertaining. The contemporary kitchen is beautifully appointed with quartz countertops, integrated appliances, sleek cabinetry, and a spacious island. The versatile den offers the perfect space for a home office, study area, or guest space, while the split-bedroom layout provides added privacy and functionality. Be among the first to enjoy this never-lived-in suite within Brightwater, Port Credit's transformative master-planned waterfront community. Residents enjoy immediate access to the Waterfront Trail, over 18 acres of parks and green space, vibrant retail and dining options, and a dynamic lakeside lifestyle unlike any other in the GTA. Conveniently located just minutes from the Port Credit GO Station, QEW, and Highway 403, commuting to downtown Toronto and beyond is effortless. A rare opportunity to own a premium corner suite in one of Mississauga's most exciting waterfront community.
Facts & features
Ask about this home
A HOMEH agent will answer your questions about this home.
Rooms
6 rooms · 2 bathrooms
- Bedroom 29′ × 9′81 sq.ft.
- Living room9′10″ × 15′1″149 sq.ft.
- Primary bedroom9′ × 10′2″91 sq.ft.
- Dining room9′10″ × 15′1″149 sq.ft.
- Kitchen9′10″ × 15′1″149 sq.ft.
- Den9′10″ × 6′4″62 sq.ft.
Around this home
Schools nearby
School rating, out of 10.
Listing details
Helpful tools
Your HOMEH agent
"I would see it this week."
Ask HOMEH about this home
Price, neighbourhood, monthly cost. Ask anything.
HOMEH Intelligent Agent is an AI, not a licensed representative. Check anything important with your agent.