

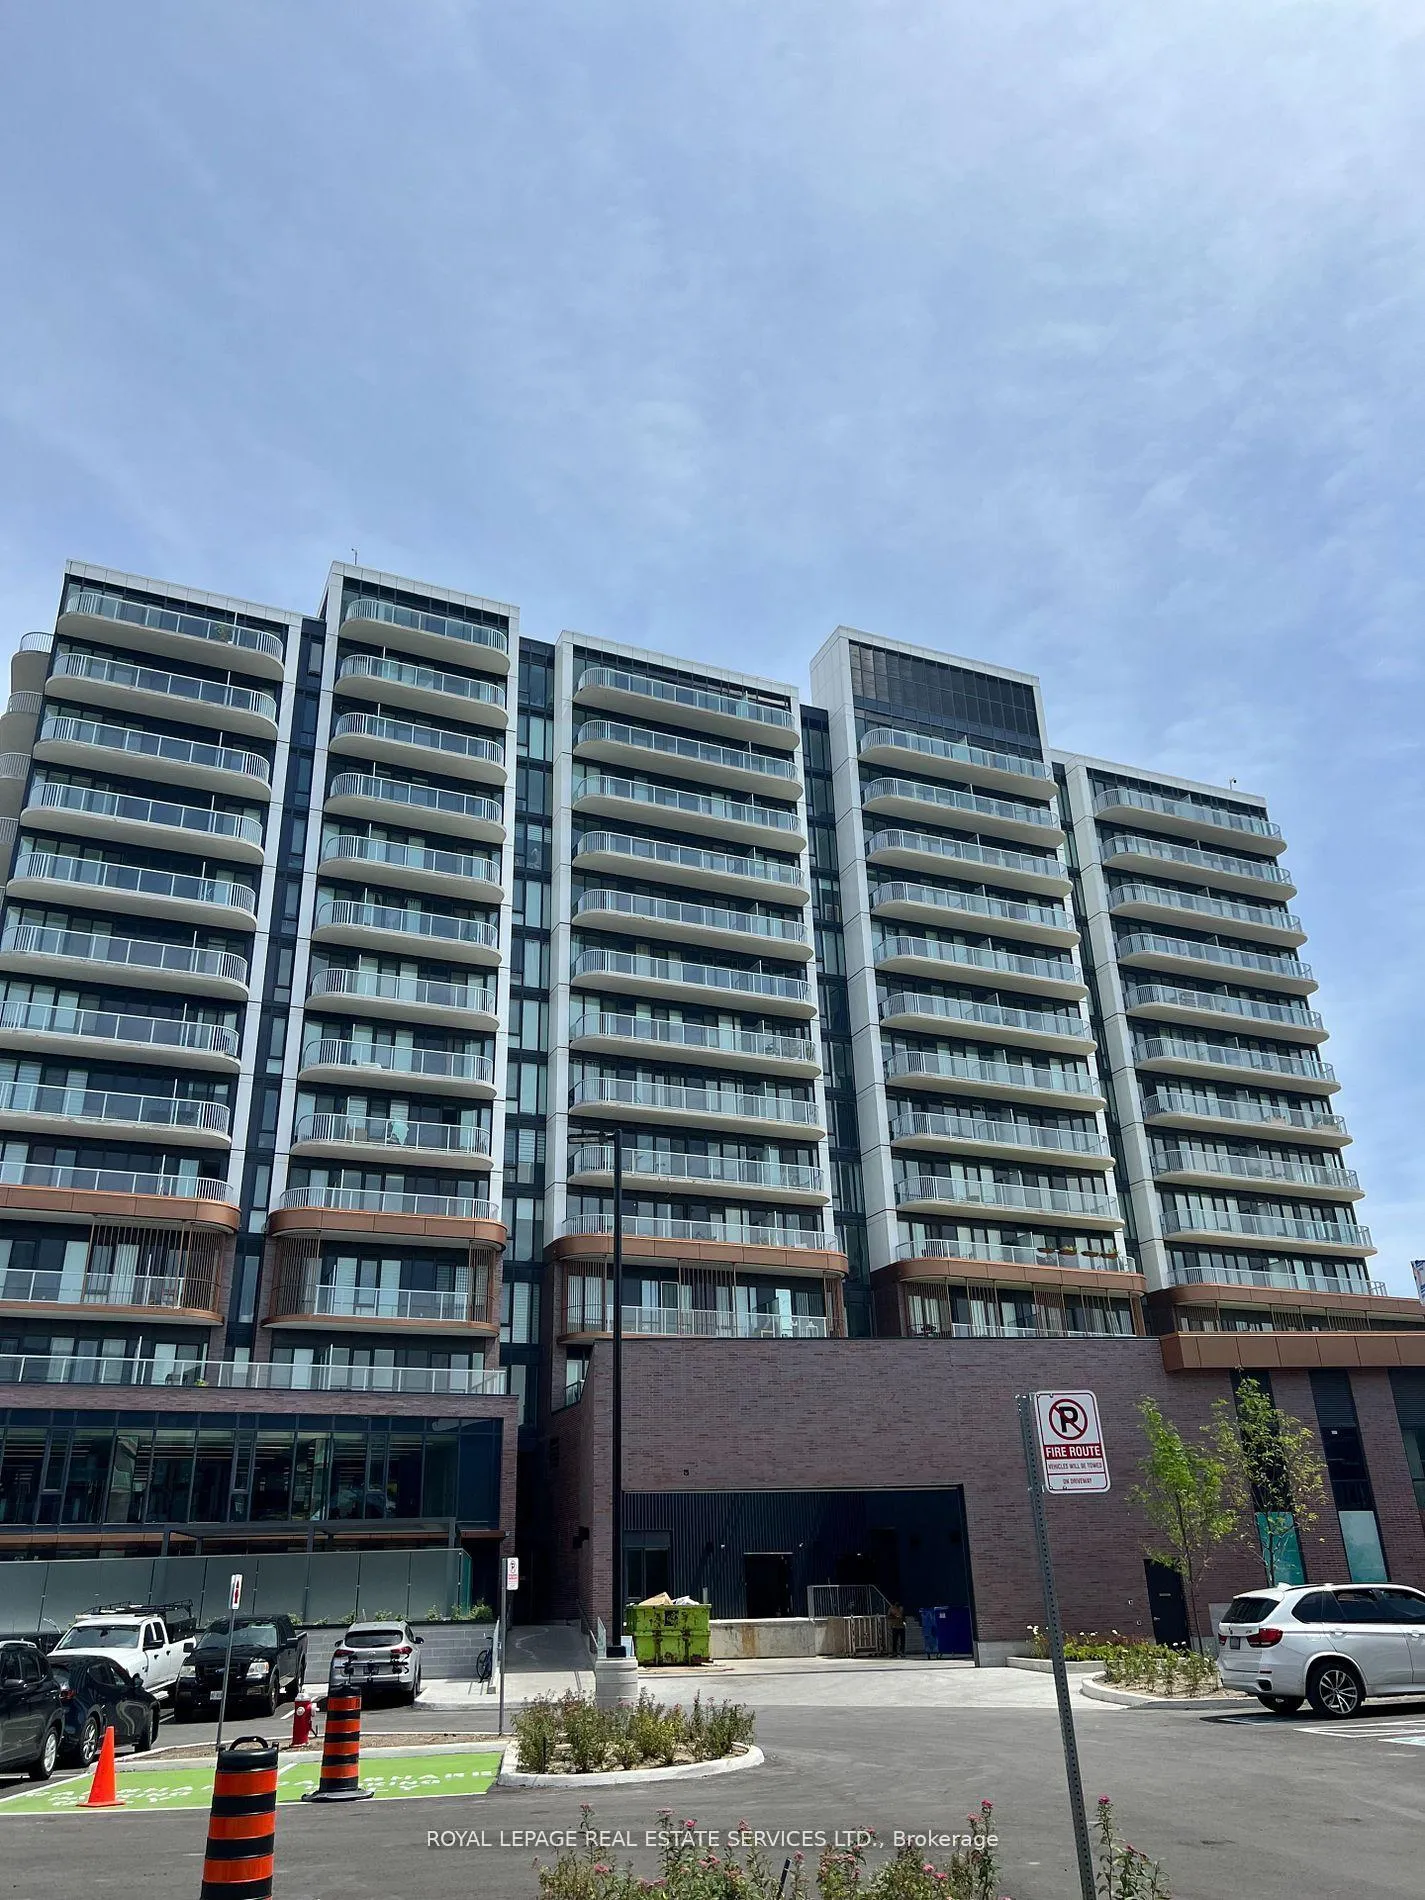
Unit 413, 220 Missinnihe Way
Unit 413, 220 Missinnihe Way
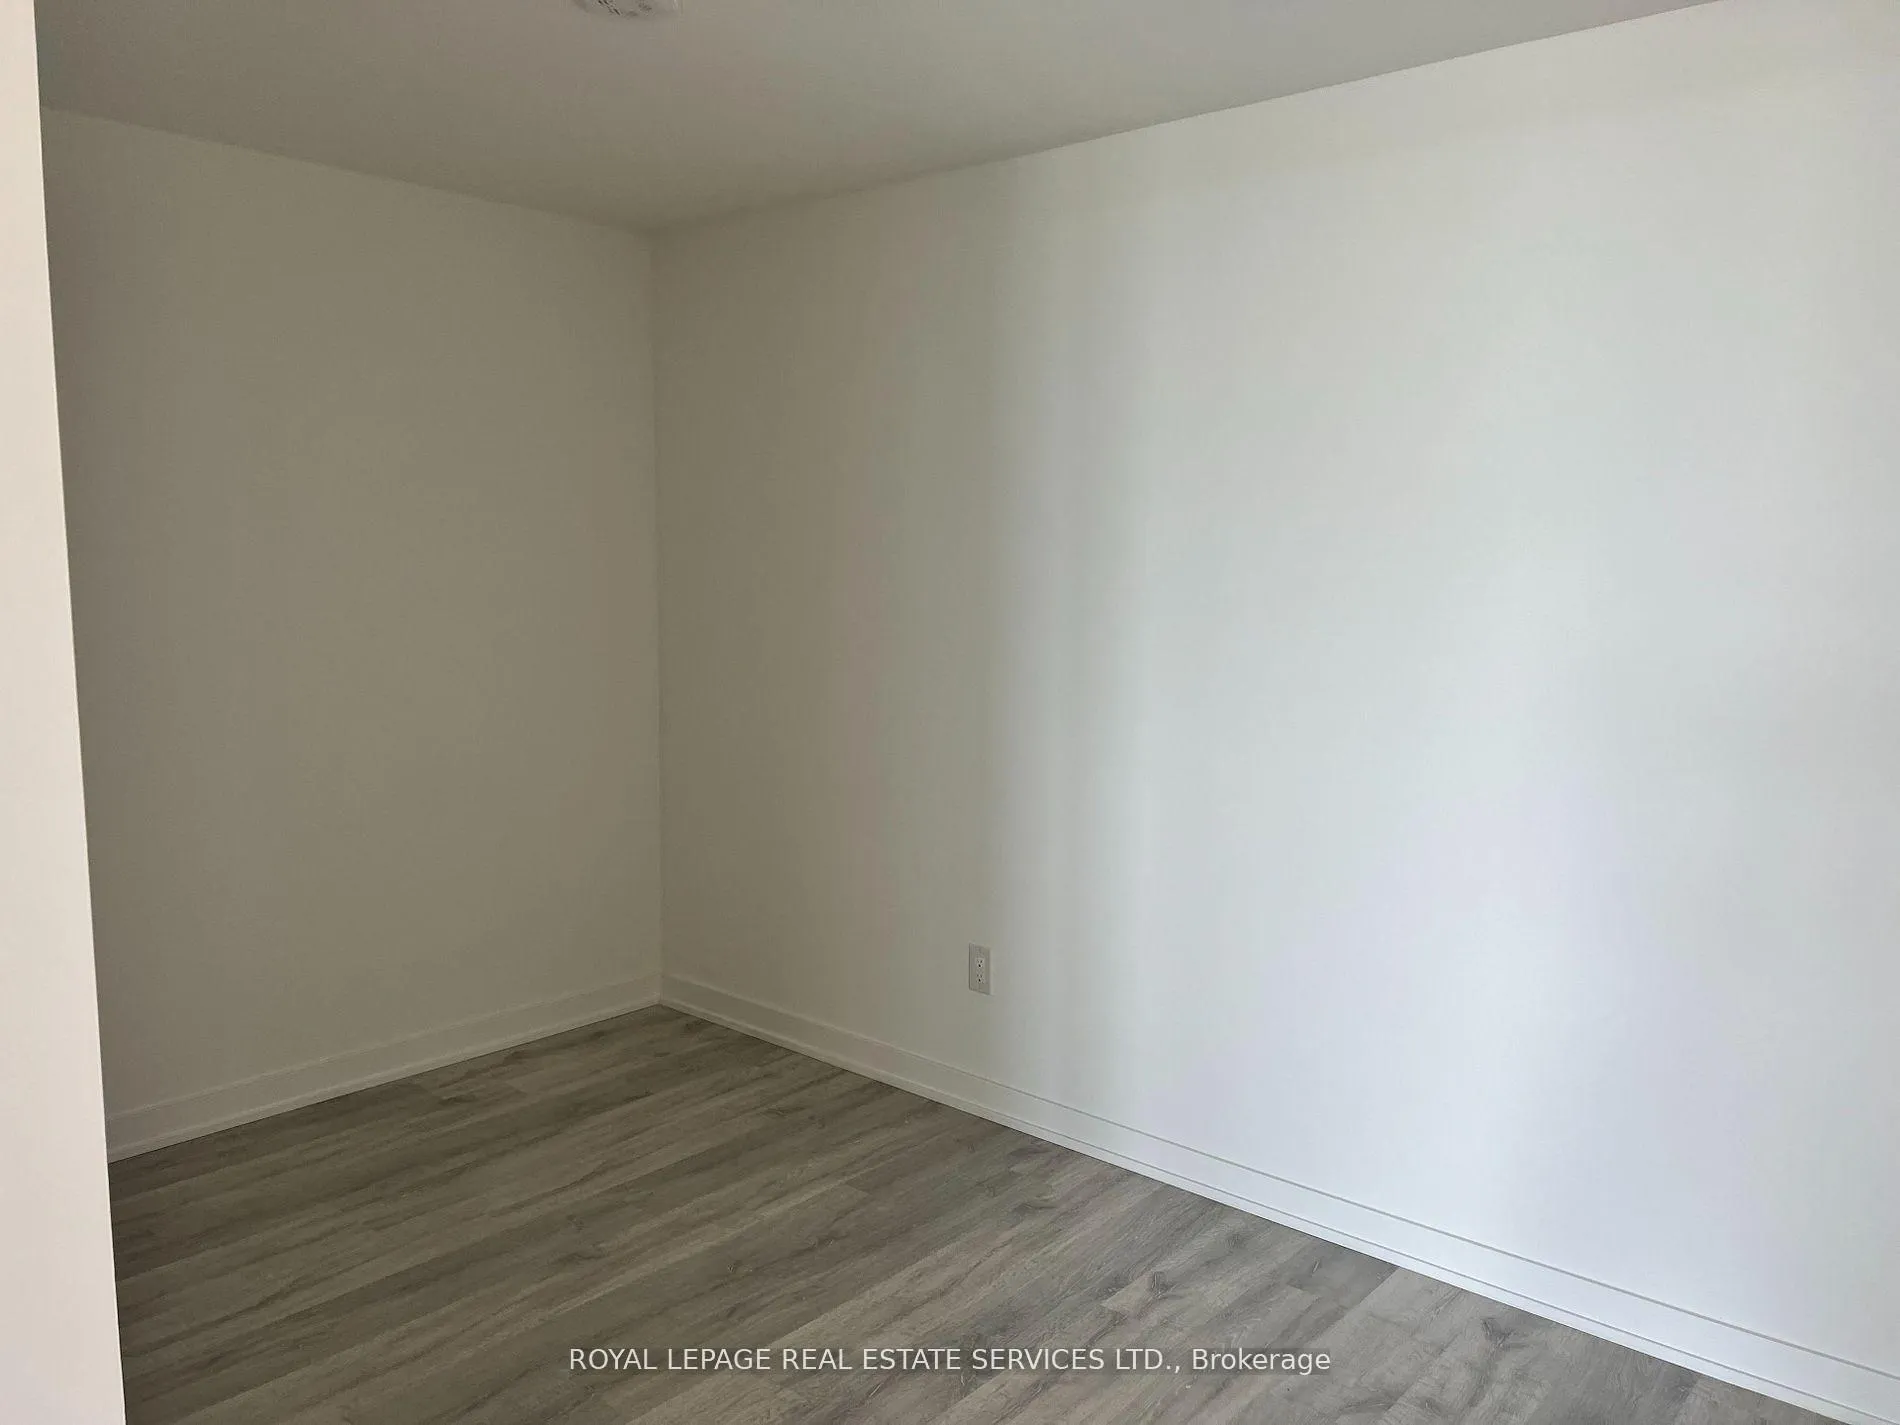 See all 13 photos
Property history
Facts and features
- ExposureSouth
- LaundryIn-suite
- LockerOwned
- BalconyOpen
- Central air
The homeCondo Apartment, Apartment, New
- Type: Condo Apartment
- Style: Apartment
- Age: New
- Living space: 600–699 sq ft
- Basement: None
- Exposure: South
- View: Lake
InsideIn-suite laundry, main level, Other, Rooms above ground 4
- Laundry: In-suite laundry, main level
- Features: Other
- Rooms above ground: 4
- Bedrooms: 1 + 1 in the basement
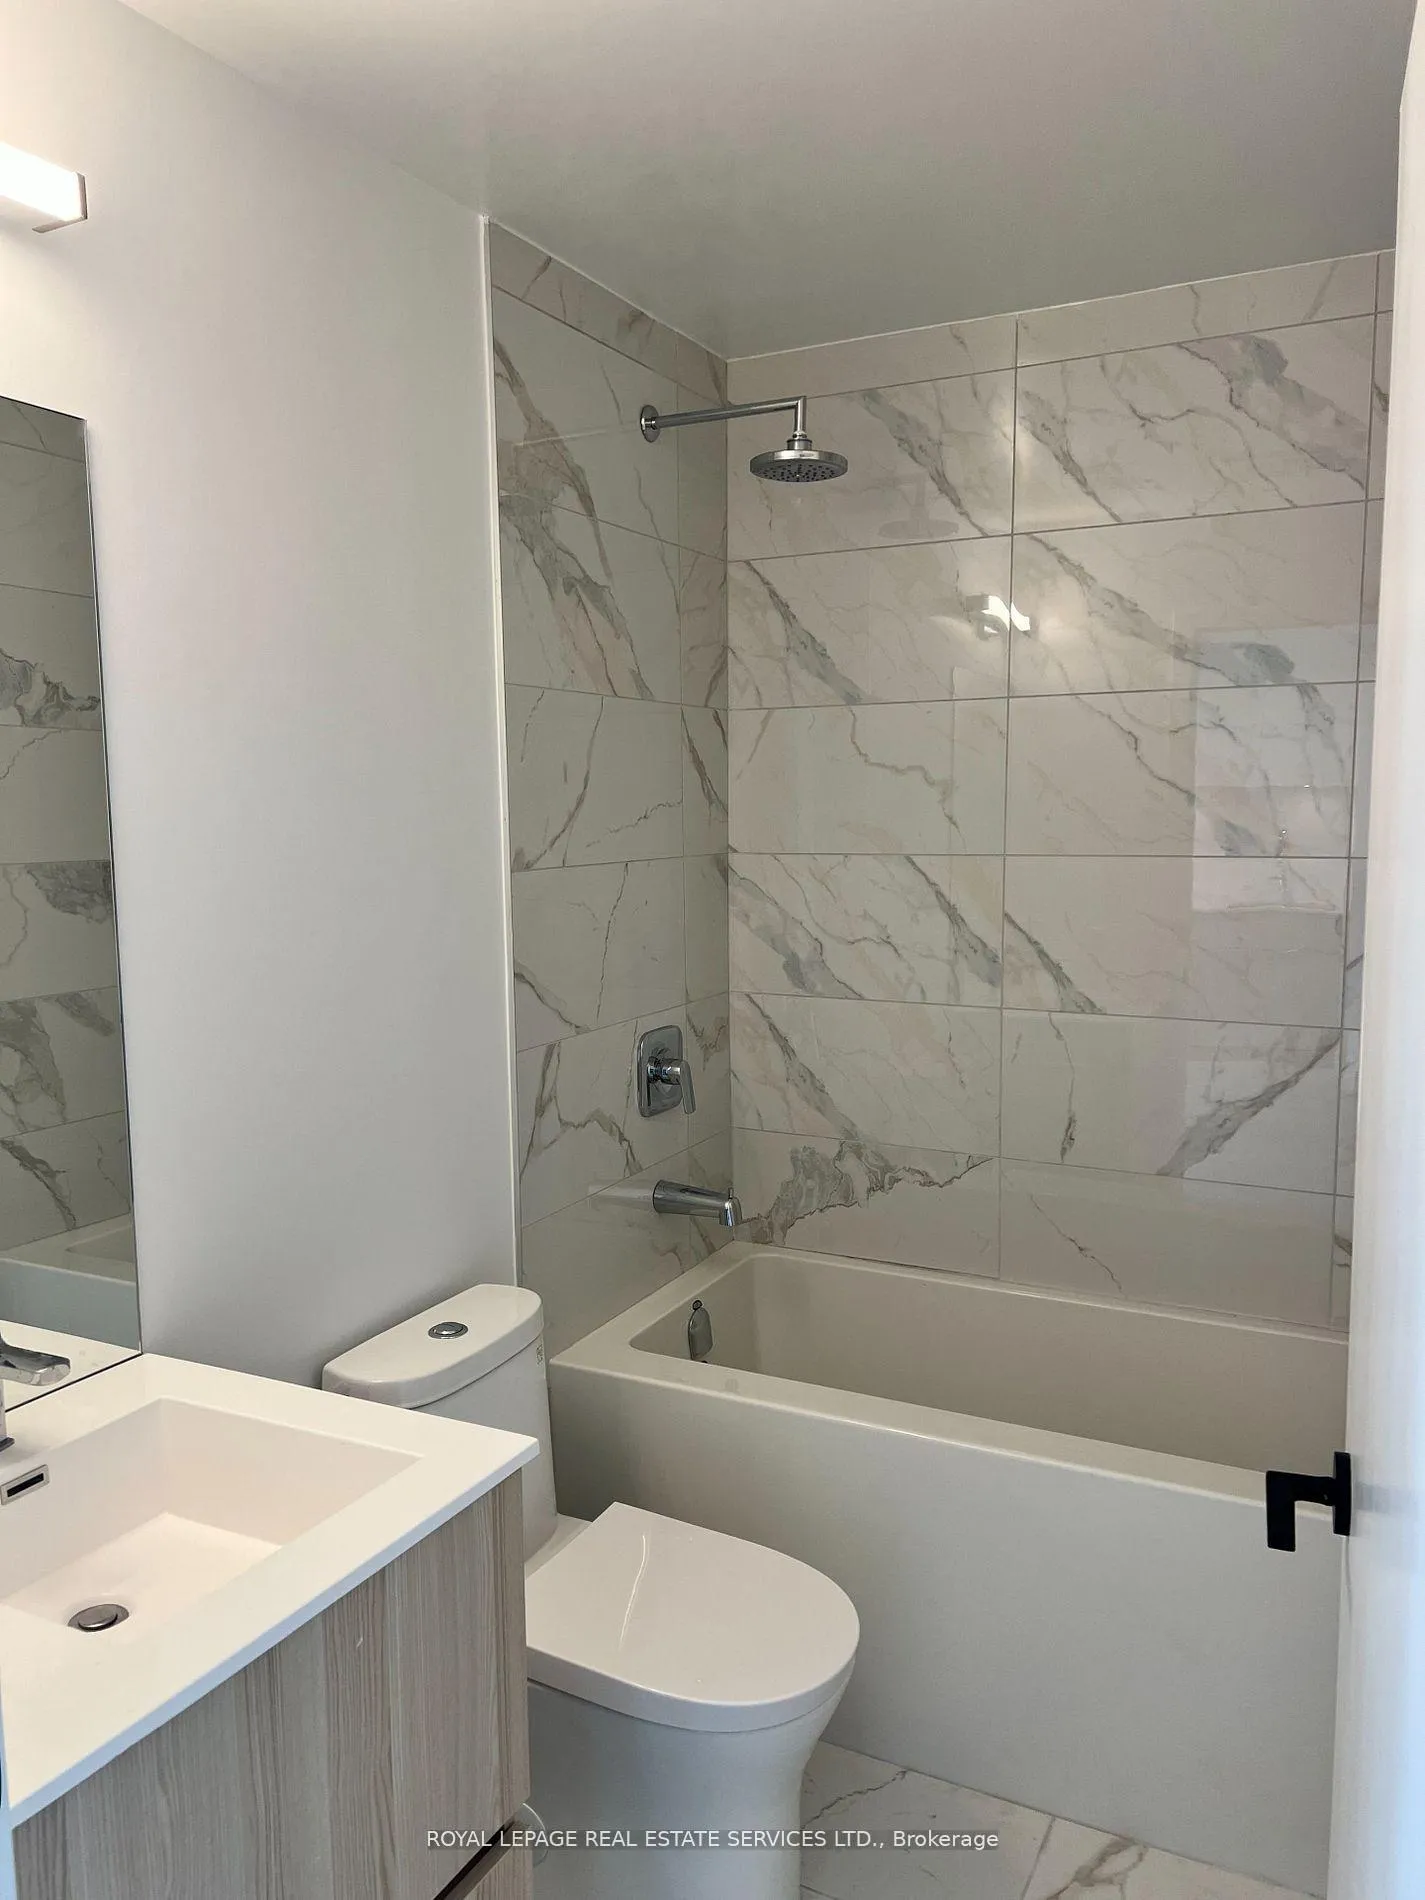
- Bathrooms: 2
- Kitchens: 1
OutsideConcrete, Open
- Exterior: Concrete
- Balcony: Open
Parking and locker1 Parking, Underground, Parking type Owned
- Spaces: 1 Parking
- Garage: Underground
- Parking type: Owned
- Driveway: Underground
- Locker: Owned
BuildingBrightwater Condos II, Storeys 14, Units 250
- Name: Brightwater Condos II
- Storeys: 14
- Units: 250
- Registered: 2023
- Condo corporation: 0
- Pets: Allowed
Heating, water and powerHeat pump, other, Central air
- Heating: Heat pump, other
- Cooling: Central air
Rent and termsRent $2,500 a month, Entire property, Unfurnished
- Rent: $2,500 a month
- Space for rent: Entire property
- Furnished: Unfurnished
- Lease: 12 months
- Rent includes: Common elements, heat, parking, water
- Deposit: Required
- Credit check: Required
- Employment letter: Required
- Rental application: Required
- References: Required
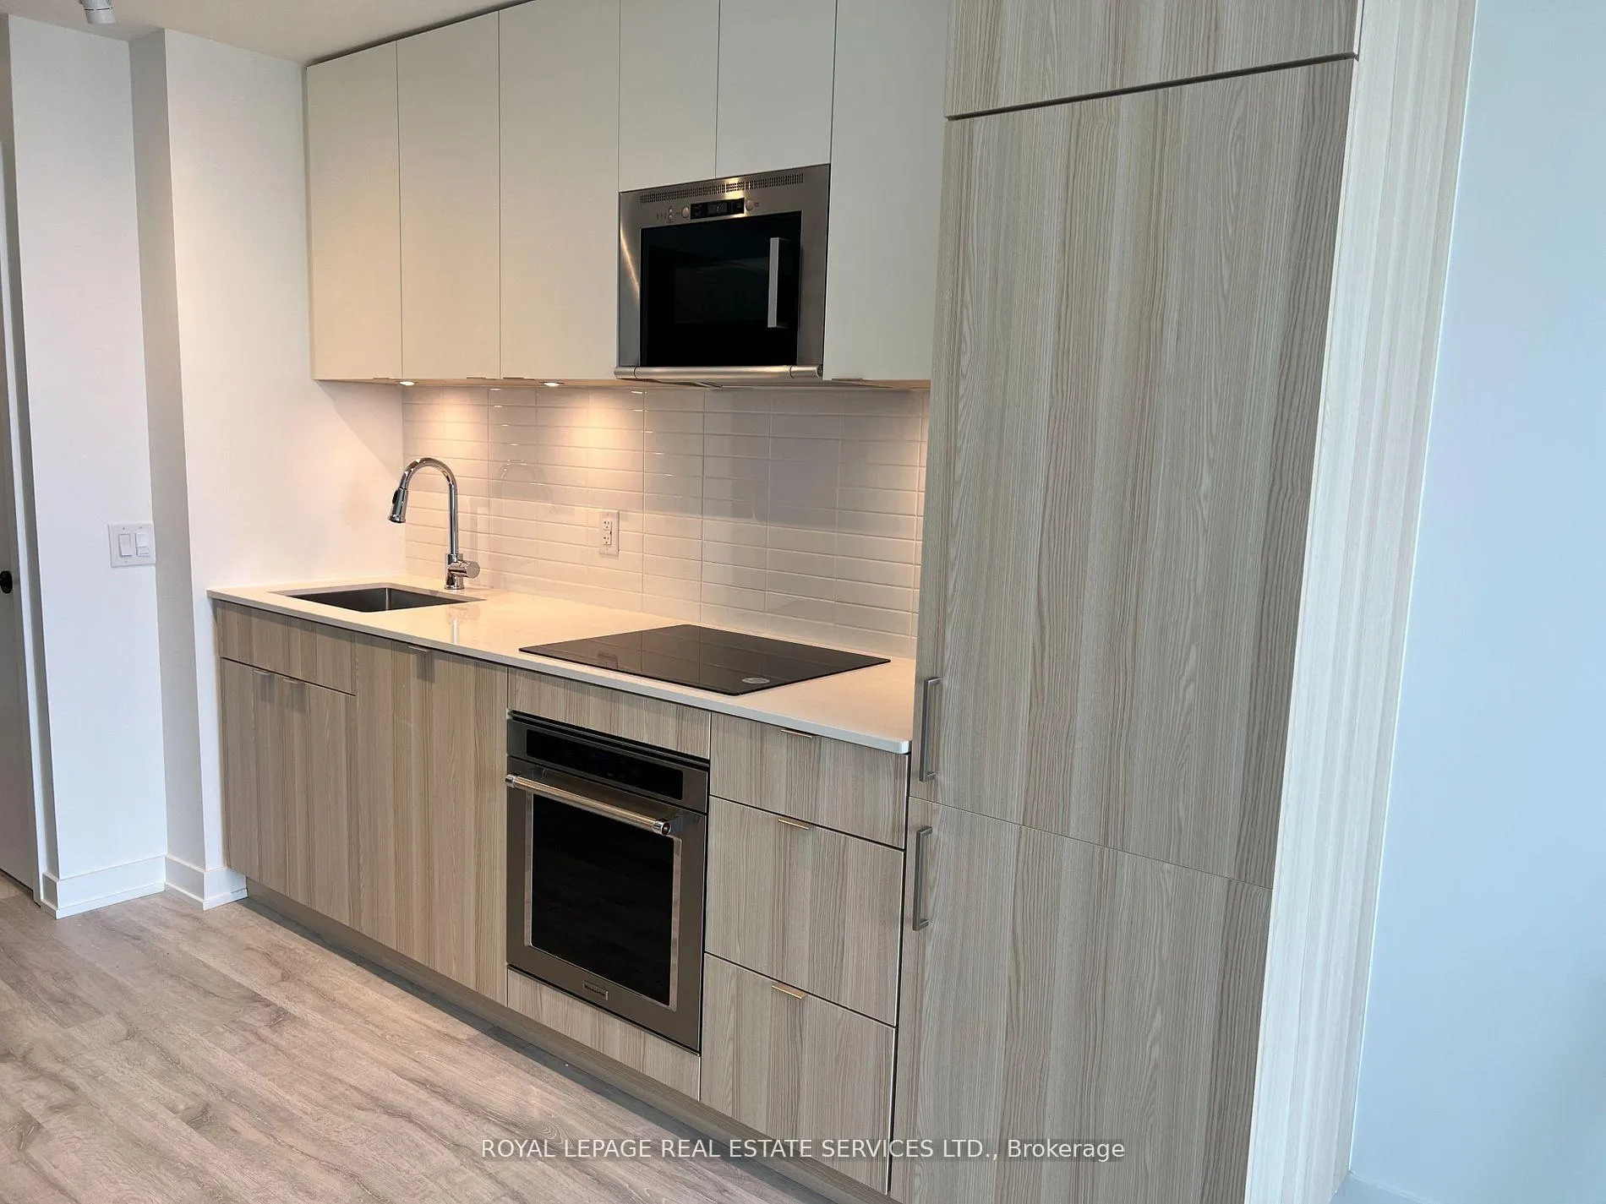
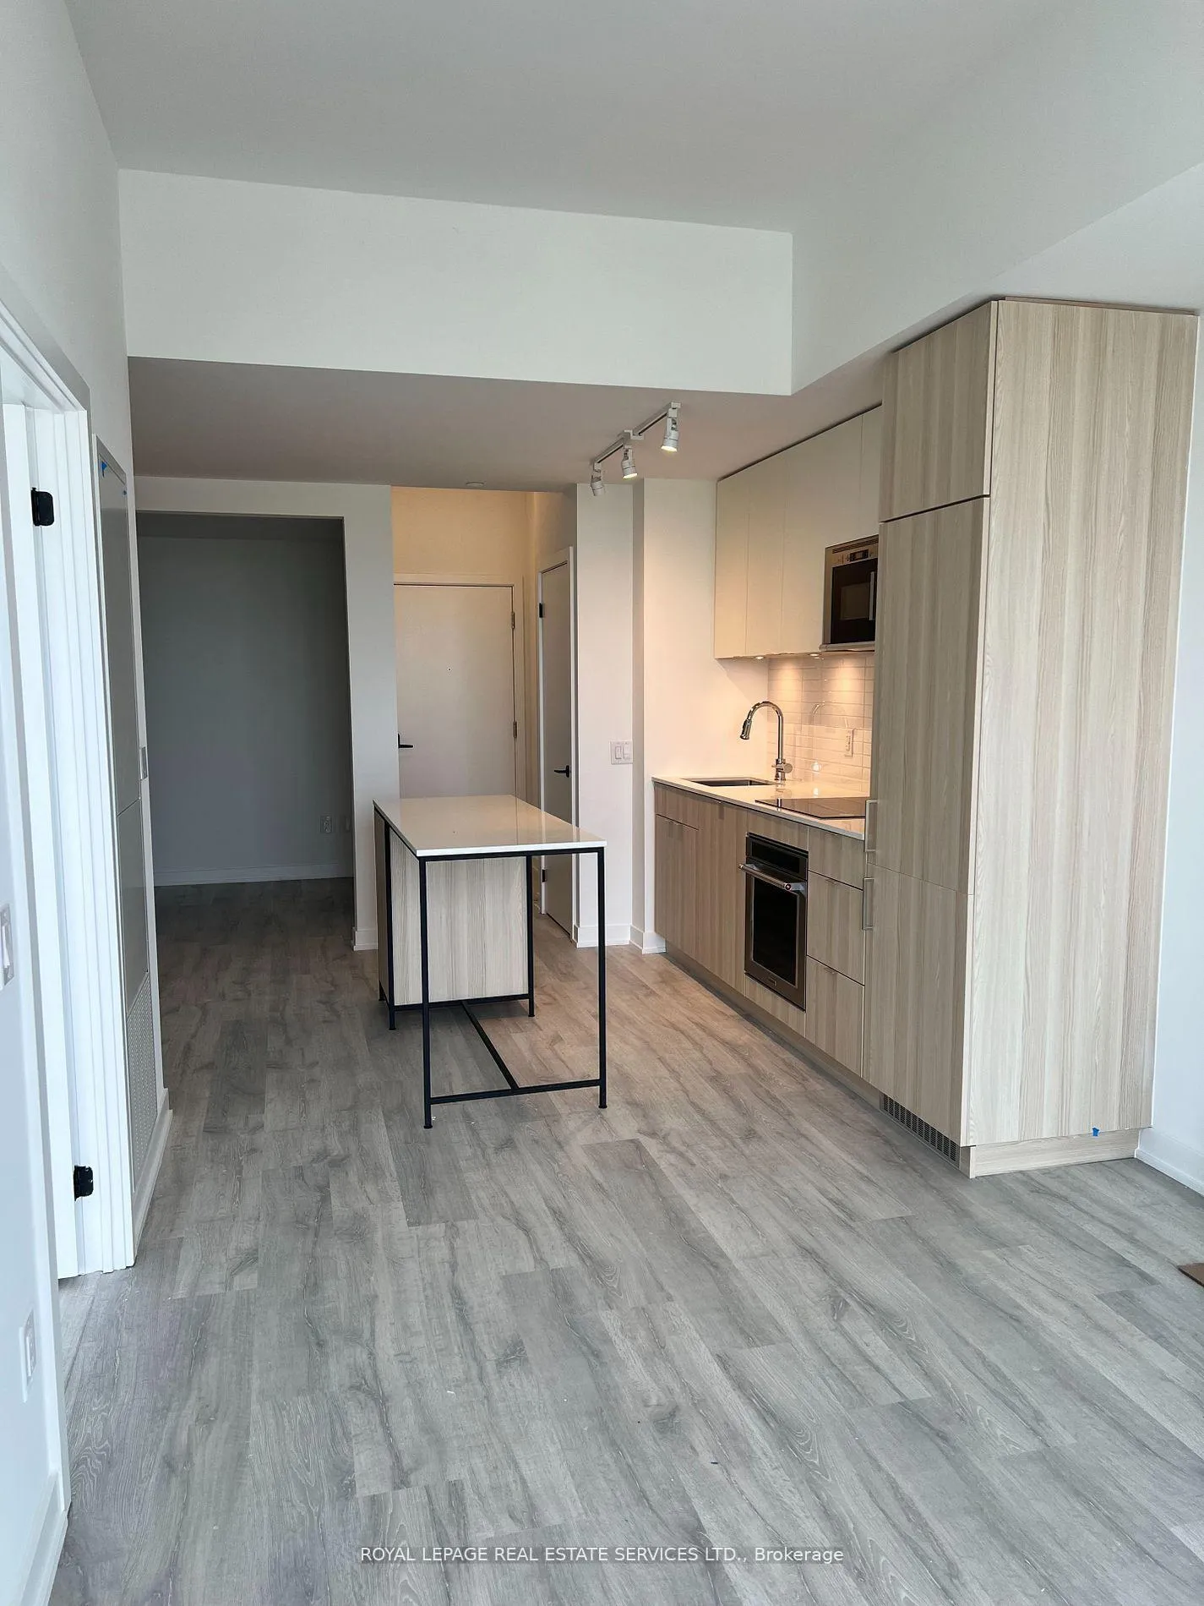
IncludedOne parking, one locker. built-in fridge, built-in stove, dishwasher, built-in microwave and vent, stacked washer & dryer, all electrical light fixtures
- Included: One parking, one locker. built-in fridge, built-in stove, dishwasher, built-in microwave and vent, stacked washer & dryer, all electrical light fixtures
Listing detailsW11935905, Rented, Jan 22, 2025
- MLS® number: W11935905
- Status: Rented
- Listed on: Jan 22, 2025
- Days on market: 28
- Updated: Feb 19, 2025
- Possession: 2025-01-27 / January 27, 2025
- Occupied by: Tenant
- Listing brokerage: ROYAL LEPAGE REAL ESTATE SERVICES LTD.
About this home
Unit 413, 220 Missinnihe Way, Mississauga (Port Credit), ON L5H 1G5
Experience luxury living in this exquisite brand new suite at Brightwater, Port Credit's most prestigious waterfront development. Enjoy breathtaking lake views from this spacious, never-lived-in residence, nestled within a 72-acre master-planned community boasting 18 acres of lush green space and future public parks. Step into luxury complemented by a large balcony, perfect for enjoying the serene surroundings.The high-end kitchen is a chef's dream, featuring a movable island, quartz counters, built-in appliances, and ample pantry space. Floor-to-ceiling windows flood the living spaces with natural light, while smooth ceilings and wide-plank vinyl flooring add a touch of elegance. The den, with a glass sliding door offers a lovely office or extra space for guests. Retreat to the primary bedroom with a luxurious ensuite, and a walk-in closet. Keyless suite entry, bike storage, and EV charging stations add convenience to your lifestyle. Situated steps away from Farm Boy, LCBO, restaurants, and transit, with a shuttle to Port Credit GO station, this residence offers the perfect blend of luxury, convenience, and natural beauty. Live the waterfront lifestyle you've always dreamed of at Brightwater, where every day feels like a vacation. **EXTRAS** Amenities include 24 hour concierge, large parcel storage, pet spa, bike storage, entertainment lounges/party rooms, gym, outdoor dining & BBQs, yoga & meditation spaces, rooftop terrace/sun deck, co-working space and ground level retail.
Ask about this home
A HOMEH agent will answer your questions about this home.
Know more about Brightwater Condos II
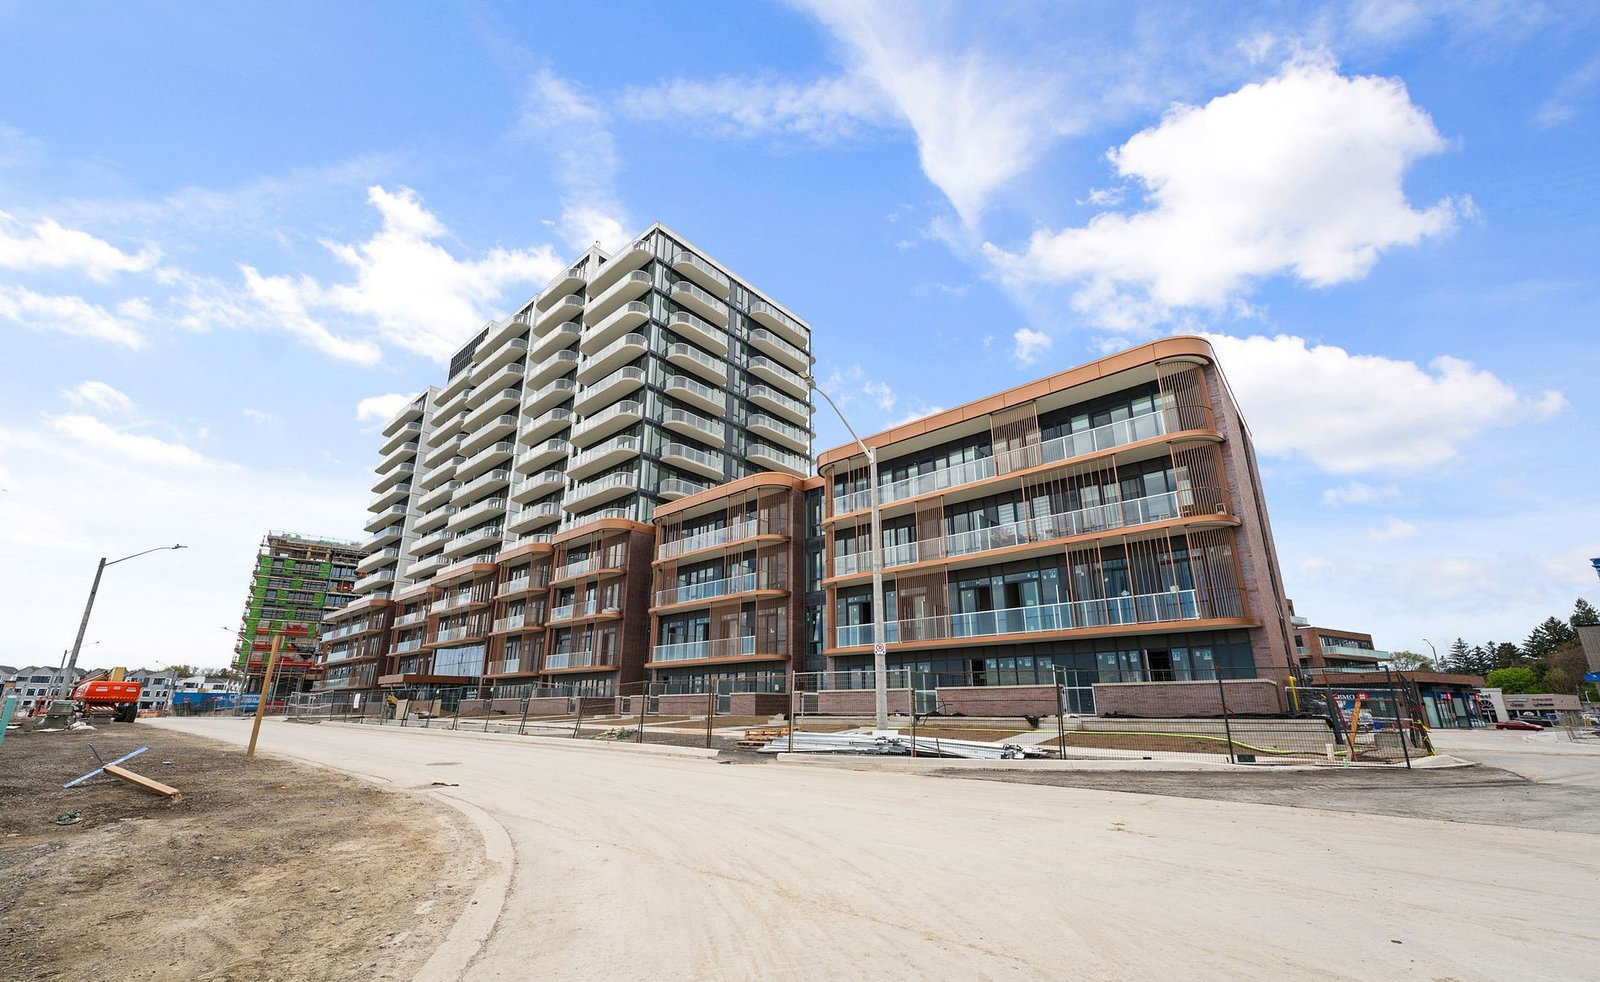
Condo building · 220 Missinnihe Way
Brightwater Condos II is a 14-storey condo with 250 suites, built in 2023 by Diamondcorp. Right now 9 for sale and 4 for rent are on the market here.
- 14storeys
- 250suites
- $937/sq ft
- 2023built
No similar units for rent in Brightwater Condos II right now.
Around this home
Daily convenience, out of 100, from the distances below
Schools nearby
School rating, out of 10.
Helpful calculators
Your HOMEH agent

"I would see it this week."