

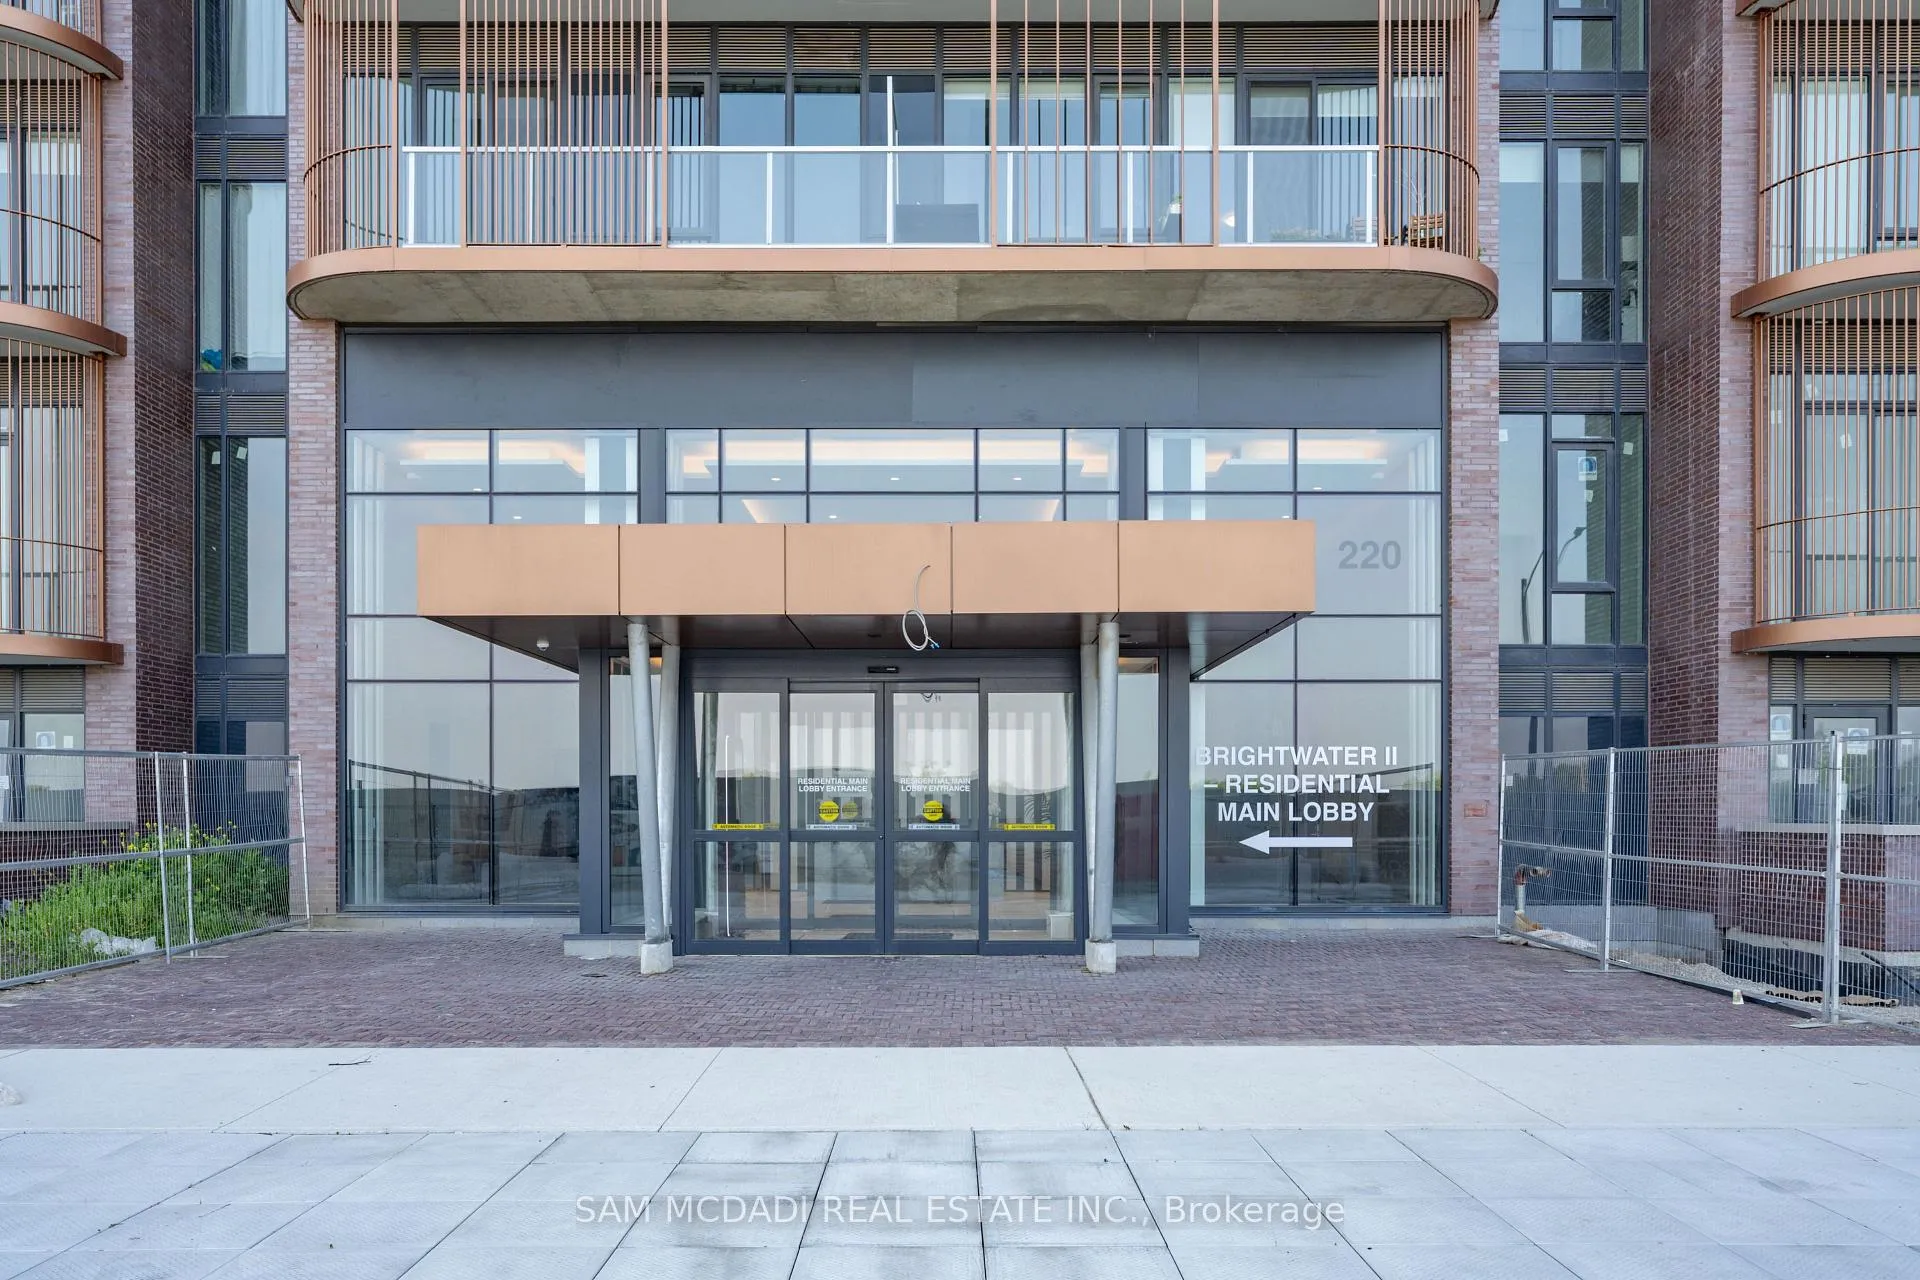
Unit 1213, 220 Missinnihe Way
Unit 1213, 220 Missinnihe Way
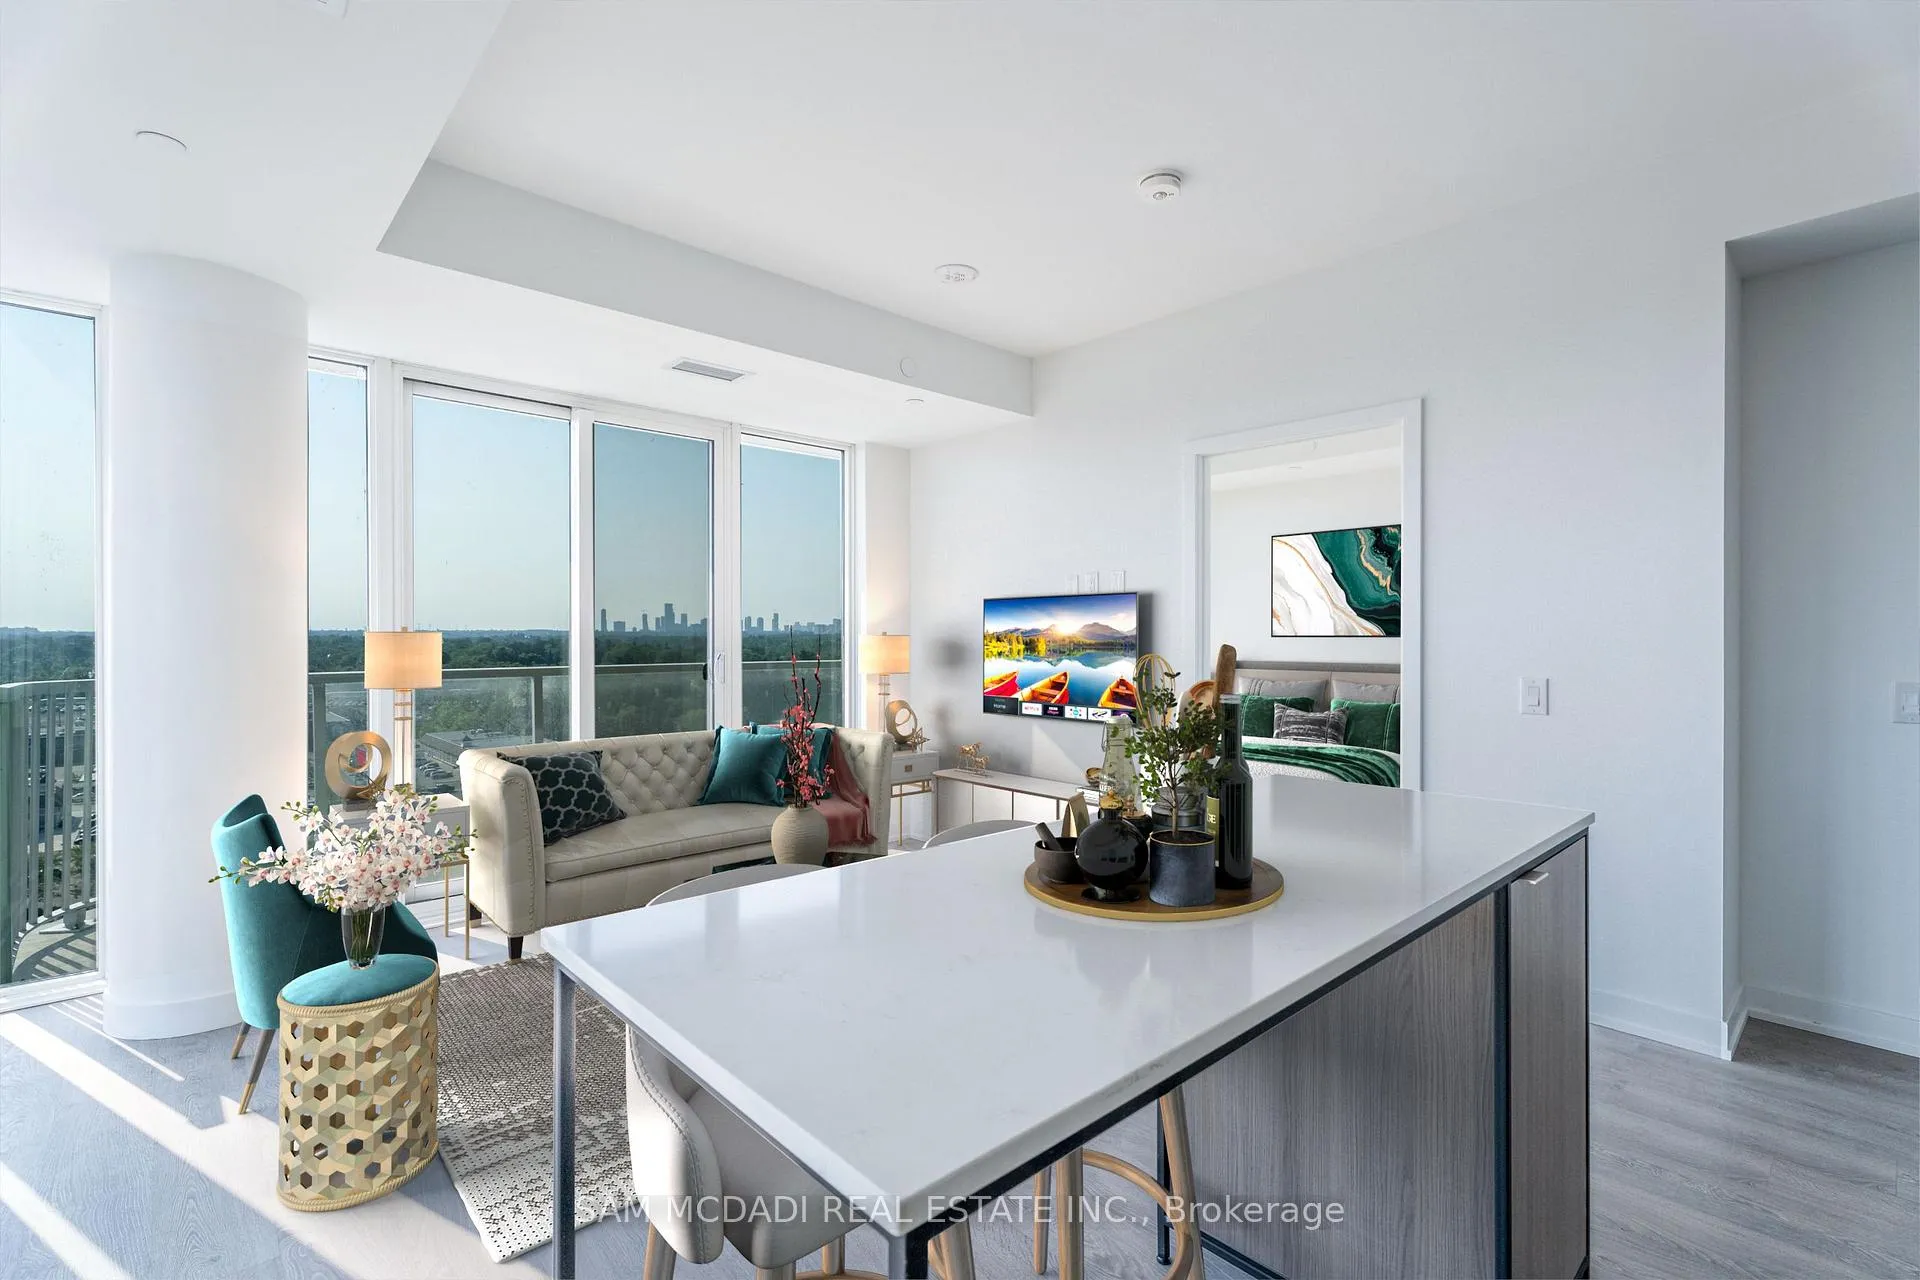 See all 21 photos
Property history
Facts and features
- ExposureNorth
- LaundryIn-suite
- LockerOwned
- BalconyOpen
- Central air
- Concierge
- Exercise room
- Party room/meeting room
The homeCondo Apartment, Apartment, Age 0–5 years
- Type: Condo Apartment
- Style: Apartment
- Age: 0–5 years
- Living space: 700–799 sq ft
- Basement: None
- Exposure: North
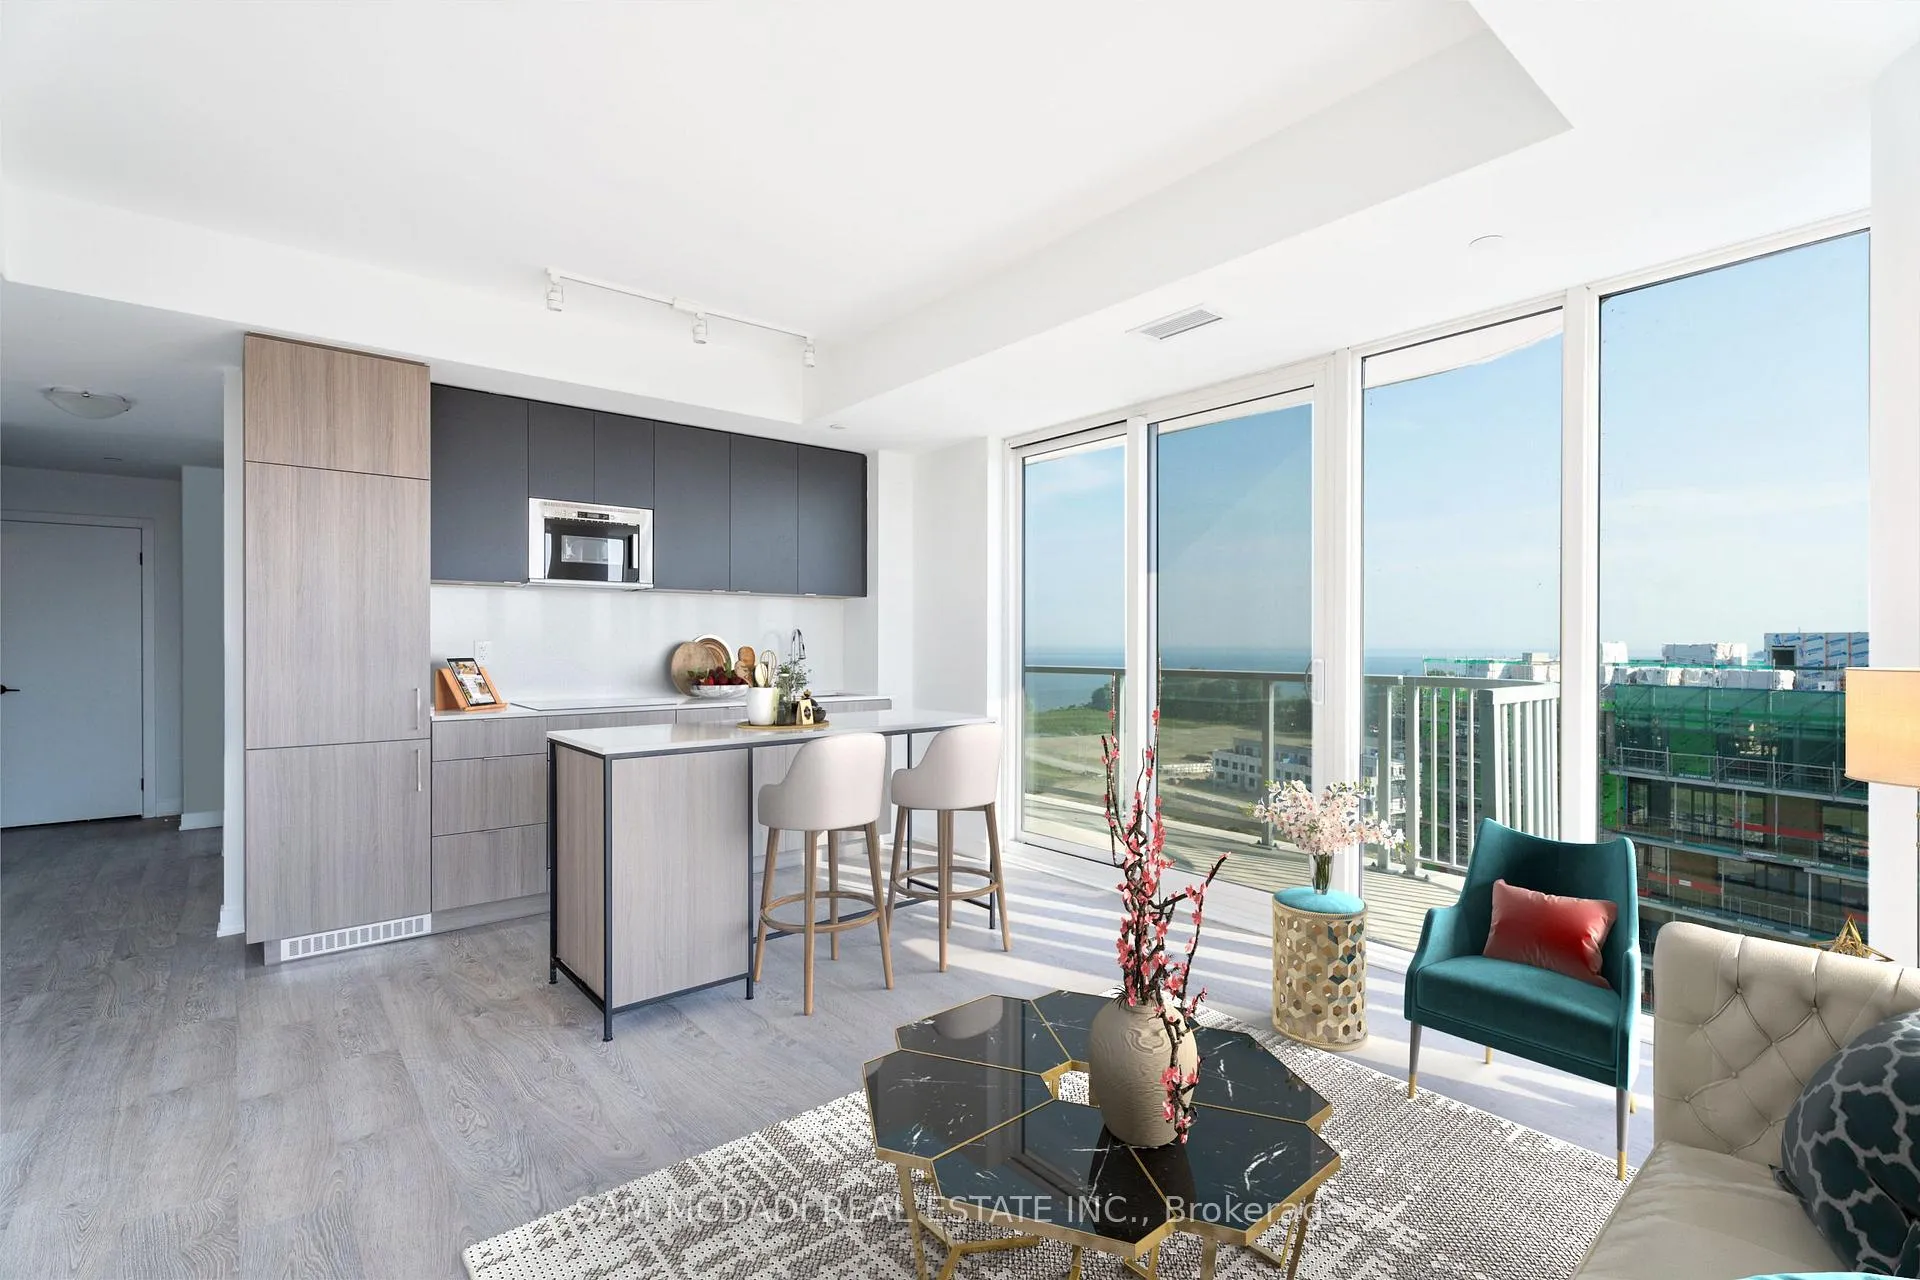
- View: Lake
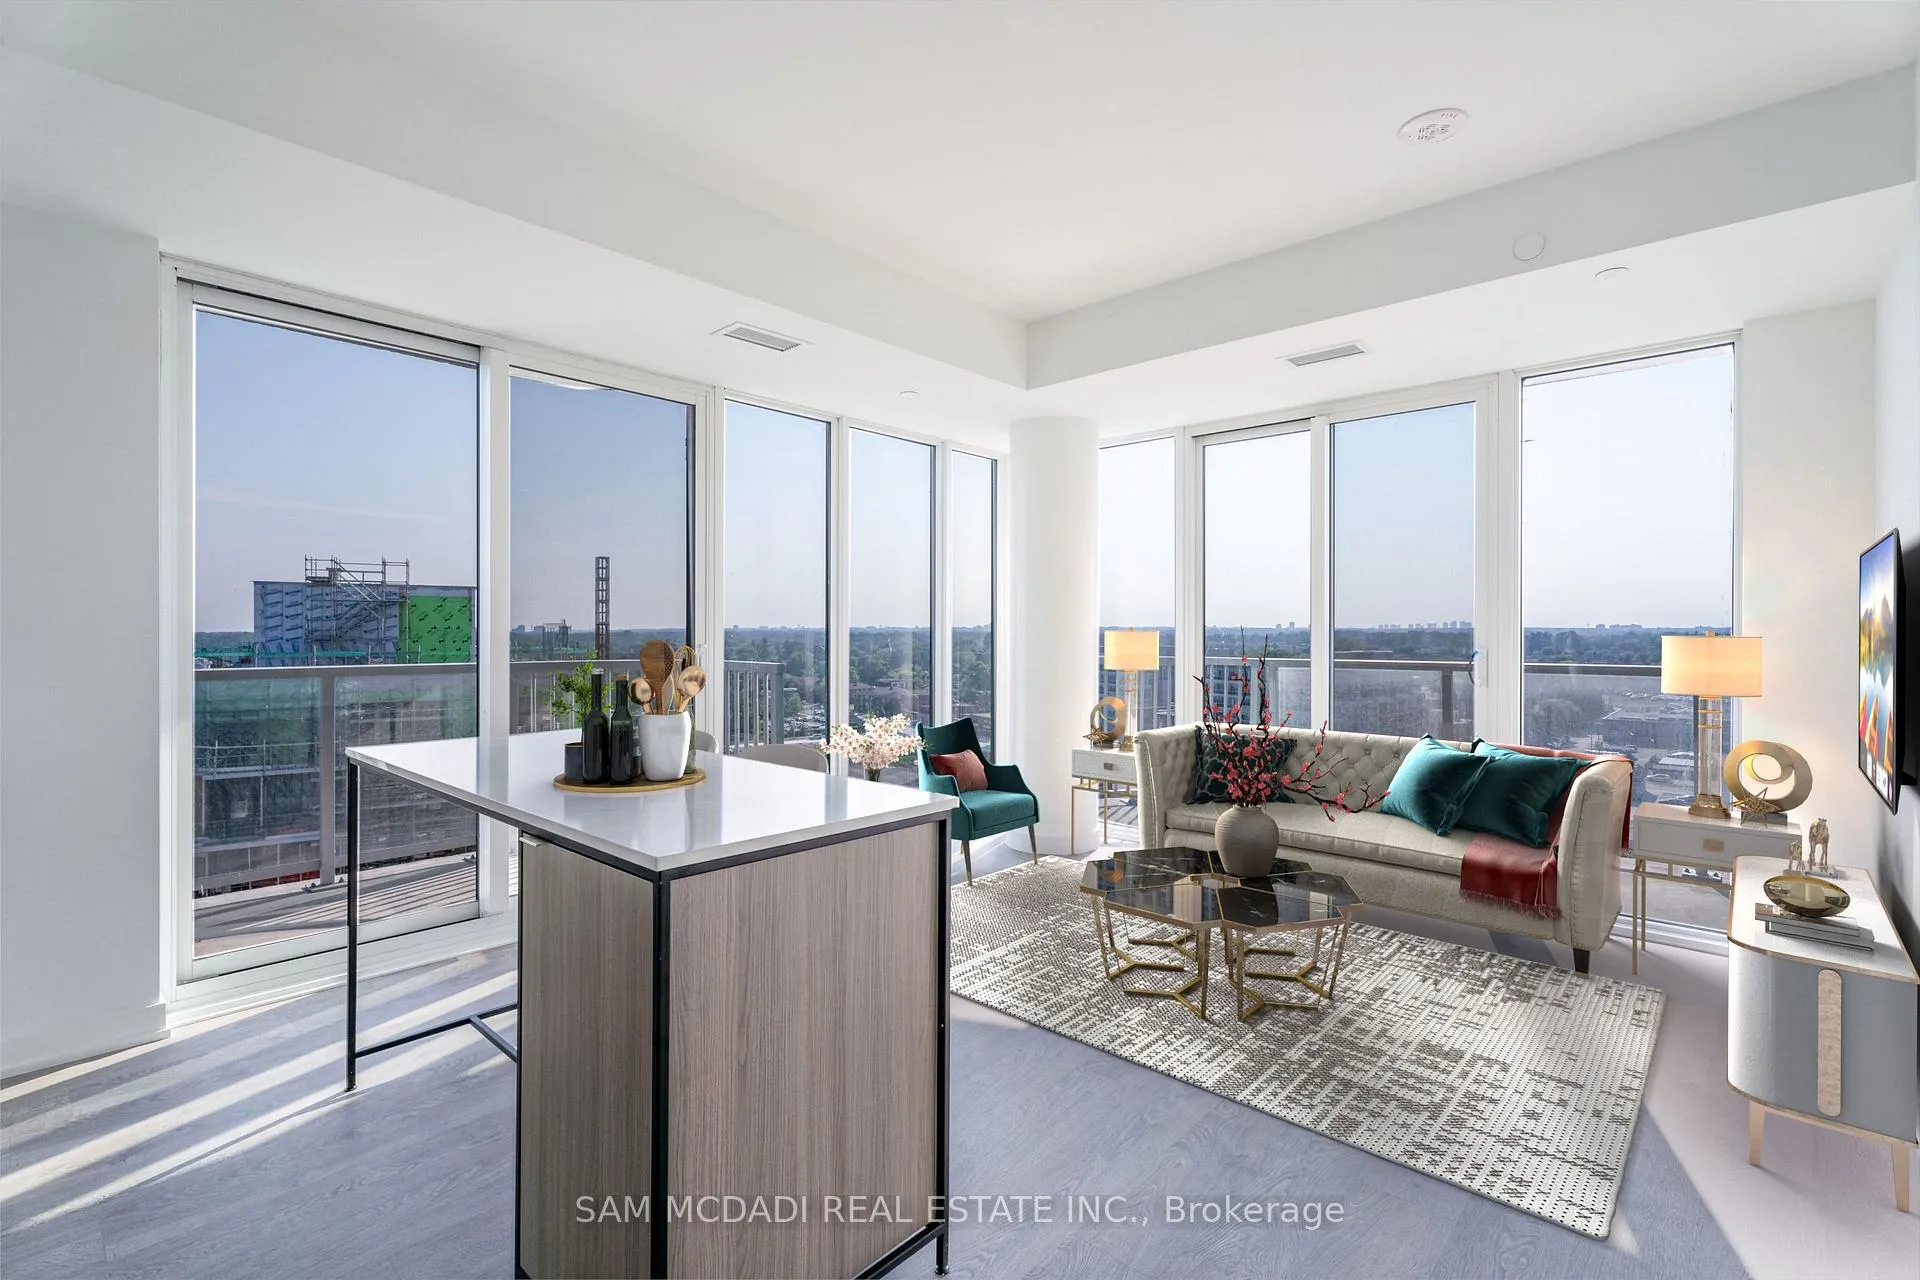
InsideWindow floor to ceiling, In-suite laundry, Built-in oven, carpet free
- Flooring: Window floor to ceiling
- Laundry: In-suite laundry
- Features: Built-in oven, carpet free
- Security: Concierge/security, carbon monoxide detectors, smoke detector
- Elevator: Yes
- Rooms above ground: 6
- Bedrooms: 2 + 1 in the basement
- Bathrooms: 2
- Kitchens: 1
OutsideBrick, concrete, Poured concrete, Open
- Exterior: Brick, concrete
- Foundation: Poured concrete
- Balcony: Open
Parking and lockerUnderground, Parking type None, Locker Owned
- Garage: Underground
- Parking type: None
- Locker: Owned
BuildingBrightwater ii, Storeys 14, Units 250
- Name: Brightwater ii
- Storeys: 14
- Units: 250
- Registered: 2023
- Condo corporation: 1170
- Amenities: Concierge, exercise room, guest suites, party room/meeting room, visitor parking
- Pets: Not allowed
Heating, water and powerForced air, gas, Central air
- Heating: Forced air, gas
- Cooling: Central air
Rent and termsRent $3,200 a month, Entire property, Unfurnished
- Rent: $3,200 a month
- Space for rent: Entire property
- Furnished: Unfurnished
- Lease: 12 months
- Paid: Monthly
- Rent includes: Central air conditioning, common elements
- Deposit: Required
- Credit check: Required
- Employment letter: Required
- Rental application: Required
- References: Required
IncludedAll existing light fixtures, window covers, kitchen appliances, washer and dryer, 1 locker.
- Included: All existing light fixtures, window covers, kitchen appliances, washer and dryer, 1 locker.
NearbyLake access, park, place of worship, public transit, school, rec./commun.centre
- Close to: Lake access, park, place of worship, public transit, school, rec./commun.centre
Listing detailsW13070532, Rented, May 1, 2026
- MLS® number: W13070532
- Status: Rented
- Listed on: May 1, 2026
- Days on market: 45
- Updated: Jun 15, 2026
- Possession: 2026-07-01 / Other
- Occupied by: Tenant
- Listing brokerage: SAM MCDADI REAL ESTATE INC.
About this home
Unit 1213, 220 Missinnihe Way, Mississauga (Port Credit), ON L5H 0A9
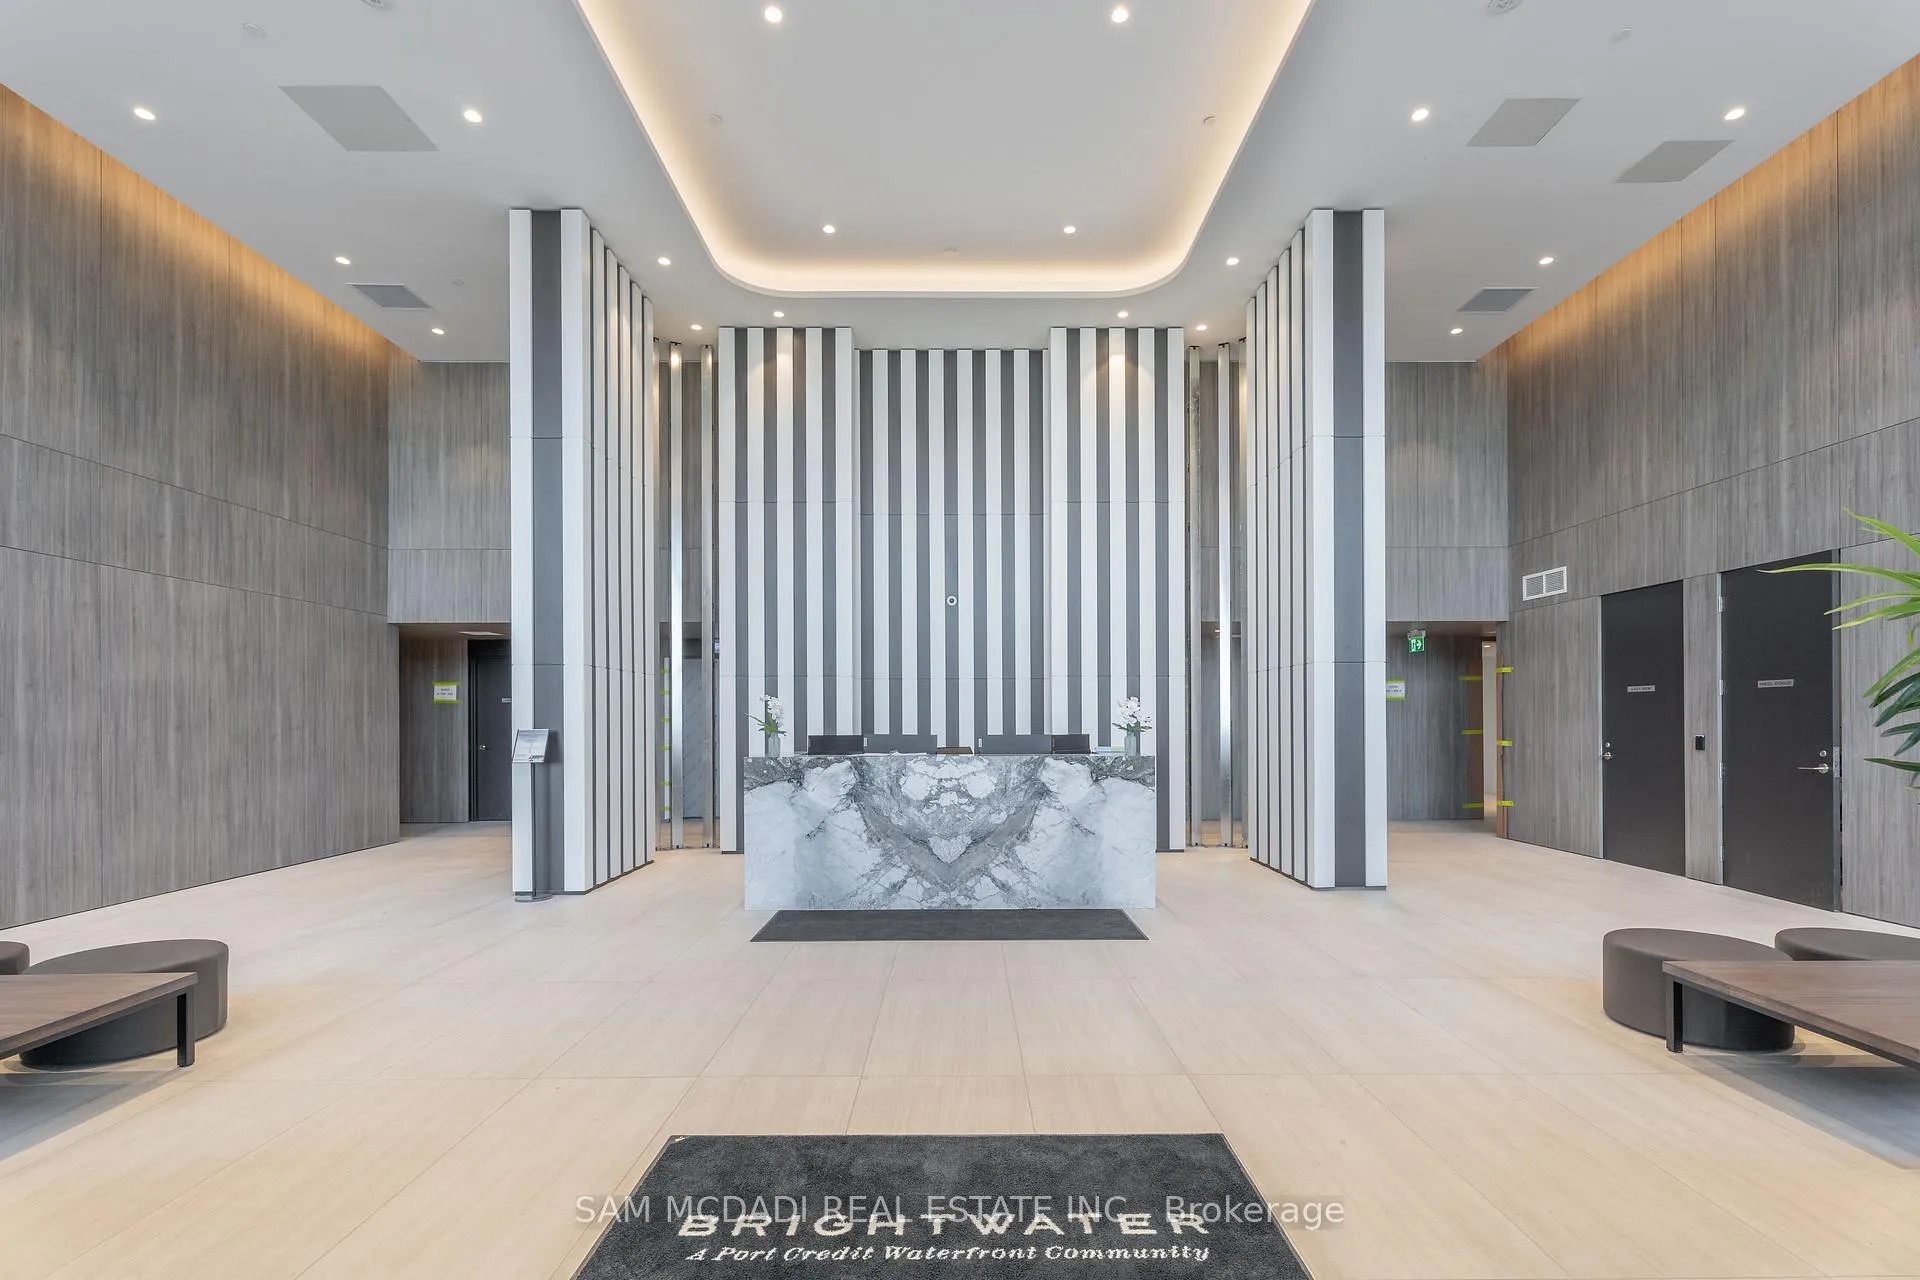
Welcome to this beautiful suite at Brightwater II, located in the sought-after Port Credit community. This thoughtfully designed unit offers an open-concept layout that connects the kitchen, living, and dining areas, all filled with natural light. The den, complete with floor-to-ceiling windows, provides a bright and versatile space. The primary bedroom features a spacious closet, floor-to-ceiling windows, and a private 3-piece ensuite. The second bedroom is well-sized with its own closet and skyline views. A standout feature of this suite is the two balconies facing different directions, allowing you to enjoy impressive lake views. Residents of Brightwater II enjoy convenient access to a full range of amenities, including a fitness centre, co-working space, party and lounge areas, concierge service, and a shuttle to the GO Station. A locker is also included for additional storage. Located just steps from the waterfront and everyday essentials including Farm Boy, Rabba Fine Foods, Shoppers Drug Mart, and LCBO. Enjoy local favourites and services along Lakeshore Road, cafés, restaurants, parks, and scenic trails. With easy access to top-rated private + public schools, and with easy access to the QEW and Port Credit GO Station, commuting to downtown Toronto is simple and efficient.
Ask about this home
A HOMEH agent will answer your questions about this home.
Know more about Brightwater Condos II
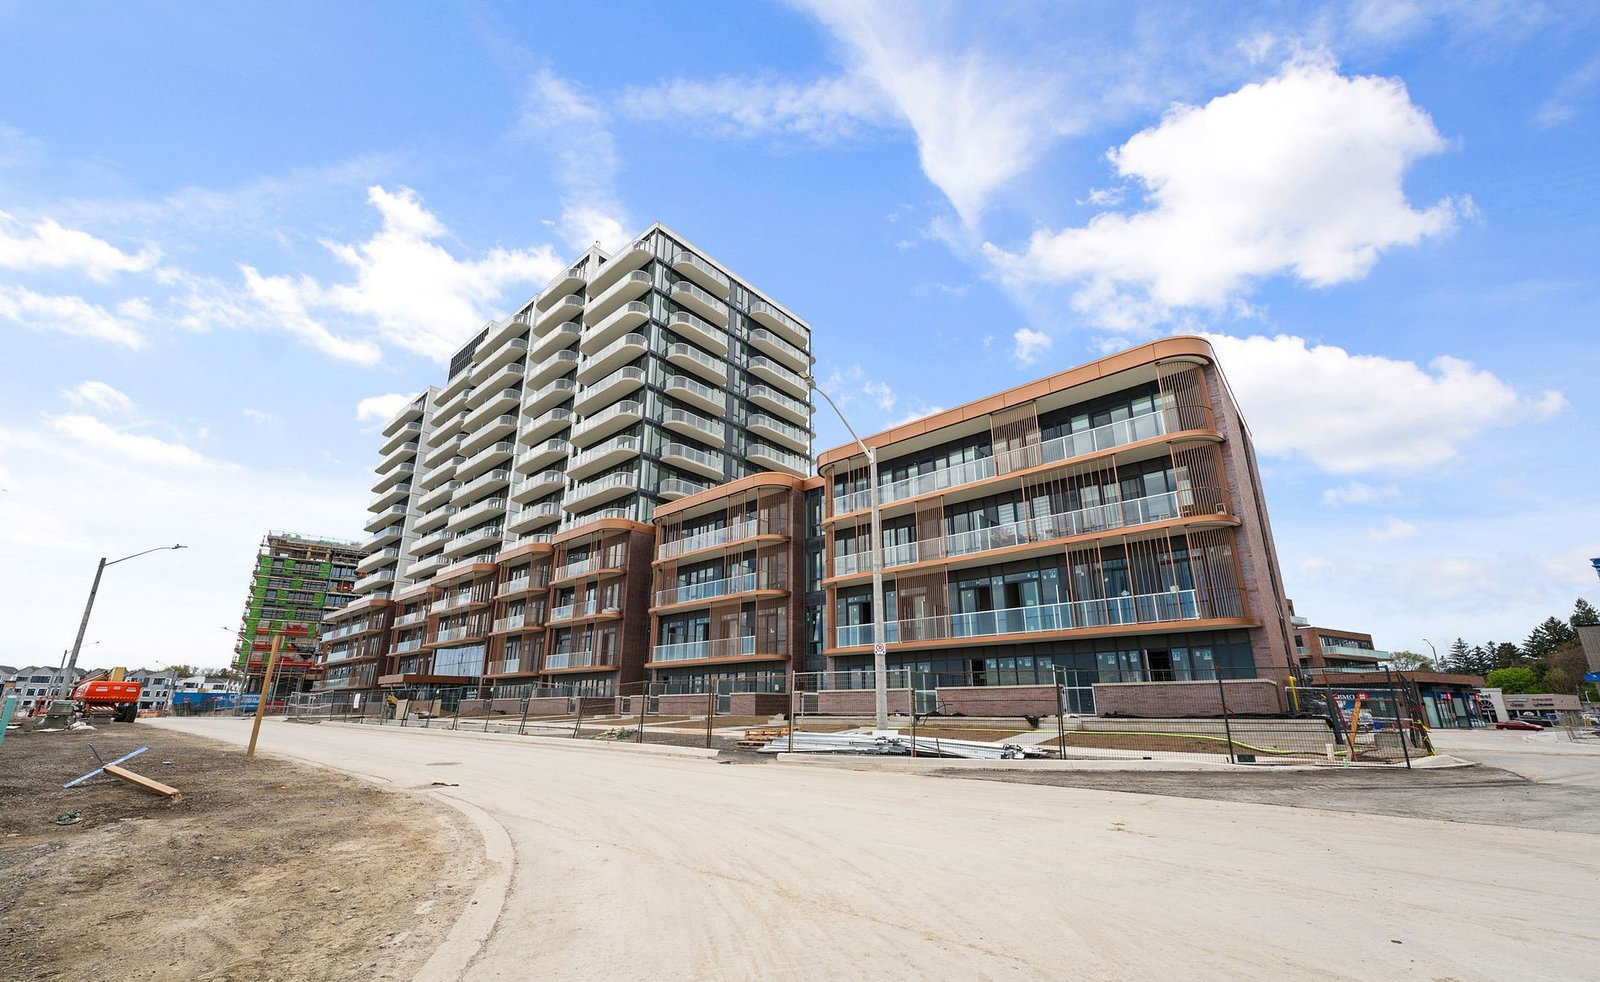
Condo building · 220 Missinnihe Way
Brightwater Condos II is a 14-storey condo with 250 suites, built in 2023 by Diamondcorp. Right now 9 for sale and 4 for rent are on the market here.
- 14storeys
- 250suites
- $937/sq ft
- 2023built
No similar units for rent in Brightwater Condos II right now.
Around this home
Daily convenience, out of 100, from the distances below
Schools nearby
School rating, out of 10.
Helpful calculators
Your HOMEH agent

"I would see it this week."