

Unit 3207, 223 Webb Drive
Unit 3207, 223 Webb Drive
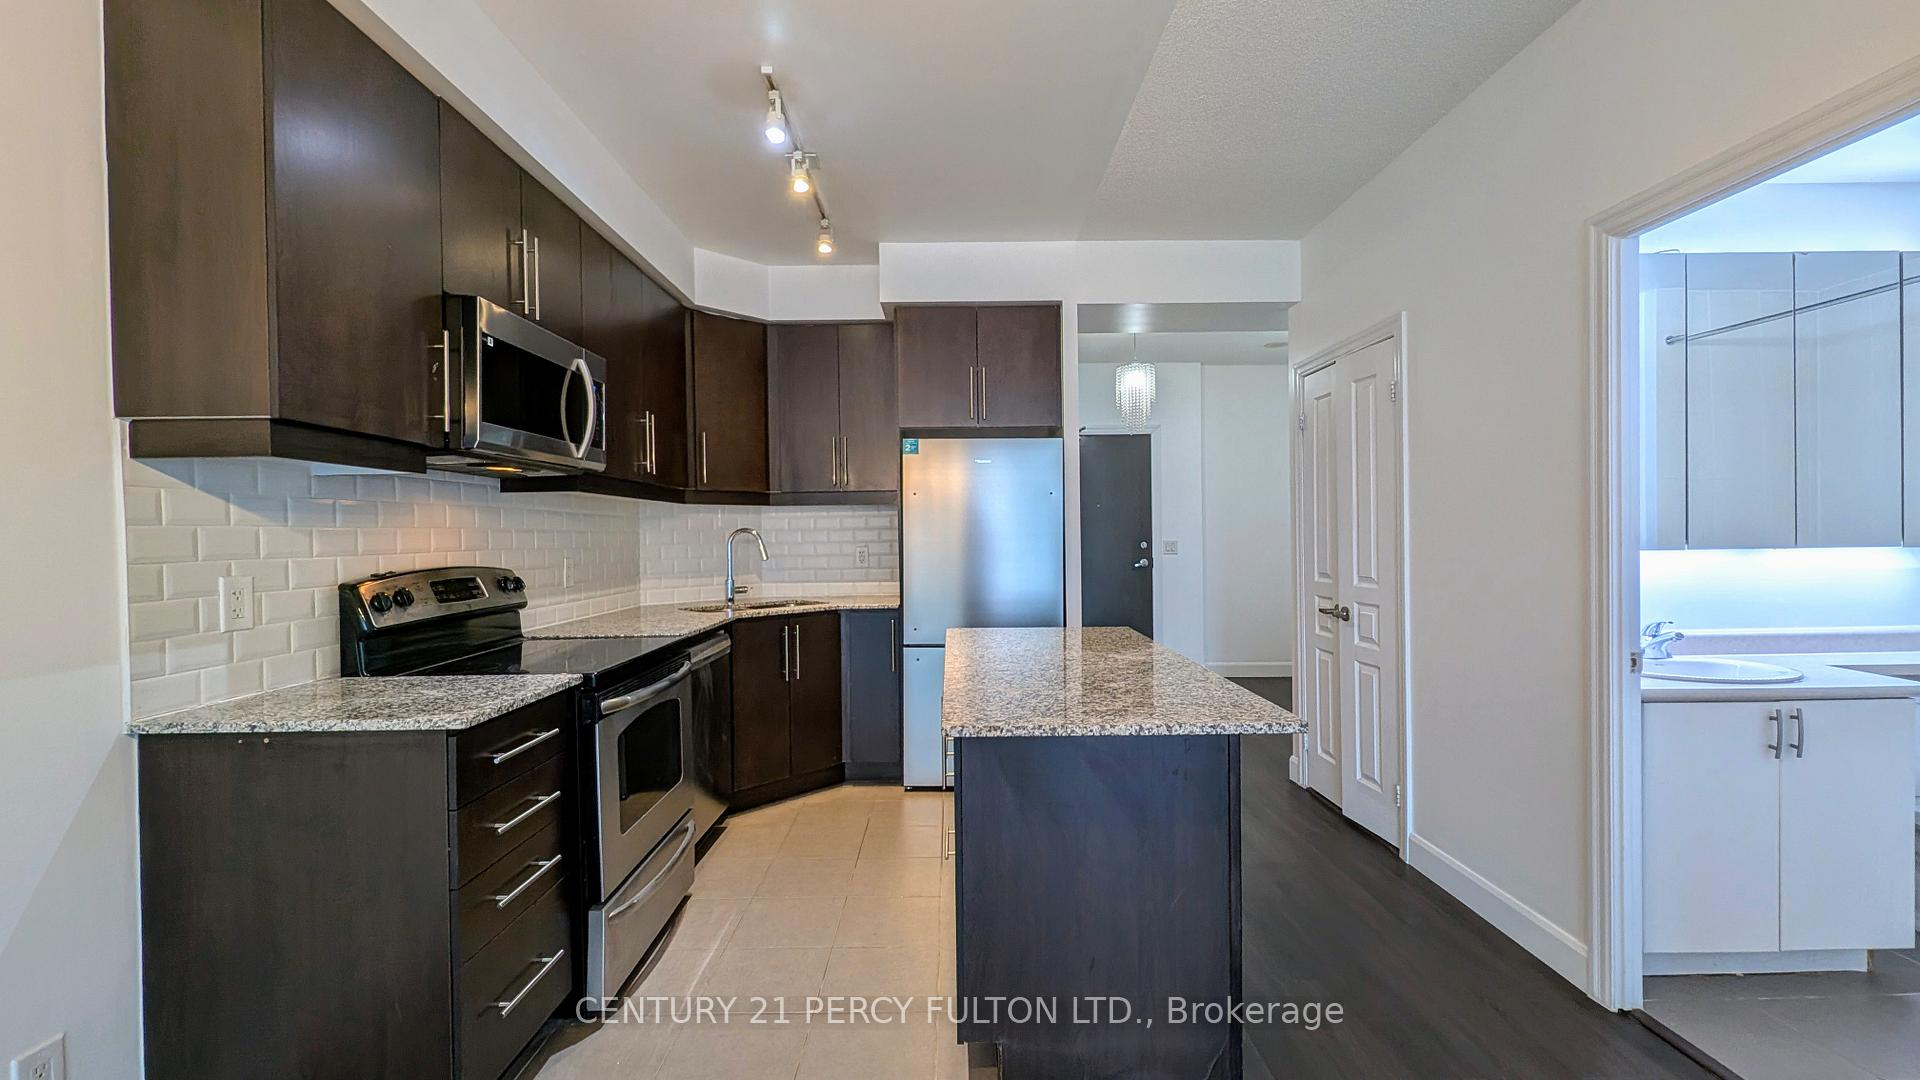 See all 37 photos
Property history
Facts and features
- ExposureWest
- LaundryIn-suite
- LockerNone
- BalconyOpen
- Central air
- Indoor pool
- Gym
- Party room/meeting room
- Rooftop deck/garden
The homeCondo Apartment, Apartment, Age 16–30 years
- Type: Condo Apartment
- Style: Apartment
- Age: 16–30 years
- Living space: 600–699 sq ft
- Basement: None
- Exposure: West
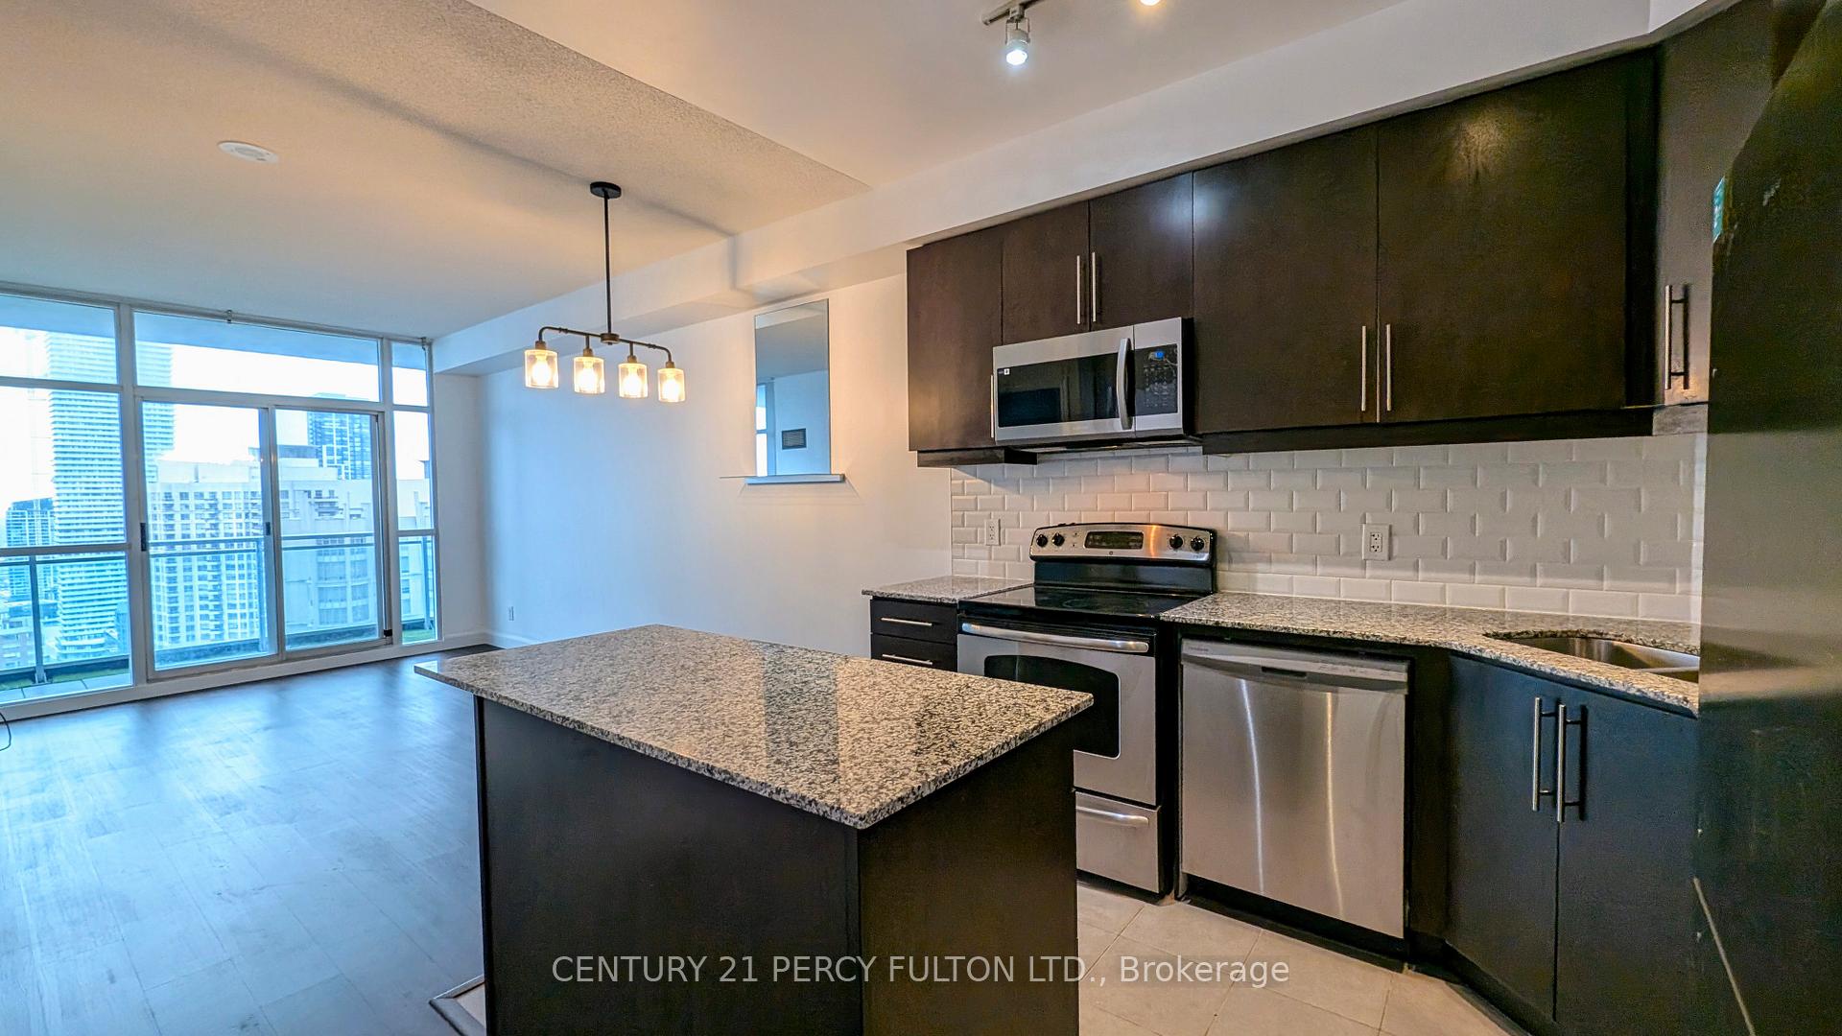
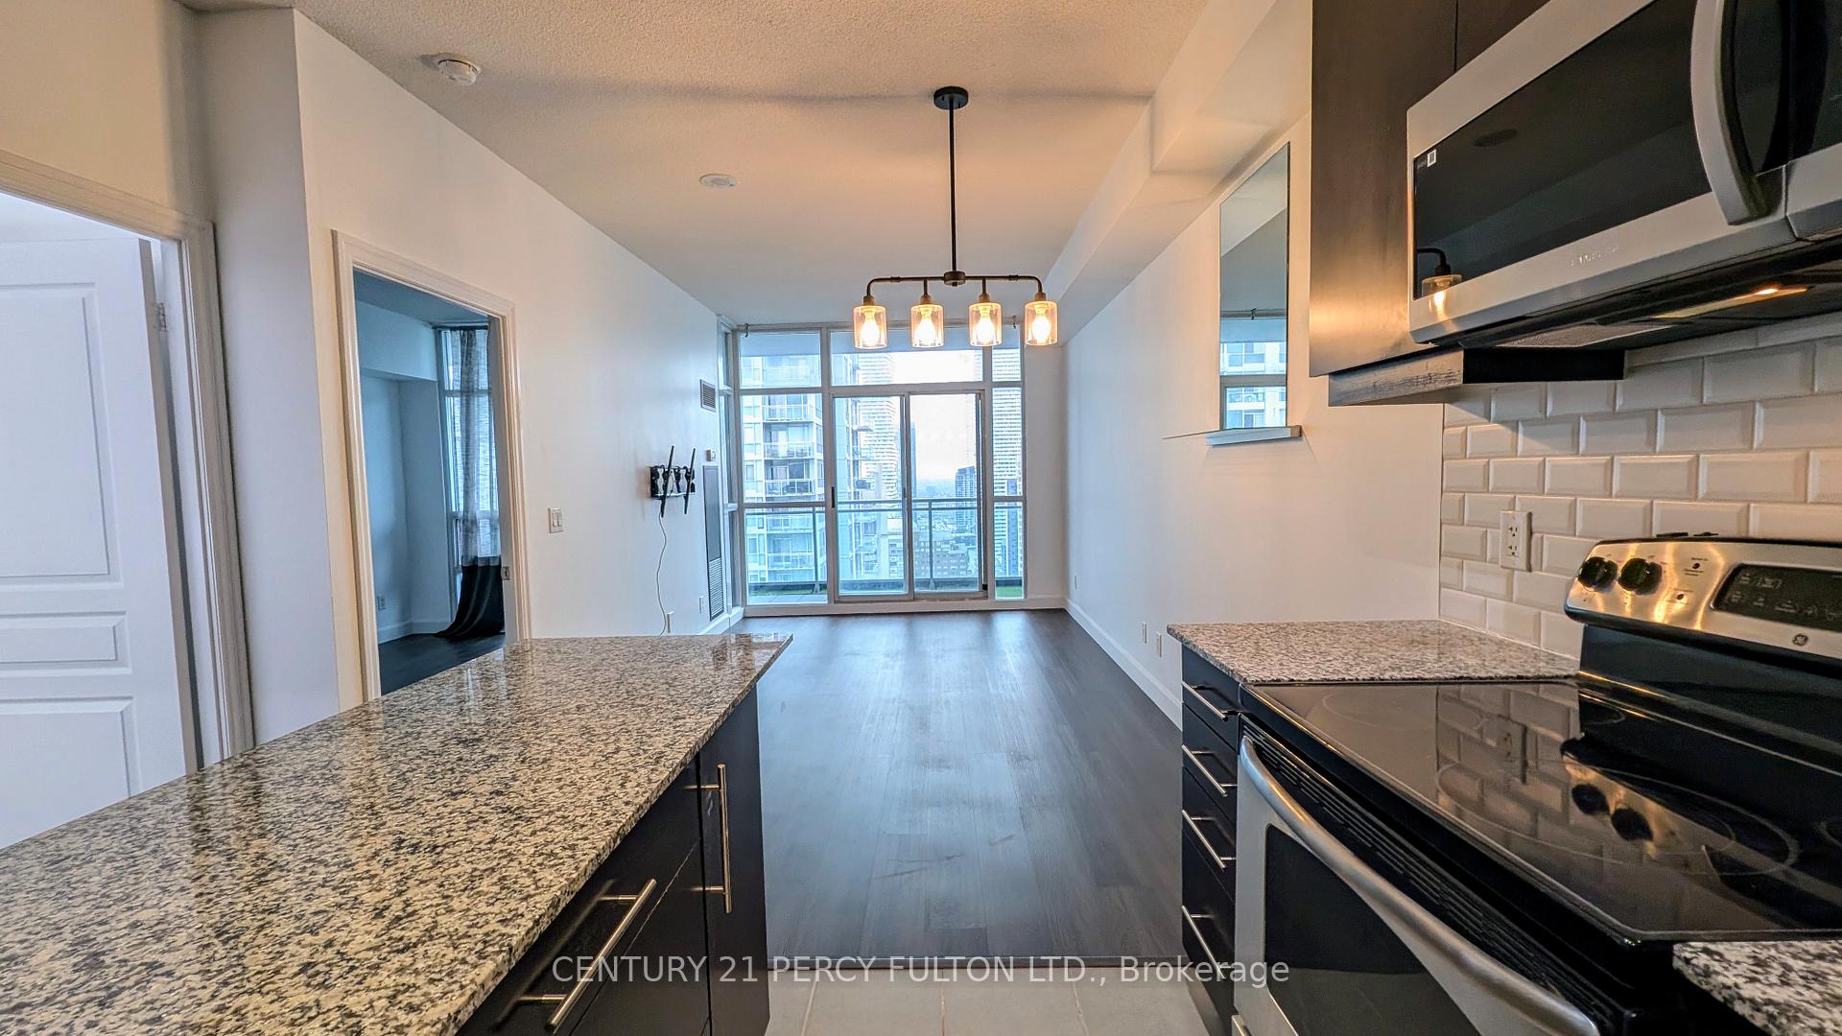
- View: City, lake, water
InsideTile, Window floor to ceiling, In-suite laundry, Carpet free
- Flooring: Tile, Window floor to ceiling
- Laundry: In-suite laundry
- Features: Carpet free
- Security: Smoke detector, security guard, concierge/security
- Rooms above ground: 5
- Bedrooms: 1 + 1 in the basement
- Bathrooms: 2
- Kitchens: 1
OutsideConcrete, Open
- Exterior: Concrete
- Balcony: Open
Parking and locker1 Parking, Underground, Parking type Owned
- Spaces: 1 Parking
- Garage: Underground
- Parking type: Owned
- Driveway: Underground
- Locker: None
BuildingOnyx, Storeys 35, Units 353
- Name: Onyx
- Storeys: 35
- Units: 353
- Registered: 2011
- Condo corporation: 900
- Amenities: Indoor pool, gym, guest suites, party room/meeting room, rooftop deck/garden, visitor parking
- Pets: Allowed
Heating, water and powerForced air, gas, Central air
- Heating: Forced air, gas
- Cooling: Central air
Rent and termsRent $2,450 a month, Entire property, Unfurnished
- Rent: $2,450 a month
- Space for rent: Entire property
- Furnished: Unfurnished
- Lease: 12 months
- Rent includes: Heat, parking, building insurance, building maintenance, water, recreation facility
- Deposit: Required
- Credit check: Required
- Employment letter: Required
- Rental application: Required
- References: Required
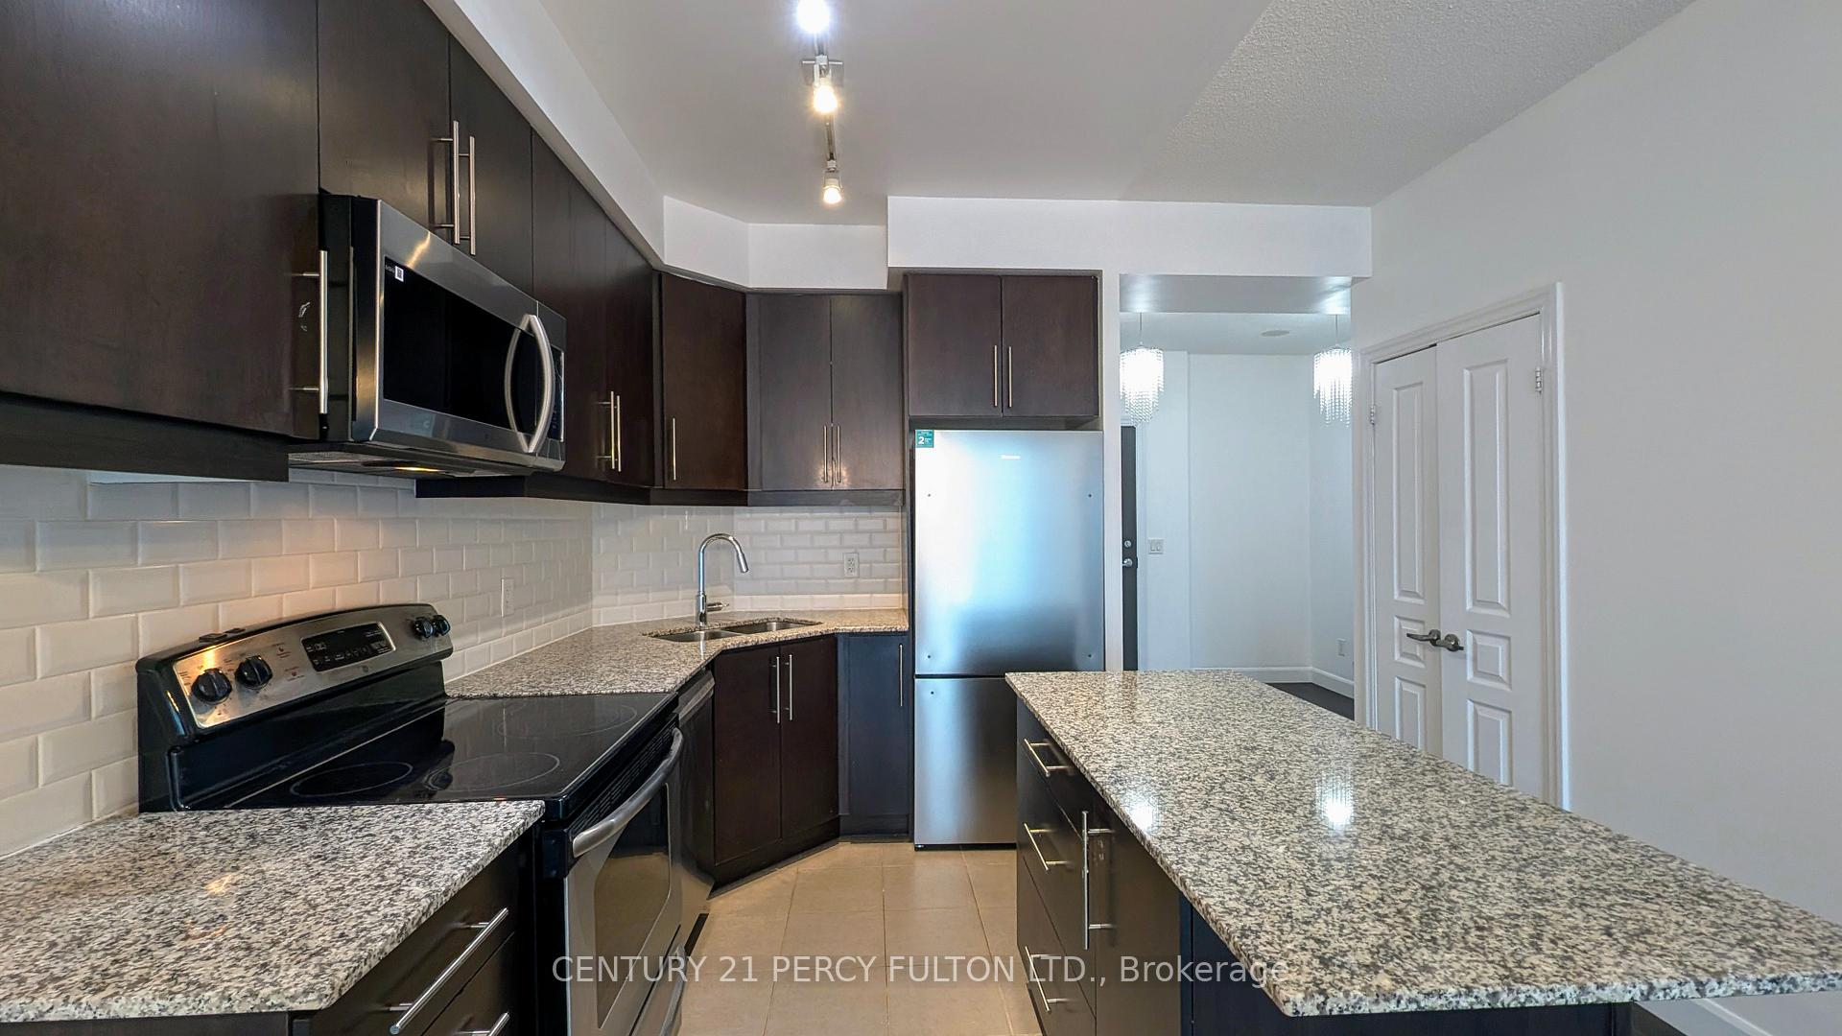
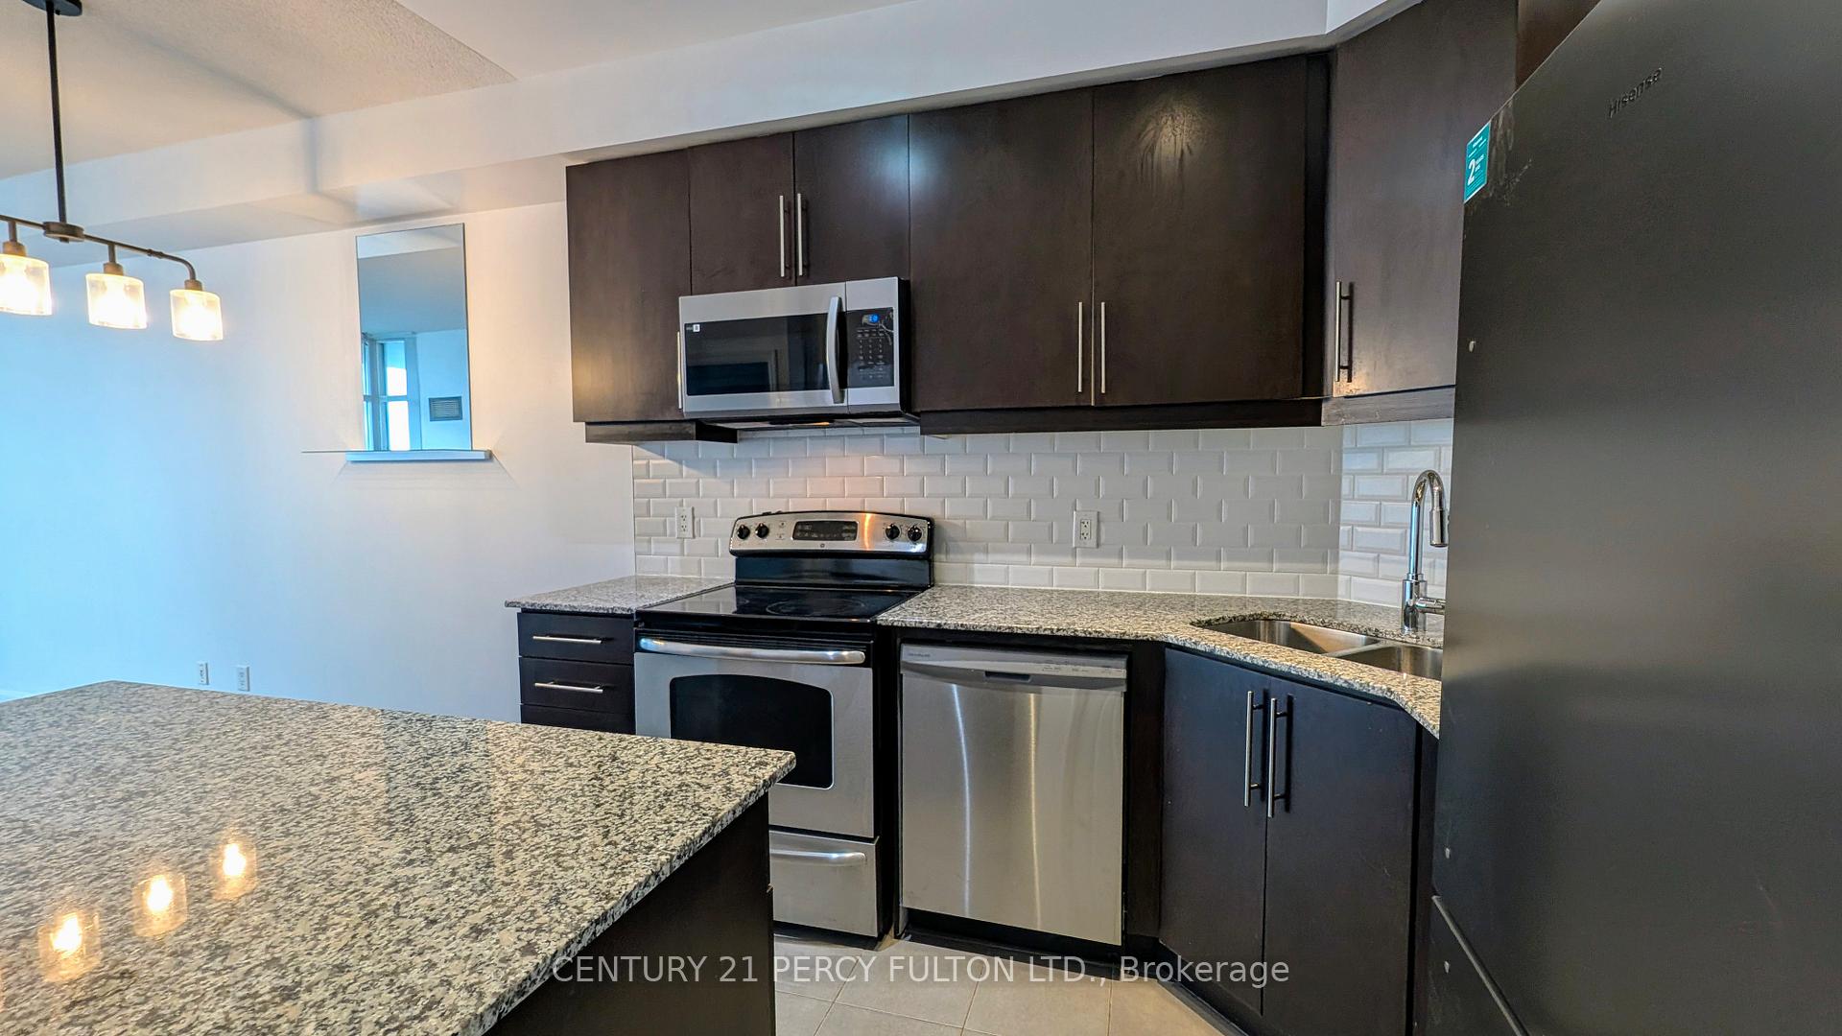
IncludedStove, exhaust, microwave, dishwasher, fridge, washer and dryer, all eletrical light fixtures, all window coverings
- Included: Stove, exhaust, microwave, dishwasher, fridge, washer and dryer, all eletrical light fixtures, all window coverings
NearbyRec./commun.centre, hospital, public transit, arts centre, clear view
- Close to: Rec./commun.centre, hospital, public transit, arts centre, clear view
Listing detailsW11901673, Rented, Dec 27, 2024
- MLS® number: W11901673
- Status: Rented
- Listed on: Dec 27, 2024
- Days on market: 48
- Updated: Feb 14, 2025
- Possession: 2024-12-28 / December 28, 2024
- Occupied by: Vacant
- Listing brokerage: CENTURY 21 PERCY FULTON LTD.
About this home
Unit 3207, 223 Webb Drive, Mississauga (City Centre), ON L5B 0E8
Right in the vibrant heart of Mississauga's City Centre, this stunning unit has been beautifully refreshed to welcome its next resident. Freshly painted walls, brand-new flooring, and brand-new appliances, including a microwave, dishwasher, and fridge. The 9-foot ceilings and expansive floor-to-ceiling windows flood the space with natural light, creating an airy ambiance that will uplift your spirits every day. But the piece de resistance? A sprawling west-facing balcony that delivers breathtaking views of the city and the shimmering lake. Imagine watching Mississaugas Celebration Square fireworks right from the comfort of your private outdoor oasis, pure magic! Living here means you're steps away from the best that Mississauga has to offer. Take in world-class performances at the Living Arts Centre, unwind in the serene beauty of Kariya Park, or indulge in the endless shopping, dining, and entertainment options at Square One Shopping Centre. With the city's central transit hub nearby, convenience is at your doorstep. This is more than just a unit; it's a lifestyle upgrade waiting to happen. Don't just envision it, experience it! Schedule your viewing today and let The Onyx captivate you. **EXTRAS** amazing amenities within the building, including a gym, yoga room, sauna, indoor pool, outdoor hot tub, party room and rooftop patio.
Ask about this home
A HOMEH agent will answer your questions about this home.
Know more about Onyx Condos
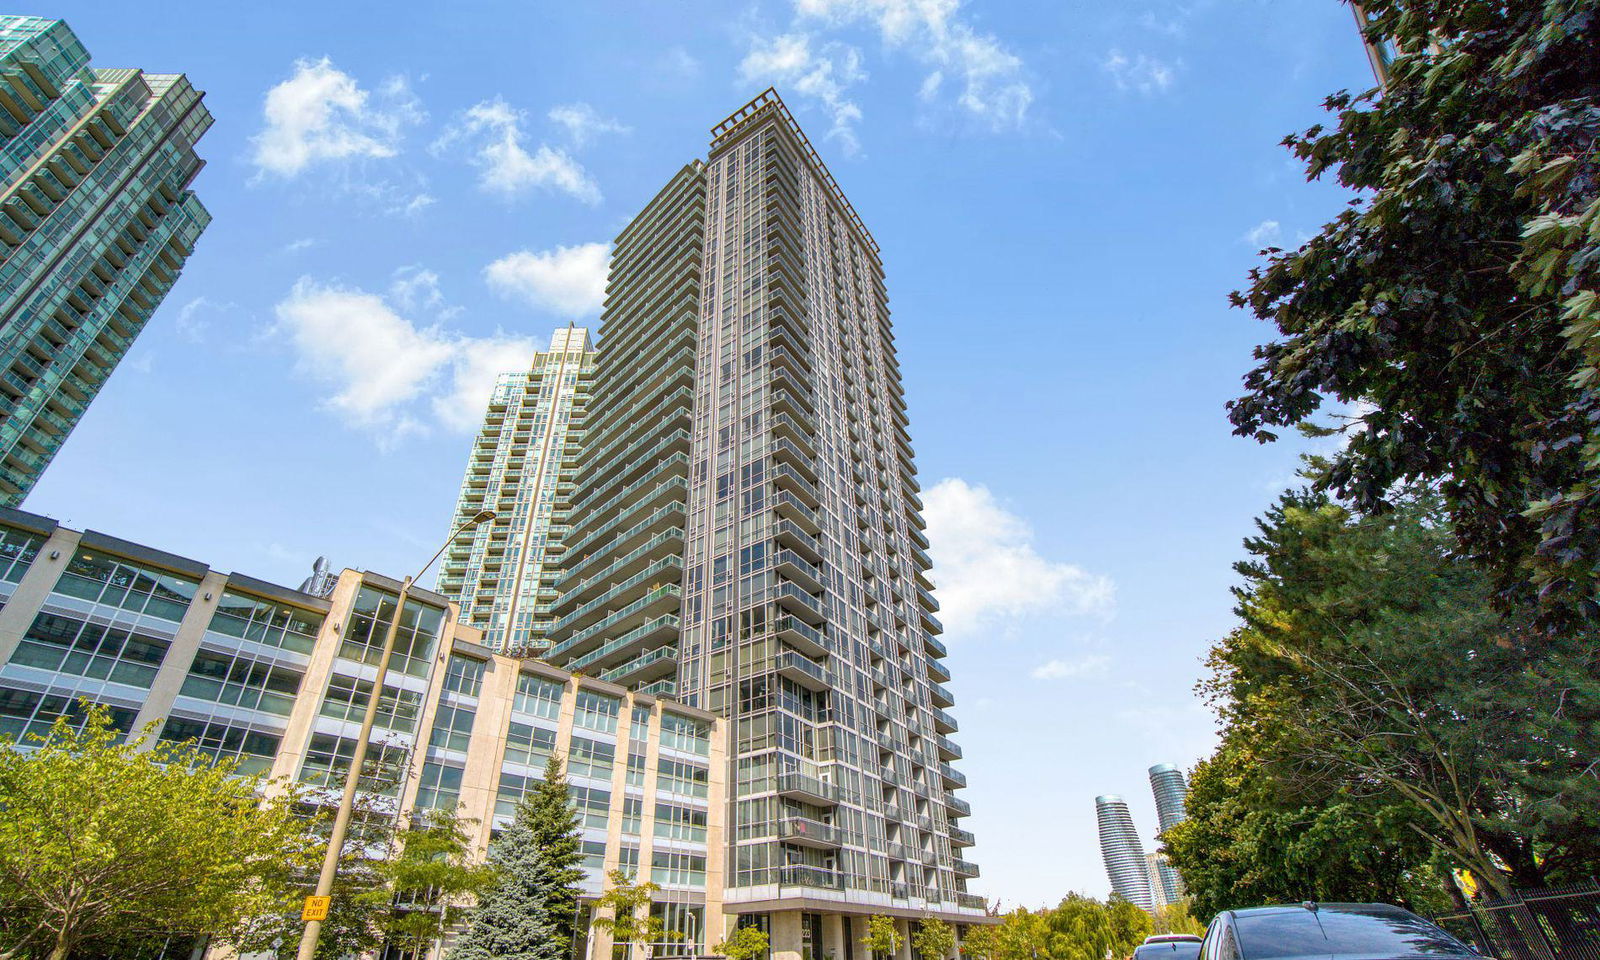
Condo building · 223 Webb Drive
Onyx Condos is a 35-storey condo with 353 suites, built in 2011 by Davies Smith Developments. Right now 5 for sale and 1 for rent are on the market here.
- 35storeys
- 353suites
- $608/sq ft
- 2011built
No similar units for rent in Onyx Condos right now.
Around this home
Daily convenience, out of 100, from the distances below
Schools nearby
School rating, out of 10.
Helpful calculators
Your HOMEH agent

"I would see it this week."