
2235 Waycross Crescent
Mississauga (Sheridan)2235 Waycross Crescent
Mississauga (Sheridan)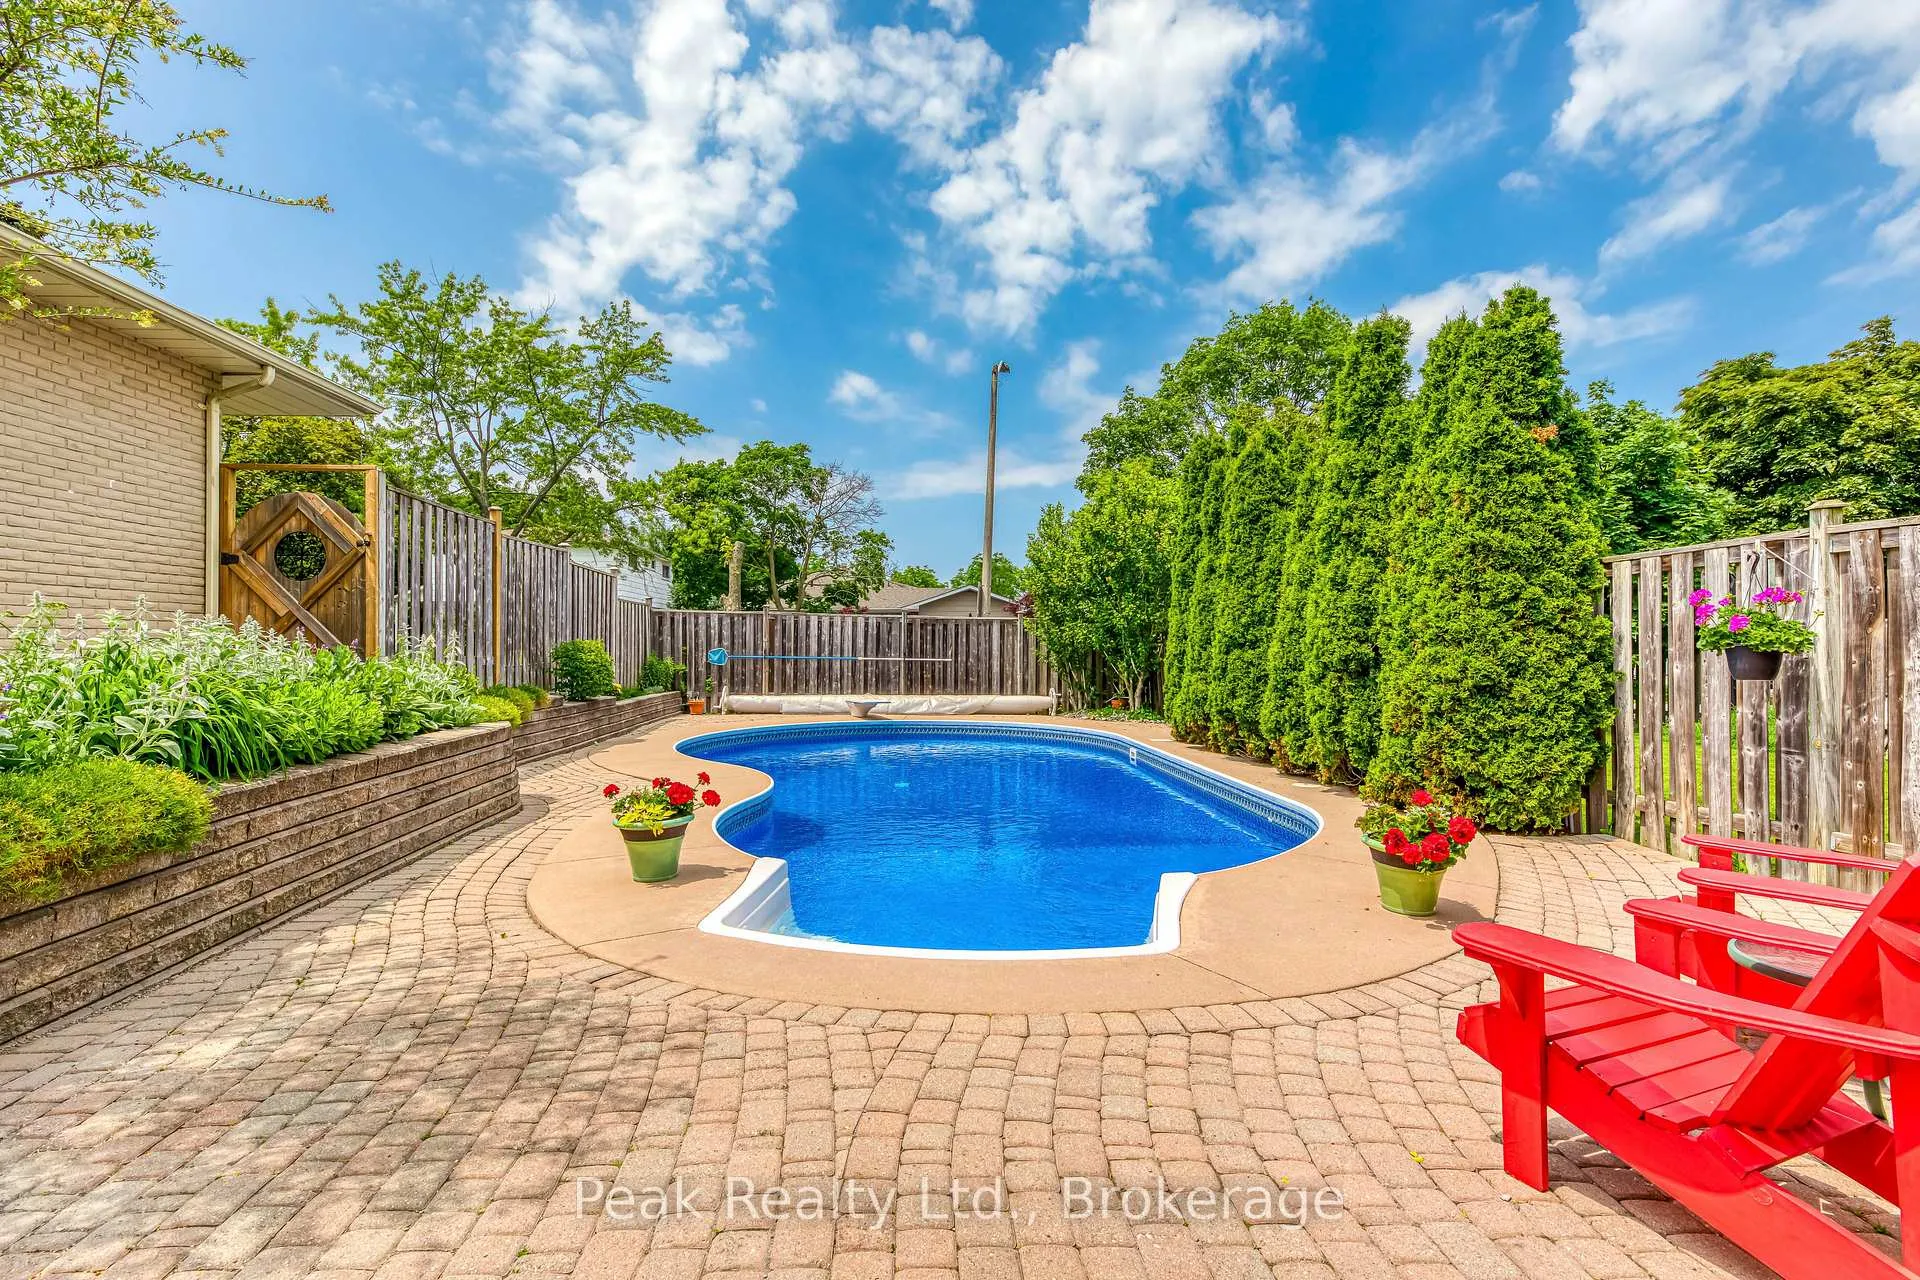
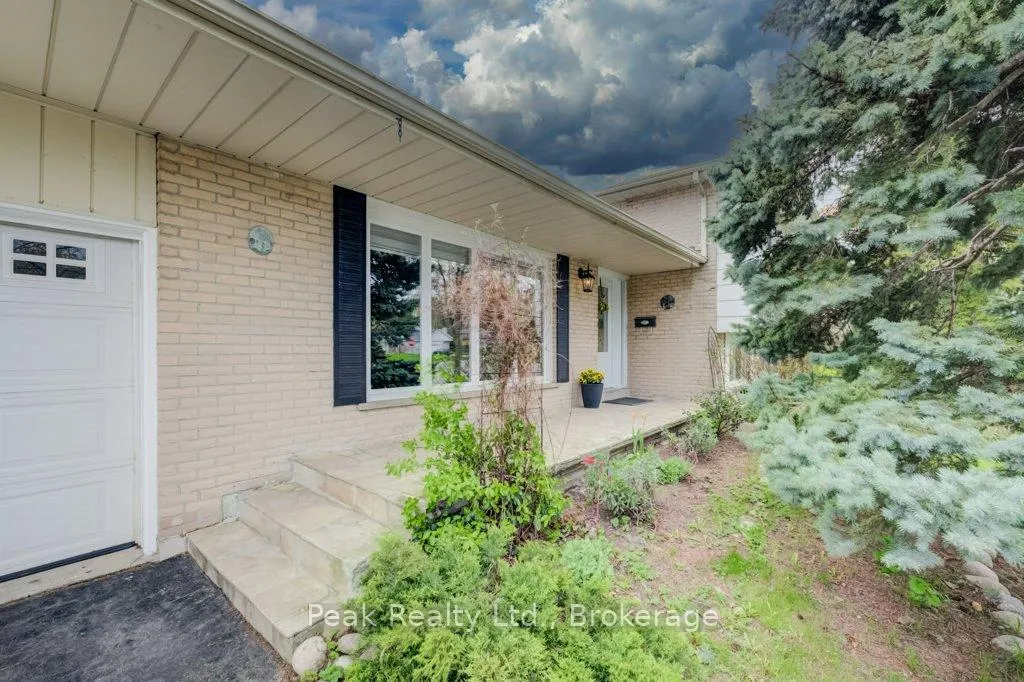 See all 48 photos
Property history

This listing has ended. It is no longer available.
Property not available for sale or for rent.
About this home
2235 Waycross Crescent, Mississauga
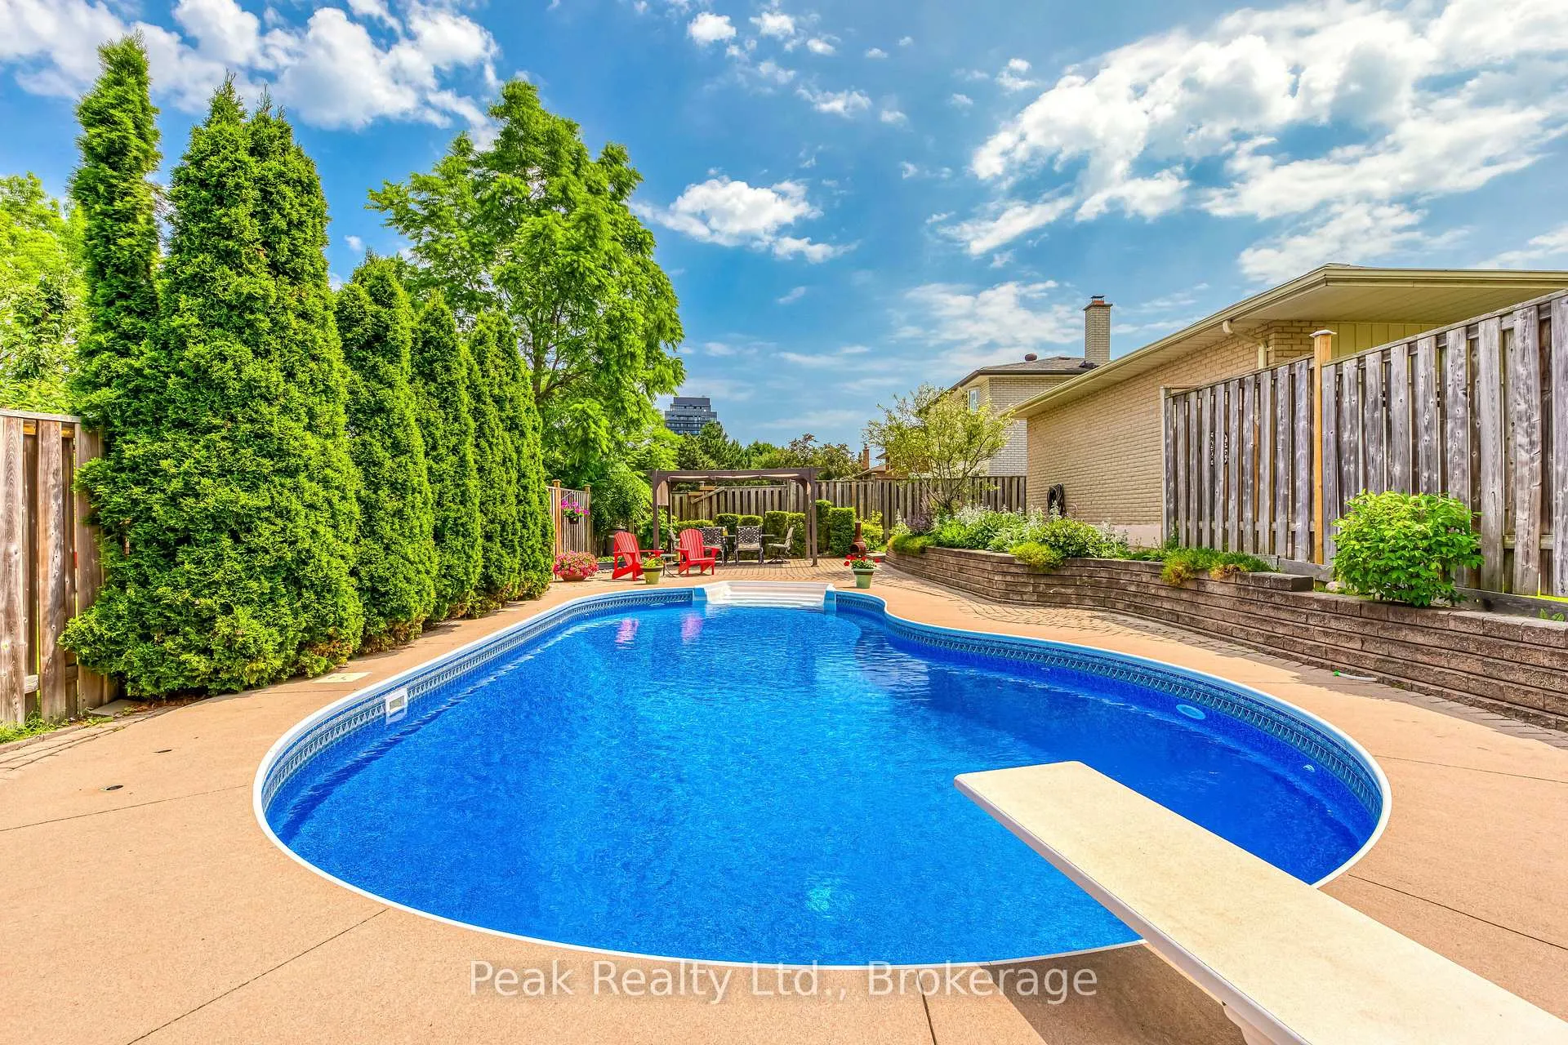
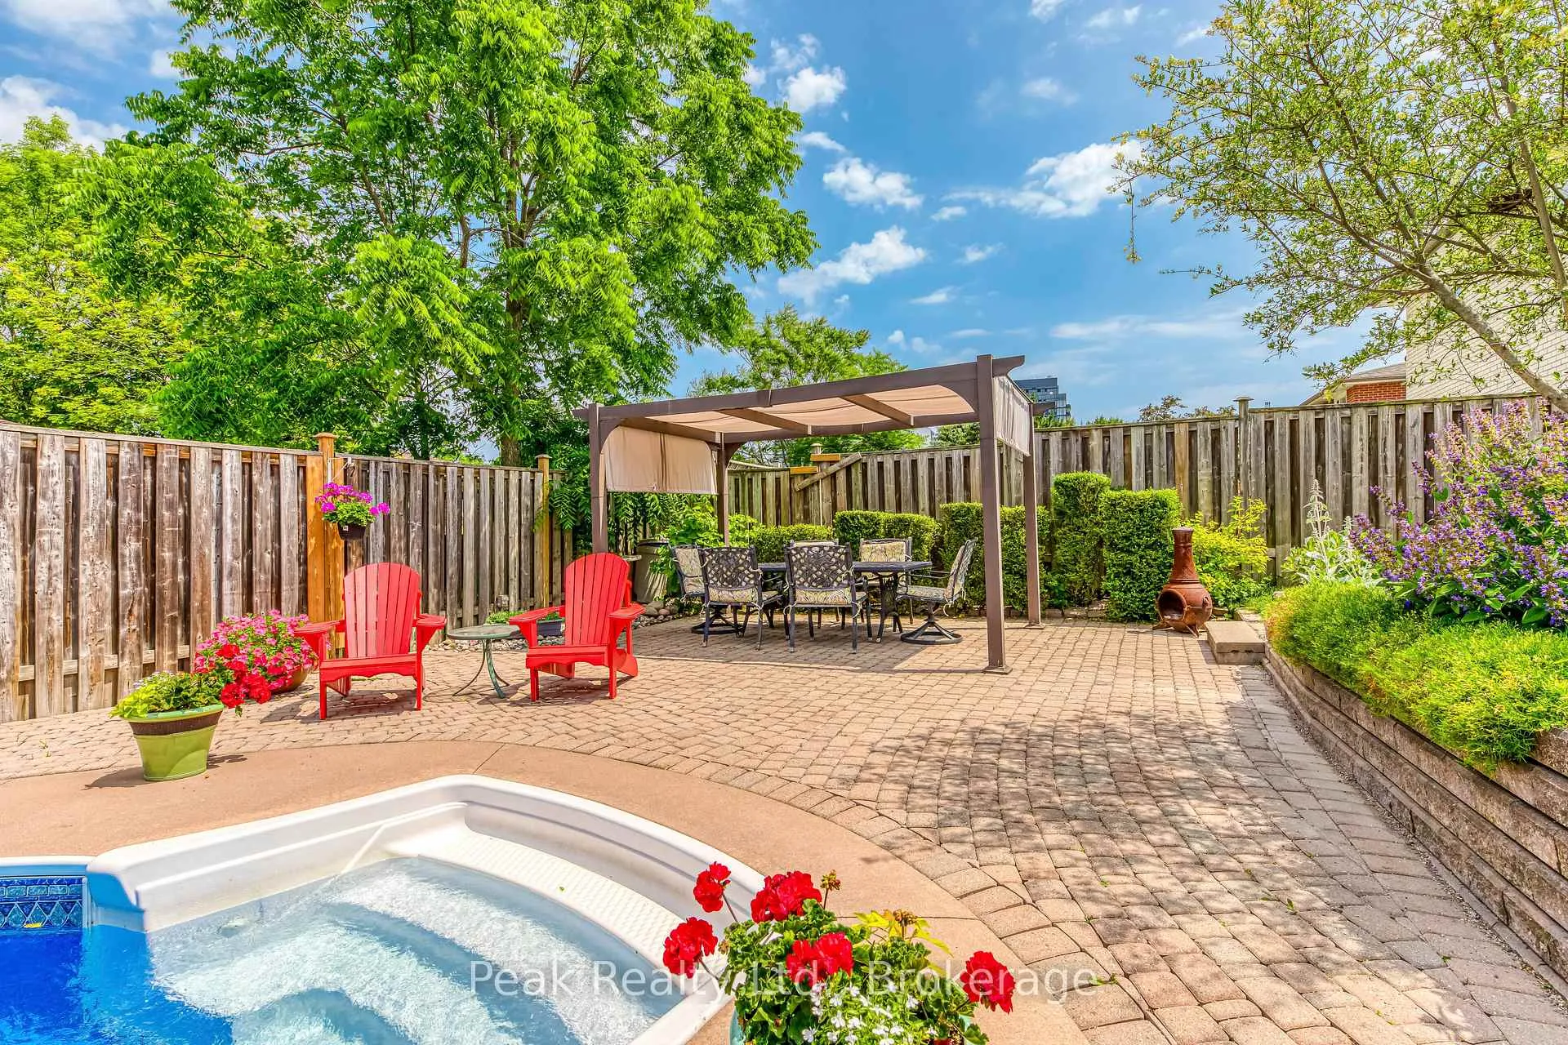
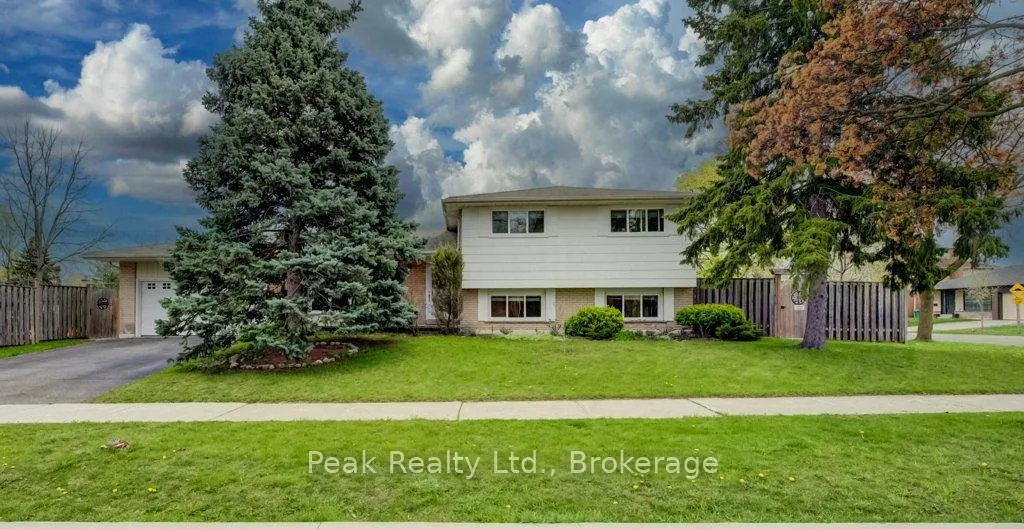
Think you're just looking at an incredible backyard? Think again! This private backyard oasis, complete with an inground saltwater pool, beautiful landscaping, an interlocking patio, and multiple entertaining spaces, is just the beginning. Behind it is something even more exciting: a LEGAL DUPLEX offering incredible flexibility for families, multigenerational living, investors, or anyone looking to help offset their mortgage. There is also the possibility of converting it back into a five-bedroom house. The main home offers three spacious bedrooms, while the completely separate studio-style rental suite has its own private entrance and private yard, providing flexibility, privacy, and income potential. With approximately 2,750 square feet of finished living space and numerous updates throughout, this home truly stands out. Located in the highly sought-after Sheridan Homelands community, you're just minutes from Clarkson GO, Highway 403, the QEW, excellent schools, parks, shopping, restaurants, golf, and the University of Toronto Mississauga campus. Furnace (2021), AC (2021), Pool Liner (2023), Pool Safety Cover (2023), Pool Pump (2023), Basement Flooring (2025), Electrical update (2021), Samsung Washer & Dryer (2025), Second Unit/Lower-Level renovation (2021). A backyard you'll never want to leave. A home that offers so much more than meets the eye. This is one you need to see!!!
Facts & features
Ask about this home
A HOMEH agent will answer your questions about this home.
Rooms
14 rooms · 3 bathrooms
- Dining room10′7″ × 9′7″102 sq.ft.
- Living room16′9″ × 12′5″208 sq.ft.
- Kitchen10′7″ × 19′5″205 sq.ft.
- Bedroom 212′8″ × 12′4″156 sq.ft.
- Bedroom 312′4″ × 9′6″117 sq.ft.
- Primary bedroom12′6″ × 10′8″134 sq.ft.
- Bathroom9′ × 8′11″81 sq.ft.
- Breakfast10′7″ × 5′4″56 sq.ft.
- Bathroom6′3″ × 5′3″33 sq.ft.
- Kitchen10′7″ × 9′6″101 sq.ft.
- Bedroom22′ × 10′5″229 sq.ft.
- Laundry18′6″ × 5′9″105 sq.ft.
- Recreation24′11″ × 23′6″585 sq.ft.
- Bathroom7′9″ × 5′10″45 sq.ft.
Around this home
Listing details
Helpful tools
Your HOMEH agent
"Priced 14% over our estimate. I would see it this week."
Ask HOMEH about this home
Price, neighbourhood, monthly cost. Ask anything.
HOMEH Intelligent Agent is an AI, not a licensed representative. Check anything important with your agent.