

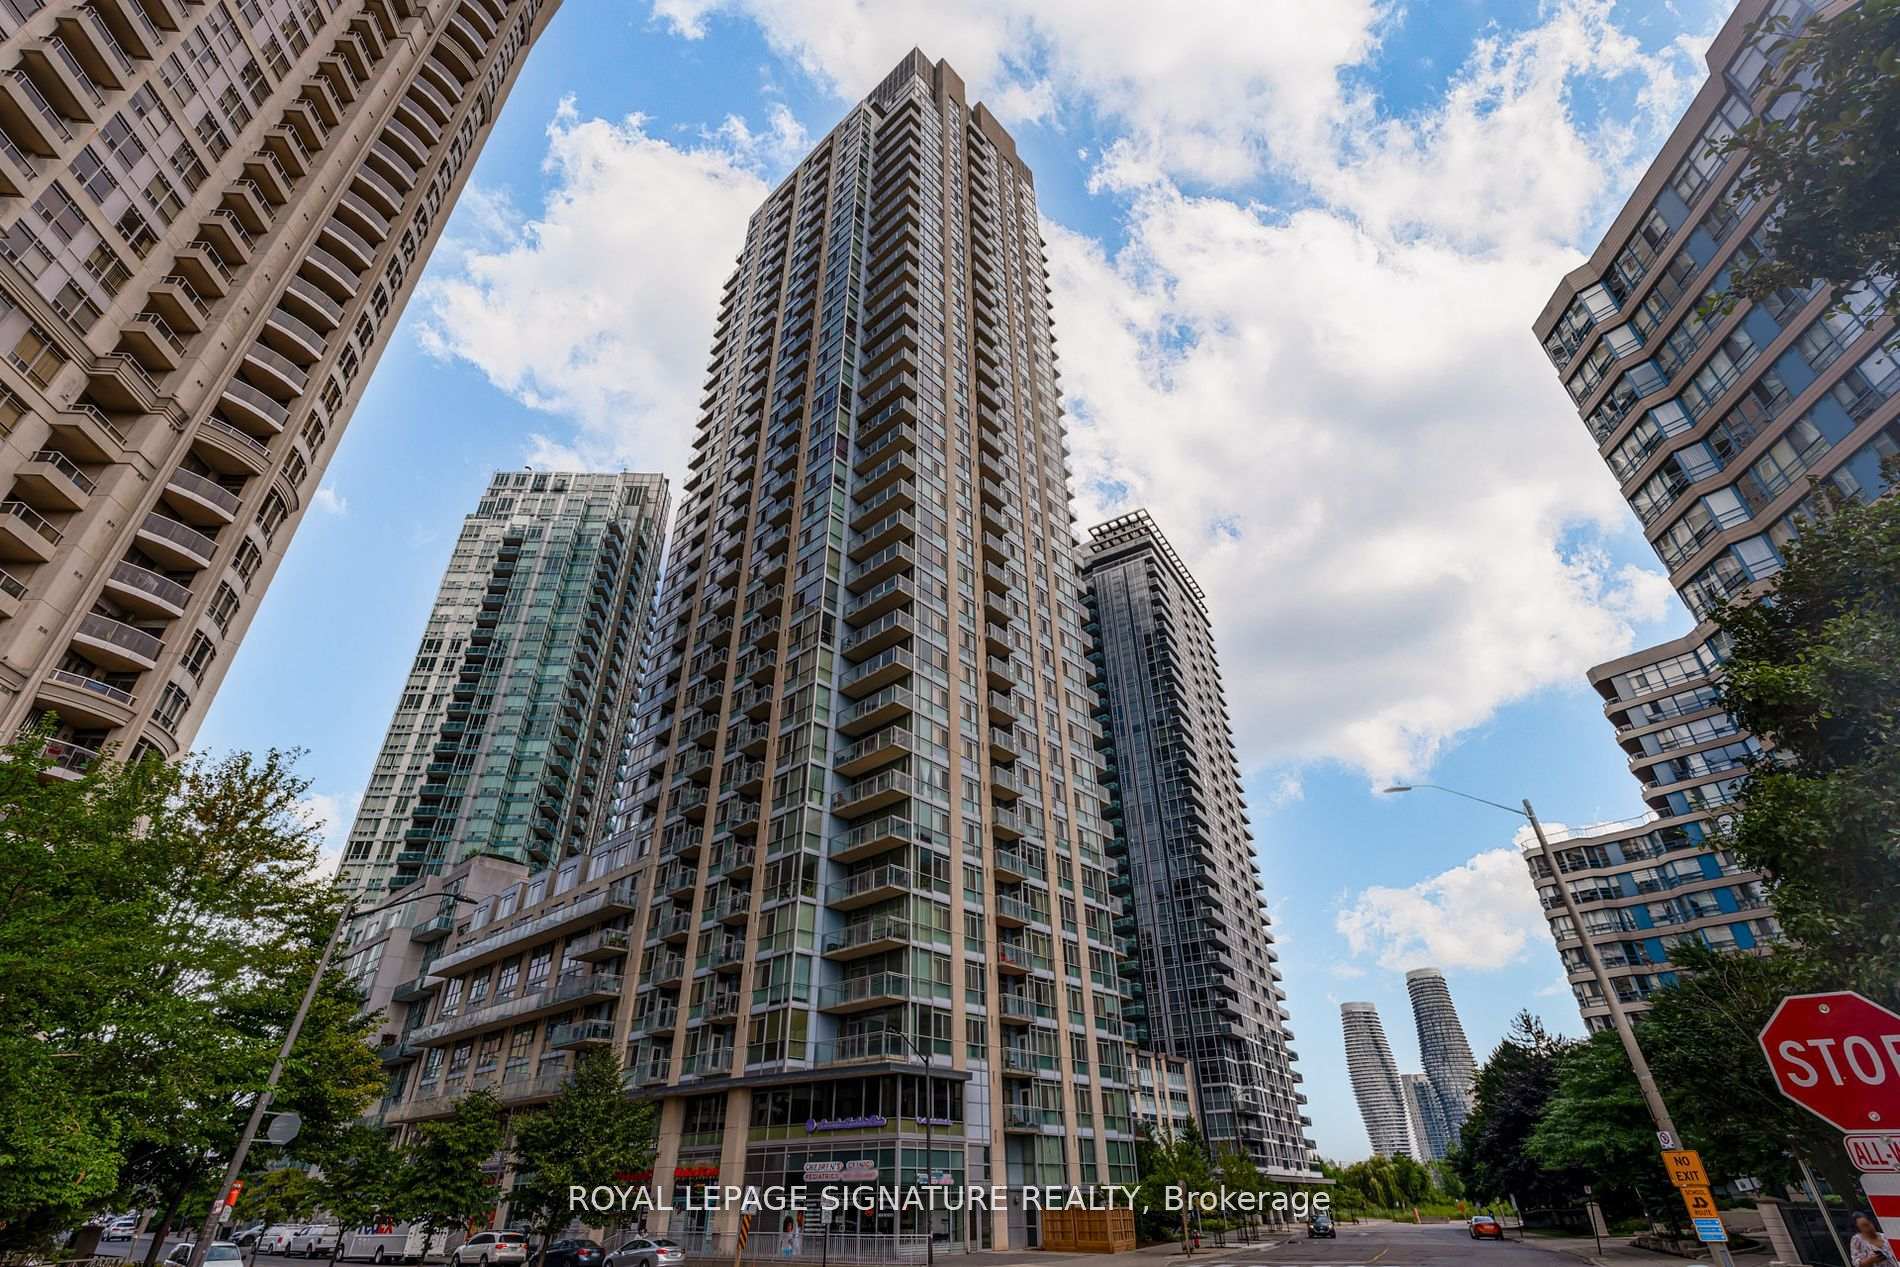
Unit 1808, 225 Webb Drive
Unit 1808, 225 Webb Drive
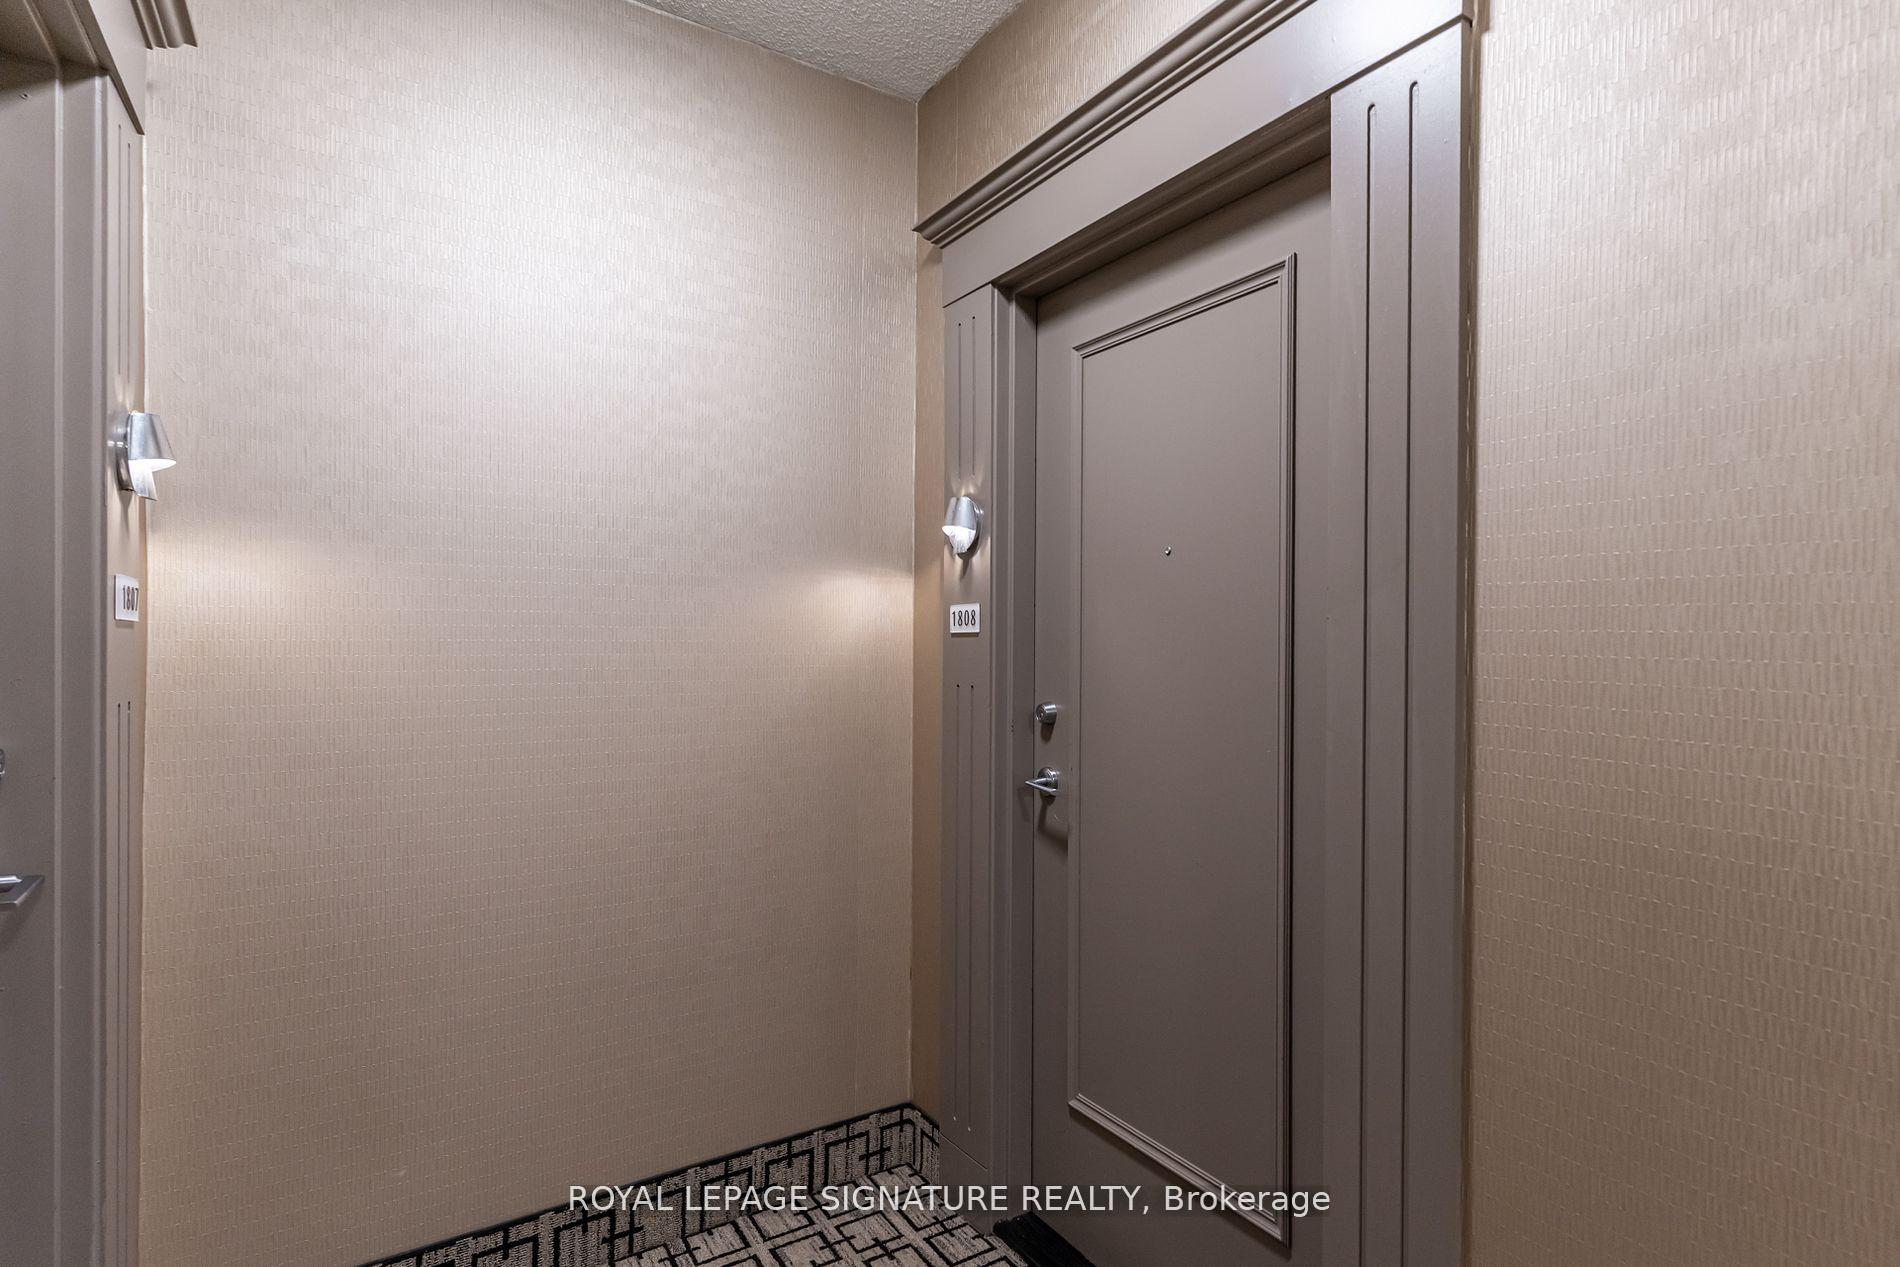 See all 21 photos
Facts and features
- ExposureSouth east
- LaundryEnsuite
- LockerExclusive
- BalconyOpen
- Central air
- Concierge
- Gym
- Indoor pool
- Party room/meeting room
The homeCondo Apartment, Apartment, 900–999 sq ft
- Type: Condo Apartment
- Style: Apartment
- Living space: 900–999 sq ft
- Basement: None
- Exposure: South East
InsideEnsuite, main level, Other, Elevator Yes
- Laundry: Ensuite, main level
- Features: Other
- Elevator: Yes
- Rooms above ground: 6
- Bedrooms: 2 + 1 in the basement
- Bathrooms: 2
- Kitchens: 1
OutsideConcrete, Open
- Exterior: Concrete
- Balcony: Open
Parking and locker1 Parking, Underground, Parking type Owned
- Spaces: 1 Parking
- Garage: Underground
- Parking type: Owned
- Driveway: Underground
- Locker: Exclusive
- Locker number: 195
- Locker level: C
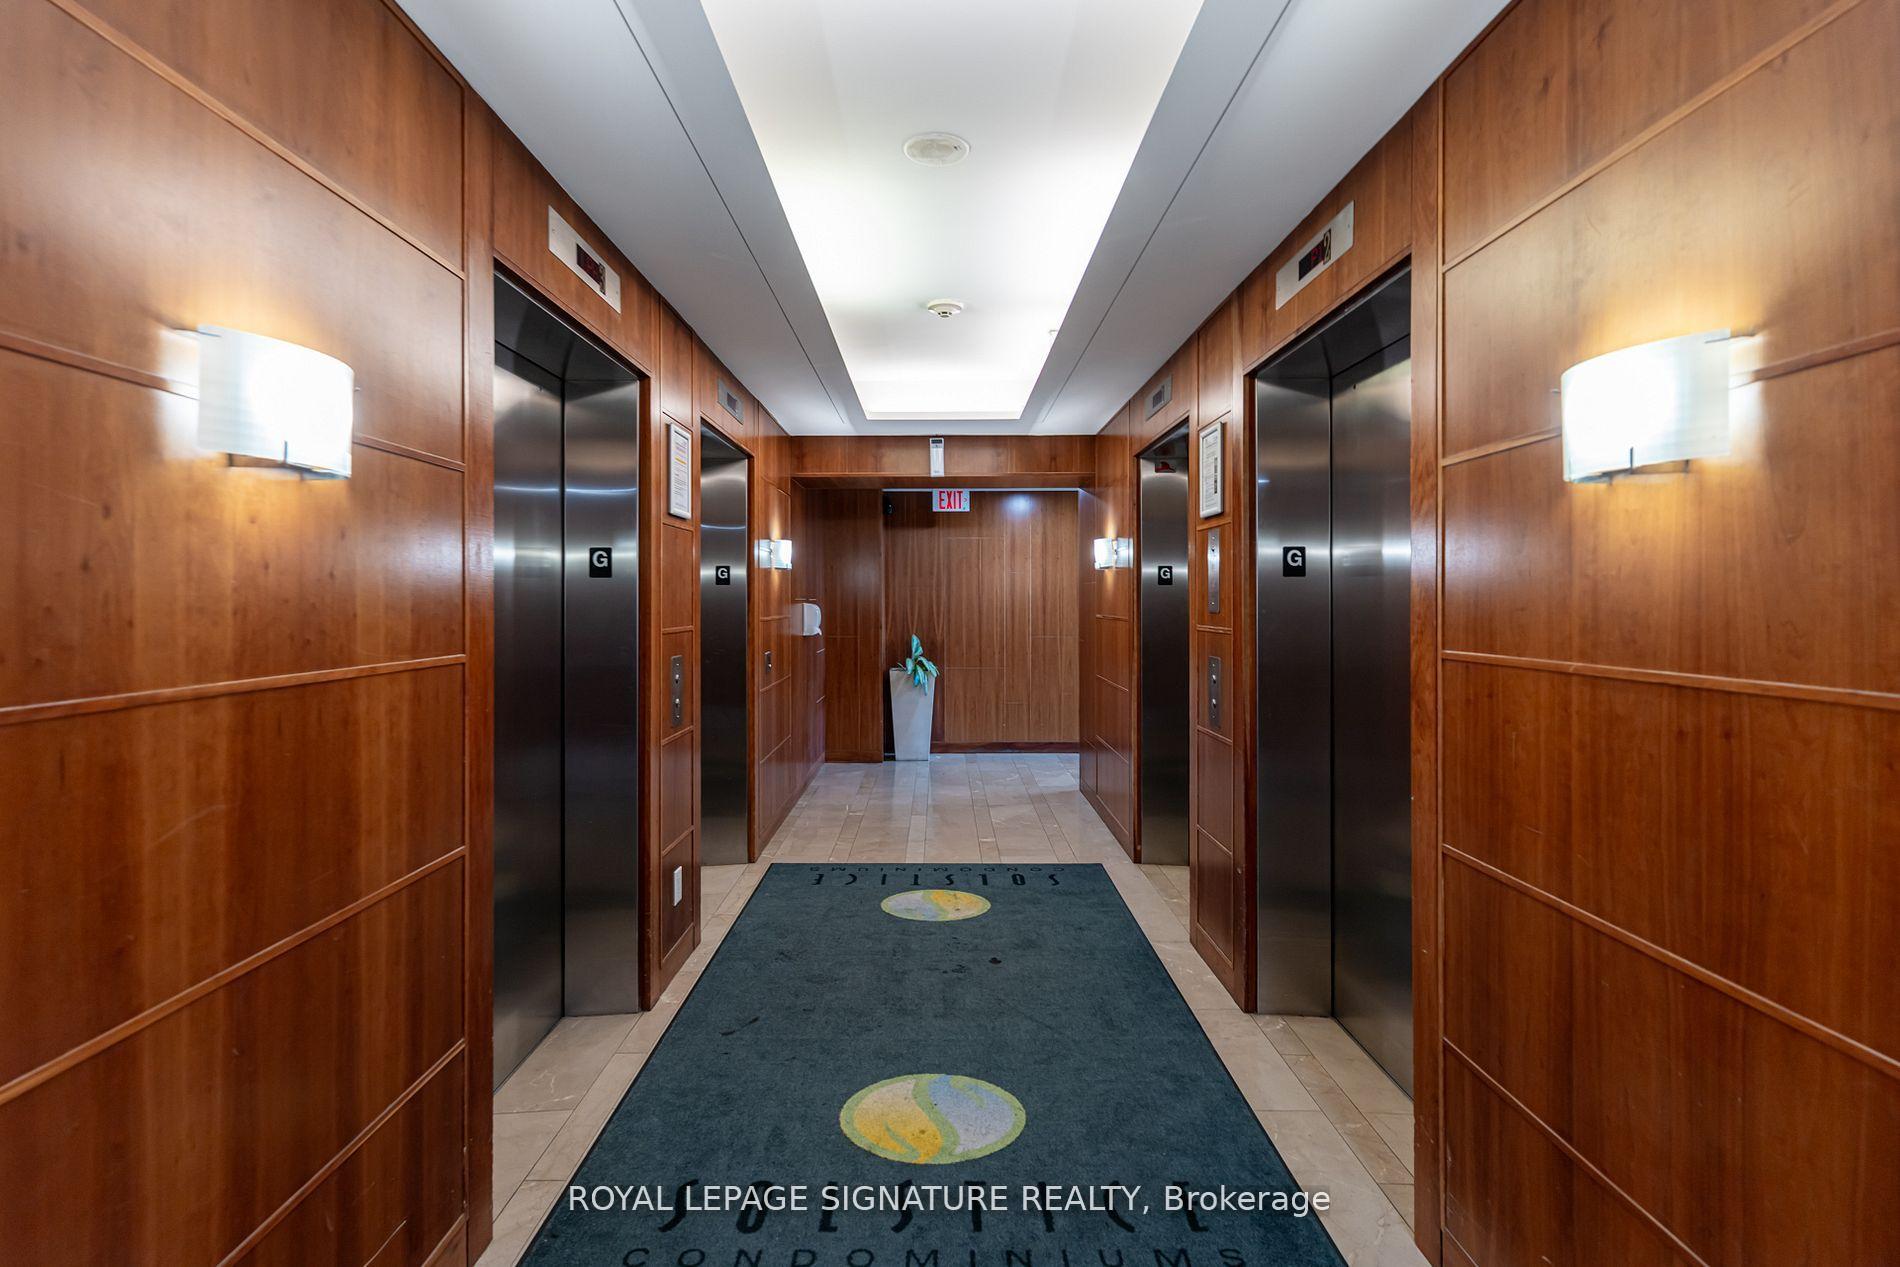
BuildingSolstice condominiums, Storeys 38, Units 375
- Name: Solstice condominiums
- Storeys: 38
- Units: 375
- Registered: 2008
- Condo corporation: 837
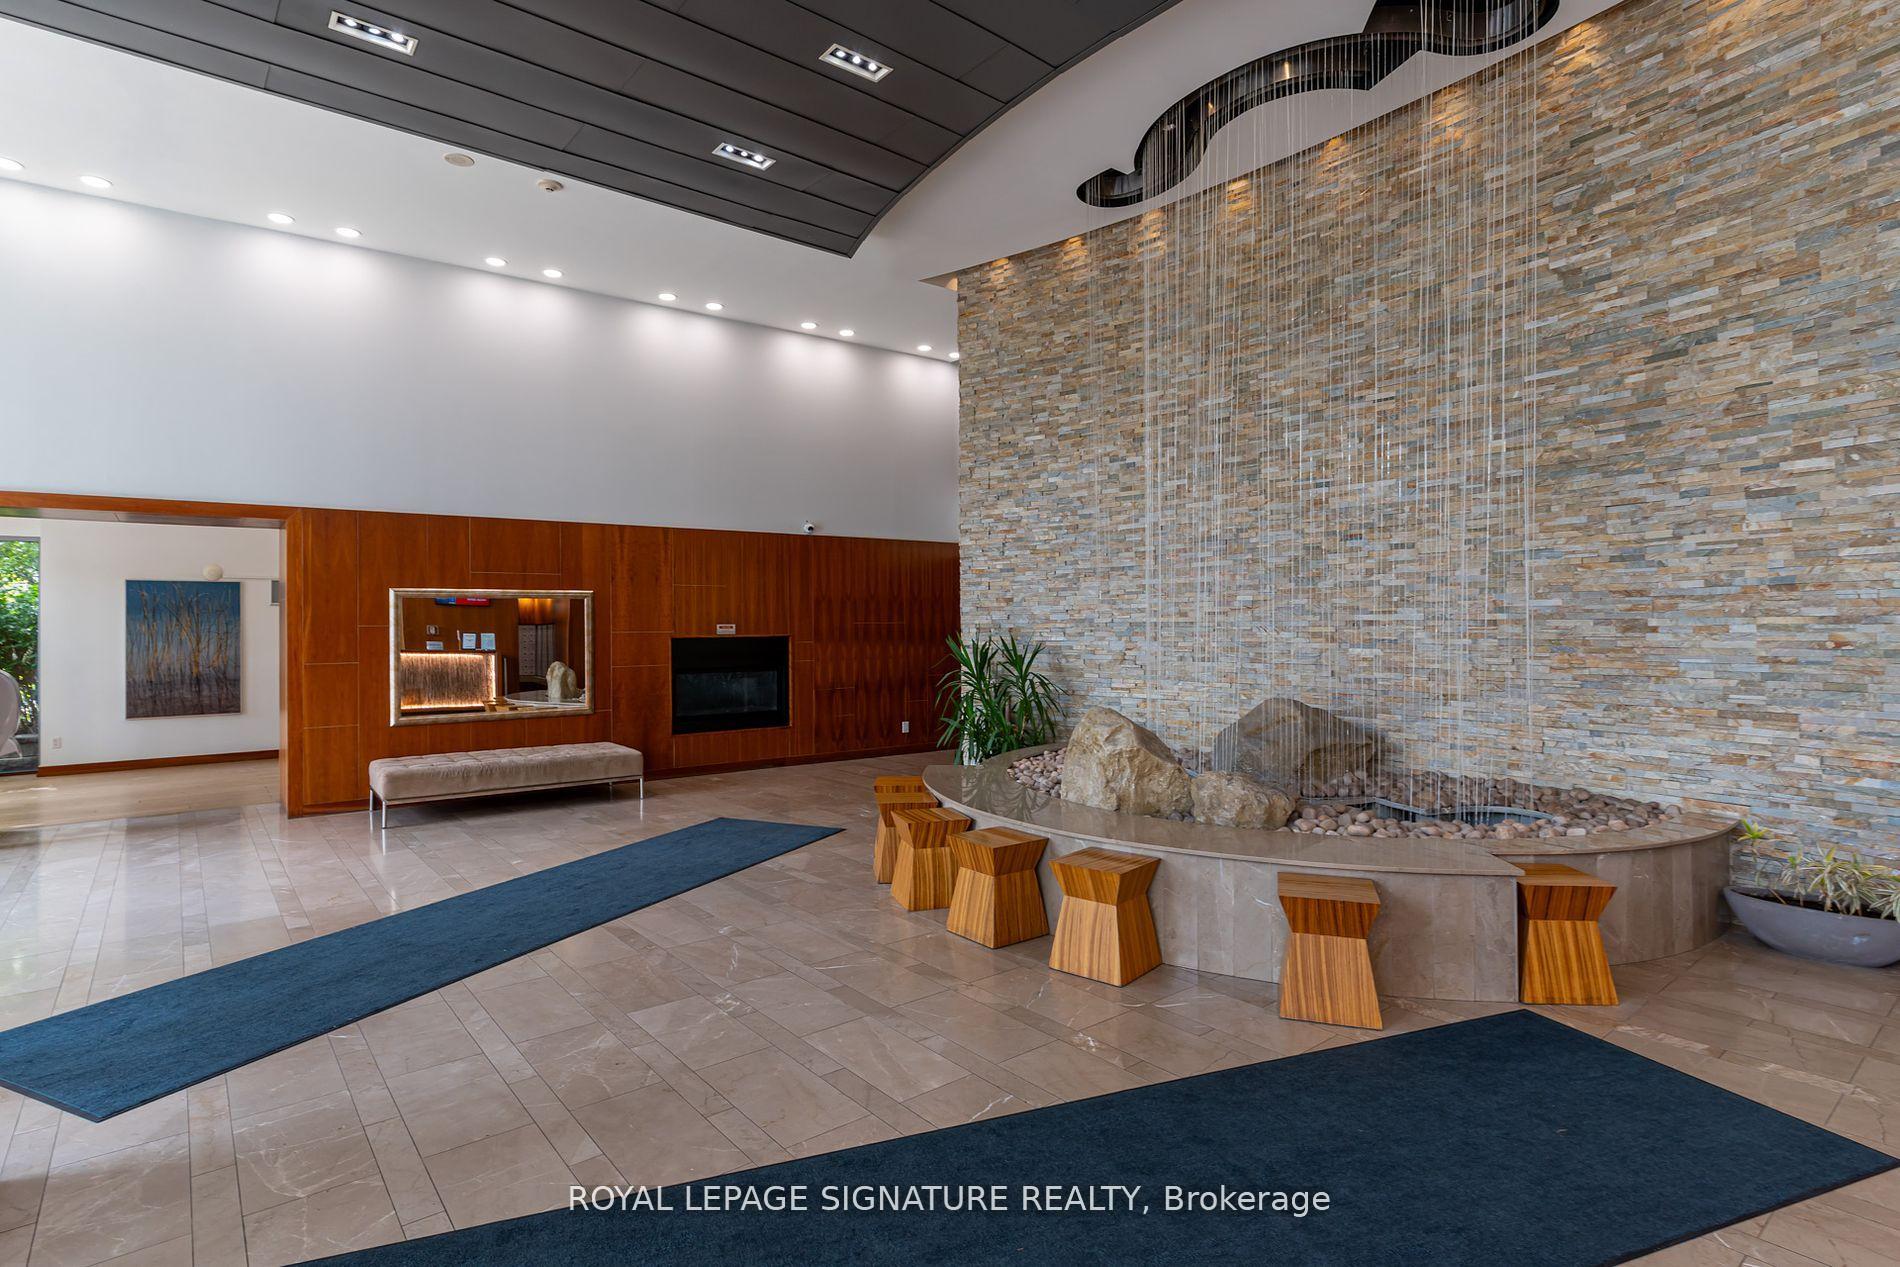
- Amenities: Concierge, gym, indoor pool, party room/meeting room, recreation room, visitor parking
- Pets: Allowed
Heating, water and powerForced air, gas, Central air
- Heating: Forced air, gas
- Cooling: Central air
Rent and termsRent $2,549 a month, Entire property, Unfurnished
- Rent: $2,549 a month
- Space for rent: Entire property
- Furnished: Unfurnished
- Lease: 12 months
- Paid: Monthly
- Rent includes: Building insurance, central air conditioning, common elements, heat
- Deposit: Required
- Credit check: Required
- Employment letter: Required
- Rental application: Required
- References: Required
IncludedIncludes the use of appliances: refrigerator, oven, dishwasher. washer/dryer, window coverings,1 convenient parking, 1 convenient locker. professionally managed by condo1 property management inc. water, heat, and a/c included, Hydro excluded
- Included: Includes the use of appliances: refrigerator, oven, dishwasher. washer/dryer, window coverings,1 convenient parking, 1 convenient locker. professionally managed by condo1 property management inc. water, heat, and a/c included
- Not included: Hydro excluded
NearbyPark, library, public transit, rec./commun.centre, school, school bus route
- Close to: Park, library, public transit, rec./commun.centre, school, school bus route
Listing detailsW12365581, Rented, Aug 26, 2025
- MLS® number: W12365581
- Status: Rented
- Listed on: Aug 26, 2025
- Days on market: 15
- Updated: Sep 10, 2025
- Possession: 2025-09-06 / 30-59 days
- Occupied by: Tenant
- Listing brokerage: ROYAL LEPAGE SIGNATURE REALTY
About this home
Unit 1808, 225 Webb Drive, Mississauga (City Centre), ON L5B 4P2
Step into this beautifully updated corner suite, where modern style meets everyday comfort.Offering 2 bedrooms, 2 full bathrooms, and a versatile den perfect for a home office or study,this southeast facing unit is bathed in natural sunlight. Recently refreshed with a new coat of paint, sleek modern zebra blinds, and thoughtful finishing touches, its ready for you to move right in. The open concept kitchen boasts a breakfast bar, stainless steel appliances,and a chic backsplash, ideal for both cooking and entertaining. The spacious primary bedroom features his and hers closets and a private ensuite, while the second bedroom offers a welcoming retreat for family or guests. Stylish laminate flooring flows throughout,complemented by the convenience of ensuite laundry, one parking spot, and a locker. Set in a highly sought after building with top tier amenities, 24-hour security, indoor pool, sauna anda children's play area. You'll be just steps from transit, major highways, shopping, anddining, a perfect blend of elegance, convenience, and comfort awaits.
Ask about this home
A HOMEH agent will answer your questions about this home.
Know more about Solstice Condos
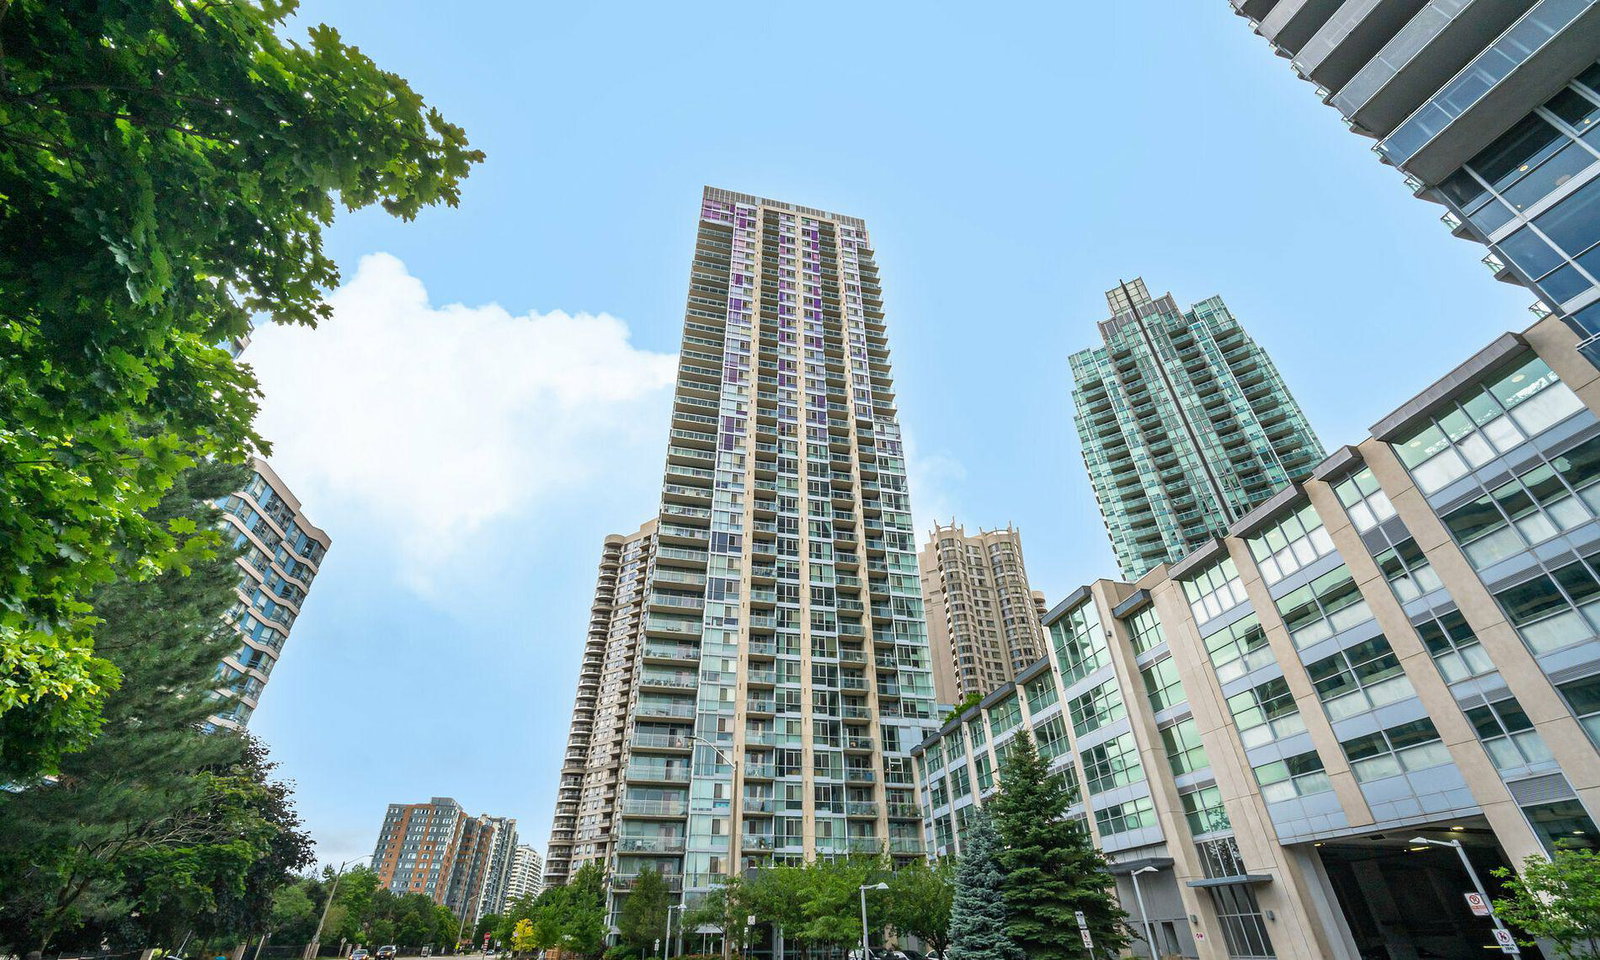
Condo building · 225 Webb Drive
Solstice Condos is a 38-storey condo with 375 suites, built in 2008 by Davies Smith Developments. Right now 8 for sale and 1 for rent are on the market here.
- 38storeys
- 375suites
- $606/sq ft
- 2008built
No similar units for rent in Solstice Condos right now.
Around this home
Daily convenience, out of 100, from the distances below
Schools nearby
School rating, out of 10.
Helpful calculators
Your HOMEH agent

"I would see it this week."