

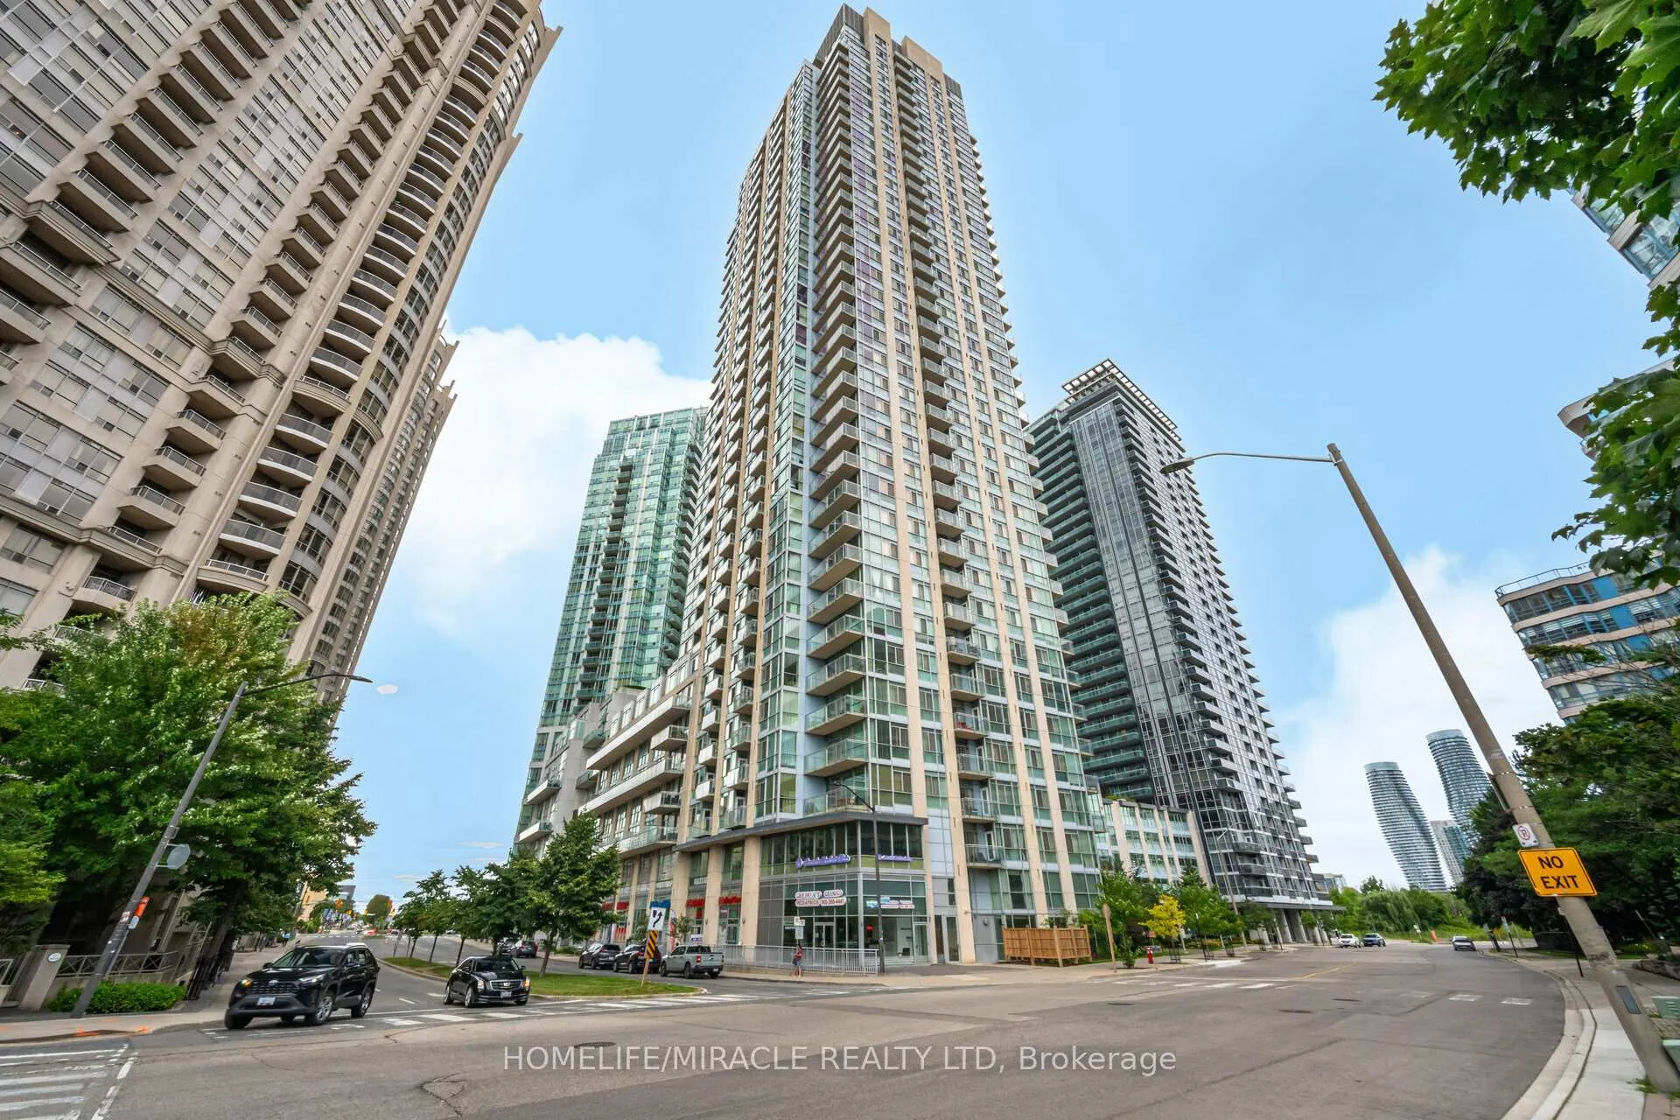
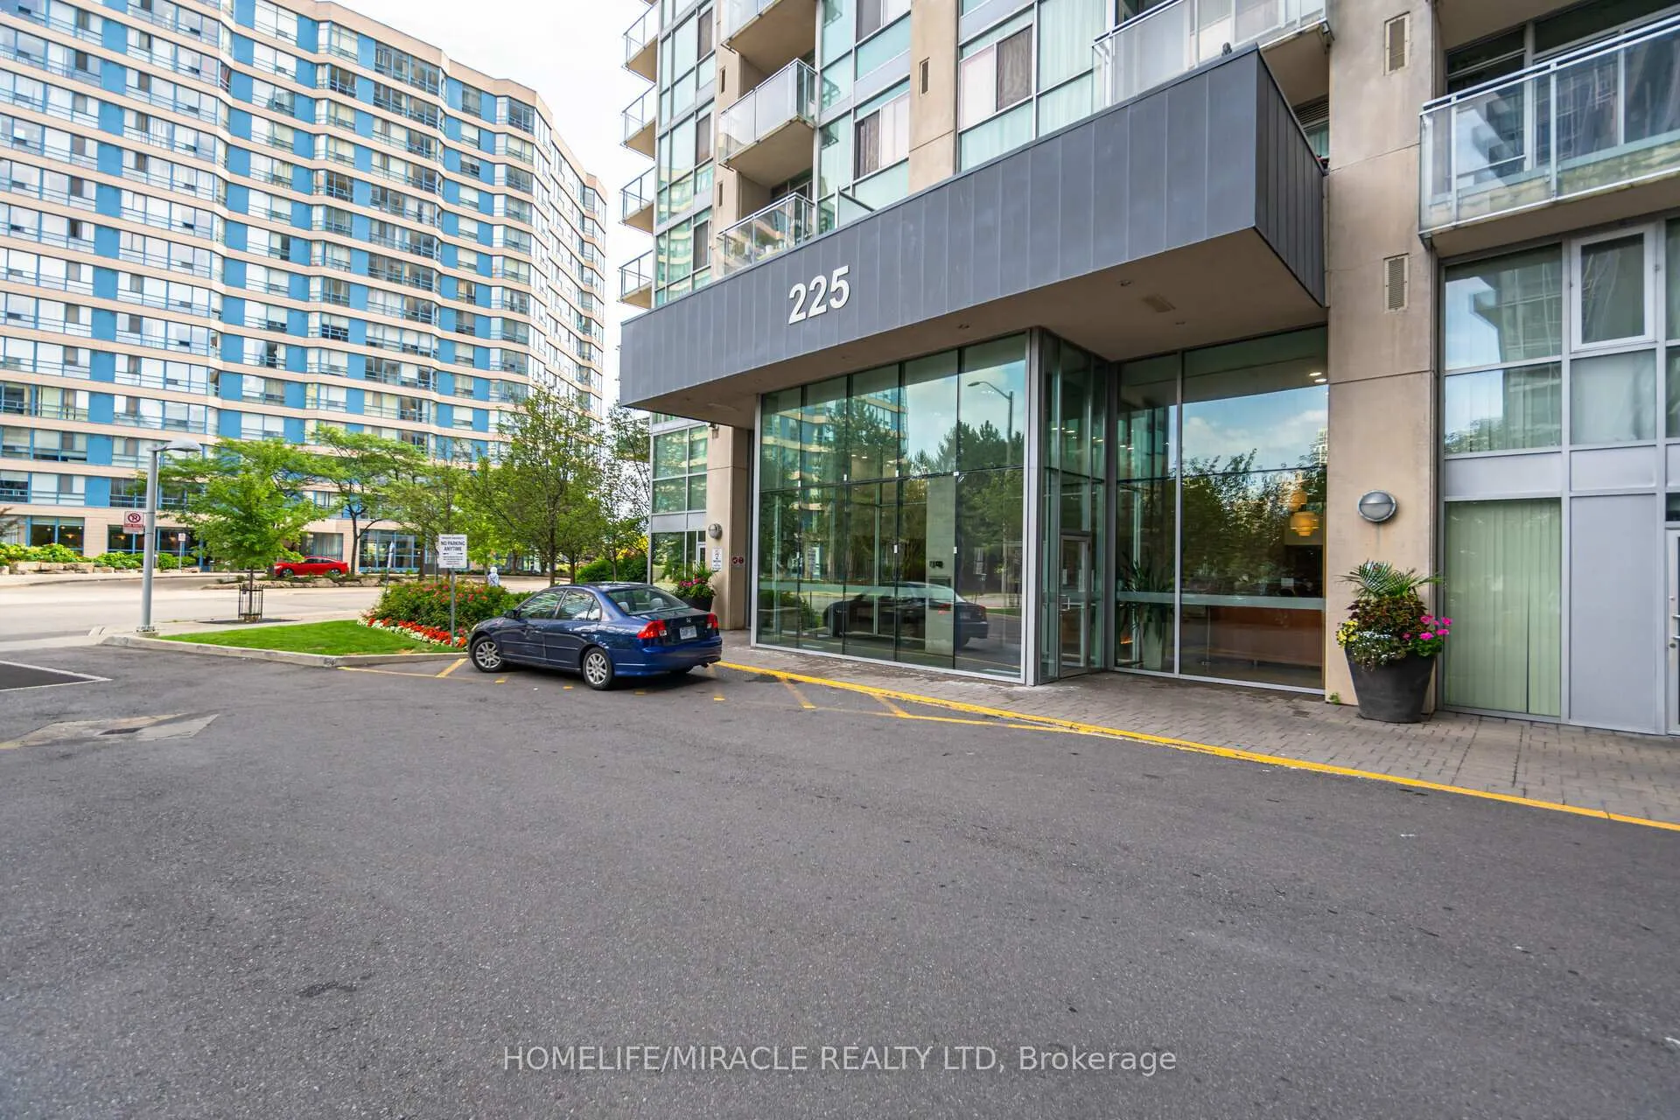
PH2, 225 Webb Drive
PH2, 225 Webb Drive
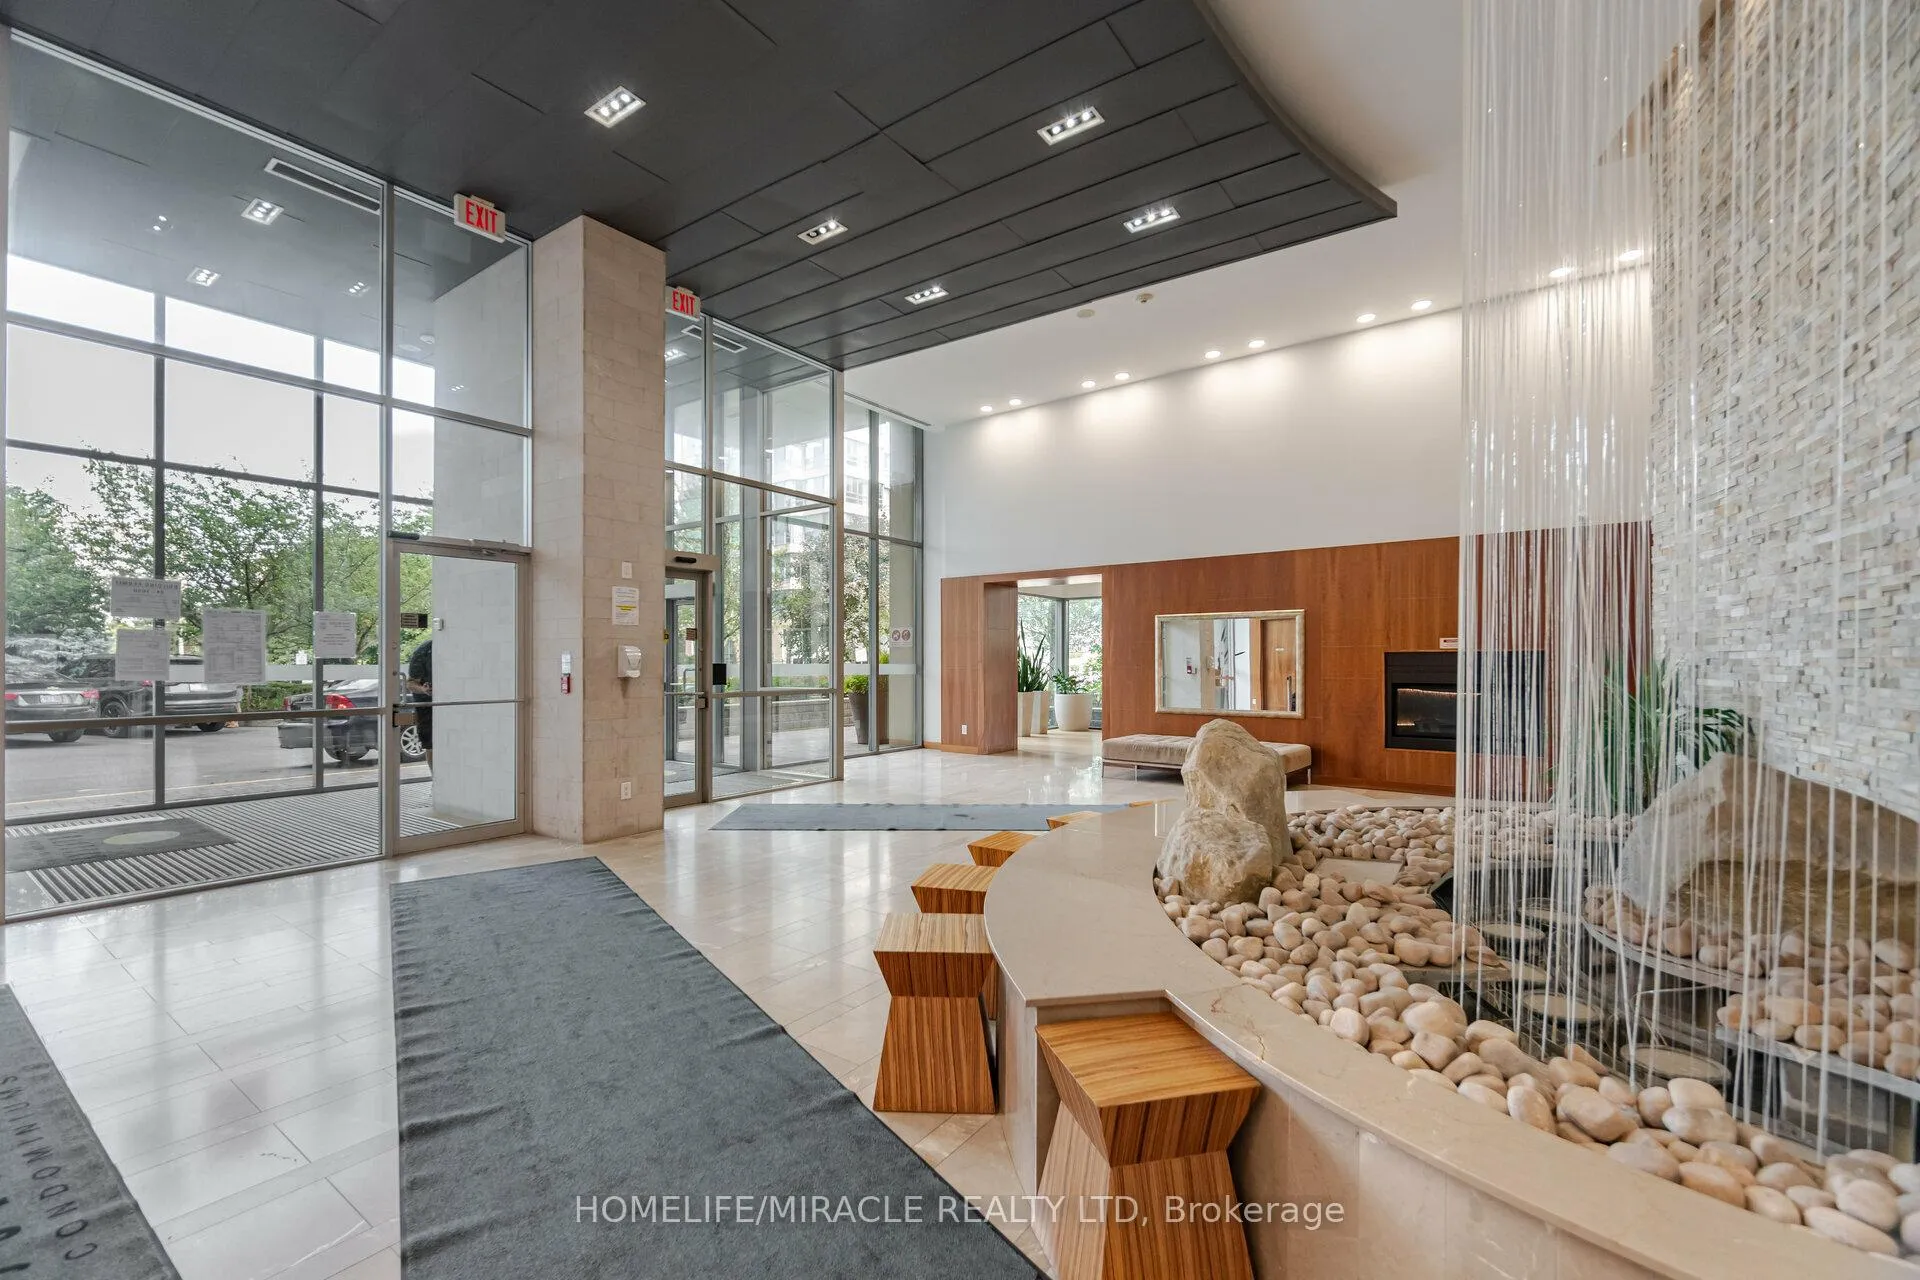 See all 50 photos
Property history
Facts and features
- ExposureSouth east
- LaundryIn-suite
- LockerOwned
- BalconyEnclosed
- Central air
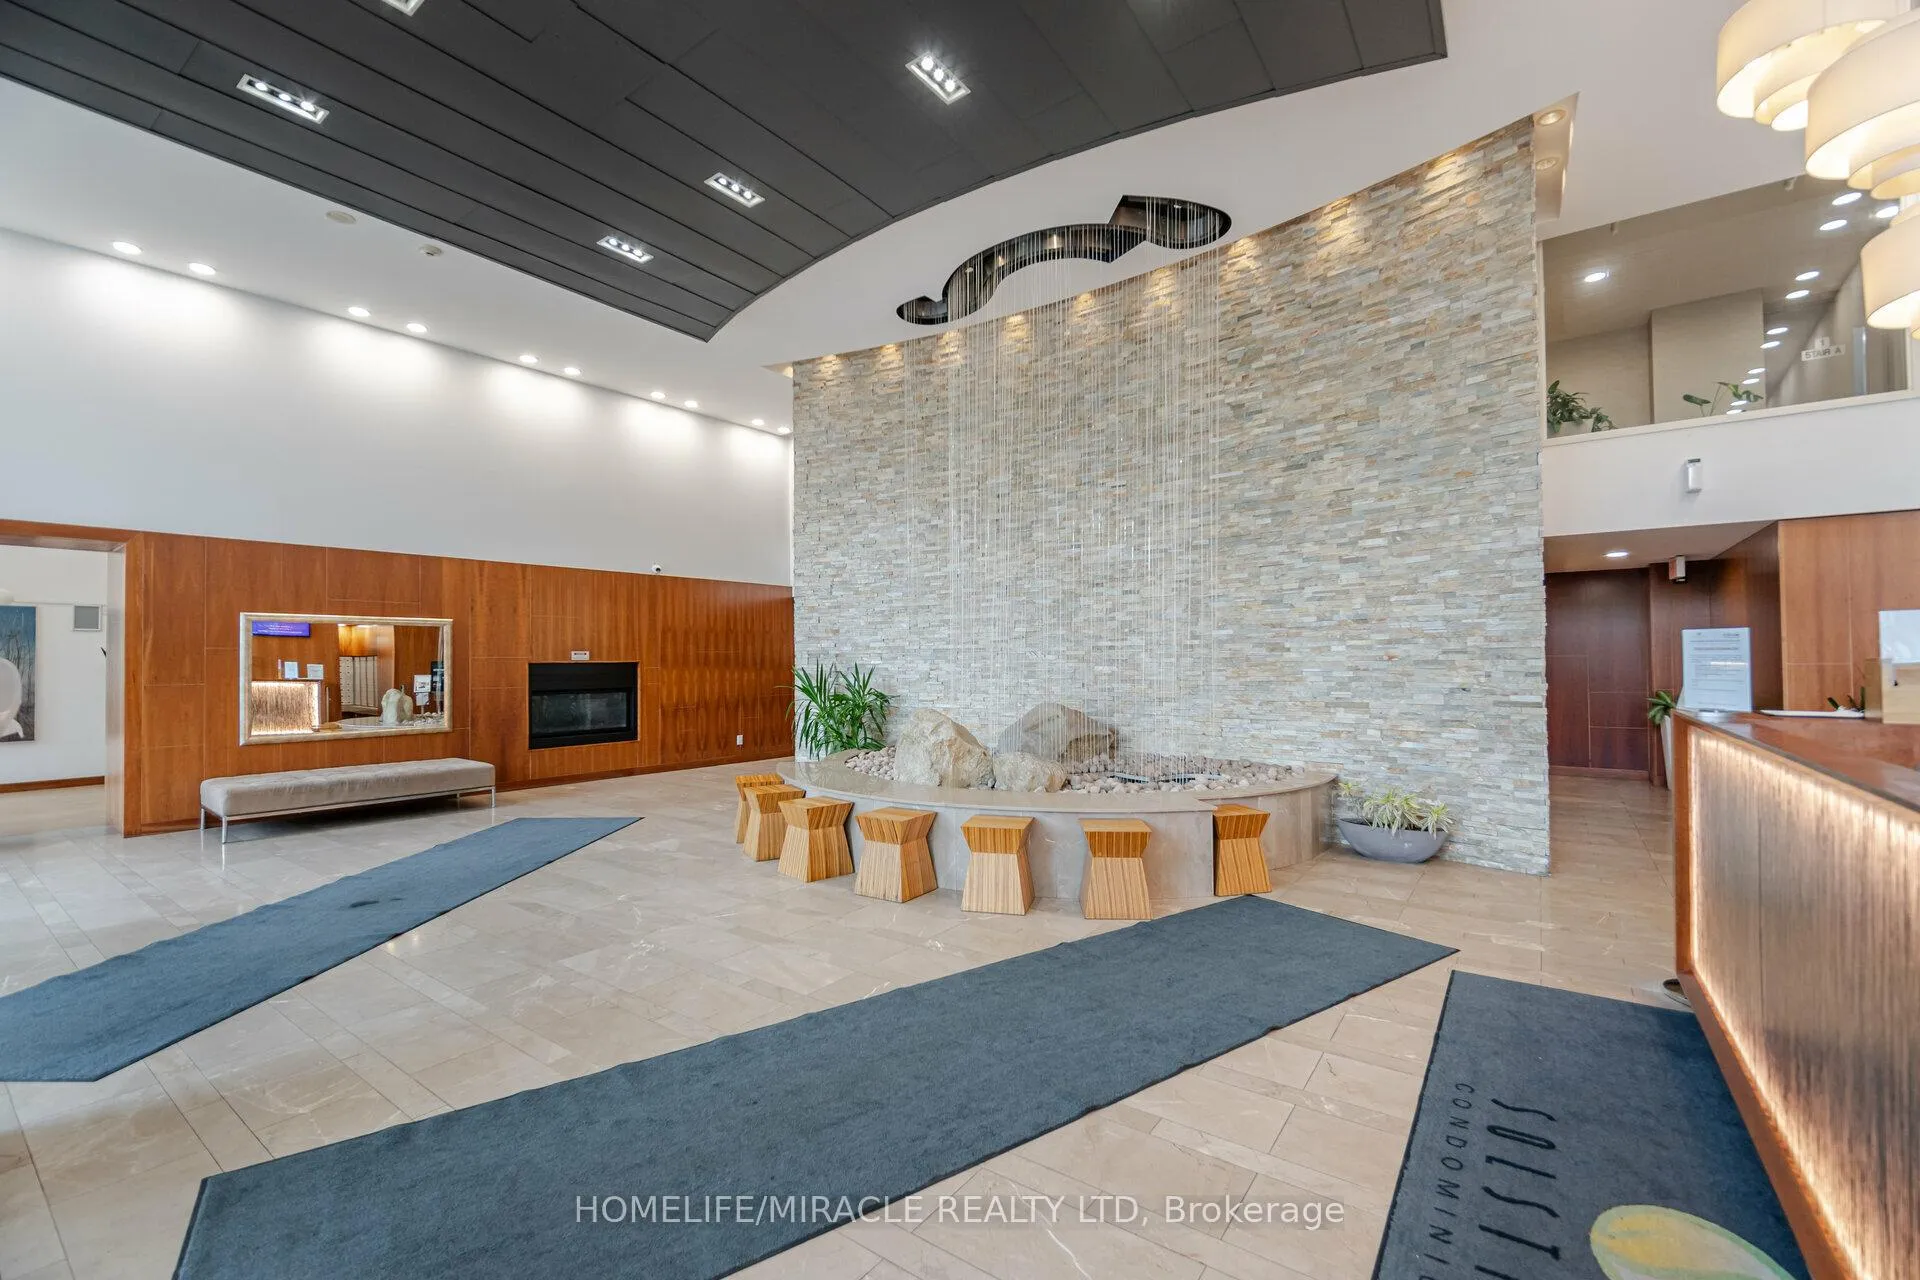
- Concierge
- Indoor pool
- Party room/meeting room
The homeCondo Apartment, Multi-level, Age 16–30 years
- TypeCondo Apartment
- StyleMulti-level
- Age16–30 years
- Living space1,400–1,599 sq ft
- BasementNone
- ExposureSouth East
- ViewCity, downtown
InsideVinyl, Tile, In-suite laundry, main level, Carpet free
- FlooringVinyl, Tile
- LaundryIn-suite laundry, main level
- FeaturesCarpet free
- SecurityConcierge/security, monitored
- ElevatorYes
- Rooms above ground7
- Bedrooms2
- Bathrooms3
- Kitchens1
OutsideConcrete, Concrete, unknown, Enclosed
- ExteriorConcrete
- FoundationConcrete, unknown
- BalconyEnclosed
- FeaturesYear round living, security gate
- AccessibilityAccessible public transit nearby, elevator
Parking and locker2 Parking, Underground, Parking type Owned
- Spaces2 Parking
- GarageUnderground
- Parking typeOwned
- DrivewayUnderground
- Spot59
- LockerOwned
- Locker unit59
- Locker number177
- Locker levelA
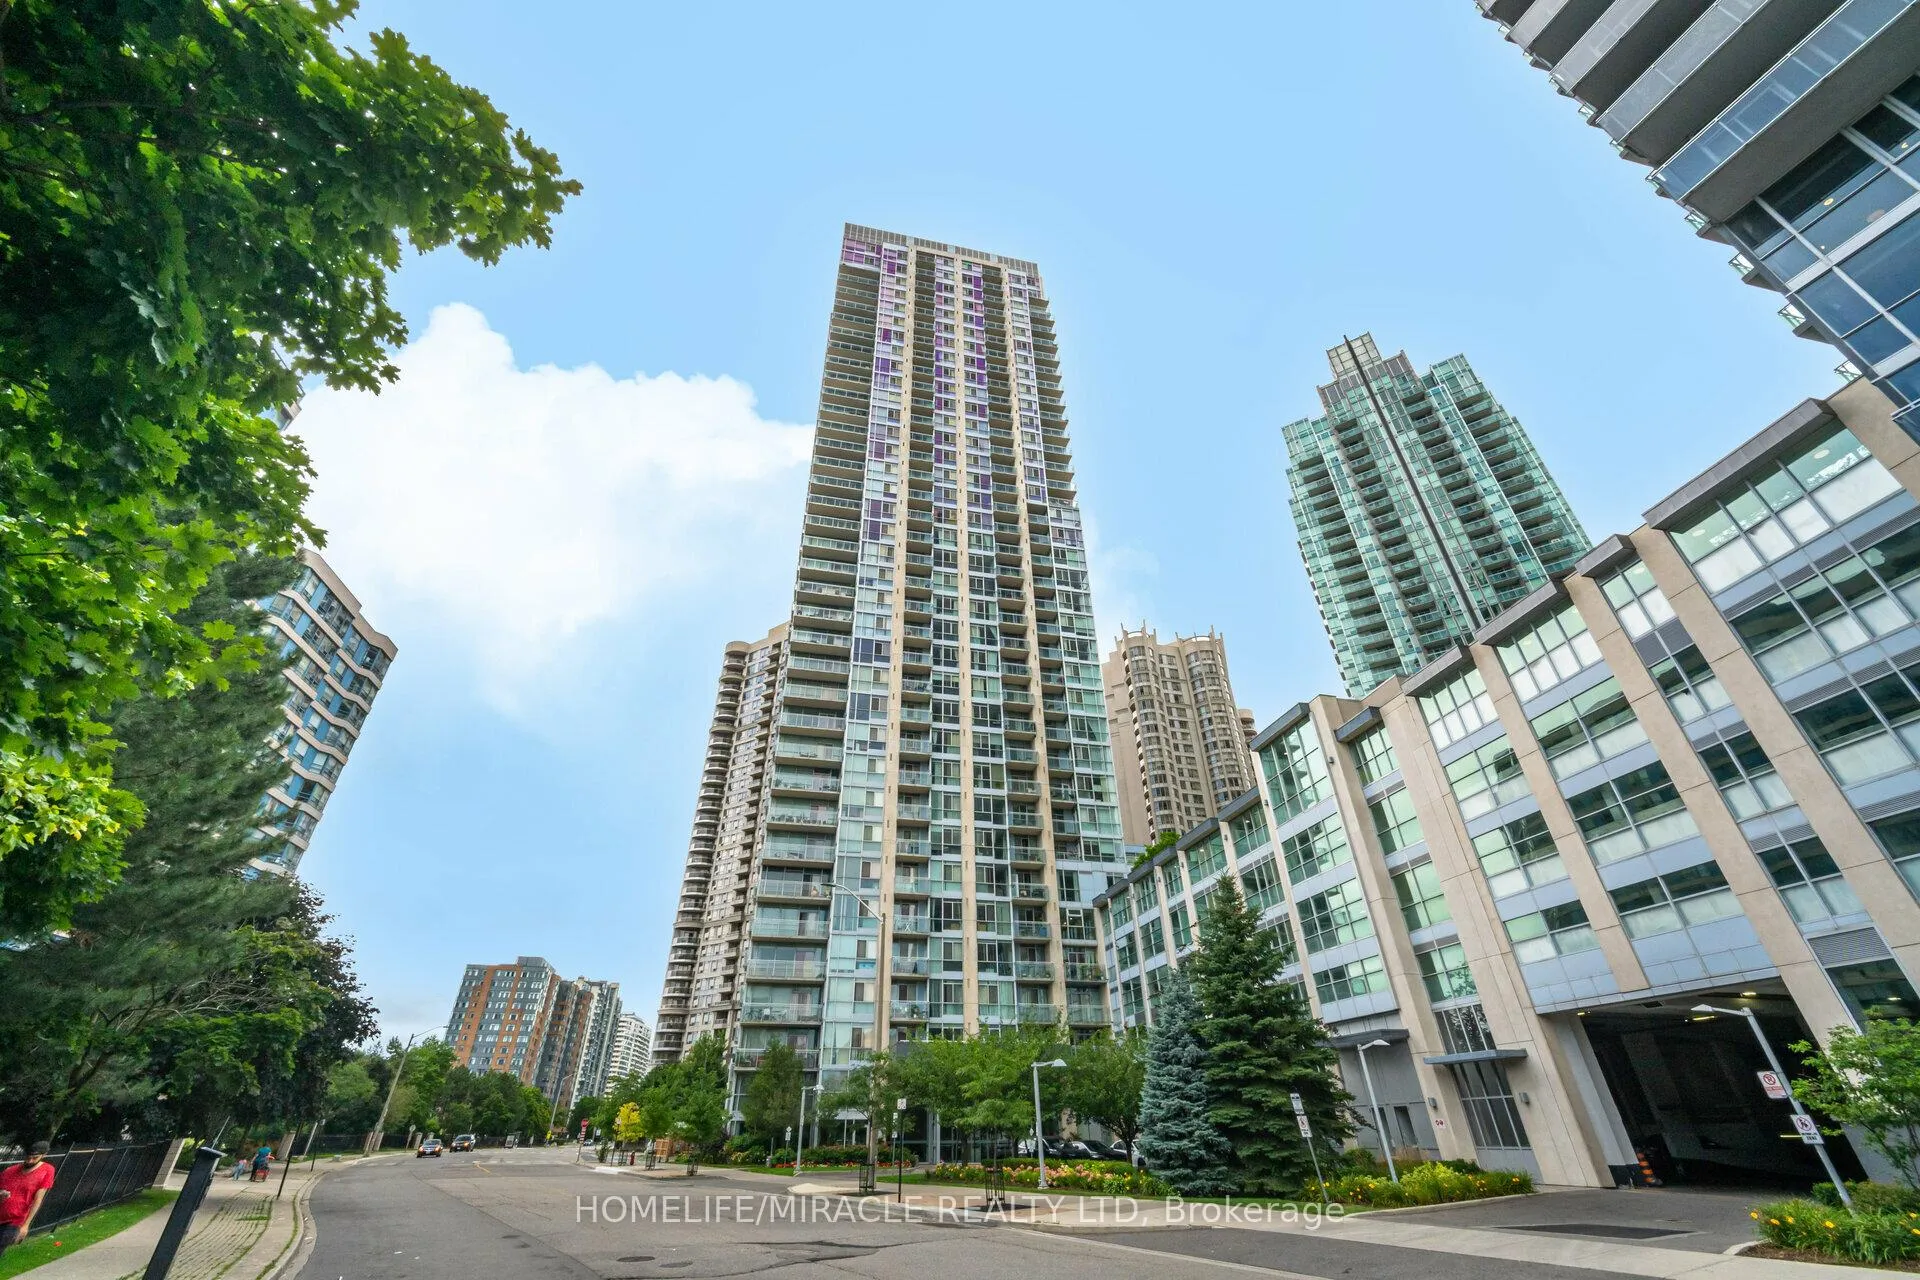
BuildingSolstice Condos, Storeys 38, Units 375
- NameSolstice Condos
- Storeys38
- Units375
- Registered2008
- Condo corporation837
- AmenitiesBbqs allowed, concierge, elevator, indoor pool, party room/meeting room, visitor parking
- PetsAllowed
Heating, water and powerForced air, gas, Central air
- HeatingForced air, gas
- CoolingCentral air
Rent and termsRent $3,899 a month, Entire property, Unfurnished
- Rent$3,899 a month
- Space for rentEntire property
- FurnishedUnfurnished
- Lease12 months
- PaidMonthly
- Rent includesBuilding insurance, central air conditioning, exterior maintenance, parking, recreation facility, water, interior maintenance
- DepositRequired
- Credit checkRequired
- Employment letterRequired
- Rental applicationRequired
- ReferencesRequired
- Rental itemsNone
IncludedAppliances available for tenant's use are s/s fridge, stove, b/i dishwasher, built in microwave ,washer and dryer, includes tandem parking ( 02 cars parking spaces) and a locker. extra parking
- IncludedAppliances available for tenant's use are s/s fridge, stove, b/i dishwasher, built in microwave ,washer and dryer, includes tandem parking ( 02 cars parking spaces) and a locker. extra parking
NearbyArts centre, clear view, library, park, public transit, rec./commun.centre
- Close toArts centre, clear view, library, park, public transit, rec./commun.centre
Listing detailsW12635602, Rented, Dec 16, 2025
- MLS® numberW12635602
- StatusRented
- Listed onDec 16, 2025
- Days on market52
- UpdatedFeb 6, 2026
- Possession2025-12-15 / Immediate
- Occupied byOwner
- Listing brokerageHOMELIFE/MIRACLE REALTY LTD
About this home
PH2, 225 Webb Drive, Mississauga (City Centre), ON L5B 4P2
***Beautiful PENTHOUSE for Lease***Absolutely stunning penthouse suite in Solstice Condominiums, offering breathtaking north-east panoramic views of downtown Toronto, the CN Tower, and Lake Ontario. This spacious open-concept Penthouse is the largest penthouse in the building and features an expansive 210 sq. ft. Balcony, perfect for taking in the incredible views. This Large suite boasts 10' ceilings, hardwood floors throughout, upgraded appliances, granite and marble countertops and an extra pantry in the kitchen, With an eat-in kitchen, large living and dining areas, and in-suite laundry, The two primary bedrooms each feature luxurious 5-piece ensuite, Double closets and large windows. This penthouse offers exceptional comfort. Comes with One Tandem parking (2 spaces) and a locker for additional storage. Located just 12 minutes from Pearson International Airport and 20 minutes from downtown Toronto, walk to celebration square, Square One Mall, fine dining and movies, Coffee shops, food court, Banks and coming soon LRT, this unit also offers executive-style living with access to five-star amenities, including a swimming pool, gym, meeting rooms, 24-hour concierge, and plenty of visitor parking. Utilities are included except for hydro, A must-see...
Ask about this home
A HOMEH agent will answer your questions about this home.
Know more about Solstice Condos
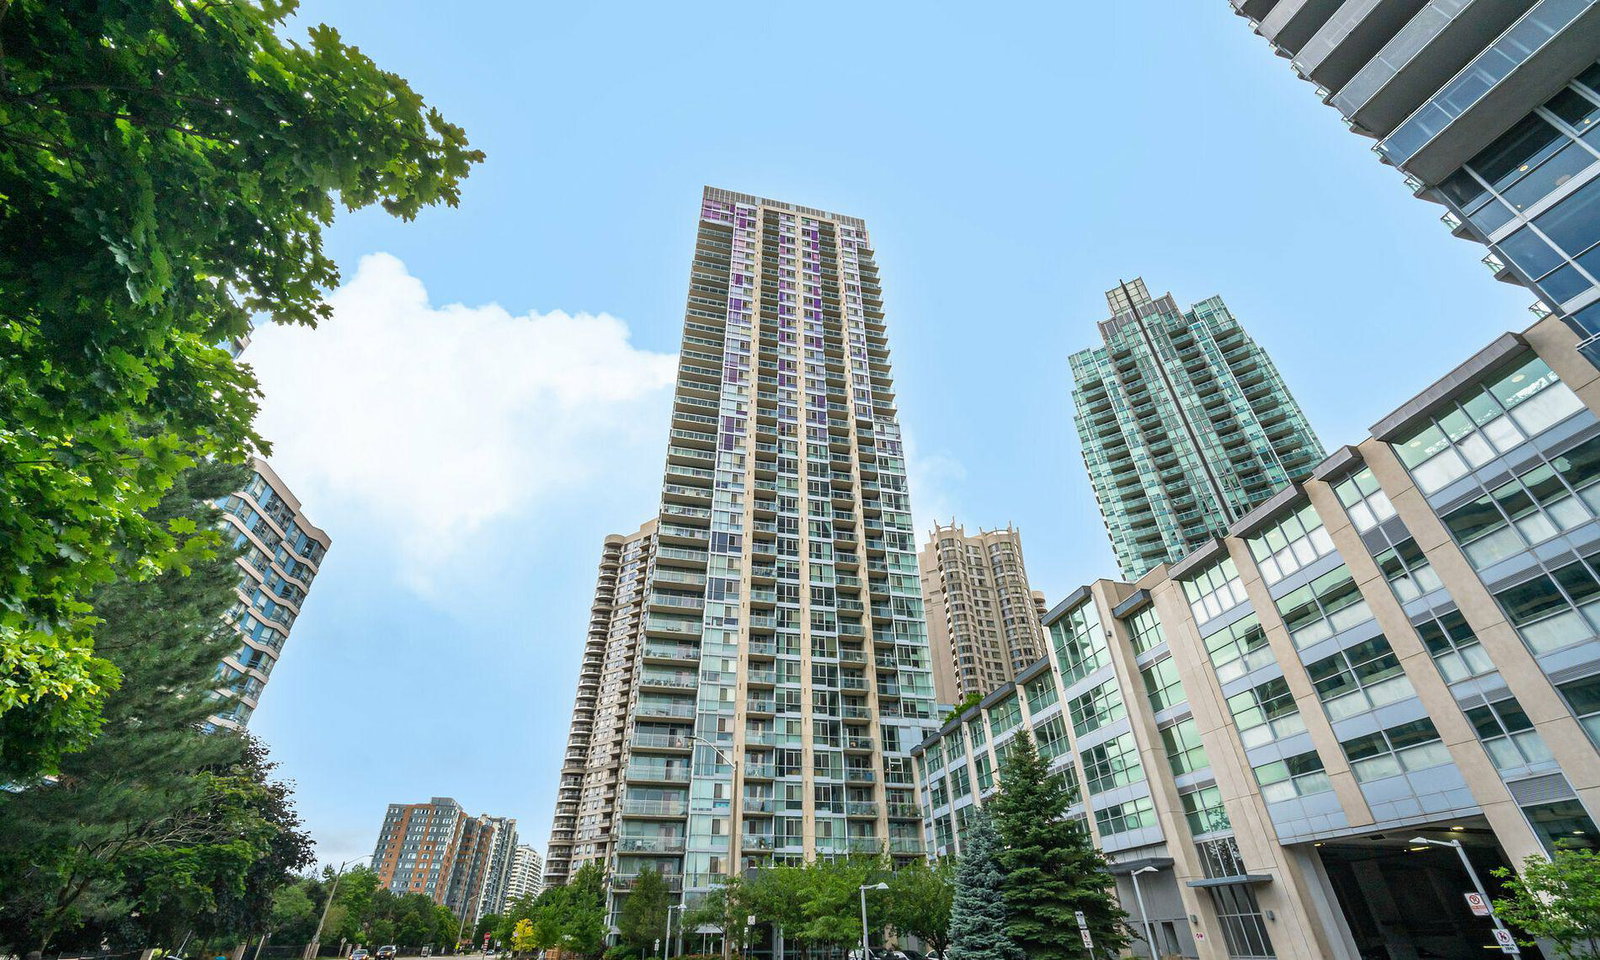
Condo building · 225 Webb Drive
Solstice Condos is a 38-storey condo with 375 suites, built in 2008 by Davies Smith Developments. Right now 8 for sale and 1 for rent are on the market here.
- 38storeys
- 375suites
- $606/sq ft
- 2008built
No similar units for rent in Solstice Condos right now.
Around this home
Daily convenience, out of 100, from the distances below
Schools nearby
School rating, out of 10.
Helpful calculators
Your HOMEH agent

"I would see it this week."