

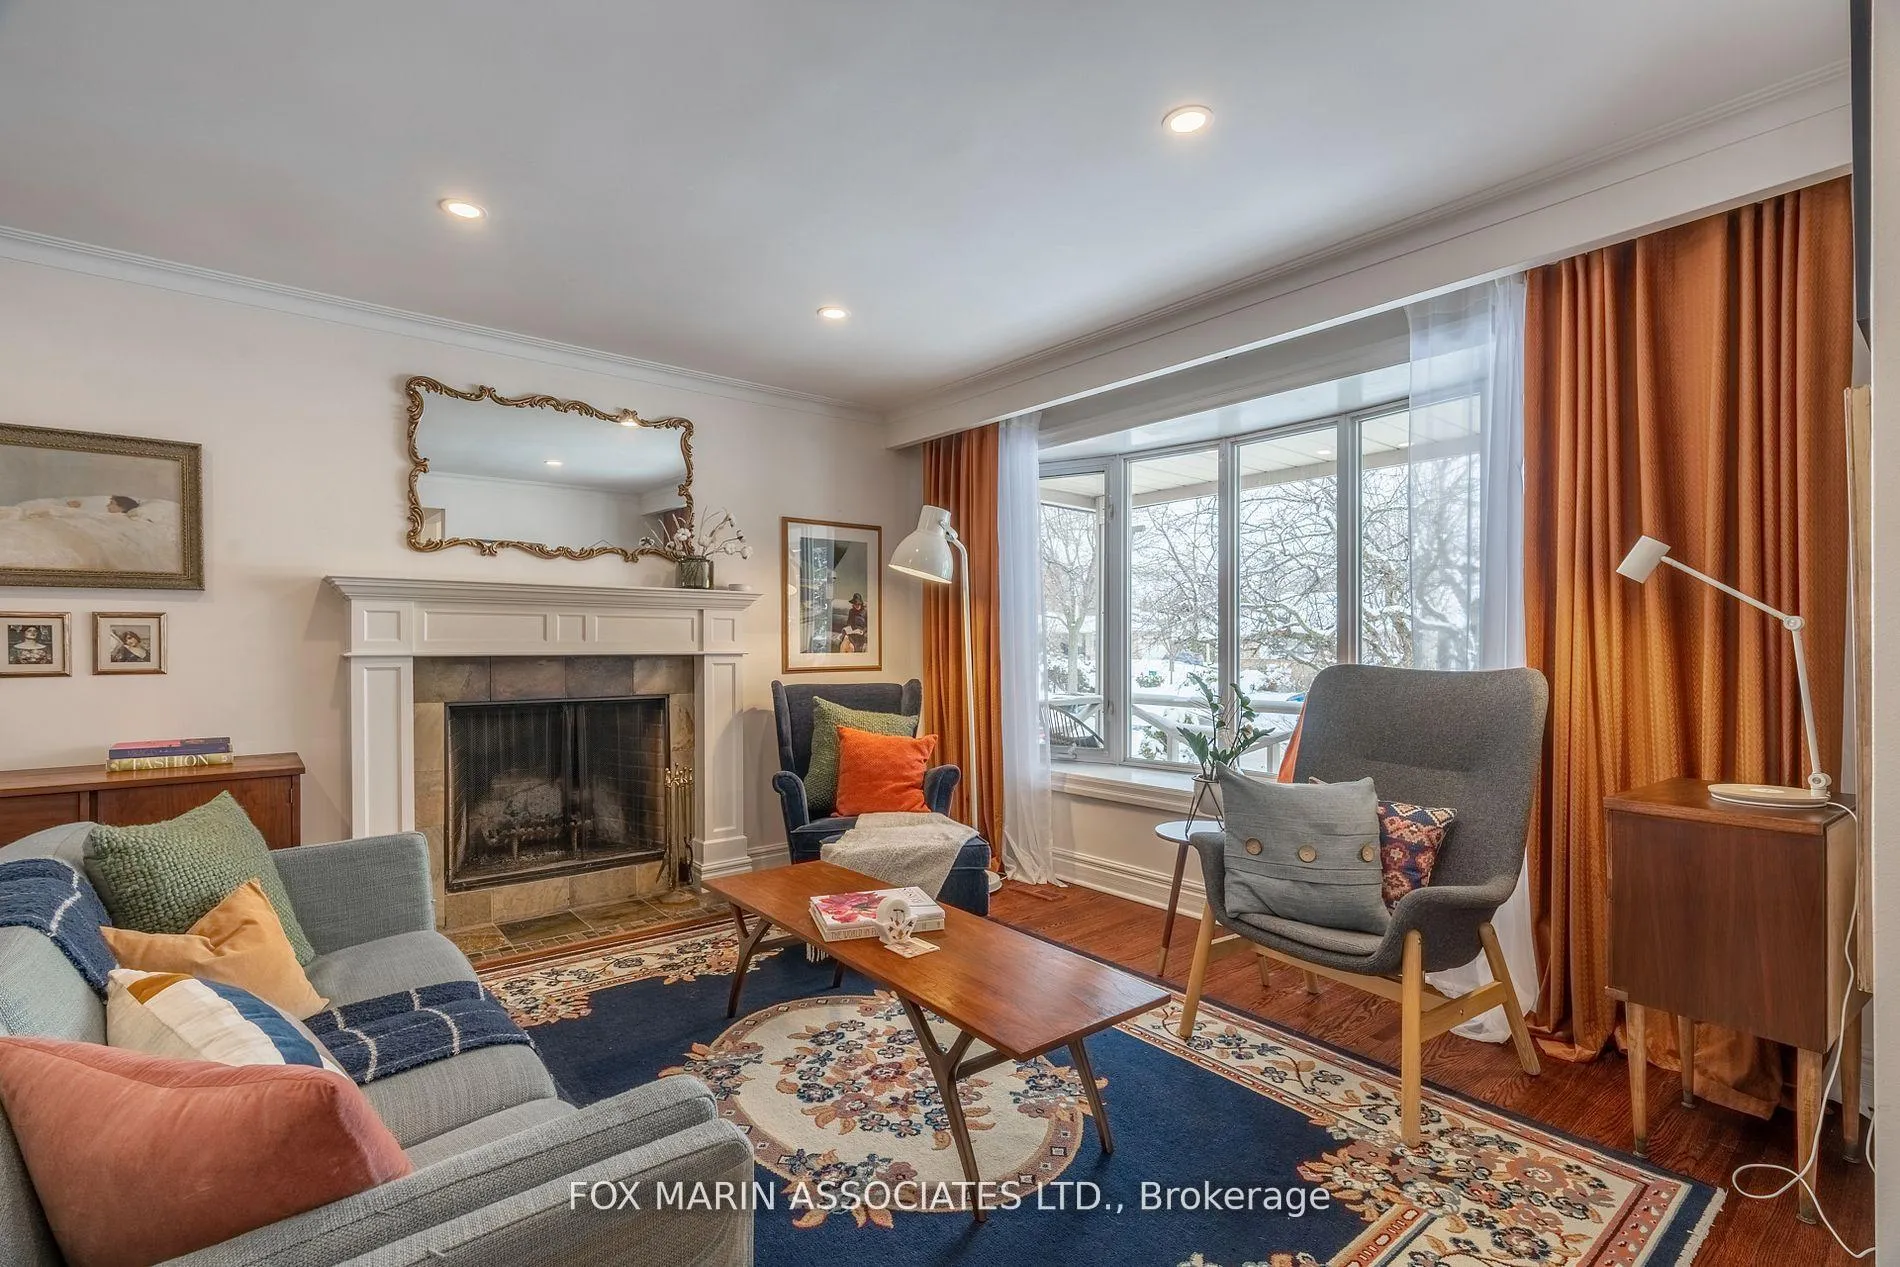
2254 Malden Court
2254 Malden Court
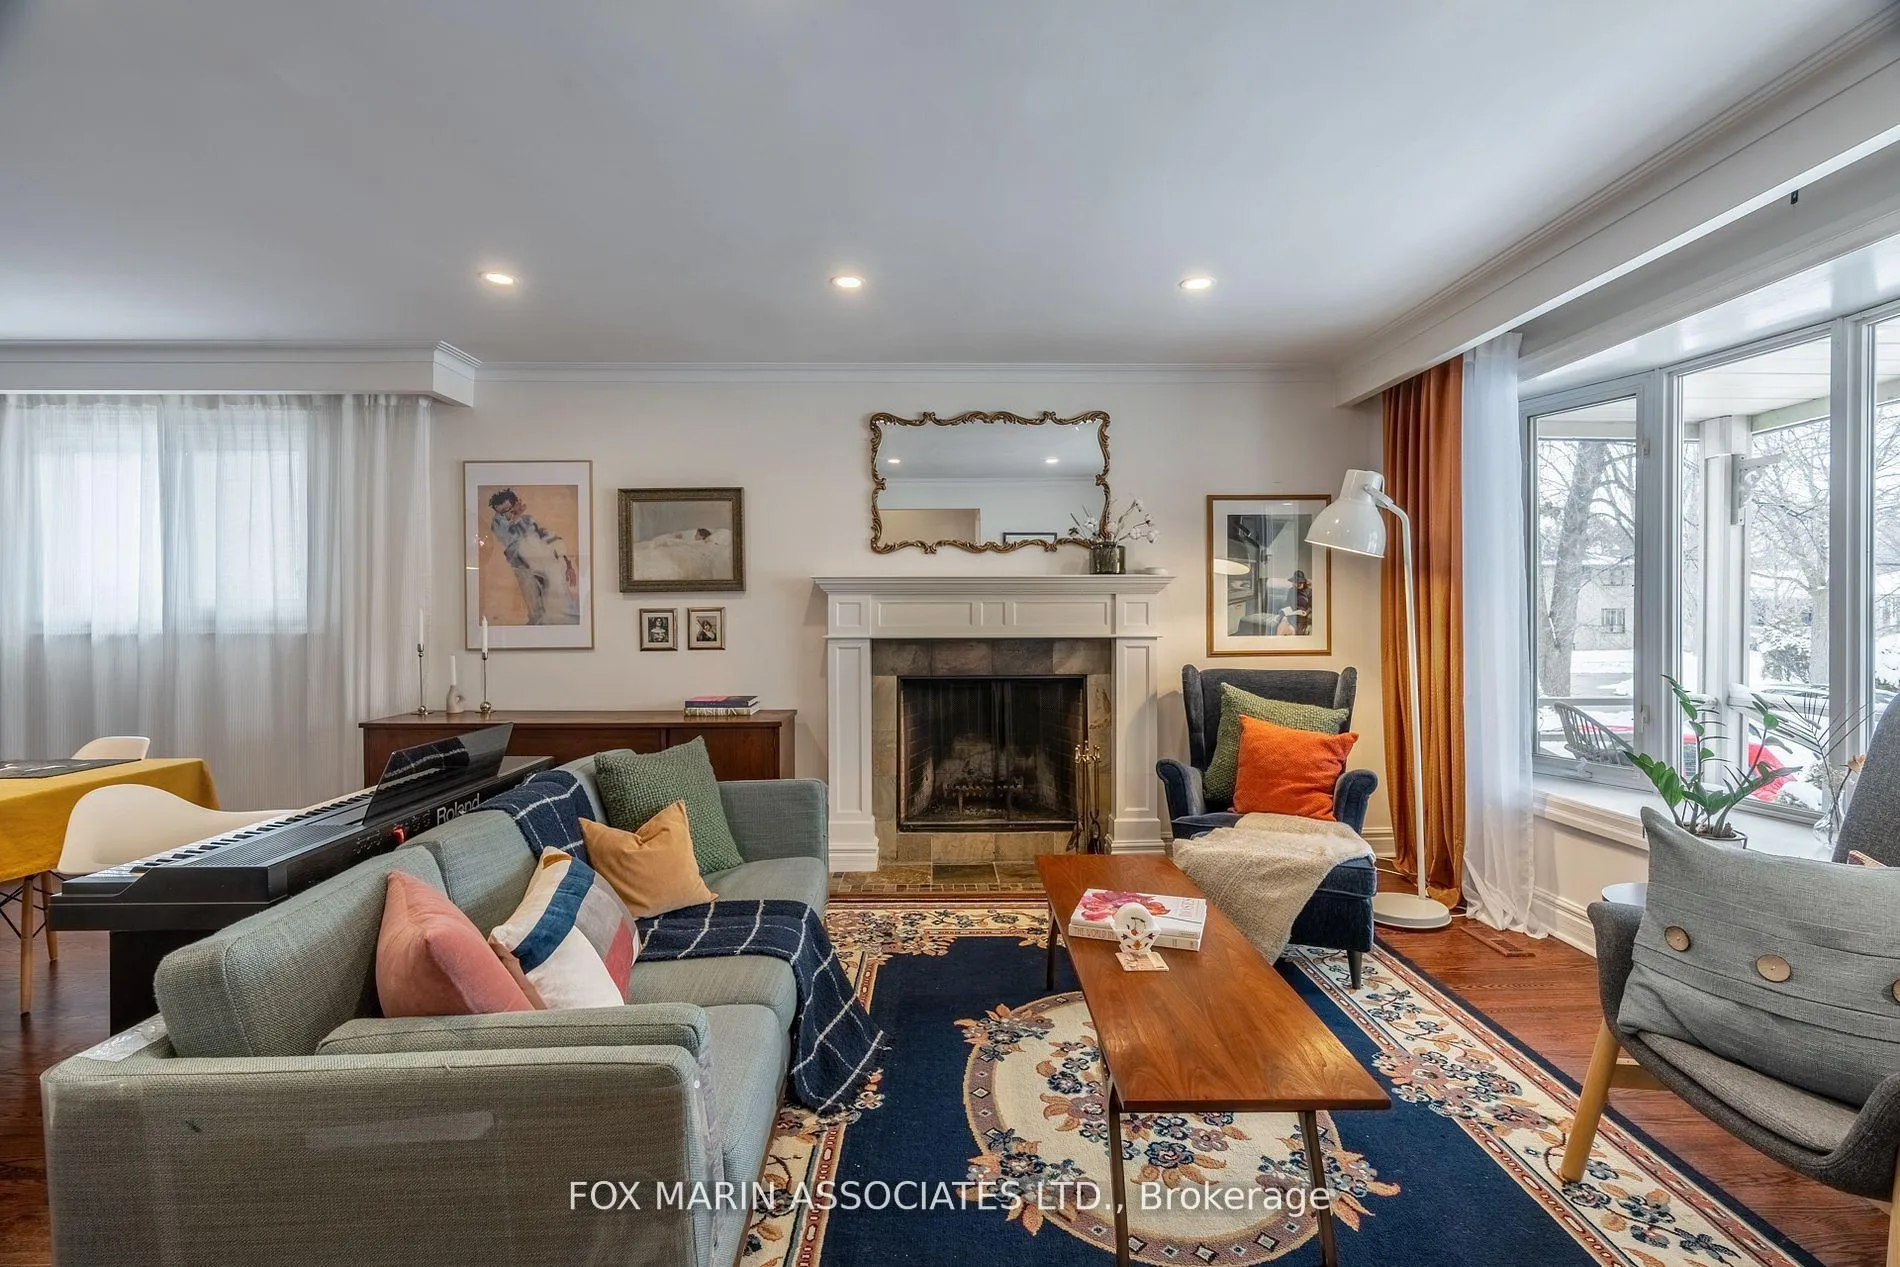 See all 38 photos
Property history
Facts and features
- BasementFinished
- Lot size50 × 120 ft
- Lease term12 months
- FurnishedUnfurnished
- Hardwood floors
- Fireplace
- Central air
The homeDetached, Backsplit 4, Age 51–99 years
- Type: Detached
- Style: Backsplit 4
- Age: 51–99 years
- Living space: 2,000–2,500 sq ft
- Basement: Finished
InsideFireplace Yes, family room, wood, rec room, electric, Hardwood, Ensuite, lower level
- Fireplace: Yes, family room, wood, rec room, electric
- Flooring: Hardwood
- Laundry: Ensuite, lower level
- Features: Auto garage door remote, floor drain, guest accommodations, separate heating controls, separate hydro meter, storage, upgraded insulation, water heater
- Rooms above ground: 8
- Rooms in the basement: 1
- Bedrooms: 4
- Bathrooms: 2
- Kitchens: 1
- Family room: Yes
Outside and lotBrick, Asphalt shingle, Unknown
- Exterior: Brick
- Roof: Asphalt shingle
- Foundation: Unknown
- Size: 49.97 × 119.95 ft
Parking2 Garage, Attached
- Spaces: 2 Garage
- Garage: Attached
Heating, water and powerForced air, gas, Central air, Municipal water
- Heating: Forced air, gas
- Cooling: Central air
- Water: Municipal water
- Sewer: Municipal sewer
Rent and termsRent $3,850 a month, Entire property, Unfurnished
- Rent: $3,850 a month
- Space for rent: Entire property
- Furnished: Unfurnished
- Lease: 12 months
- Paid: Monthly
- Rent includes: Parking, common elements
- Deposit: Required
- Credit check: Required
- Employment letter: Required
- Rental application: Required
- References: Required
IncludedStainless steel fridge, gas stove, hood fan, dishwasher, microwave, clothing washer/dryer, all existing light fixtures & window coverings.stainless steel fridge, gas stove, hood fan, dishwasher, microwave, clothing washer/dryer, all existing light fixtures & window coverings., One locked storage room in basement. tenant to set up & maintain all utility bills.one locked storage room in basement. tenant to set up & maintain all utility bills.
- Included: Stainless steel fridge, gas stove, hood fan, dishwasher, microwave, clothing washer/dryer, all existing light fixtures & window coverings.stainless steel fridge, gas stove, hood fan, dishwasher, microwave, clothing washer/dryer, all existing light fixtures & window coverings.
- Not included: One locked storage room in basement. tenant to set up & maintain all utility bills.one locked storage room in basement. tenant to set up & maintain all utility bills.
NearbyFenced yard, place of worship, public transit, rec./commun.centre, school
- Close to: Fenced yard, place of worship, public transit, rec./commun.centre, school
Listing detailsW12245966, Rented, Jun 25, 2025
- MLS® number: W12245966
- Status: Rented
- Listed on: Jun 25, 2025
- Days on market: 17
- Updated: Jul 12, 2025
- Possession: Immediate
- Occupied by: Vacant
- Listing brokerage: FOX MARIN ASSOCIATES LTD.
About this home
2254 Malden Court, Mississauga (Sheridan), ON L5K 1W5
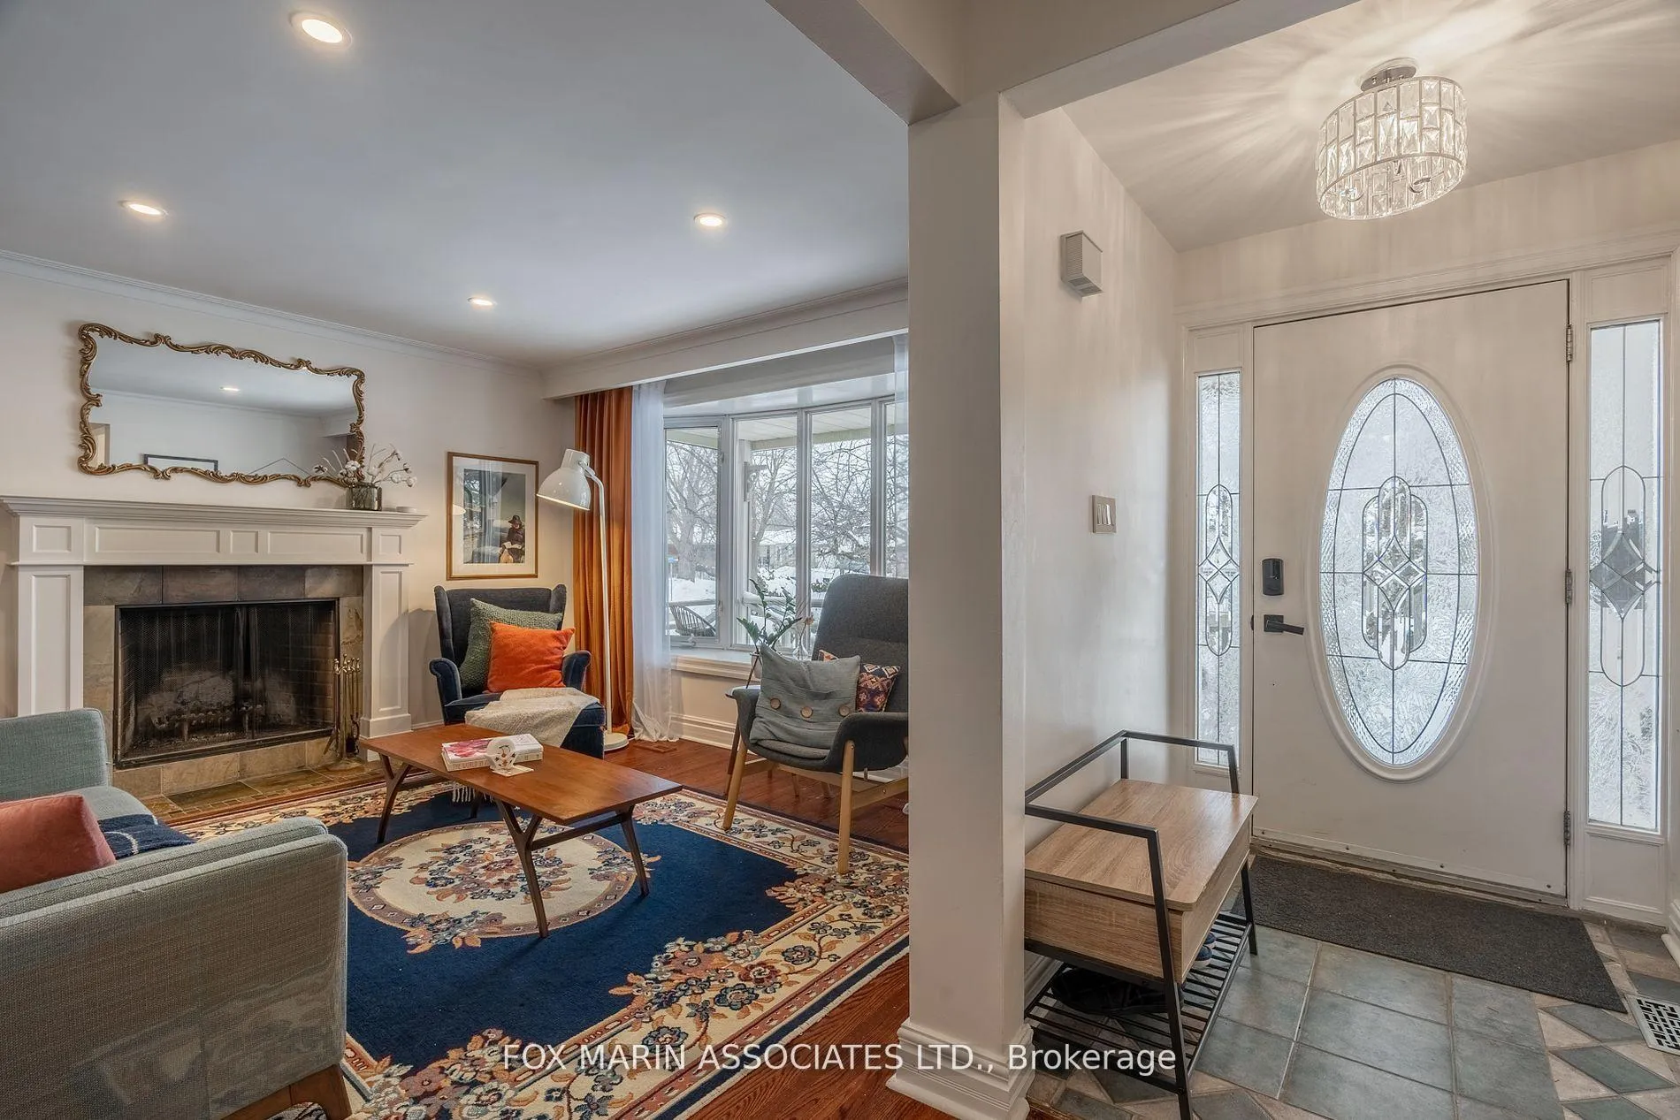
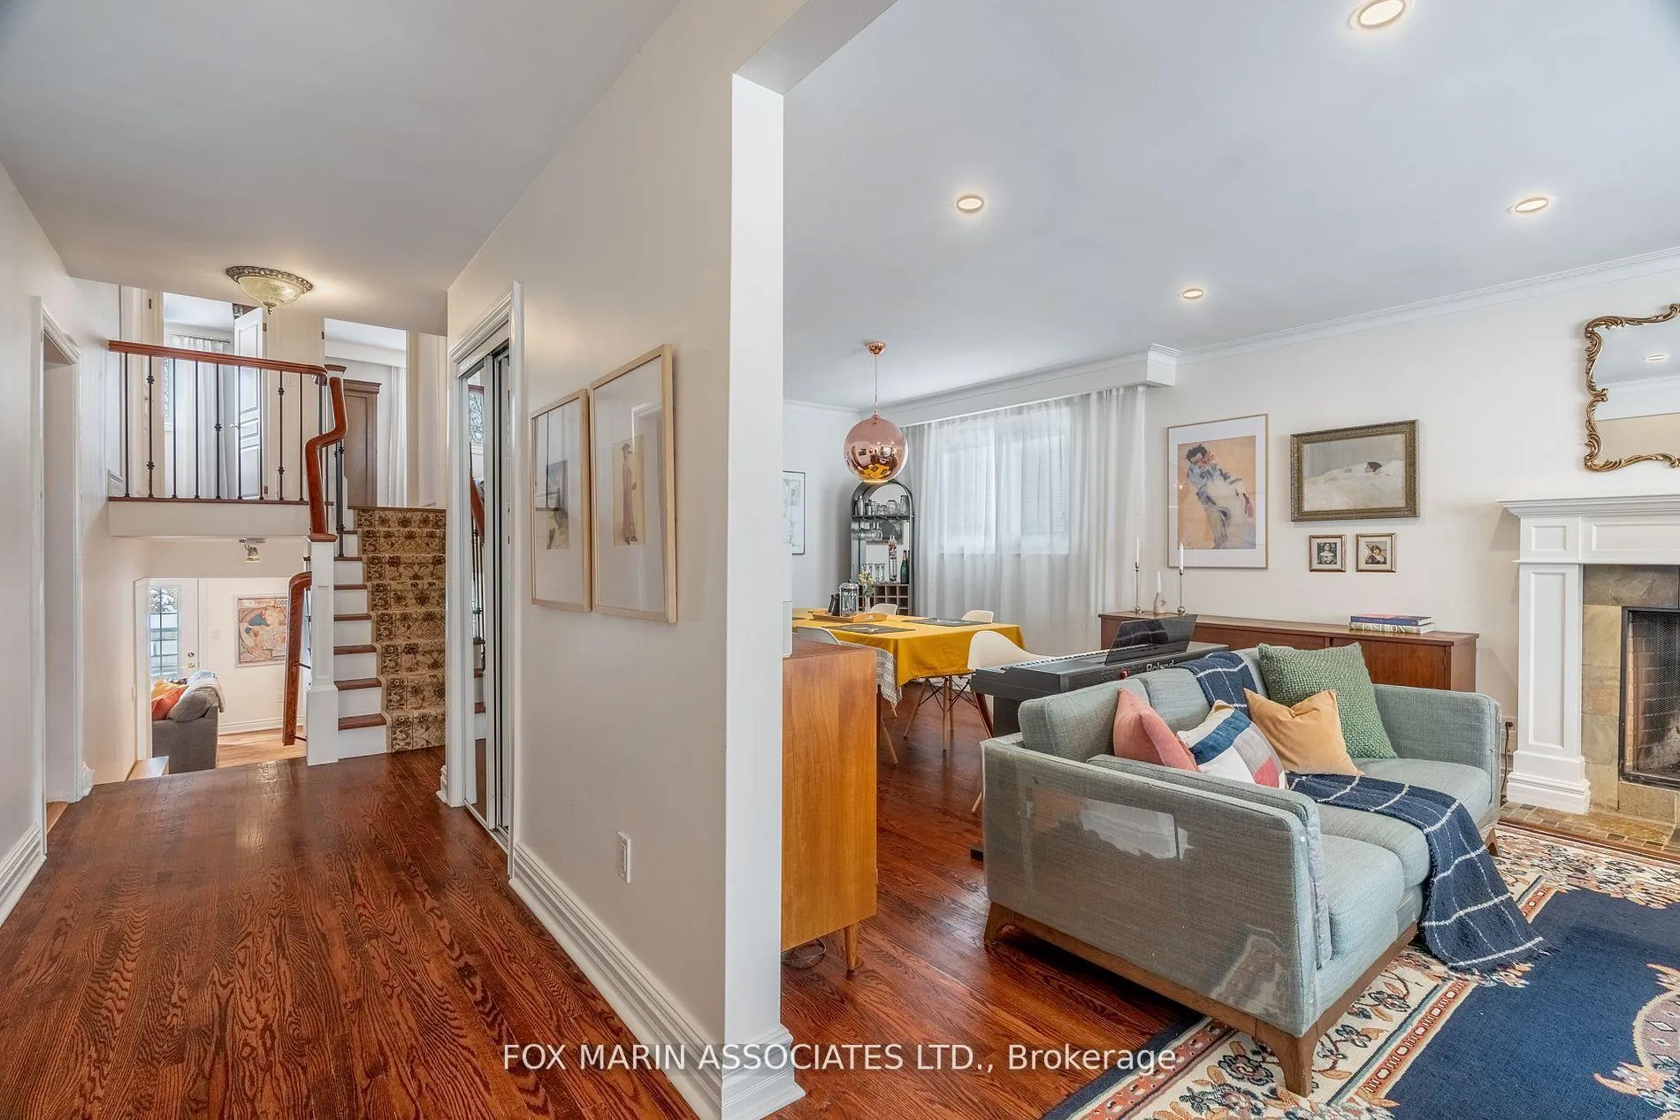
Family-Friendly Home Sitting On A Private Lot Greets You With An Inviting, Harmonious Open Concept Living & Dining. Desirable Kitchen With Stainless Steel Appliances, Gas Stove, And Ample Counter & Storage Space. Endless Opportunities In The Thoughtfully Considered Spacious Family Room With Easy Indoor To Outdoor Transitions To A Fully Fenced & Private Large Yard. Close To Shops, Restaurants, Library, Highway, Clarkson Go Station & More.Family-Friendly Home Sitting On A Private Lot Greets You With An Inviting, Harmonious Open Concept Living & Dining. Desirable Kitchen With Stainless Steel Appliances, Gas Stove, And Ample Counter & Storage Space. Endless Opportunities In The Thoughtfully Considered Spacious Family Room With Easy Indoor To Outdoor Transitions To A Fully Fenced & Private Large Yard. Close To Shops, Restaurants, Library, Highway, Clarkson Go Station & More.
Ask about this home
A HOMEH agent will answer your questions about this home.
Around this home
Daily convenience, out of 100, from the distances below
Schools nearby
School rating, out of 10.
Helpful calculators
Your HOMEH agent

"I would see it this week."