
2267 Fifth Line W
Mississauga (Sheridan)2267 Fifth Line W
Mississauga (Sheridan)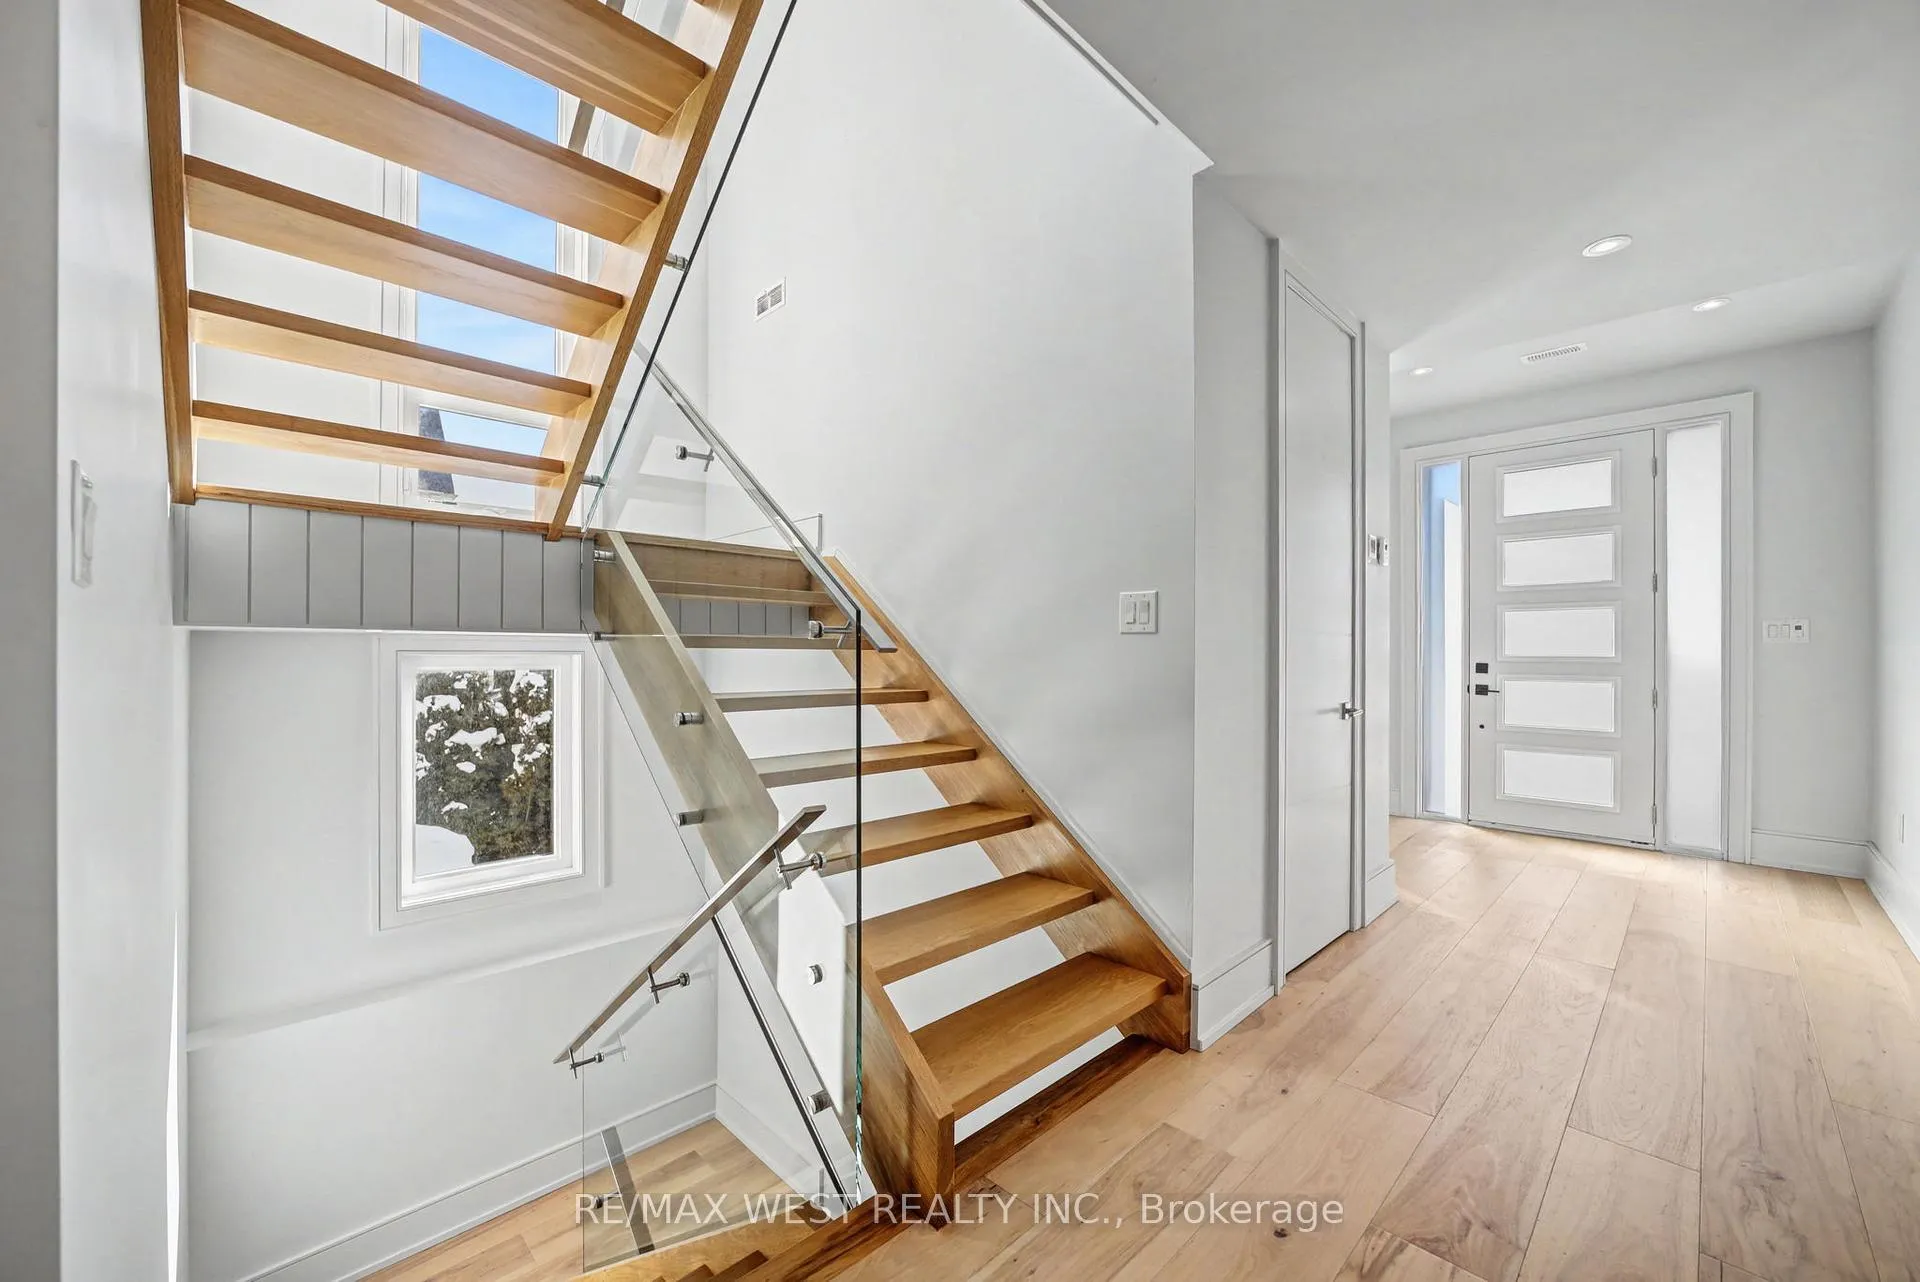
 See all 22 photos
Property history

This listing has ended. It is no longer available.
Property not available for sale or for rent.
About this home
2267 Fifth Line W, Mississauga
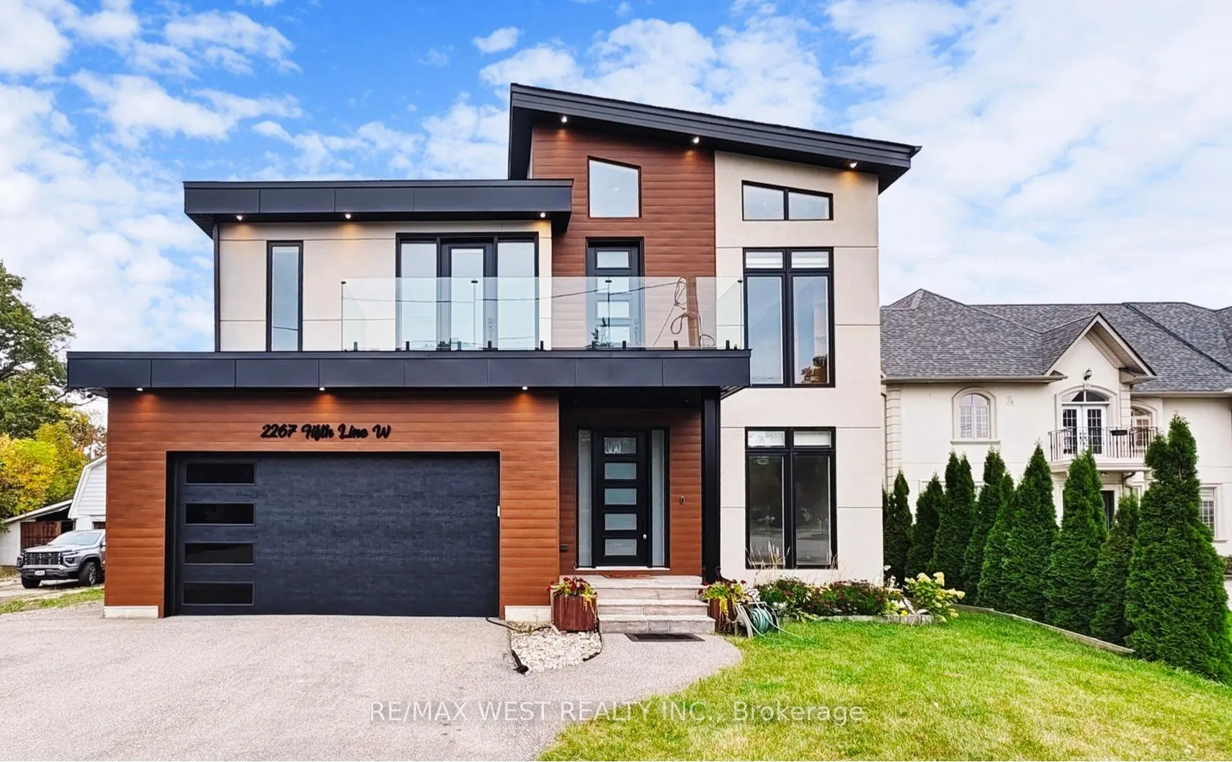
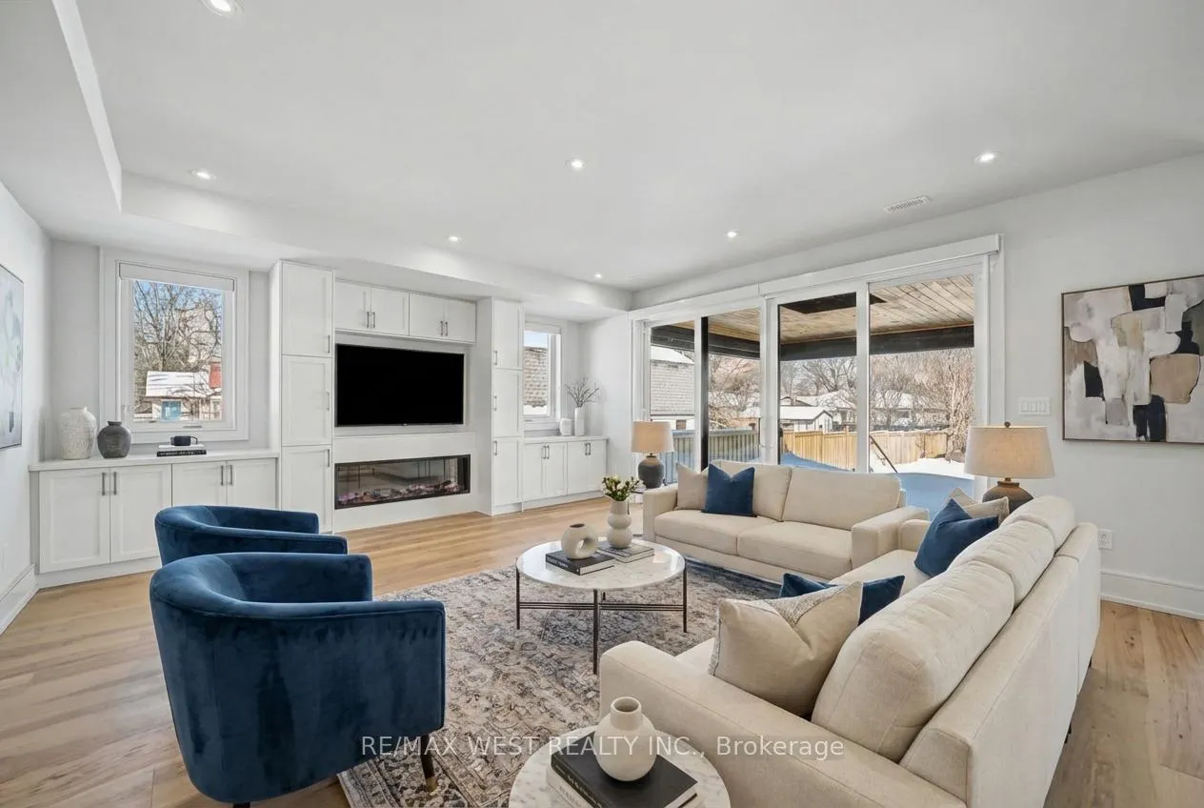
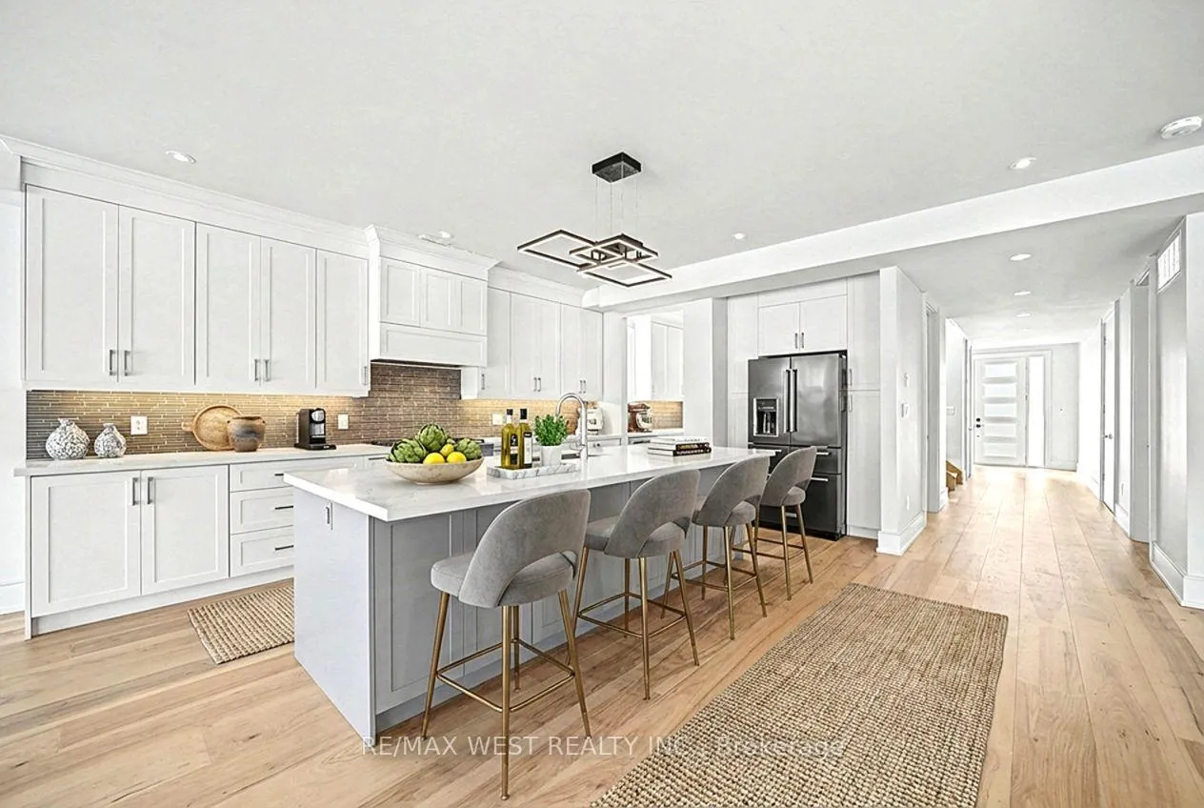
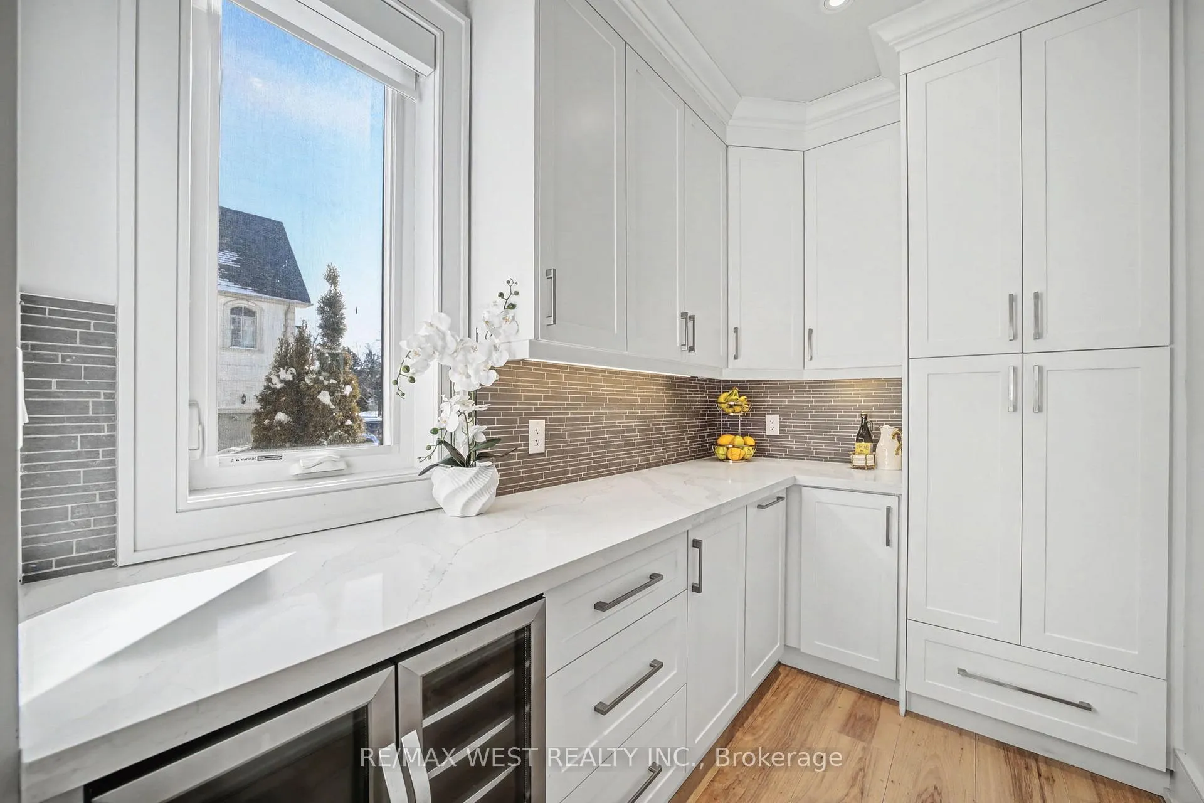
Stunning custom-built home situated on a premium 50 x 200ft lot, offering exceptional craftsmanship and attention to detail throughout and features 4 bedrooms, and a fully self-contained 2 bedroom legal in-law suite. The striking modern architecture creates an impressive curb appeal and invites you into an elegant and thoughtfully designed main floor featuring a private office, an expansive living room with fireplace and B/I shelving, a generous sun-filled dining room that flows seamlessly into the designer kitchen, a sophisticated culinary space complete with two-toned cabinetry, an oversized island, premium Black Stainless Steel appliances, custom hood fan and a walk-n pantry with bar fridge...perfect for any chef enthusiast. Extended patio doors from both the living and dining rooms lead to the fully fenced backyard oasis where you will find a massive 20x20 ft enclosed deck featuring pine ceiling, glass railing, a Velux skylight and complemented by a separate landscaped patio and an expansive lot with amazing potential to accommodate a pool. The second level offers a luxurious primary retreat with soaring 14-ft vaulted ceilings, his and hers walk-in closets and spa-inspired ensuite bath complete with floating tub and oversized shower. Additional highlights on this floor include a family lounge with walk-out balcony, 2 bedrooms connected by Jack-and-Jill bath, a fourth bedroom and well-appointed main bath. A separate side entrance leads to a bright, fully legal two-bedroom, 2 bedroom 2 bathroom basement apartment complete with a large living room, full kitchen, above grade windows for ample basement apartment. Loaded with upgrades this refined family home delivers luxury, modern convenience and comfort. *Some photos virtually staged.
Facts & features
Ask about this home
A HOMEH agent will answer your questions about this home.
Rooms
13 rooms · 6 bathrooms
- Dining room20′ × 17′6″349 sq.ft.
- Office12′ × 9′6″115 sq.ft.
- Kitchen29′5″ × 18′3″537 sq.ft.
- Living room17′ × 24′5″415 sq.ft.
- Family room17′7″ × 12′211 sq.ft.
- Bedroom 311′7″ × 11′3″130 sq.ft.
- Bedroom 417′8″ × 9′10″173 sq.ft.
- Bedroom 211′3″ × 11′10″133 sq.ft.
- Primary bedroom17′8″ × 13′1″230 sq.ft.
- Living room16′6″ × 22′10″376 sq.ft.
- Bedroom 512′2″ × 16′6″200 sq.ft.
- Bedroom9′8″ × 12′6″121 sq.ft.
- Kitchen16′6″ × 12′4″203 sq.ft.
Around this home
Listing details
Helpful tools
Your HOMEH agent
"I would see it this week."
Ask HOMEH about this home
Price, neighbourhood, monthly cost. Ask anything.
HOMEH Intelligent Agent is an AI, not a licensed representative. Check anything important with your agent.