
 See all 40 photos
Property history

This home has sold. It is no longer available.
Property not available for sale or for rent.
Ask about this home
A HOMEH agent will answer your questions about this home.Ask HOMEH
About this home
2279 Saxony Court, Mississauga
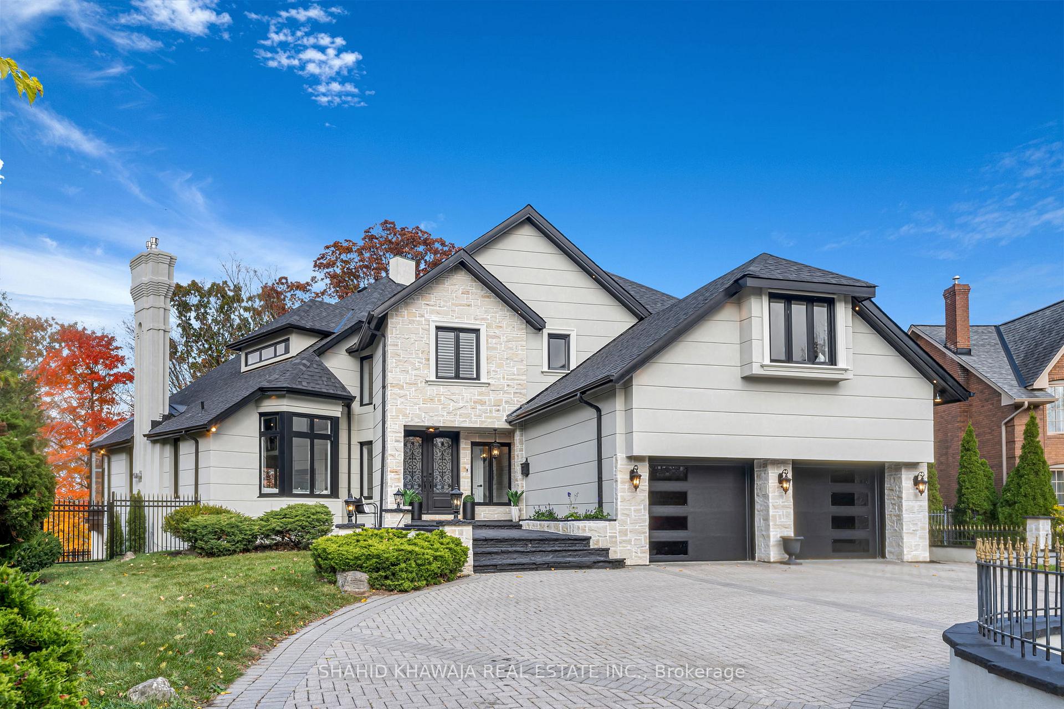
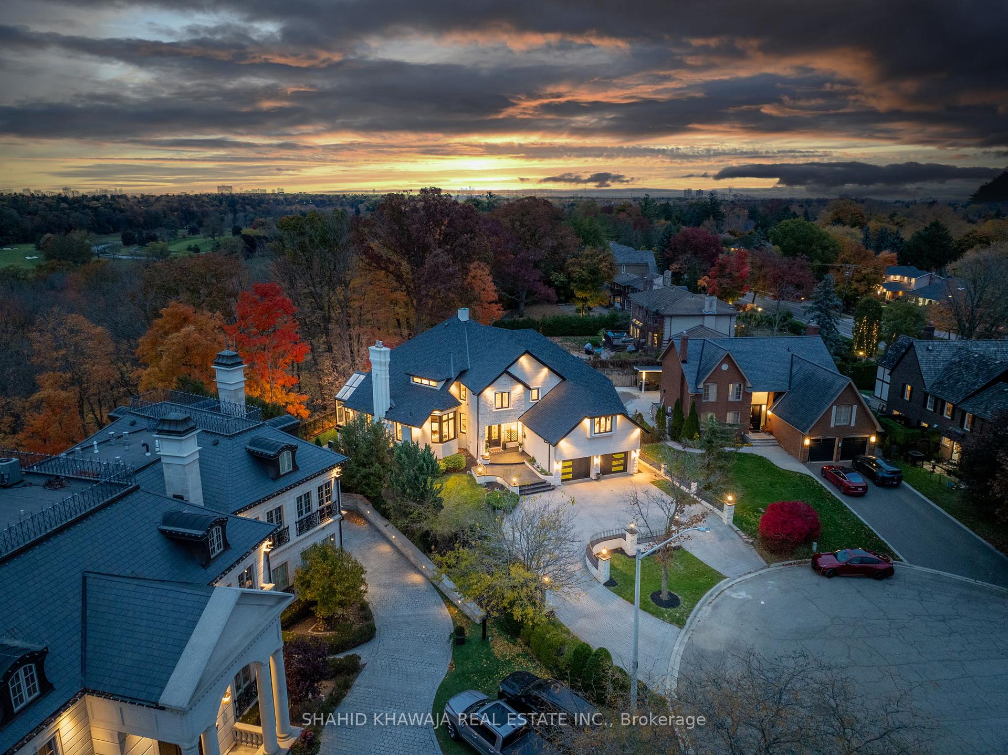
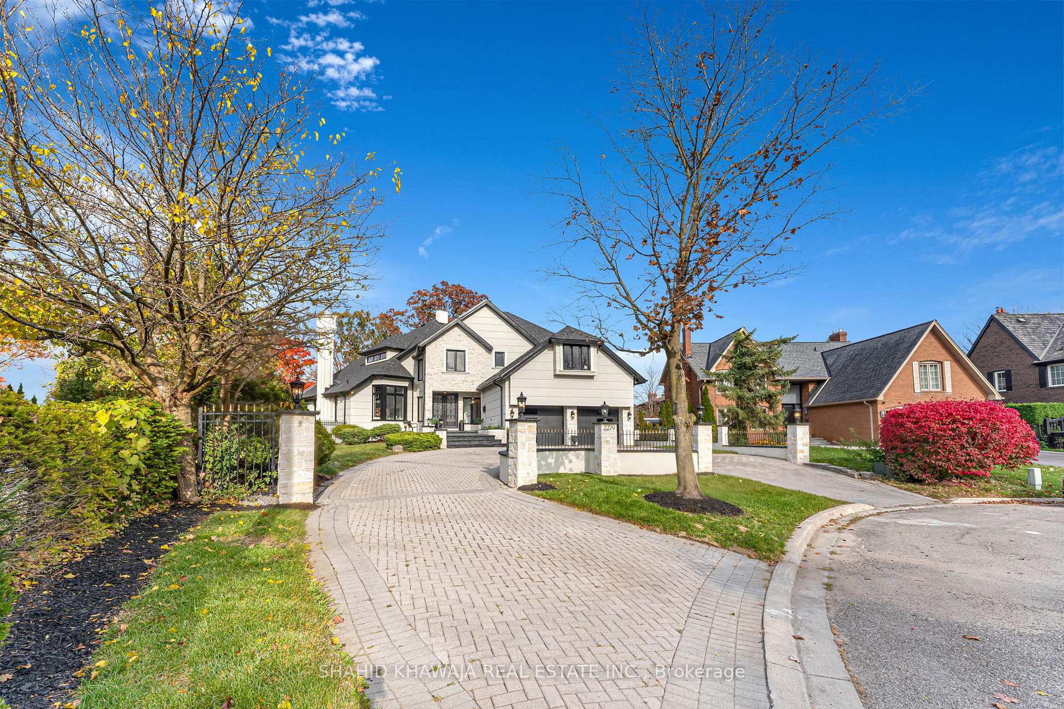
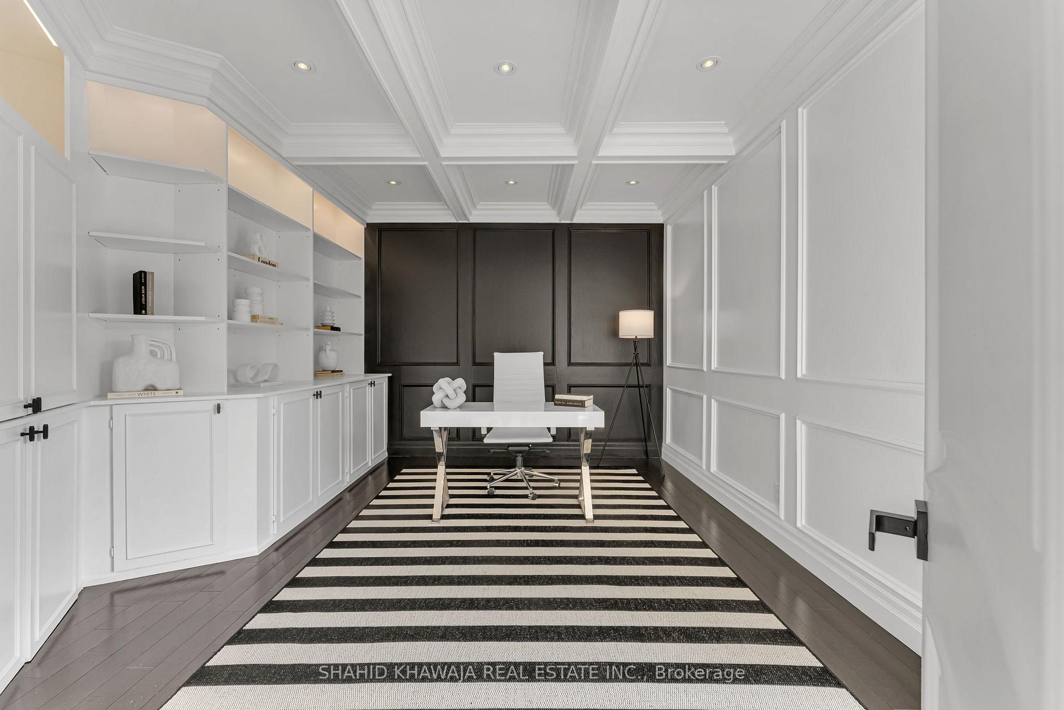
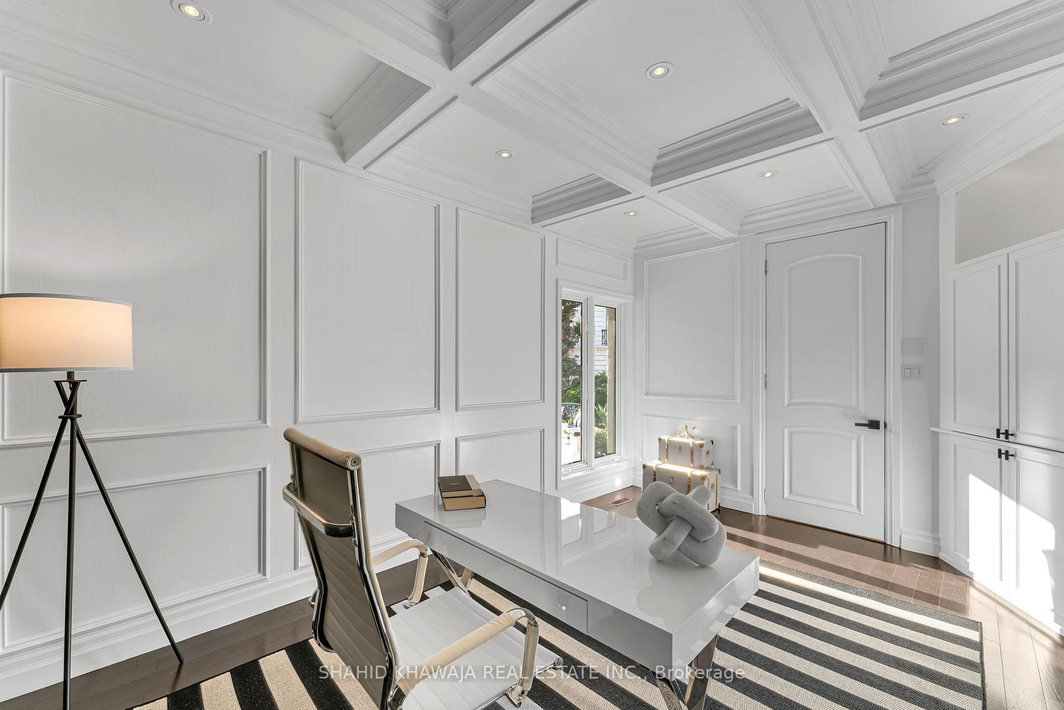
Welcome to This Exceptionally Custom-Built Home & Premium Lot Nestled On A Private Cul-De-Sac ** Prestigious Mississauga Rd Sheridan Community ** Backing onto Breathtaking Million Dollars serene Views of Woods, Credit River & Mississauga Golf Country Club. Finished Walk Out Basement * This Stunning 4+2 Bdrms & 5 Bath Residence Offers Unparalleled Luxury & Privacy w/ Apprx 6500 + Sf of Luxury Living Space & 3 Car Garage** Start your Morning W/ Fresh Breeze & Tranquility ** As You Drive Up The Circular Driveway You're Met w/ An Exterior Adorned w Majestic Stone & Stucco Facade ** Home Office Exudes Class, Ft Custom B/I Bookcase & Coffered Ceiling **Foyer W/Heated Marble Floors,Custom Design Soaring Ceilings,Crystal Chandeliers,Hardwood Flrs, Picturesque Solarium, LED Pot Lights thru-out, An idyllic Layout & Many W/O's to Pvt Balconies, O/Ls Perfectly Manicured Garden W/ Fully Fenced Backyard Featuring A complete Privacy w No Back Neighbors *Magnificent Kitchen Gives Access To Your Formal Dining Rm & Fts Heated Floors, Lrg Centre Island, Granite Counters, B/I High-end Jenn Air Appliances W/ Butler's Pantry for Additinl Storage. Eat-in-Kitchen with W/O to Deck for Privacy & BBQ ** Floor to Ceiling Custom Mantel Gas Fireplace In The Great Rm Striking 22Ft Ceiling, Bay window, Massive Chandelier & Fully Glass Solarium Makes it a Perfect Space for Huge Gatherings. The Primary Bedroom Offers Custom design vaulted Ceiling,Pot lights, An Elegant 6pc Ensuite, A Large W/I Closet W/ Organizers **Walk-out thru Glass Doors to A Private Balcony for Amazing Downtown Views. Bedrooms Down The Hall with their own Ensuites & W/I Closets** Walk Out Basement boasting 2bdrms,3pc Bath, cedar Sauna, Cedar Coat Closet,A Large Rec Rm with Linear Gas Fire Place, A Wet Bar & huge Glass Sliding doors ** 100 ft wide Backyard w/ a covered porch,Gazebo,Stone Interlocking & Multiple Sitting Areas W/ Gas BBQ Line* A Spectacular Design Enticing Home Radiates Elegance & Sophistication
Facts & features
Ask about this home
A HOMEH agent will answer your questions about this home.
Rooms
12 rooms · 5 bathrooms
- Living room15′11″ × 28′3″449 sq.ft.
- Dining room18′4″ × 15′2″279 sq.ft.
- Family room19′2″ × 21′9″416 sq.ft.
- Kitchen14′10″ × 29′8″439 sq.ft.
- Breakfast14′10″ × 29′8″439 sq.ft.
- Bedroom11′ × 15′5″169 sq.ft.
- Primary bedroom20′1″ × 12′11″259 sq.ft.
- Bedroom 217′ × 12′204 sq.ft.
- Bedroom 311′5″ × 18′205 sq.ft.
- Bedroom 417′1″ × 15′1″258 sq.ft.
- Bedroom 511′10″ × 10′10″127 sq.ft.
- Recreation40′3″ × 46′9″1885 sq.ft.
Around this home
Schools nearby
School rating, out of 10.
Listing details
Helpful tools
Your HOMEH agent
"I would see it this week."
Ask HOMEH about this home
Price, neighbourhood, monthly cost. Ask anything.
HOMEH Intelligent Agent is an AI, not a licensed representative. Check anything important with your agent.