

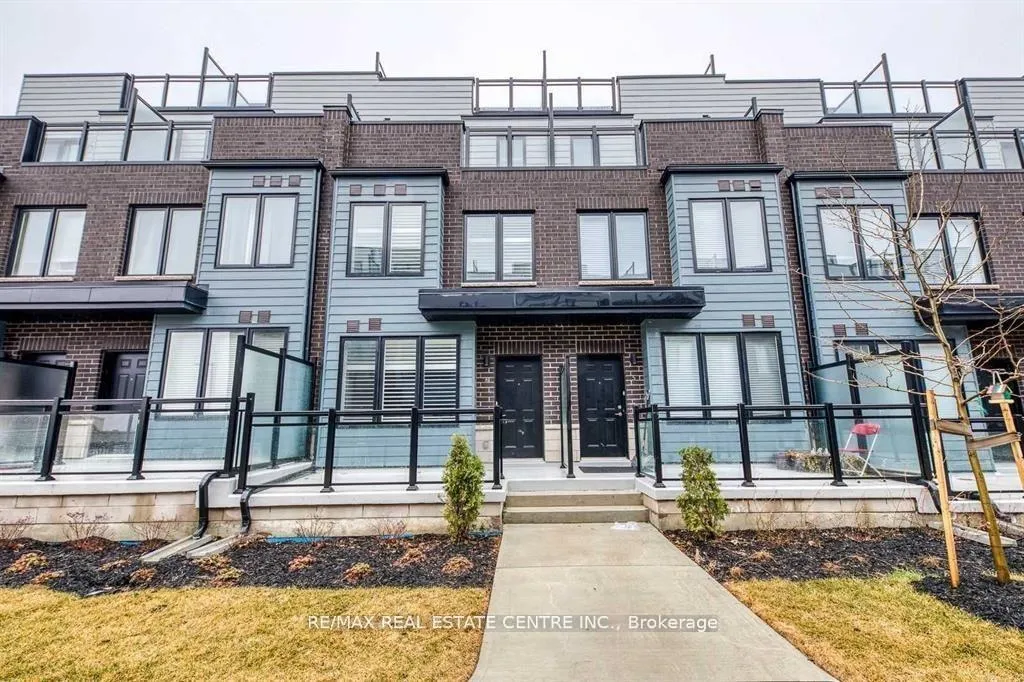
Unit 4, 2285 McNab Lane
Unit 4, 2285 McNab Lane
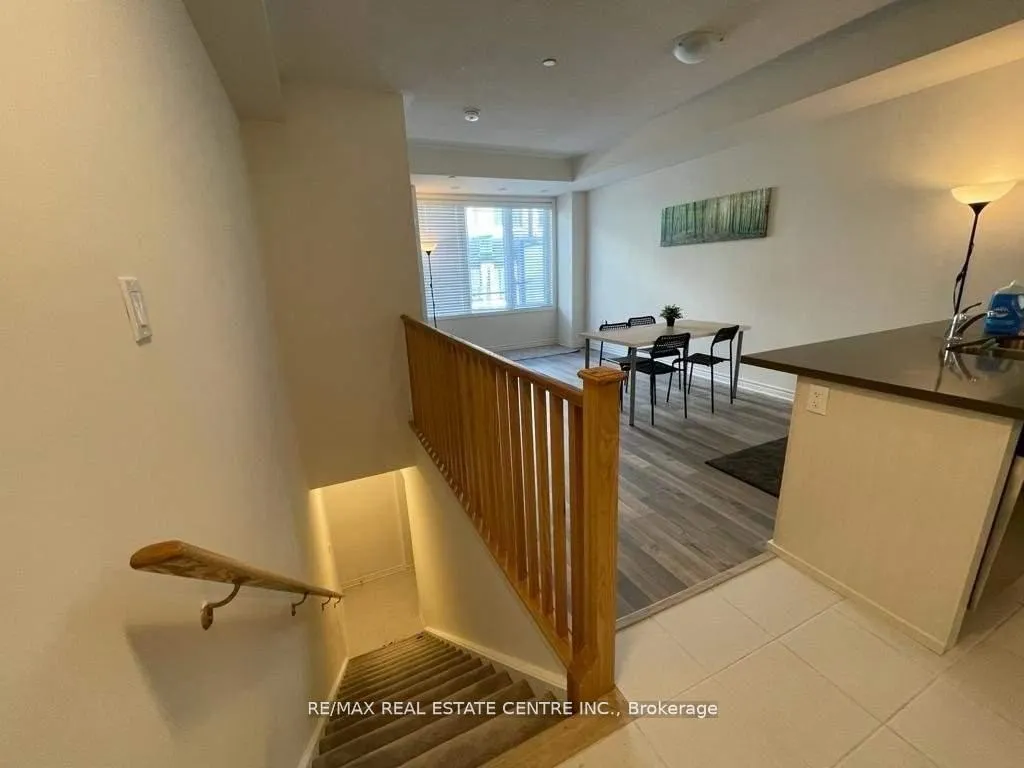 See all 22 photos
Property history
- $3,200TerminatedList: 2026-03-30|End: 2026-04-20|21 daysW12937798
Facts and features
- BasementNone
- LaundryEnsuite
- Lease term12 months
- PetsAllowed
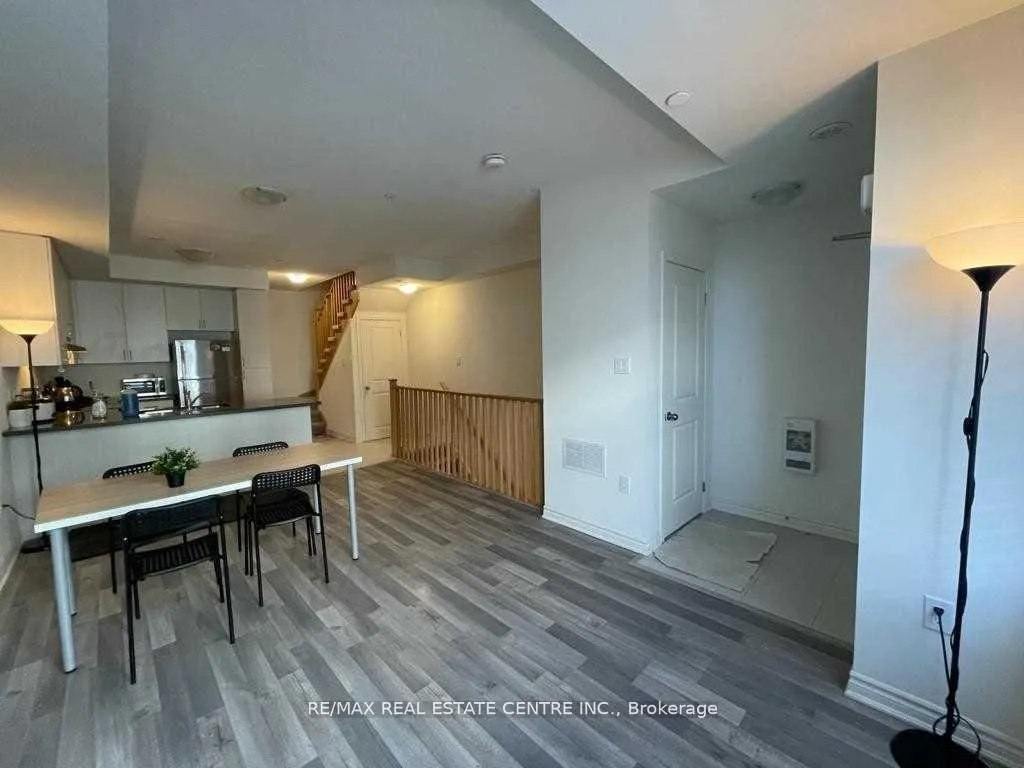
- Hardwood floors
- Central air
The homeCondo Townhouse, 3-storey, Age 0–5 years
- TypeCondo Townhouse
- Style3-storey
- Age0–5 years
- Living space1,400–1,599 sq ft
- BasementNone
- ExposureWest
InsideHardwood, Ensuite, upper level, Other
- FlooringHardwood
- LaundryEnsuite, upper level
- FeaturesOther
- Rooms above ground6
- Bedrooms3
- Bathrooms3
- Kitchens1
- Family roomYes
OutsideBrick, Terrace
- ExteriorBrick
- BalconyTerrace
Parking and locker1 Parking, Underground, Parking type Owned
- Spaces1 Parking
- GarageUnderground
- Parking typeOwned
- DrivewayUnderground
- LockerOwned
- Locker unit118
BuildingSouthdown Townhomes, Storeys 3, Units 104
- NameSouthdown Townhomes
- Storeys3
- Units104
- Registered2020
- Condo corporation1085
- AmenitiesBbqs allowed, bike storage, visitor parking
- PetsAllowed
Heating, water and powerForced air, gas, Central air
- HeatingForced air, gas
- CoolingCentral air
Rent and termsRent $3,200 a month, Entire property, Unfurnished
- Rent$3,200 a month
- Space for rentEntire property
- FurnishedUnfurnished
- Lease12 months
- Rent includesCommon elements
Listing detailsW12937798, Terminated, Mar 30, 2026
- MLS® numberW12937798
- StatusTerminated
- Listed onMar 30, 2026
- Days on market21
- UpdatedApr 20, 2026
- Possession2026-04-01 / Immediate
- Occupied byVacant
- Listing brokerageRE/MAX REAL ESTATE CENTRE INC.
About this home
Unit 4, 2285 McNab Lane, Mississauga (Clarkson), ON L5J 0B3
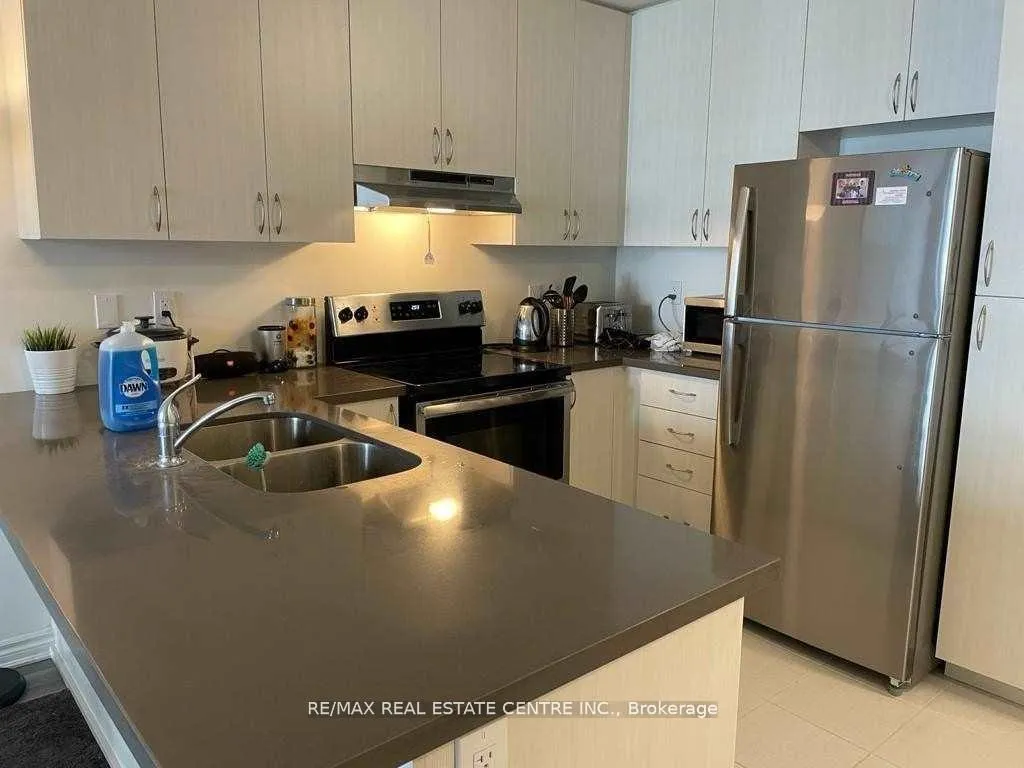
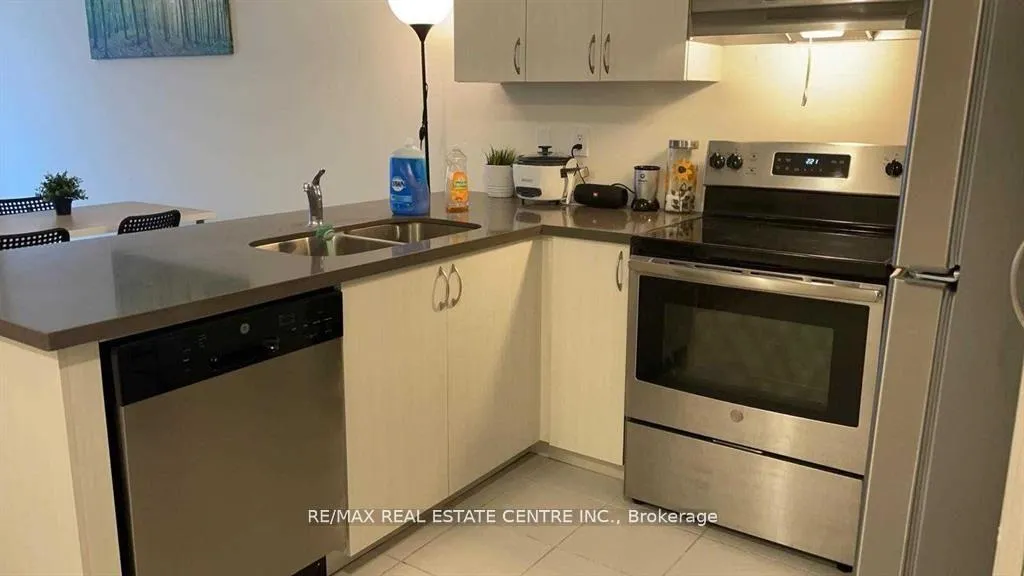
Modern luxury meets ultimate convenience! This stunning 3-storey executive townhome in the heart of Mississauga boasts airy 9ft ceilings and a sun-drenched rooftop terrace perfect for entertaining. The chef-inspired kitchen features sleek quartz countertops, custom backsplash, stainless steel appliances, and extended cabinetry. Retreat to a primary suite offering a private walk-out balcony and spacious walk-in closet. Enjoy the ease of 2nd-floor laundry, underground parking, and a dedicated locker. Minutes to Clarkson GO and QEW-reach Downtown Toronto in just 20 minutes!
Ask about this home
A HOMEH agent will answer your questions about this home.
Know more about Southdown Townhomes
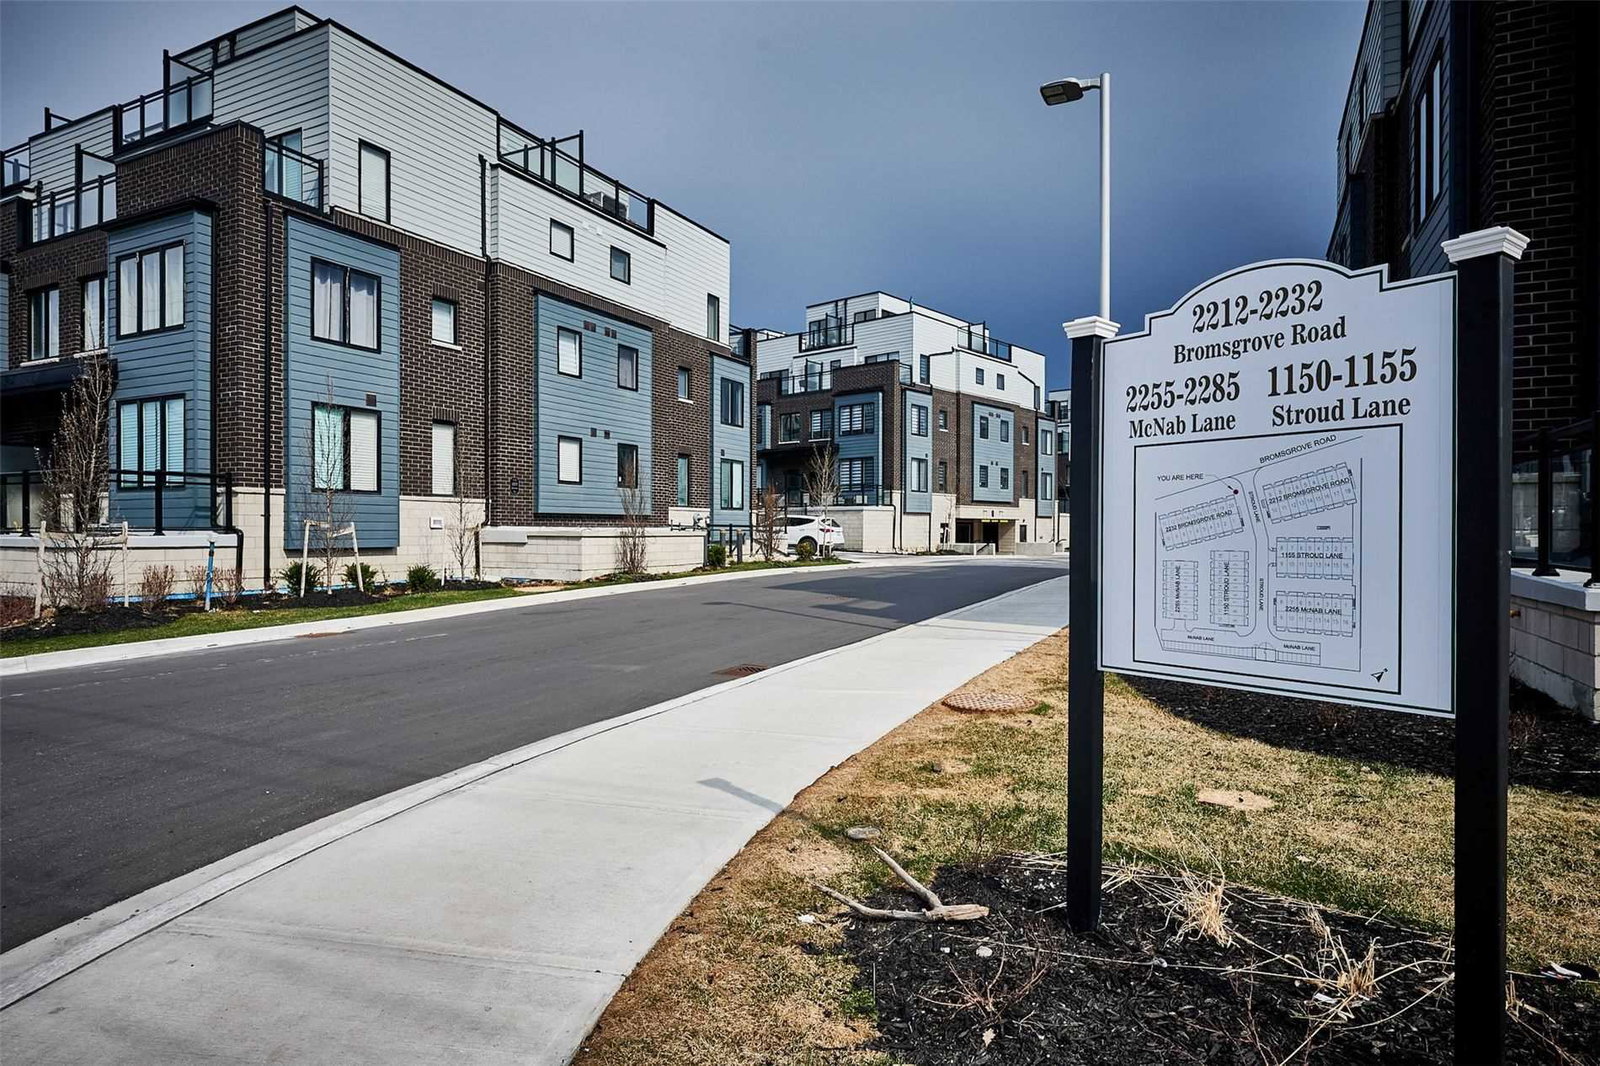
Condo building · 2210-2232 Bromsgrove Road
Southdown Townhomes is a 3-storey condo with 104 suites, built in 2020 by United Lands Corporation. Right now 3 for sale and 1 for rent are on the market here.
- 3storeys
- 104suites
- $516/sq ft
- 2020built
No similar units for rent in Southdown Townhomes right now.
Around this home
Daily convenience, out of 100, from the distances below
Schools nearby
School rating, out of 10.
Helpful calculators
Your HOMEH agent

"I would see it this week."