
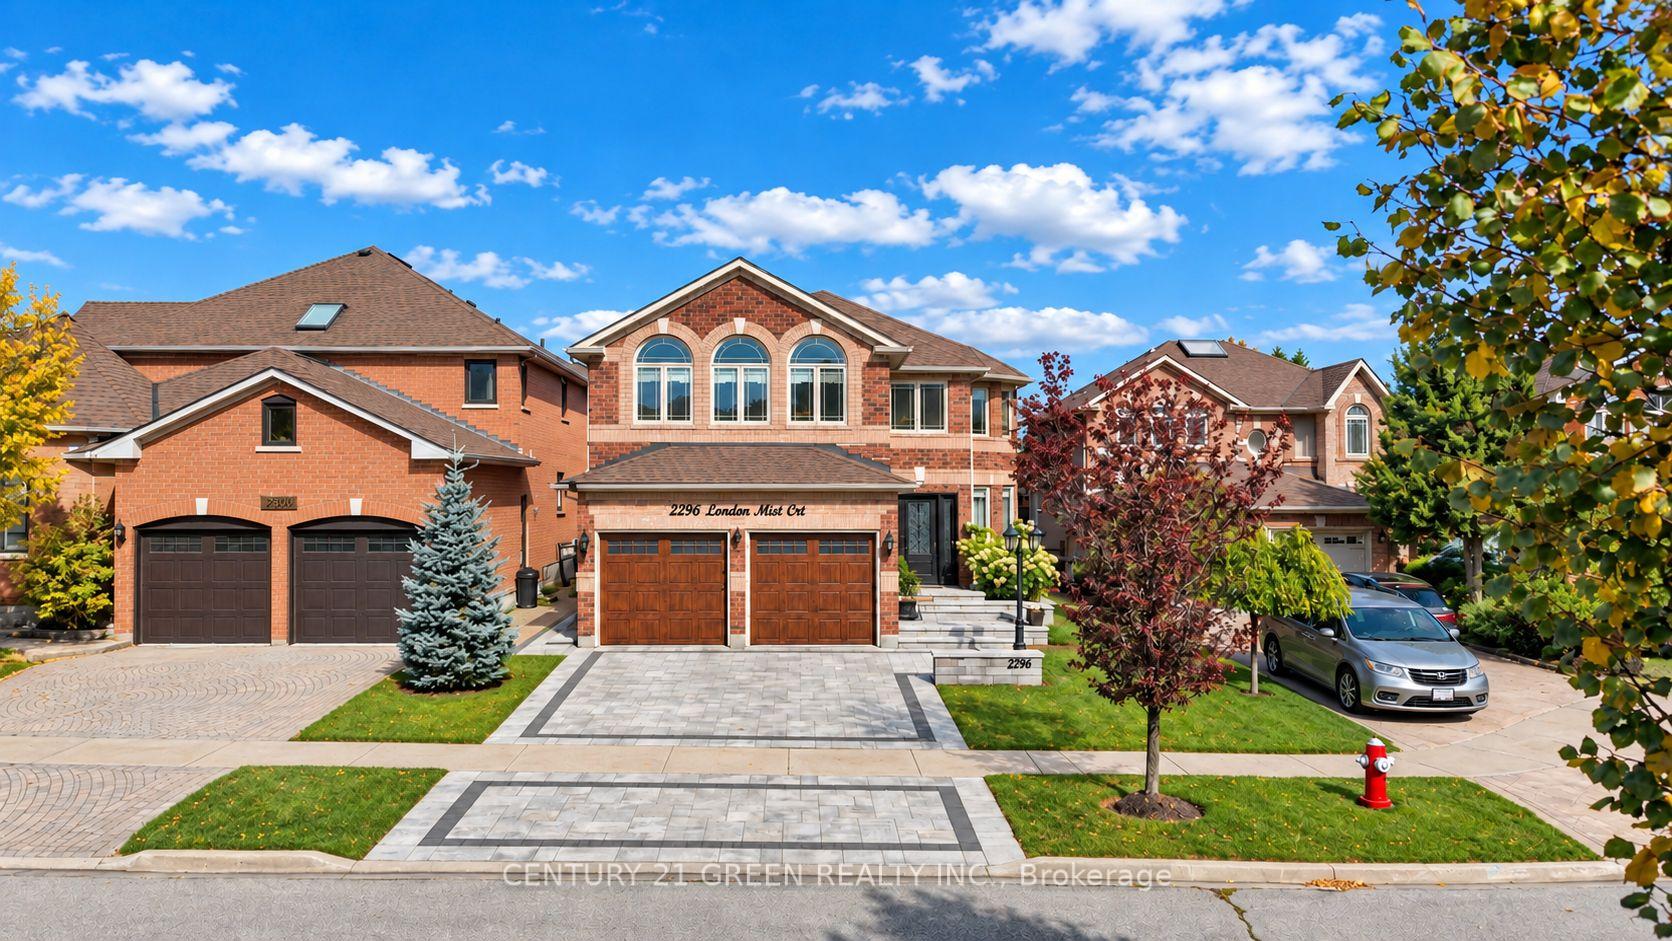
2296 London Mist Court
Mississauga (Central Erin Mills)2296 London Mist Court
Mississauga (Central Erin Mills)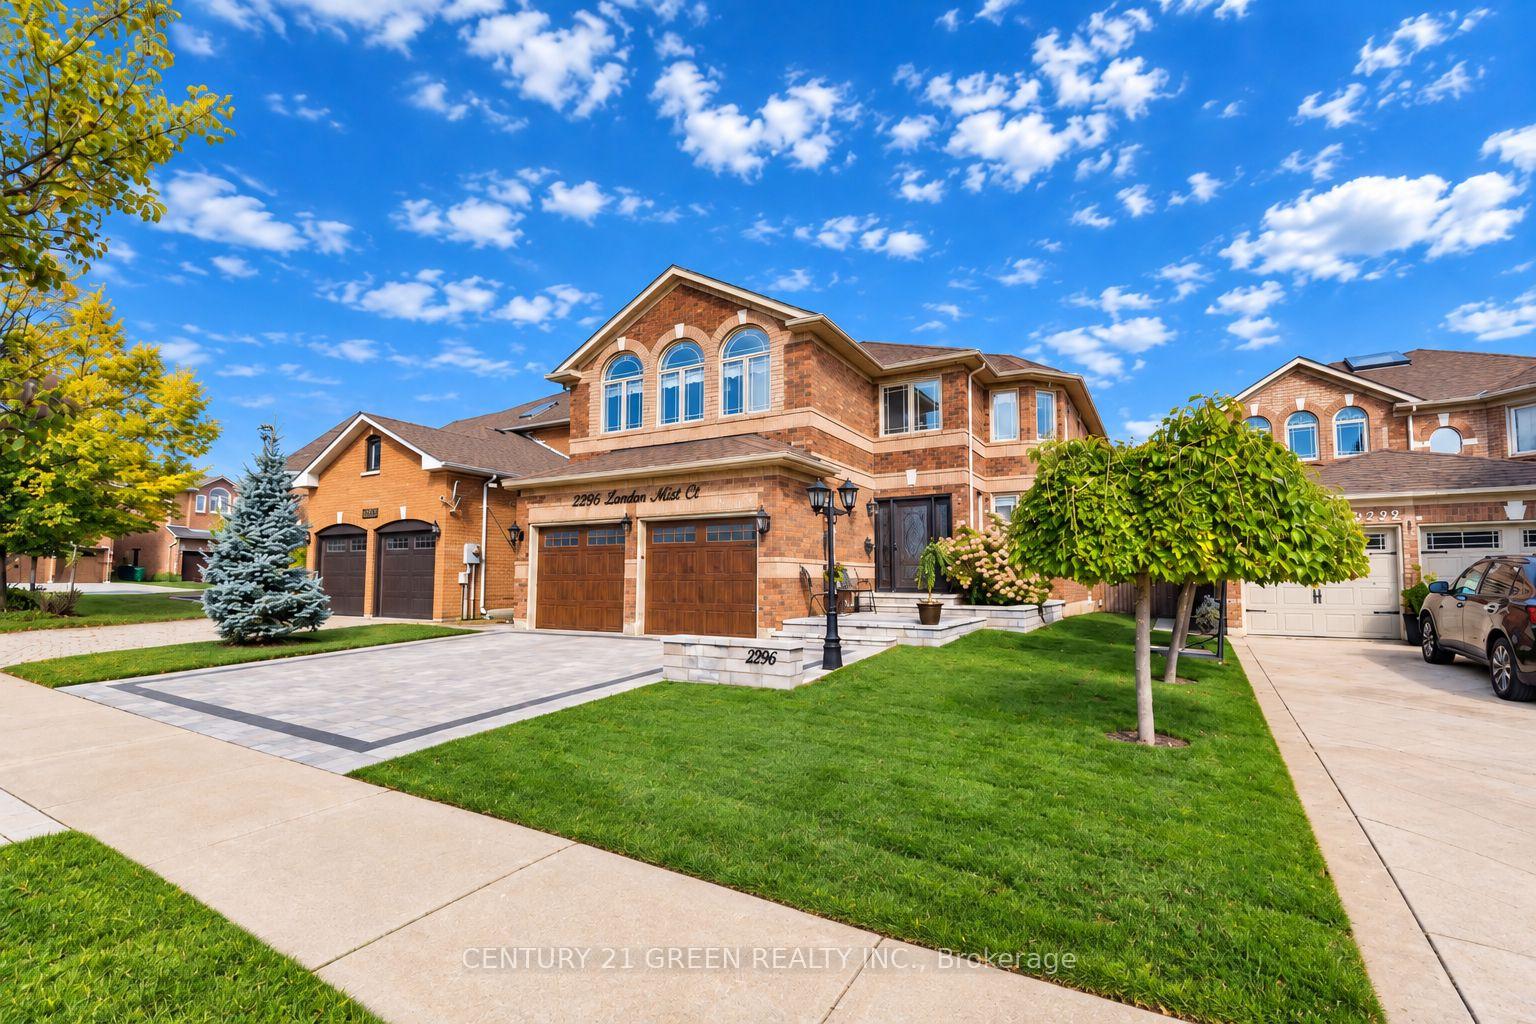
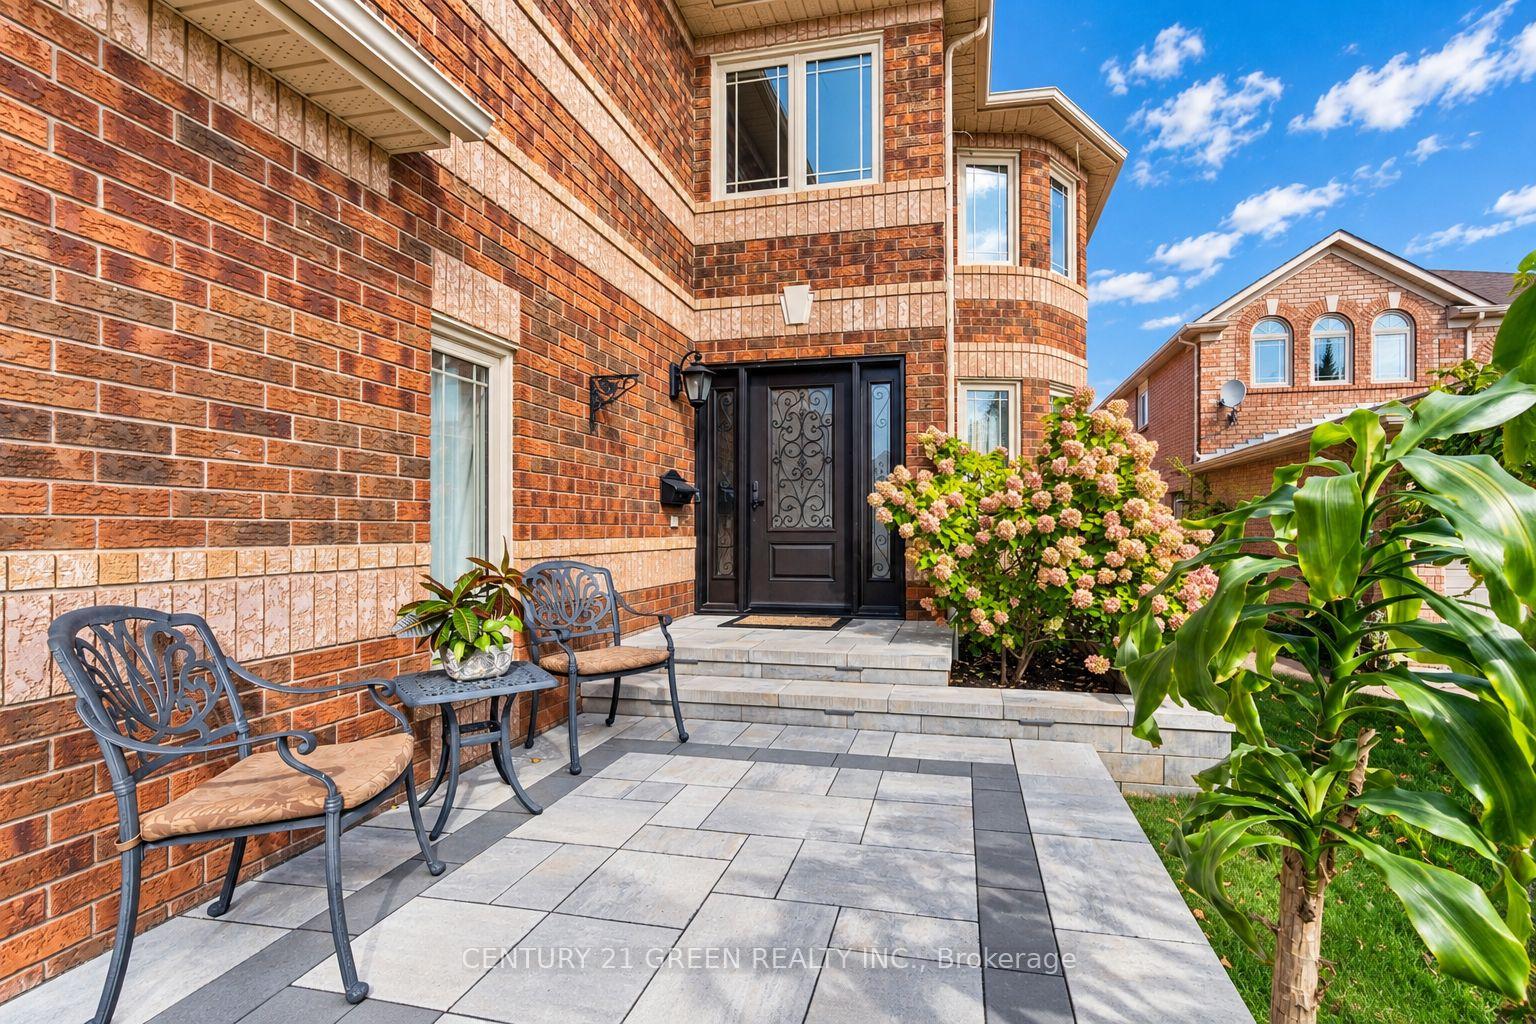 See all 32 photos
Book a viewing
Ask HOMEH
About this home
2296 London Mist Court, Mississauga
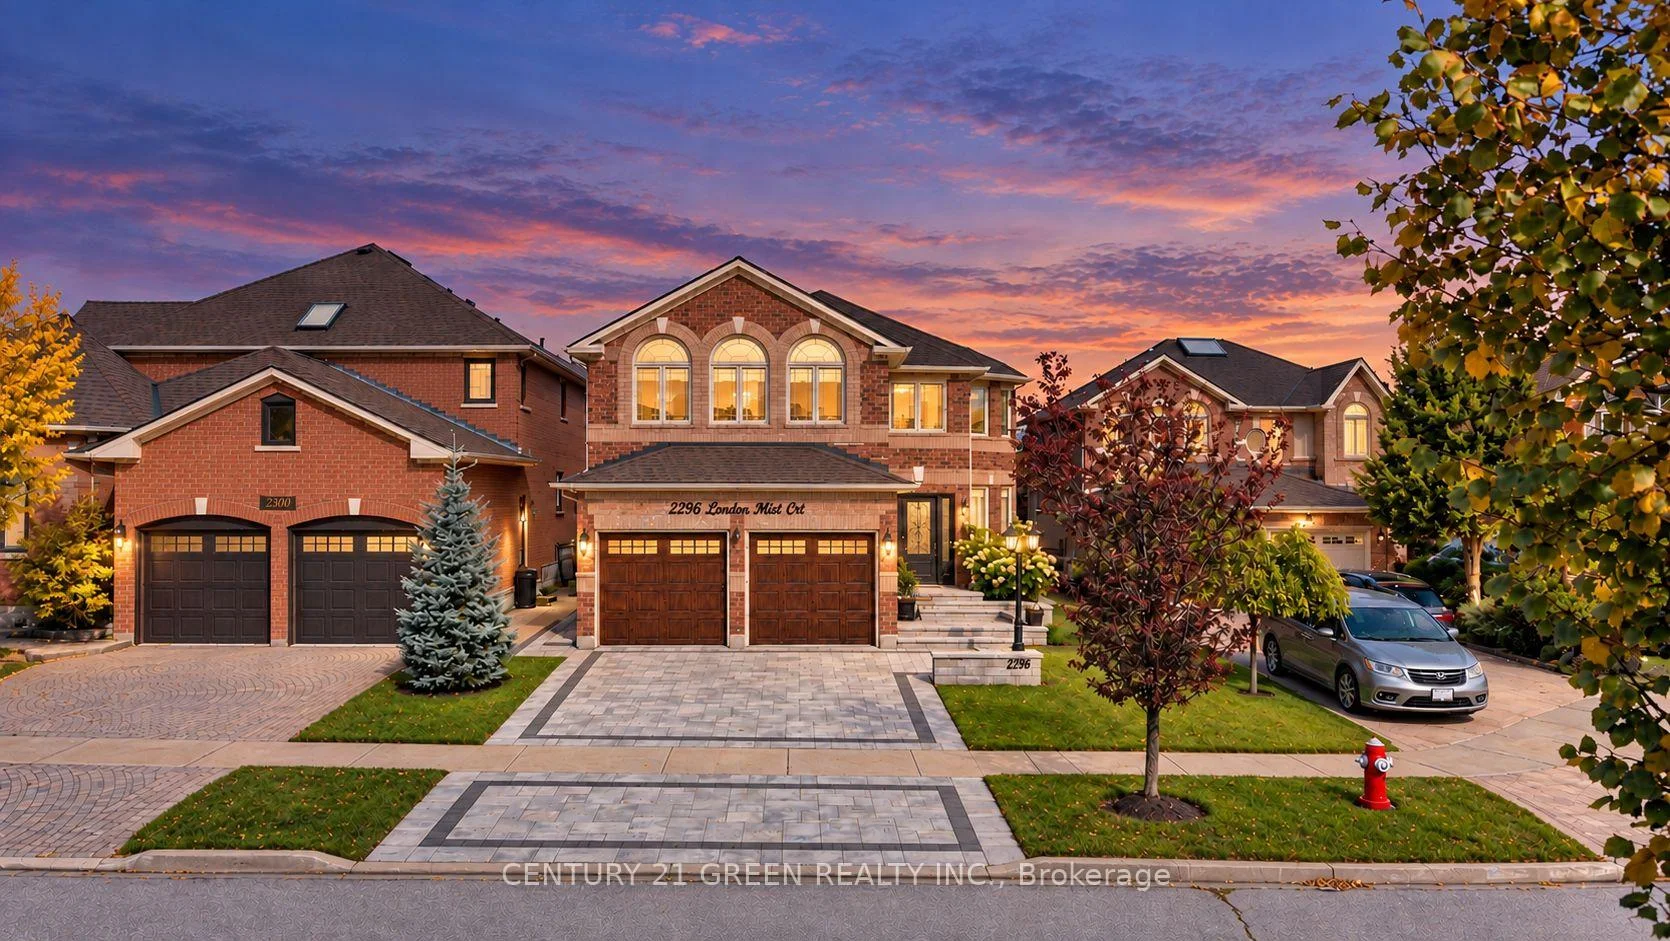
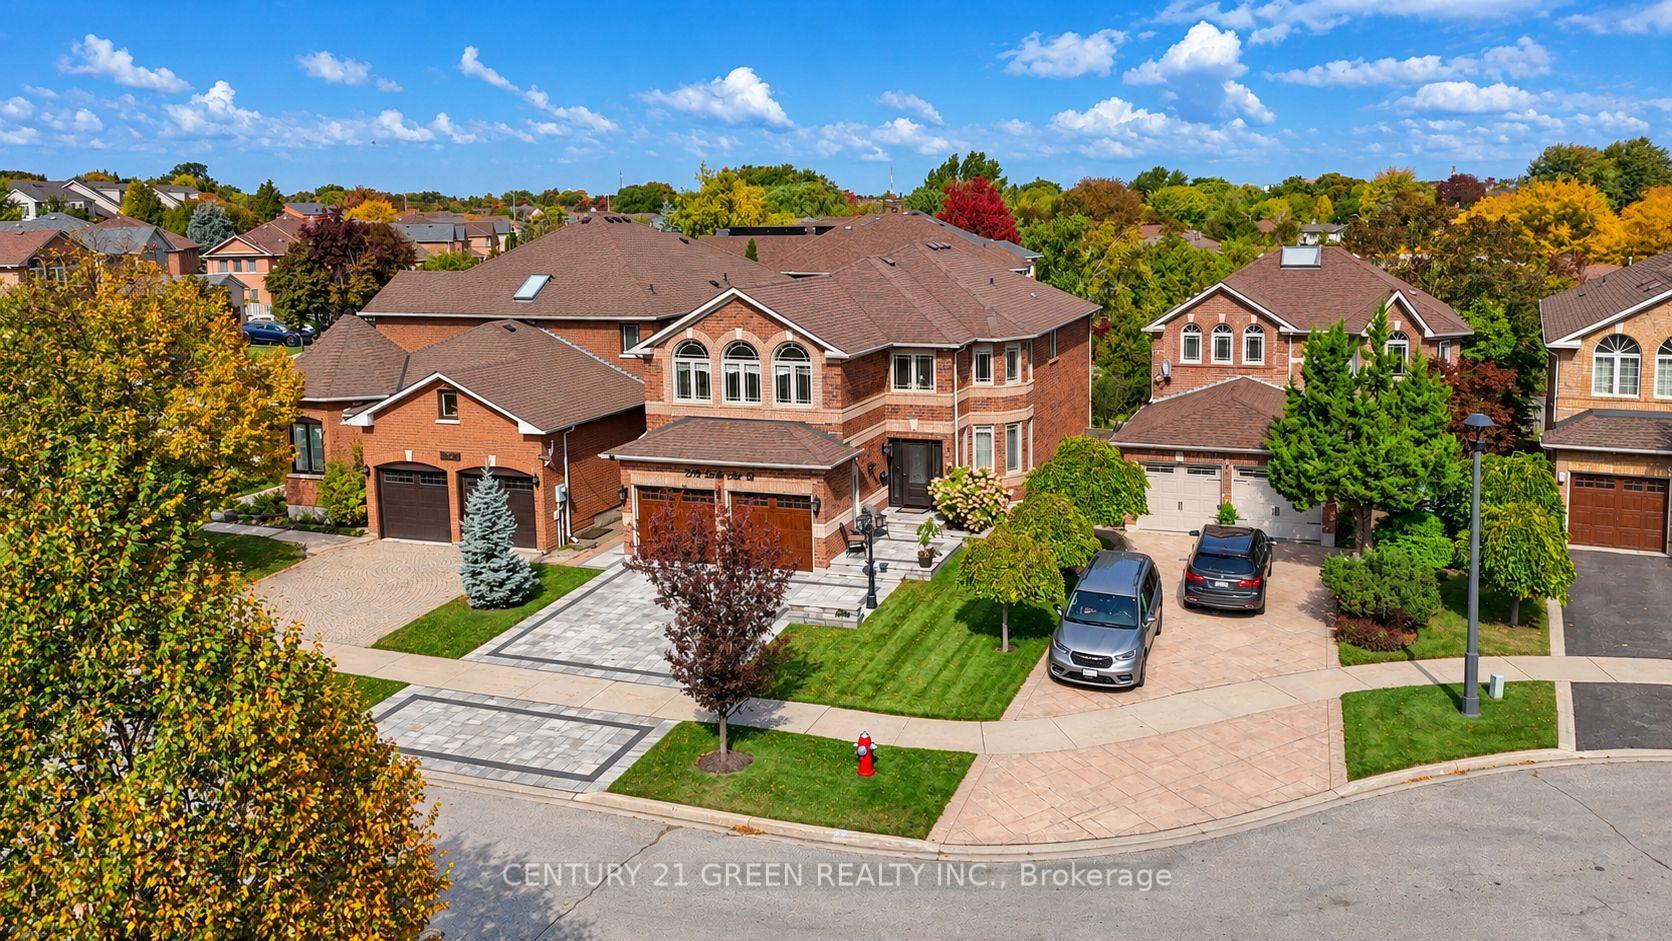
Welcome to 2296 London Mist Court - ideally situated on a quiet cul-de-sac, this exceptional luxury residence offers Approx. over 4,200 sq. ft. of beautifully finished living space, Over$200,000 in thoughtful upgrades include hardwood flooring throughout, interlocking stone driveway, sprinkler system, windows, backyard landscape, upgraded deck, Fully upgraded basement, Garage doors, refined formal living and dining spaces, a gracious main-floor family room, and a rare upper-level second family room featuring its own separate staircase and cathedral ceilings. The beautifully finished lower level offers a home theatre, recreation area, Upgraded W/R and additional bedroom. upgraded deck create an elegant outdoor setting. Sophisticated, substantial and exceptionally well cared for, this is a home of enduring quality in one of Mississauga's most desirable communities.
Facts & features
Book a viewing
Rooms
14 rooms · 4 bathrooms
- Laundry5′6″ × 8′8″47 sq.ft.
- Family room10′11″ × 16′1″175 sq.ft.
- Breakfast10′4″ × 7′6″77 sq.ft.
- Dining room9′10″ × 12′7″124 sq.ft.
- Kitchen10′9″ × 11′9″126 sq.ft.
- Living room10′9″ × 19′8″212 sq.ft.
- Bedroom 29′10″ × 15′5″151 sq.ft.
- Primary bedroom21′11″ × 15′4″336 sq.ft.
- Bedroom 410′ × 12′11″129 sq.ft.
- Family room18′ × 14′4″258 sq.ft.
- Bedroom 311′ × 12′8″140 sq.ft.
- Room—
- Recreation20′11″ × 35′3″737 sq.ft.
- Bedroom 57′6″ × 12′90 sq.ft.
Around this home
Listing details
Helpful tools
Your HOMEH agent

"Priced 6% over our estimate. I would see it this week."
Ask HOMEH about this home
Price, neighbourhood, monthly cost. Ask anything.
HOMEH Intelligent Agent is an AI, not a licensed representative. Check anything important with your agent.