

Unit 1005, 2301 Derry Road W
Unit 1005, 2301 Derry Road W
Property history
- $2,800TerminatedList: 2025-10-13|End: 2025-11-24|42 daysW12459225
- $610,000TerminatedList: 2025-09-25|End: 2025-11-24|60 daysW12429982
- $3,200TerminatedList: 2025-09-25|End: 2025-10-13|18 daysW12429987
Facts and features
- ExposureSouth west
- LaundryCoin operated, in building
- LockerExclusive
- BalconyTerrace
The homeCondo Apartment, Apartment, 900–999 sq ft
- Type: Condo Apartment
- Style: Apartment
- Living space: 900–999 sq ft
- Basement: None
- Exposure: South West
- View: Clear, panoramic, city
InsideTile, Coin operated, in building, Auto garage door remote, built-in oven, carpet free, countertop range
- Flooring: Tile
- Laundry: Coin operated, in building
- Features: Auto garage door remote, built-in oven, carpet free, countertop range
- Security: Carbon monoxide detectors, smoke detector
- Elevator: Yes
- Rooms above ground: 5
- Bedrooms: 3
- Bathrooms: 2
- Kitchens: 1
OutsideConcrete, Terrace
- Exterior: Concrete
- Balcony: Terrace
Parking and locker2 Parking, Underground, Exclusive
- Spaces: 2 Parking
- Garage: Underground
- Parking type: Exclusive
- Driveway: Underground
- Spot: 173
- Locker: Exclusive
Building2301 Derry Road Condos, Storeys 10, Units 141
- Name: 2301 Derry Road Condos
- Storeys: 10
- Units: 141
- Registered: 1978
- Condo corporation: 178
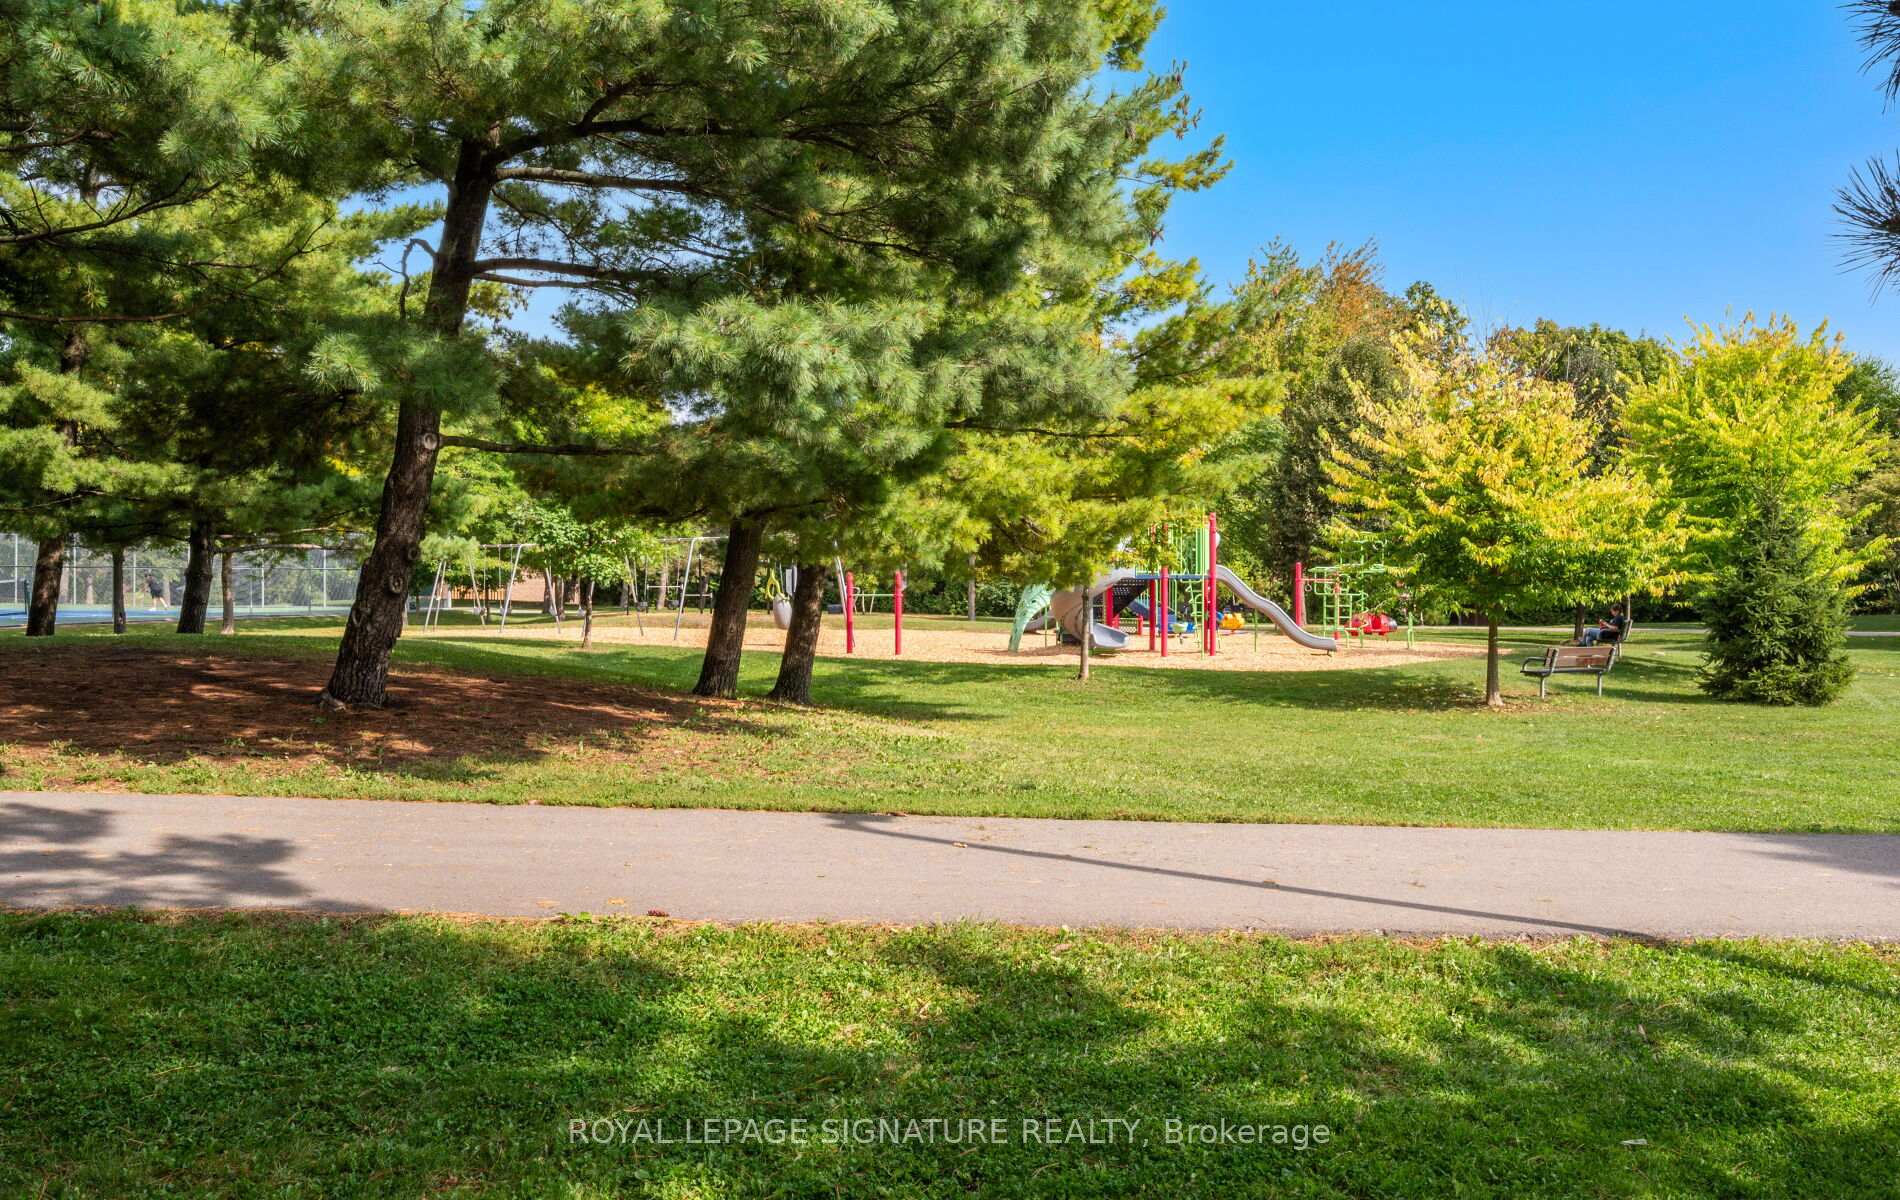
- Amenities: Elevator, tennis court, visitor parking
- Pets: Allowed
Heating, water and powerWater, gas
- Heating: Water, gas
Rent and termsRent $2,800 a month, Entire property, Unfurnished
- Rent: $2,800 a month
- Space for rent: Entire property
- Furnished: Unfurnished
- Lease: 12 months
- Paid: Monthly
- Rent includes: Building insurance, building maintenance, cable tv, common elements, heat, parking, recreation facility, water
- Deposit: Required
- Credit check: Required
- Employment letter: Required
- Rental application: Required
- References: Required
IncludedCook top stove, fridge, dishwasher, b/i microwave, wall-mounted oven, 2 side by side parking spots, 1 storage locker
- Included: Cook top stove, fridge, dishwasher, b/i microwave, wall-mounted oven, 2 side by side parking spots, 1 storage locker
NearbyClear view, hospital, place of worship, public transit, school, rec./commun.centre
- Close to: Clear view, hospital, place of worship, public transit, school, rec./commun.centre
Listing detailsW12459225, Terminated, Oct 13, 2025
- MLS® number: W12459225
- Status: Terminated
- Listed on: Oct 13, 2025
- Days on market: 42
- Updated: Nov 24, 2025
- Possession: 2025-10-15 / Immediate
- Occupied by: Vacant
- Listing brokerage: ROYAL LEPAGE SIGNATURE REALTY
About this home
Unit 1005, 2301 Derry Road W, Mississauga (Meadowvale), ON L5N 2R4
**Completely gutted and rebuilt 3-bedroom 990 sq ft suite w/ 2 parking spots & locker included** Re-built for the owners personal use, no expense was spared in this renovation done by licensed professionals. The re-designed kitchen has five brand new s/s appliances: a 4-door fridge, a cook-top stove, a built-in wall oven, a microwave, and a dishwasher. Abundant cupboard space, a pantry, quartz counters and matching backsplash complete this kitchen. A new modern electrical breaker panel has been installed, and the entire apartment was rewired by a licensed electrician with a city permit, inspection and approval. Neutral-coloured engineered hardwood flooring flows seamlessly across every room giving the apartment a bright look and feel. The 5-pc bath has double sinks and a glass shower; the powder room also has double sinks. The spacious primary bedroom has a deep walk-in closet and a large window. The two other bedrooms are also spacious and have large windows. The inside storage room is designed as a laundry and is wired for a washer and dryer. Conveniently the 2 side by side parking spots are located very close to the entrance door. Enjoy evening sunsets from your full-length west-facing 219 sq ft balcony. Heat, water, internet & cable all included in rent. This is a rare opportunity that blends location, lifestyle, and design. Do not miss out!
Ask about this home
A HOMEH agent will answer your questions about this home.
Know more about 2301 Derry Road Condos
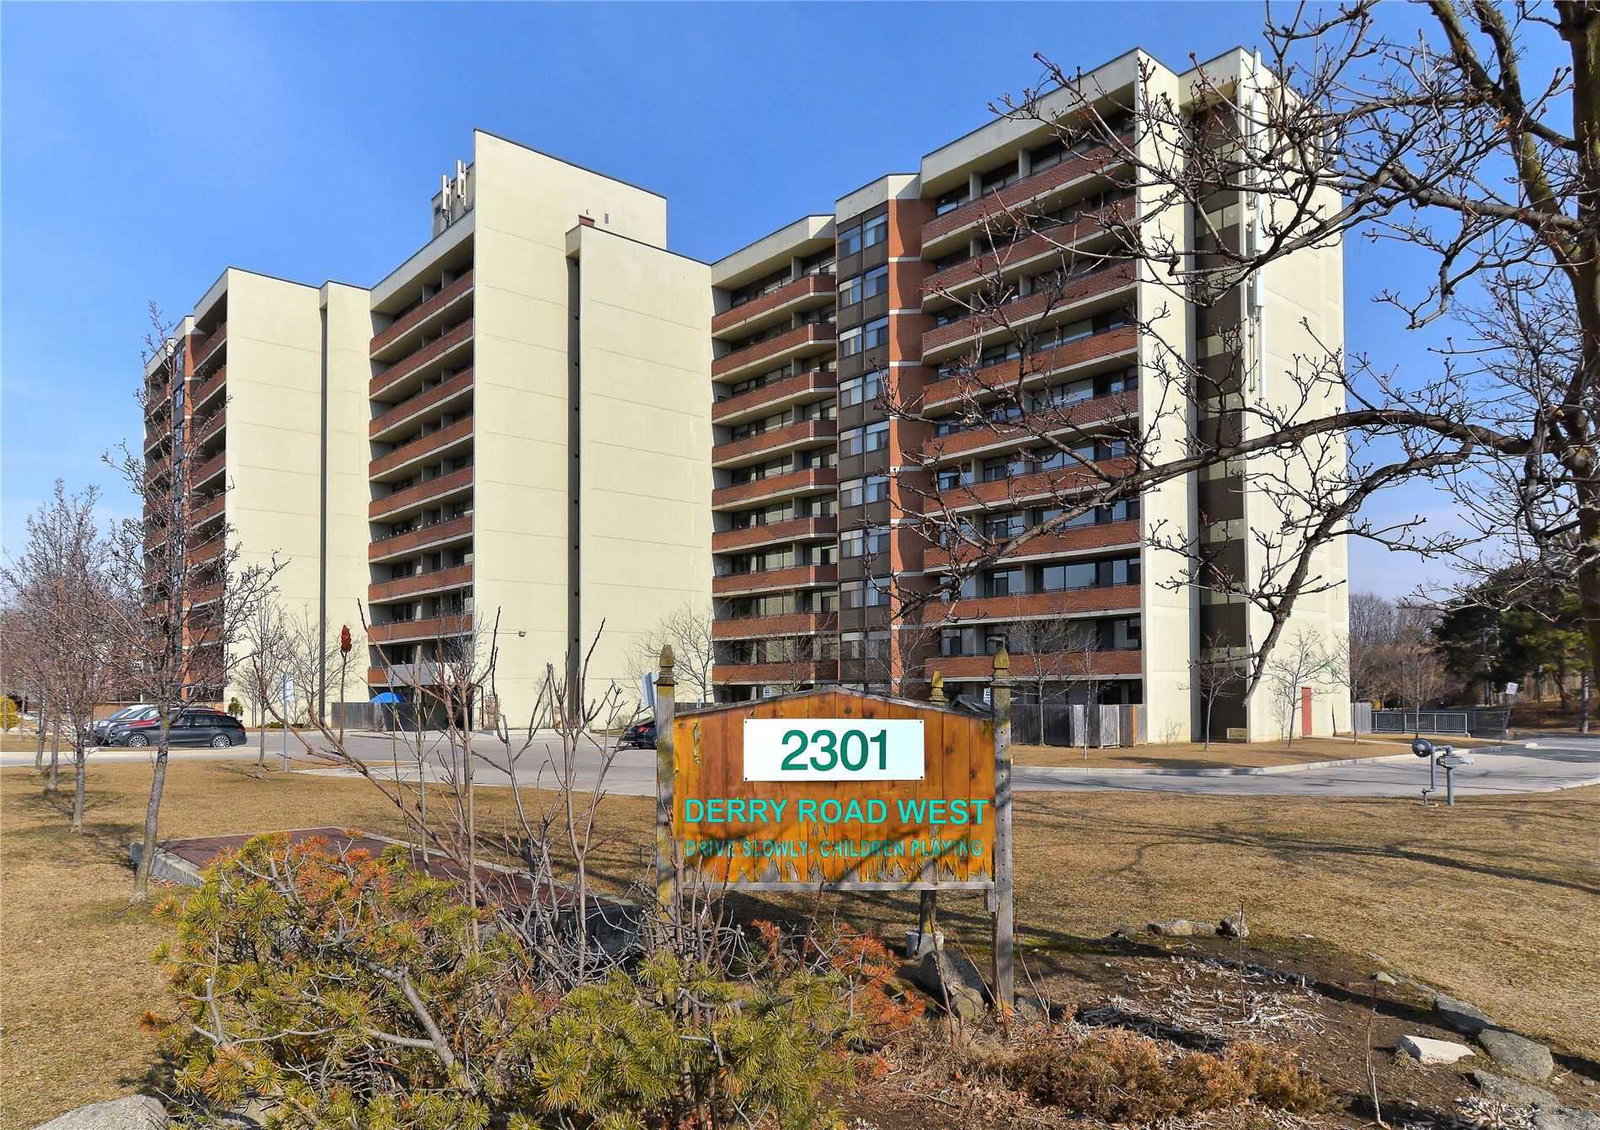
Condo building · 2301 Derry Road W
2301 Derry Road Condos is a 10-storey condo with 141 suites, built in 1978 by NorthDown Homes Ltd. Right now 2 for sale are on the market here.
- 10storeys
- 141suites
- $572/sq ft
- 1978built
No similar units for rent in 2301 Derry Road Condos right now.
Around this home
Daily convenience, out of 100, from the distances below
Schools nearby
School rating, out of 10.
Helpful calculators
Your HOMEH agent

"I would see it this week."