

2368 Pyramid Crescent
2368 Pyramid Crescent
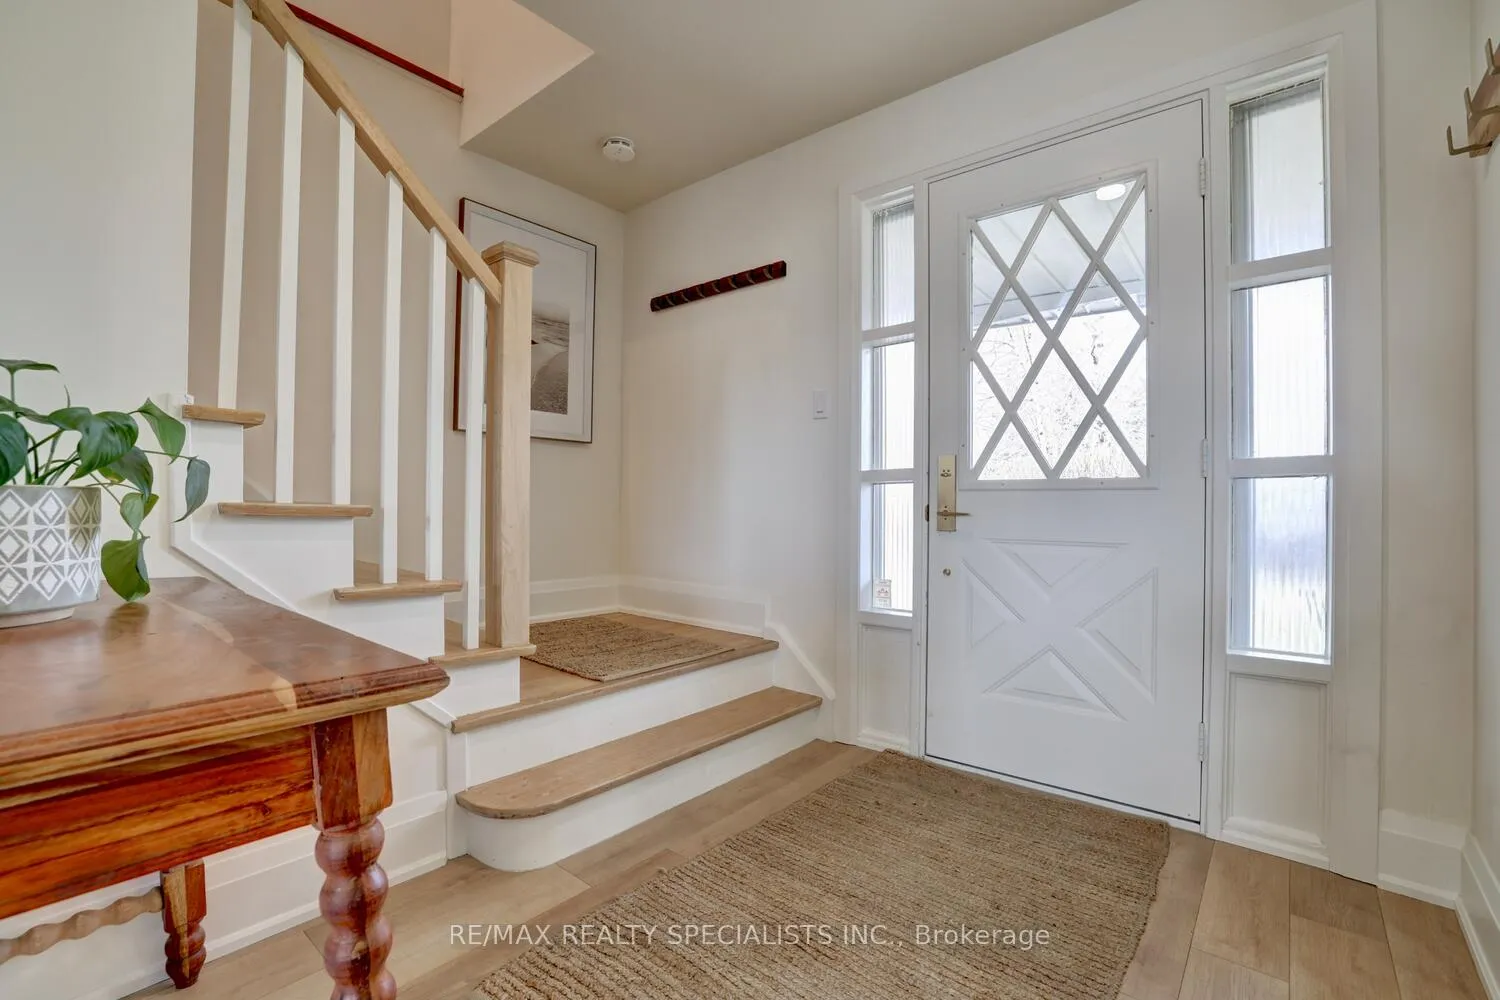 See all 42 photos
Property history
Facts and features
- BasementFinished
- Water, sewerMunicipal
- HeatingForced air
- CoolingCentral air
- Hardwood floors
- Fireplace
- Central air
- Inground pool
The homeDetached, 2-storey, 1,500–2,000 sq ft
- Type: Detached
- Style: 2-storey
- Living space: 1,500–2,000 sq ft
- Basement: Finished
InsideFireplace Yes, wood, natural gas, Vinyl, Hardwood, Rooms above ground 8
- Fireplace: Yes, wood, natural gas
- Flooring: Vinyl, Hardwood
- Rooms above ground: 8
- Rooms in the basement: 4
- Bedrooms: 4 + 1 in the basement
- Bathrooms: 4
- Kitchens: 1
- Family room: Yes
Outside and lotBrick, Asphalt shingle, Poured concrete
- Exterior: Brick
- Roof: Asphalt shingle
- Foundation: Poured concrete
- Pool: Inground
- Size: 56.57 × 120 ft
Parking2 Garage, Attached, Private
- Spaces: 2 Garage
- Garage: Attached
- Driveway: Private
Heating, water and powerForced air, gas, Central air, Municipal water
- Heating: Forced air, gas
- Cooling: Central air
- Water: Municipal water
- Sewer: Municipal sewer
Costs and taxesTaxes $7,506 a year, HST included in the price, Hot water tank
- Taxes, 2025: $7,506 a year
- HST: HST included in the price
- Rental items: Hot water tank
Included in the saleSamsung double door fridge, samsung stove, panasonic microwave, dishwasher, lg washer/dryer, garden shed, pool and related equipment (liner 5 years approx. and added stairs), and garage door opener.
- Included: Samsung double door fridge, samsung stove, panasonic microwave, dishwasher, lg washer/dryer, garden shed, pool and related equipment (liner 5 years approx. and added stairs), and garage door opener.
Listing detailsW12924052, Sold, Mar 26, 2026
- MLS® number: W12924052
- Status: Sold
- Listed on: Mar 26, 2026
- Days on market: 12
- Updated: Apr 7, 2026
- Possession: 60-89 days
- Occupied by: Owner
- Listing brokerage: RE/MAX REALTY SPECIALISTS INC.
About this home
2368 Pyramid Crescent, Mississauga (Sheridan), ON L5K 1C9
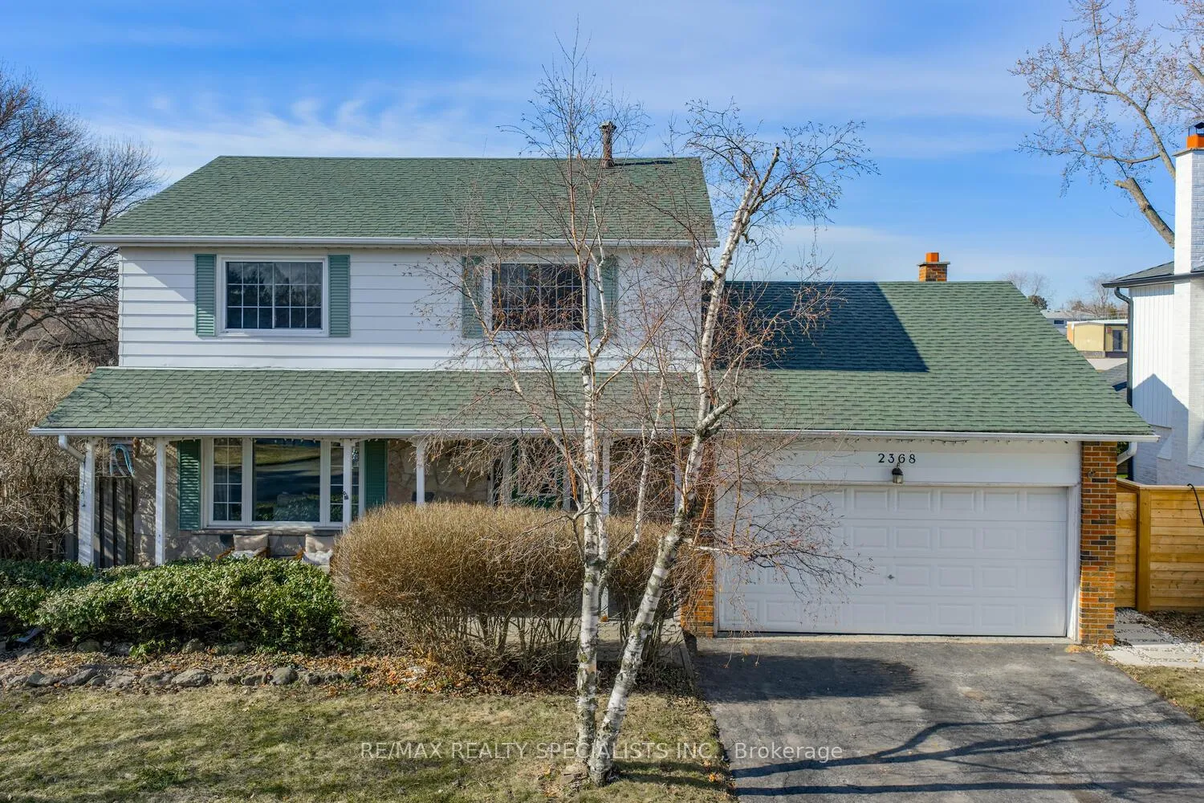
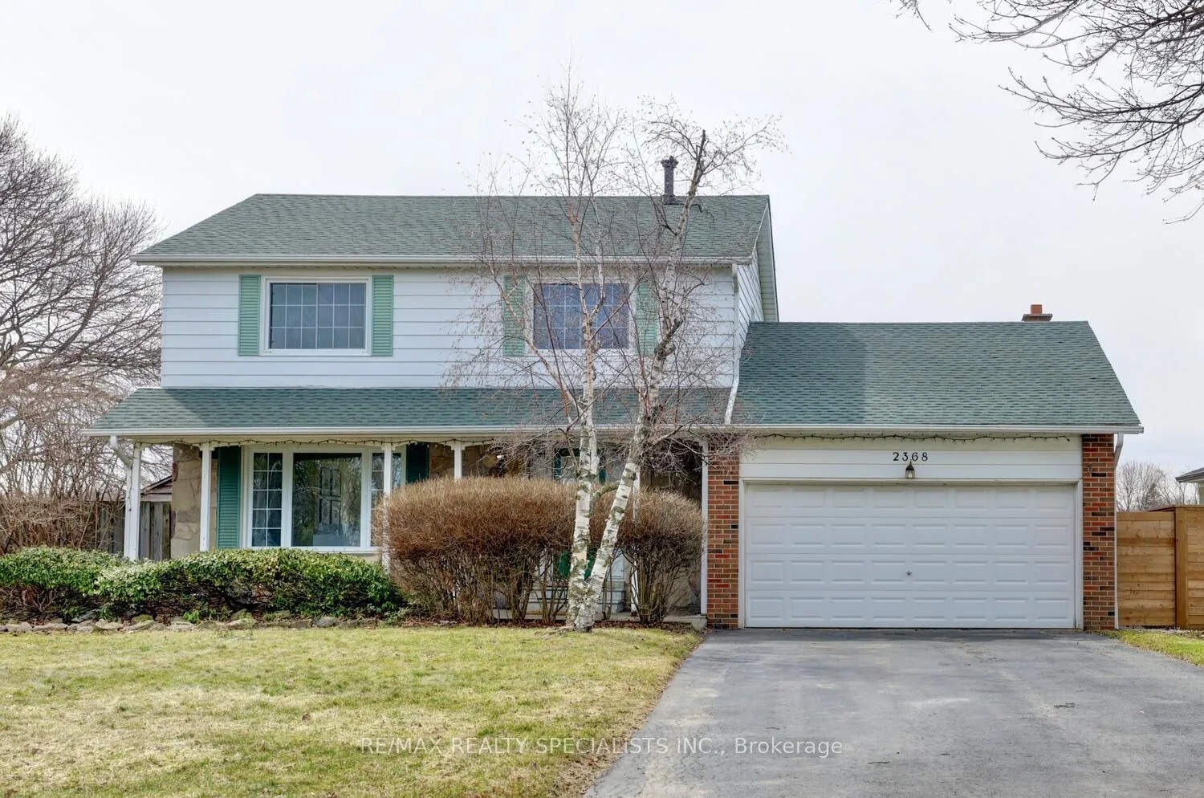
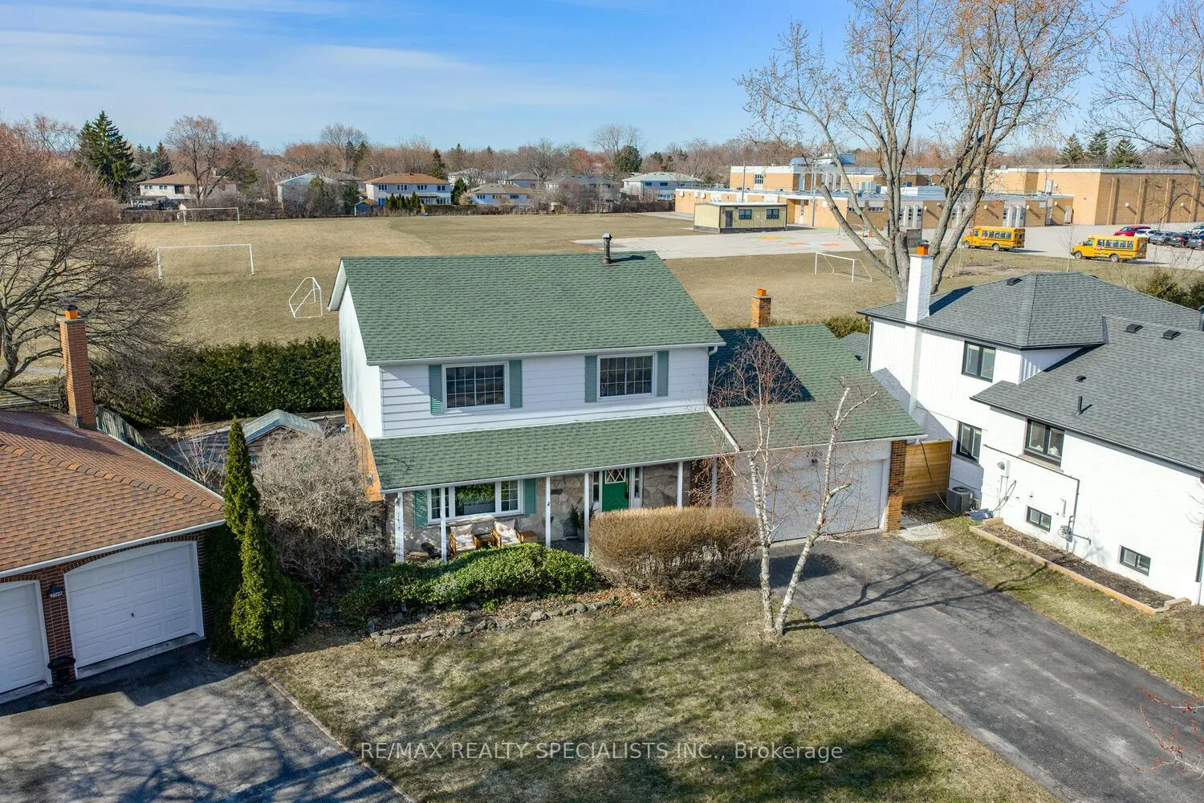
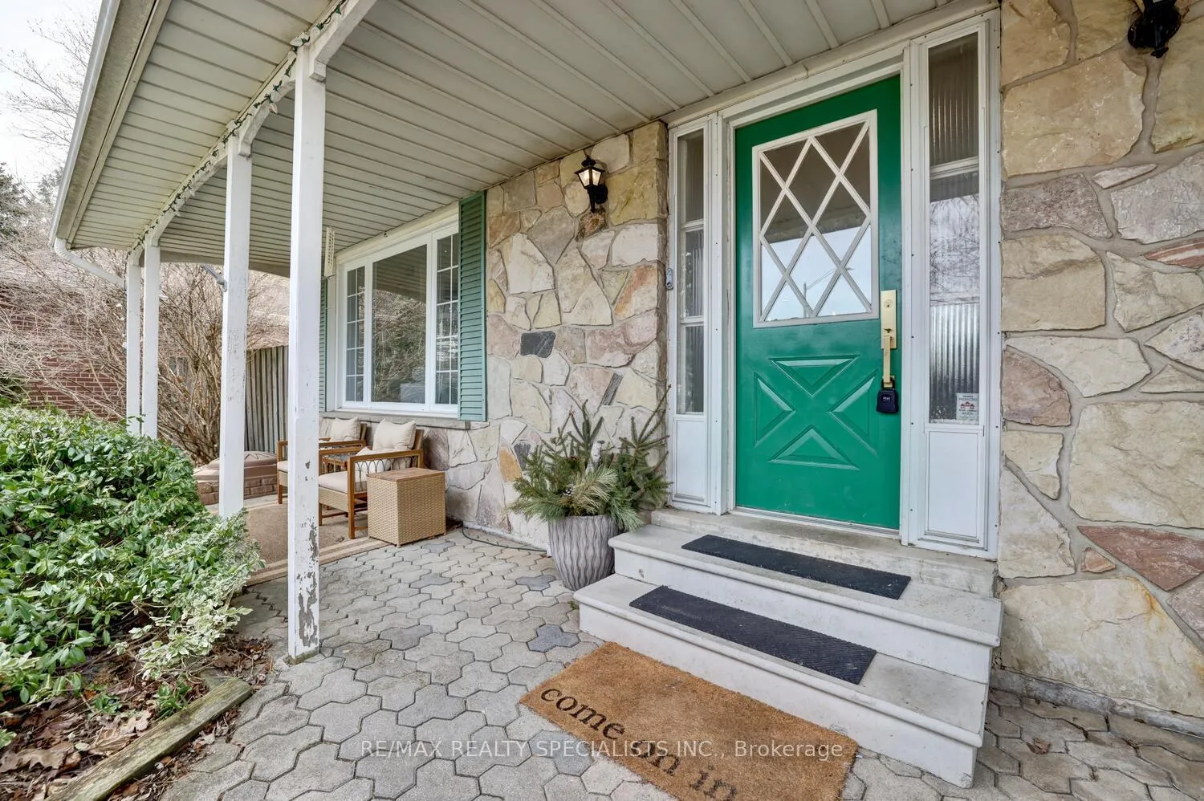
Absolutely gorgeous 5 bedroom home with over $180,000 spent in recent renovations and located in the sought after area of Sheridan Homelands. Fantastic location with fenced in-ground pool and backing onto school yard with no neighbours behind. Remodeled open concept main level with luxury vinyl floors, led pot lighting, and upgraded 2 piece powder room. Spacious living room with custom wall unit, built-in shelving, and mantle with Napoleon gas fireplace. Stunning designer kitchen with large centre island with breakfast bar, quartz counter tops, stainless steel appliances, ceramic backsplash, under cabinet lighting, soft closing cabinetry/drawers, paneled exhaust hood, pull-out recycling drawer, spice drawer, and large breakfast area. Main floor family room with approximately 9 foot ceilings, hardwood floors, built-in wall unit, and floor to ceiling brick fireplace. Four upper level bedrooms with hardwood floors, main 4 piece bathroom, 2nd and 4th bedrooms with trendy barn style sliding closet doors. Primary bedroom retreat with 3 piece en-suite and large mirrored closet. Fully renovated finished basement with vinyl floors, led pot lighting, recreation area, black accent hardware, laundry area with front load LG washer/dryer, 5th bedroom with closet, 3 piece bathroom with glass walk-in shower featuring rain shower head and hand held spray. Backyard oasis ideal for entertaining with a pie shaped lot 72 feet across the rear of the property with sunny west exposure, flagstone patio, stone patio with newer covered gazebo, and heated inground pool. Great curb appeal with stone/brick exterior, covered front porch, and long double driveway that fits up to 6 cars. Ideal family location close to schools, parks, trails, shopping, transit, highways, Clarkson Go Station, South Common Recreation Centre, tennis/pickleball, sports fields, and University of Toronto (UTM)
Ask about this home
A HOMEH agent will answer your questions about this home.
Around this home
Daily convenience, out of 100, from the distances below
Schools nearby
School rating, out of 10.
Helpful calculators
Your HOMEH agent

"I would see it this week."