

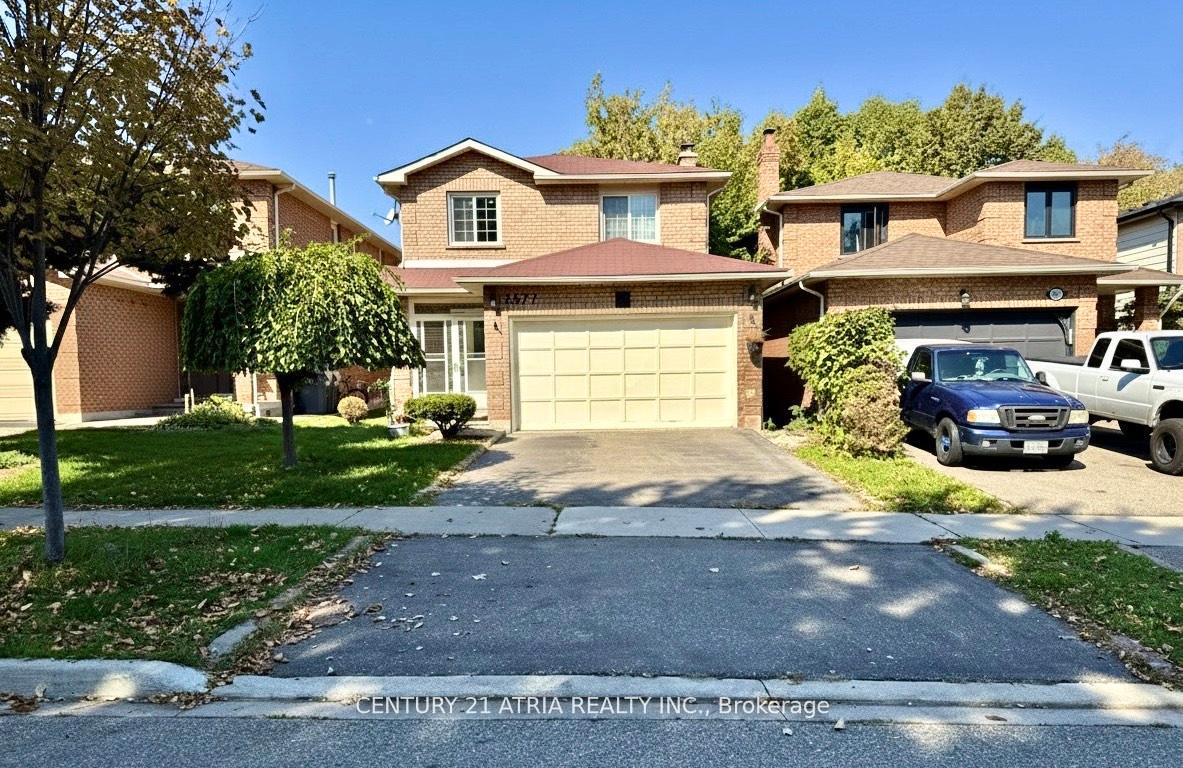
Bsmt, 2377 Belcaro Way
Detached Rented
1/6Bsmt, 2377 Belcaro Way
Detached Rented
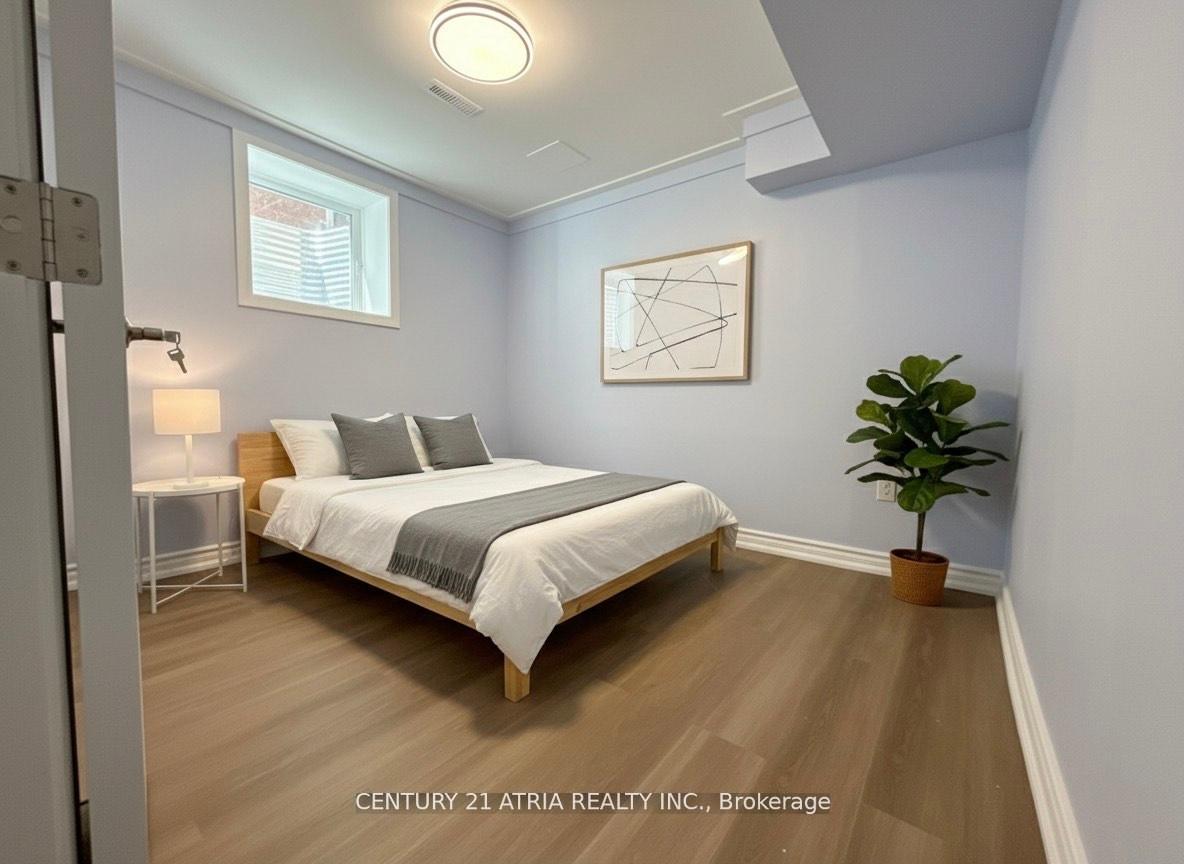 See all 6 photos
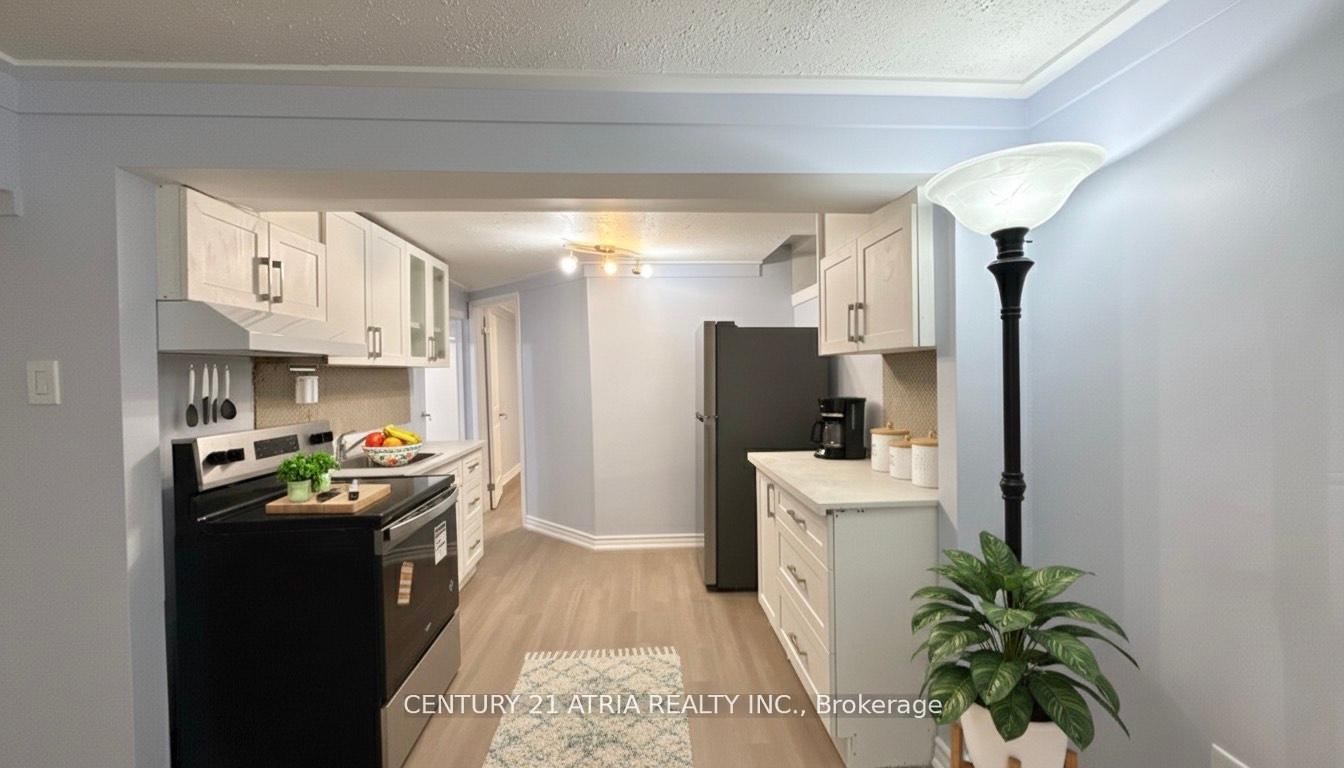
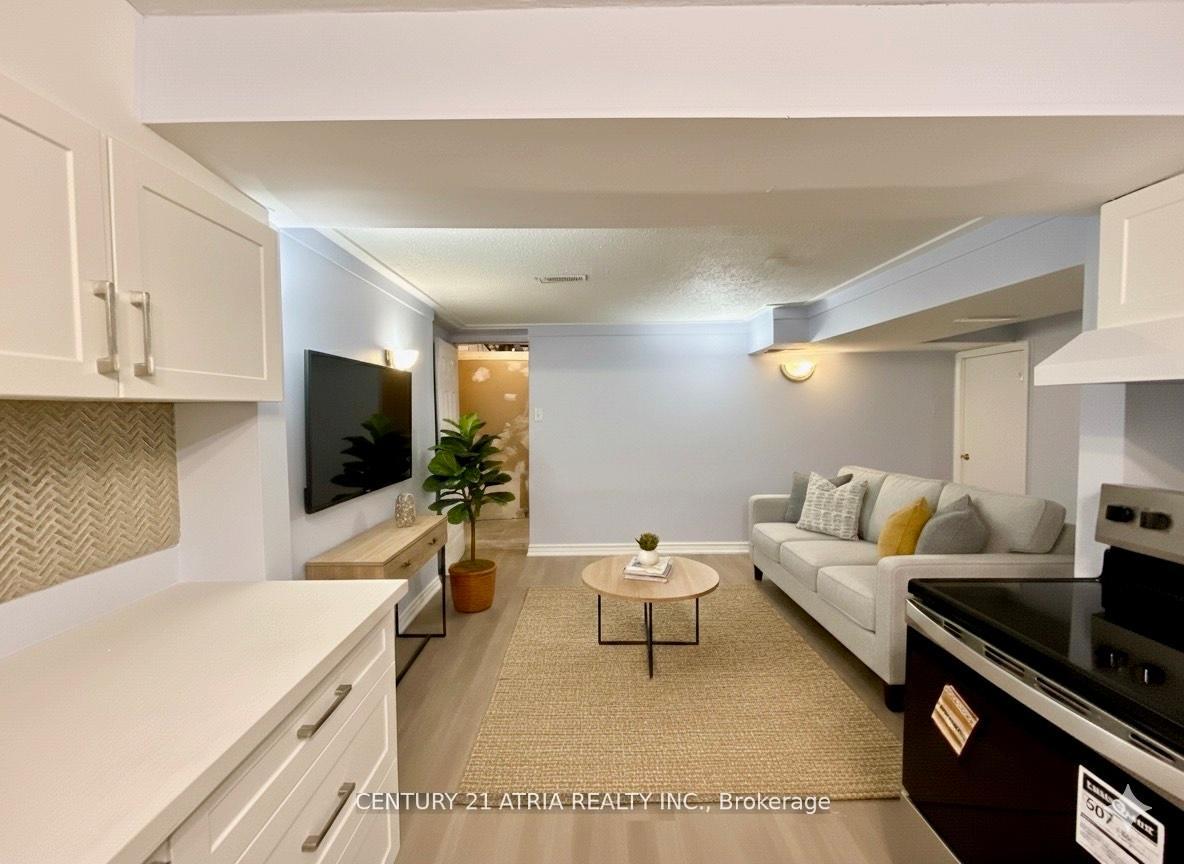
2 Bedrooms
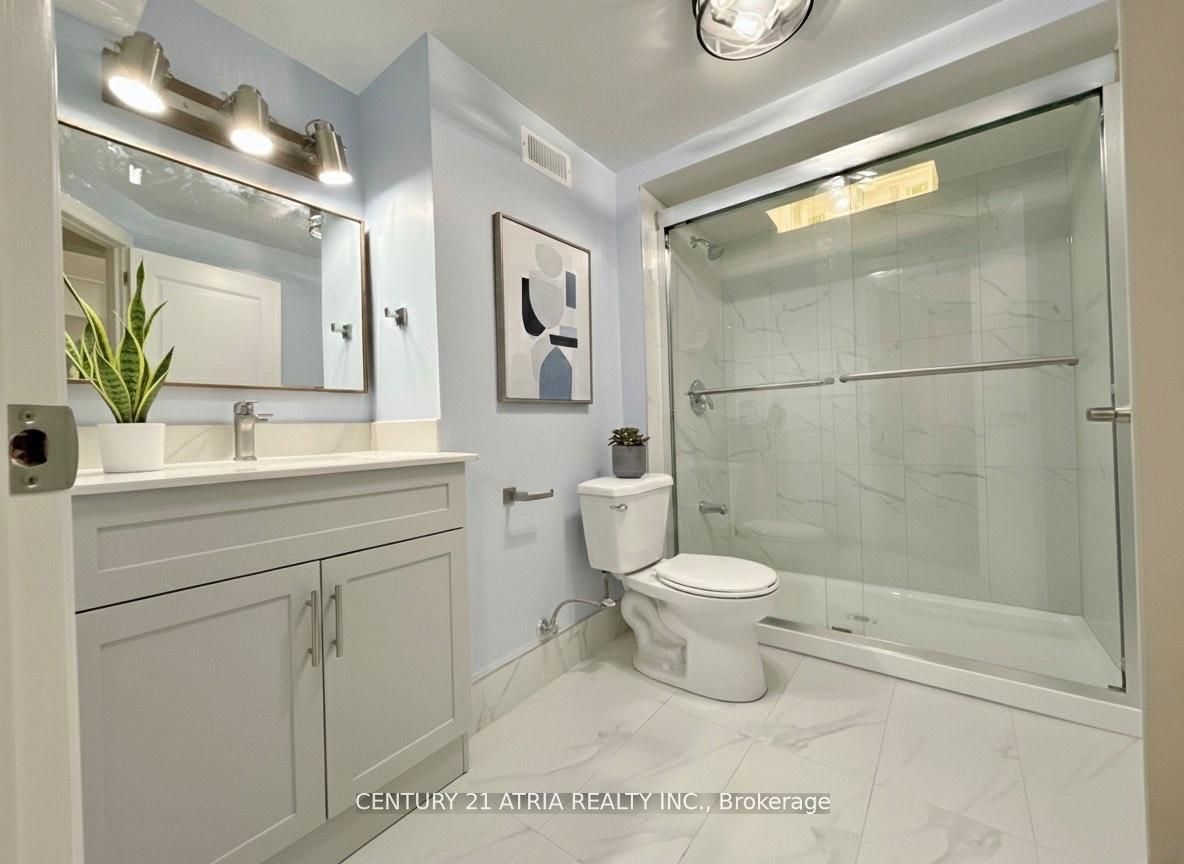
1 Bathroom
0 Garage
1.5K–2K sq.ft
Basement
— Unit
Property history
Facts and features
- BasementPart finished
- Lease term12 months
- FurnishedUnfurnished
- LaundryIn-suite
What stands out
- Central air
The homeDetached, 2-storey, 1,500–2,000 sq ft
- Type: Detached
- Style: 2-storey
- Living space: 1,500–2,000 sq ft
- Basement: Partially finished
- Waterfront: None
InsideIn-suite laundry, Other, Rooms above ground 2
- Laundry: In-suite laundry
- Features: Other
- Rooms above ground: 2
- Bedrooms: 2
- Bathrooms: 1
- Kitchens: 1
Outside and lotBrick, Shingles, Concrete
- Exterior: Brick
- Roof: Shingles
- Foundation: Concrete
ParkingAttached, Available
- Garage: Attached
- Driveway: Available
Heating, water and powerForced air, gas, Central air, Municipal water
- Heating: Forced air, gas
- Cooling: Central air
- Water: Municipal water
- Sewer: Municipal sewer
Rent and termsRent $1,800 a month, Basement, Unfurnished
- Rent: $1,800 a month
- Space for rent: Basement
- Furnished: Unfurnished
- Lease: 12 months
Listing detailsW12546554, Rented, Nov 12, 2025
- MLS® number: W12546554
- Status: Rented
- Listed on: Nov 12, 2025
- Days on market: 22
- Updated: Dec 4, 2025
- Possession: 2025-11-01 / Immediate
- Occupied by: Vacant
- Listing brokerage: CENTURY 21 ATRIA REALTY INC.
About this home
Bsmt, 2377 Belcaro Way, Mississauga (Streetsville), ON L5M 2M6
Other
Fully Renovated From Top To Bottom 2 Bedroom, 1 Bath. Featuring New Stainless Steel Appliances, New Washer And Dryer. Enjoy Your Own Privacy With A Separate Entrance From The Garage. Located In A Quiet Court Beside A Park. Convenient Location - Short Walk To Transit, Schools, Plaza, And Downtown Streetsville. Minutes From Erin Mills Town Centre, Hwy 401, And Hwy 407. Perfect for Students, Young Professionals or Small Family. No Parking Available.
Read more
Ask about this home
A HOMEH agent will answer your questions about this home.
Ask a question
Around this home
Britannia/ Erin Mills
Errands
Parks
Schools
Daily convenience, out of 100, from the distances below
ParkTurney Woods · 2 within 1 km4 min walk221 m
GroceryAll Fresh Grocery Store2 min walk119 m
SchoolVista Heights Public School10 min walk640 m
PharmacyBritannia Health5 min walk309 m
Cafés & foodMr. Singh’s Pizza · 15 within 1 km2 min walk106 m
Gym & rec centreHot Yoga16 min walk1.0 km
LibraryMississauga Library - Streetsville16 min walk1.0 km
WalkDriveStraight-line distance, open map data
Grocery0.1 km
Park0.2 km
Coffee0.3 km
Dining0.3 km
Gym1.0 km
Schools nearby
School rating, out of 10.
Vista Heights Public Schoolelementary · Public · 0.6 km
—
Dolphin Senior Public Schoolelementary · Public · 0.8 km
—
Streetsville Secondary Schoolsecondary · Public · 0.8 km
7.9/10Good
Contact agent
Helpful calculators
Rent vs buy
Affordability
Mortgage
Down payment
Stress test
CMHC insurance
Your HOMEH agent

KimHOMEH agent · Mississauga
"I would see it this week."
Ask Kim