

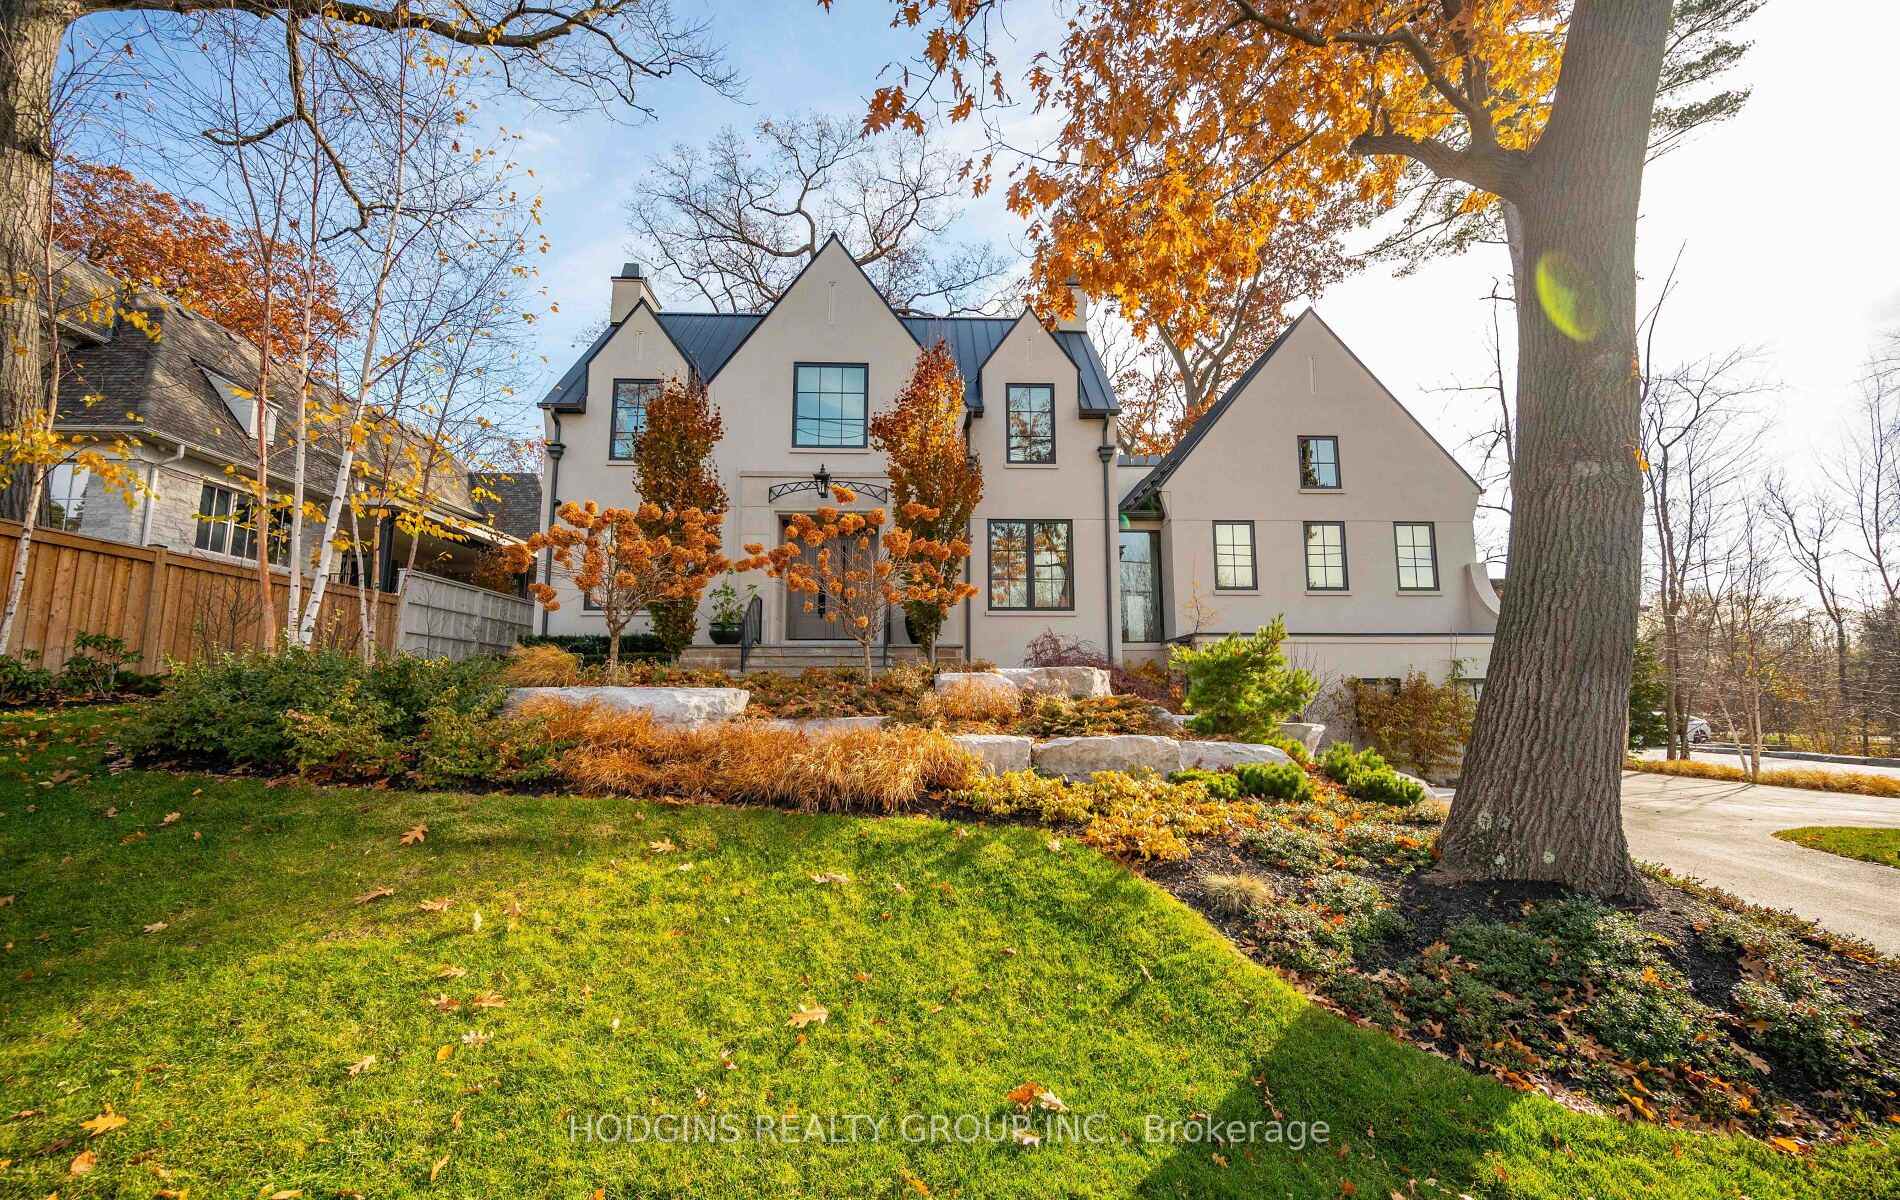
238 Mineola Road W
238 Mineola Road W
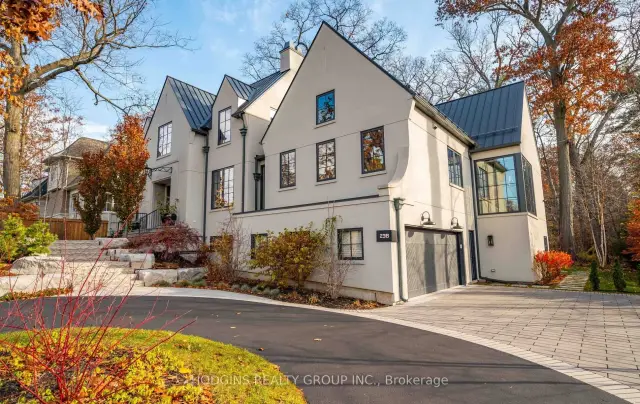
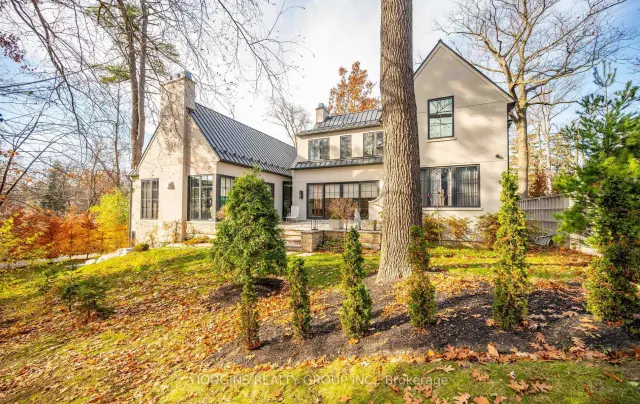
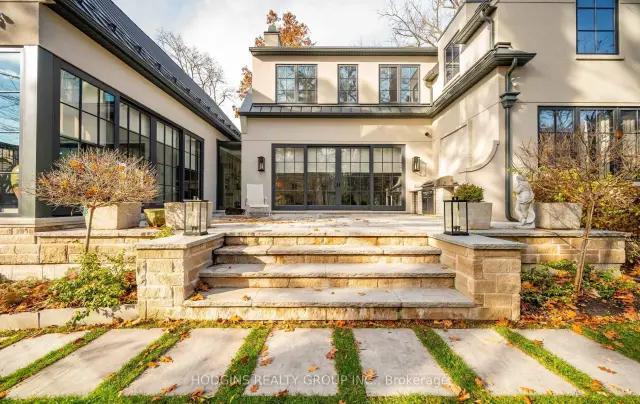
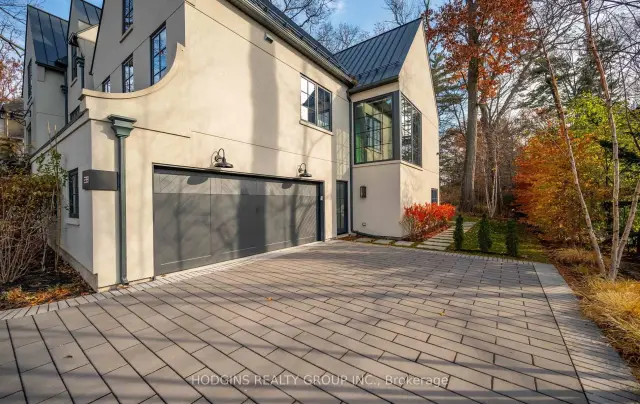 See all 49 photos
Facts and features
- BasementWalk-out
- Lot size100 × 100 ft
- Lease term12 months
- FurnishedFurnished
- Hardwood floors
- Fireplace
- Central air
The homeDetached, 2-storey, 3,500–5,000 sq ft
- Type: Detached
- Style: 2-storey
- Living space: 3,500–5,000 sq ft
- Basement: Finished with walk-out
InsideFireplace Yes, family room, Hardwood, Window floor to ceiling, Heated, Laundry room, ensuite, main level
- Fireplace: Yes, family room
- Flooring: Hardwood, Window floor to ceiling, Heated
- Laundry: Laundry room, ensuite, main level
- Features: Auto garage door remote, in-law capability, primary bedroom - main floor, carpet free, central vacuum
- Security: Alarm system
- Rooms above ground: 11
- Rooms in the basement: 3
- Bedrooms: 4 + 1 in the basement
- Bathrooms: 5
- Kitchens: 1
- Family room: Yes
Outside and lotStucco (plaster), brick veneer, Metal, Poured concrete
- Exterior: Stucco (plaster), brick veneer
- Roof: Metal
- Foundation: Poured concrete
- Features: Built-in-bbq, landscape lighting, landscaped, lawn sprinkler system
- Size: 100 × 100 ft
- Shape: Rectangular
Parking2 Garage, Attached, Circular drive
- Spaces: 2 Garage
- Garage: Attached
- Driveway: Circular drive
Heating, water and powerForced air, gas, Central air, Municipal water
- Heating: Forced air, gas
- Cooling: Central air
- Water: Municipal water
- Sewer: Municipal sewer
Rent and termsRent $14,000 a month, Entire property, Furnished
- Rent: $14,000 a month
- Space for rent: Entire property
- Furnished: Furnished
- Lease: 12 months
- Paid: Monthly
- Deposit: Required
- Credit check: Required
- Employment letter: Required
- Rental application: Required
- References: Required
- Rental items: Monthly alarm system fees.
IncludedUpgraded foam insulation for energy efficiency, heated floors - main and lower level, all custom light fixtures - top brass lighting, security system, 36" dcs gas grill with rotisserie , miele dishwasher x 2, wolf induction cooktop , wolf built-in double oven, fisher & paykel 48"refrigerator, electrolux washer and dryer x 2, silhouette beverage fridge, 2 zone forced hot air (gas) and ac, all window coverings, storage unit in garage, tv console table in lower level, ev charger rough-in in garage, durable metal roof, automated in-ground sprinklers . all furniture included, Landlord to retain basement storage room beside furnace.
- Included: Upgraded foam insulation for energy efficiency, heated floors - main and lower level, all custom light fixtures - top brass lighting, security system, 36" dcs gas grill with rotisserie , miele dishwasher x 2, wolf induction cooktop , wolf built-in double oven, fisher & paykel 48"refrigerator, electrolux washer and dryer x 2, silhouette beverage fridge, 2 zone forced hot air (gas) and ac, all window coverings, storage unit in garage, tv console table in lower level, ev charger rough-in in garage, durable metal roof, automated in-ground sprinklers . all furniture included
- Not included: Landlord to retain basement storage room beside furnace.
NearbyLake/pond, library, park, public transit, school, wooded/treed
- Close to: Lake/pond, library, park, public transit, school, wooded/treed
Listing detailsW14154128, For Rent, Nov 5, 2026
- MLS® number: W14154128
- Status: For Rent
- Listed on: Nov 5, 2026
- Days on market: 17
- Updated: Nov 16, 2026
- Possession: 1-29 days
- Occupied by: Owner
- Listing brokerage: HODGINS REALTY GROUP INC.
About this home
238 Mineola Road W, Mississauga (Mineola), ON L5G 2X4
A one-of-a-kind architectural masterpiece in prestigious Mineola West, this bespoke residence represents an unparalleled convergence of elevated design, master craftsmanship, and natural beauty. Positioned on a stately 100-foot frontage, this exquisite custom residence offers approximately 5,800 square feet of meticulously curated luxury living space. Imposing Brenlo solid entry doors welcome you into expansive open living spaces illuminated with signature fixtures from Top Brass, featuring radiant-heated white oak flooring, dramatic soaring ceilings, and expansive windows framing serene, wooded views.The inspiring Great Room anchors the home's open-concept design, offering a sophisticated lounge atmosphere complete with a contemporary gas fireplace and a grand piano niche/library. Sharing magnificent open vaulted ceilings, the Great Room transitions seamlessly into the gourmet kitchen-a culinary centerpiece draped in Taj Mahal quartzite, complete with an oversized island, custom cabinetry, professional-grade appliances, a separate prep kitchen, and a mudroom with laundry facilities. Open to all is the gracious "Entertainer's dream" Dining room, offering massive sliding glass doors overflowing to the "restaurant-worthy" terrace patio featuring an outdoor kitchen and gas grill. The main-level primary bedroom is a tranquil sanctuary retreat with an elegant spa-style ensuite reminiscent of the finest hotel. The second floor features an additional primary bedroom with a custom ensuite, plus two secondary bedrooms, a bath, and second upper laundry. The bright raised lower level offers an expansive lounge with heated floors, a gym/theater/nanny room, plus a bedroom suite/office with a full bath, alongside a separate entrance. Breathtaking landscaping by Mark Pettes is flanked by majestic trees and a circular driveway. Steps to top-rated Kenollie Public School, Credit River, and GO Train, with a short stroll to Lake Ontario and Port Credit.
Book a viewing
Around this home
Daily convenience, out of 100, from the distances below
Schools nearby
School rating, out of 10.
Helpful calculators

Your HOMEH agent
"I would see it this week."