
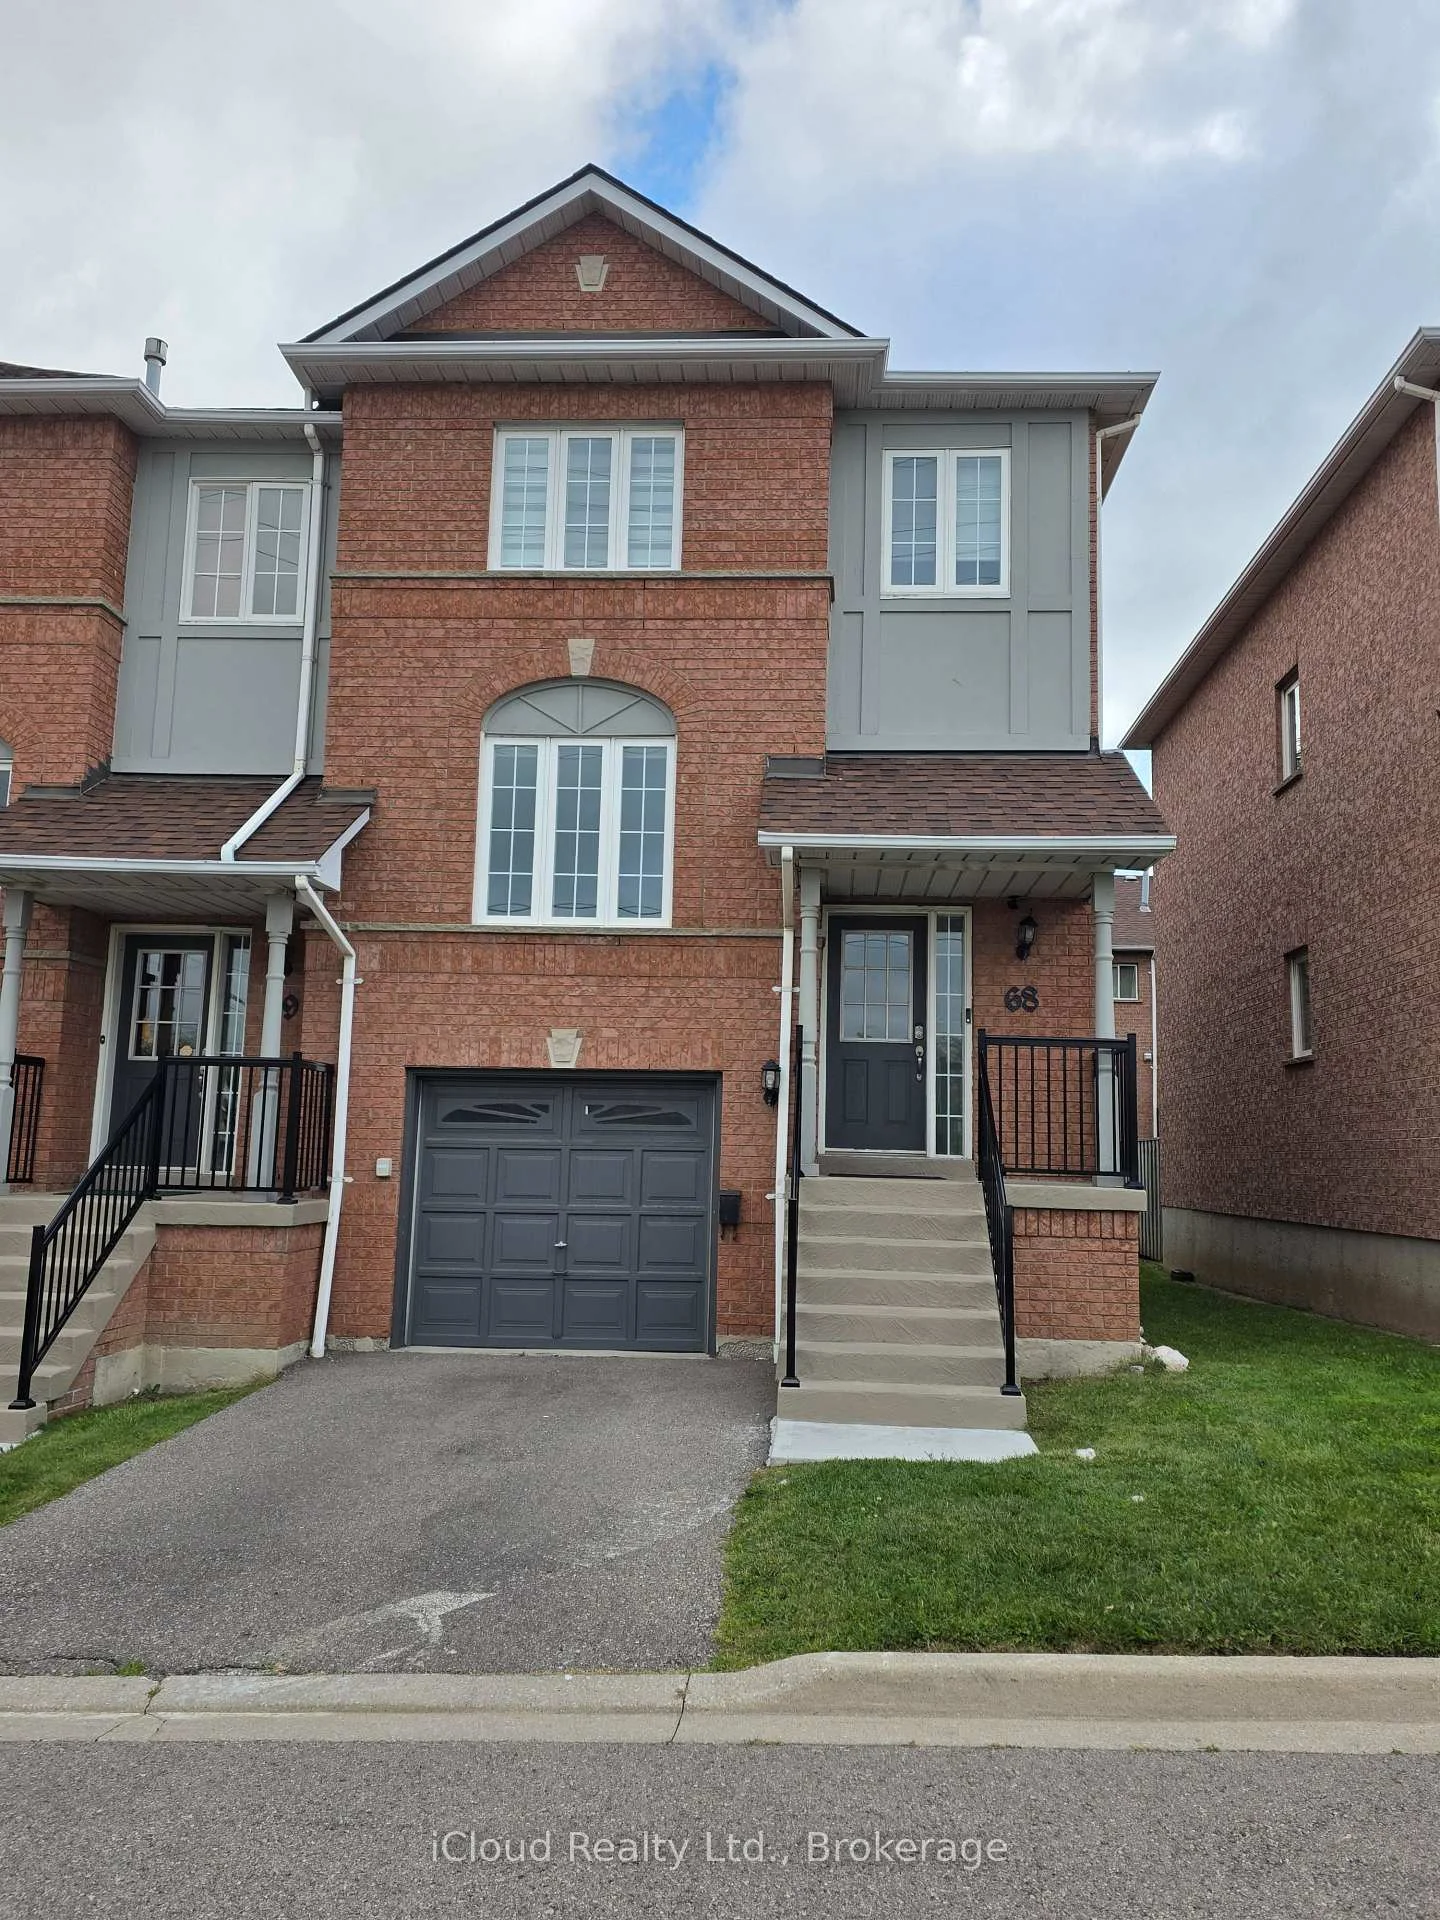
Unit 68, 2398 Britannia Road WMississauga (Streetsville)
For SalePrice Reduced
1/24Ontario Real Estate › Mississauga › Streetsville › Woodlands of Erin Mills Townhomes
Unit 68, 2398 Britannia Road WMississauga (Streetsville)
For SalePrice Reduced
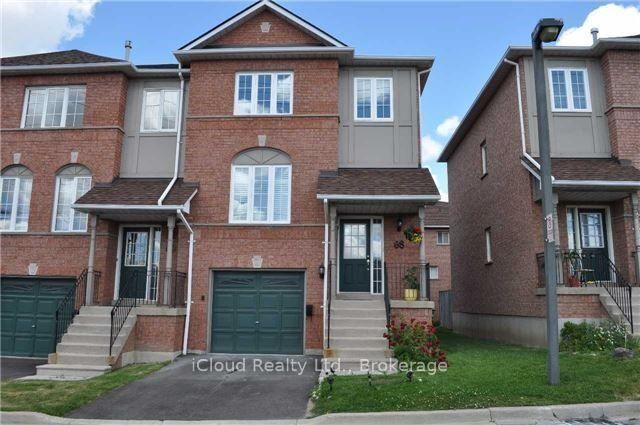
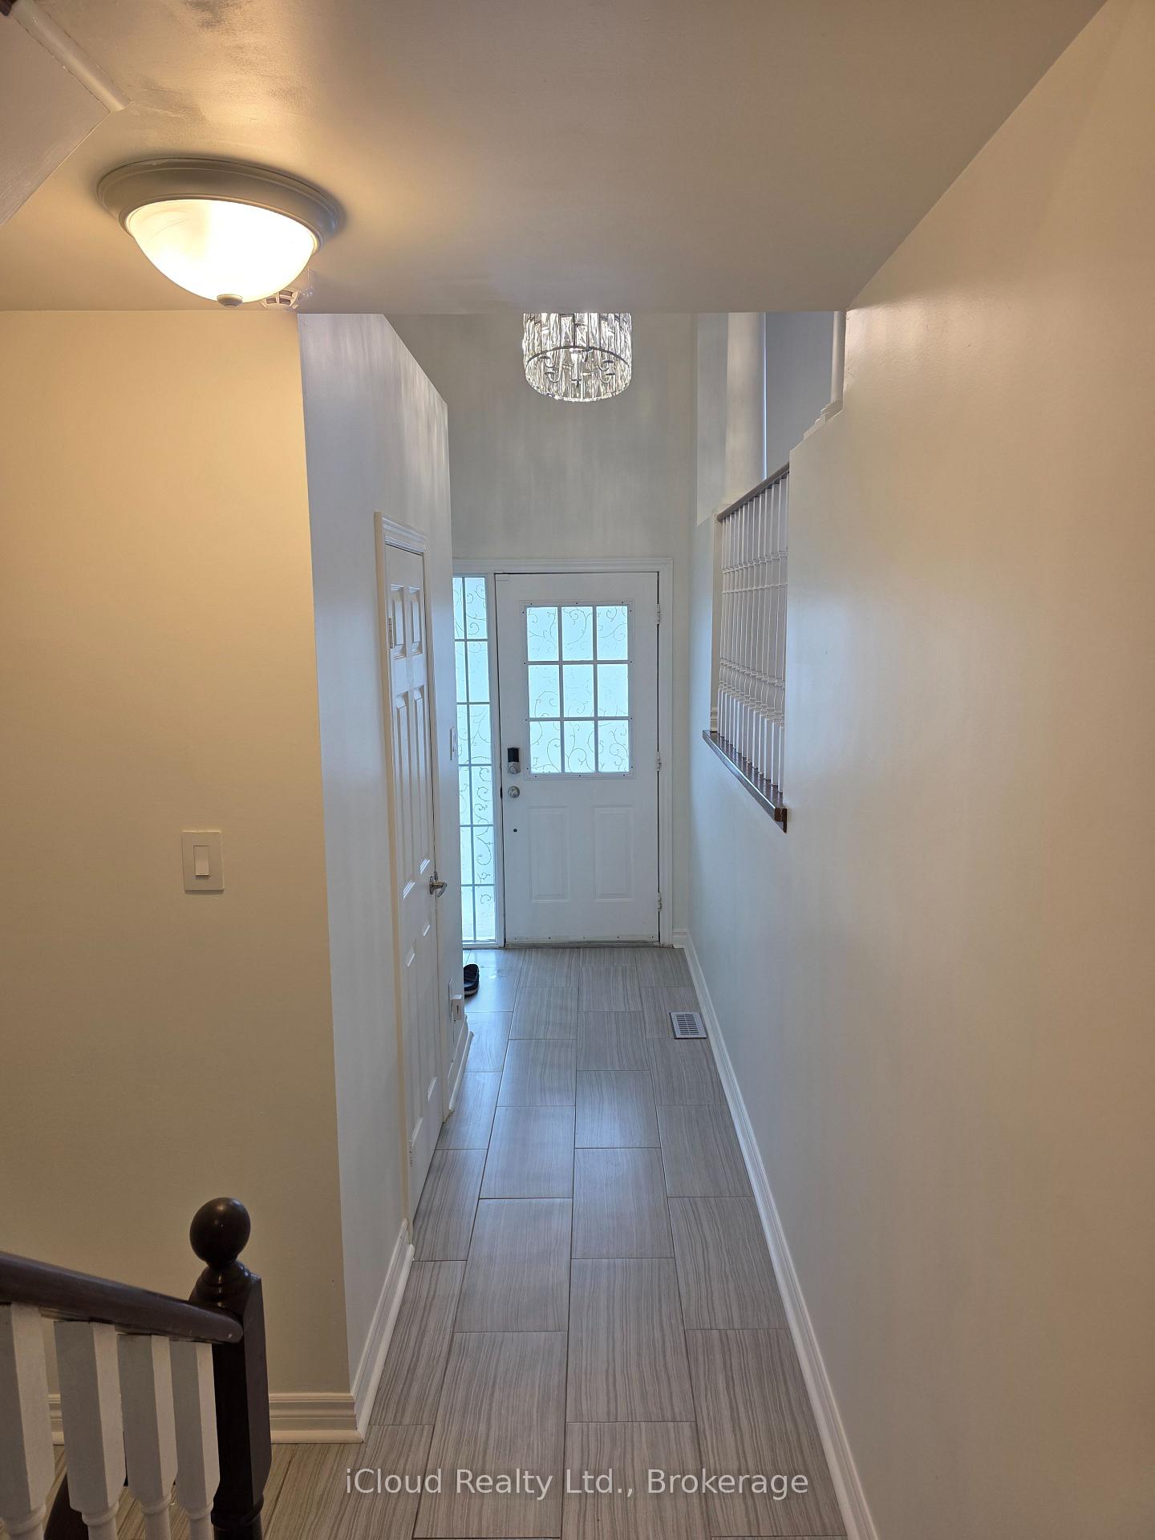
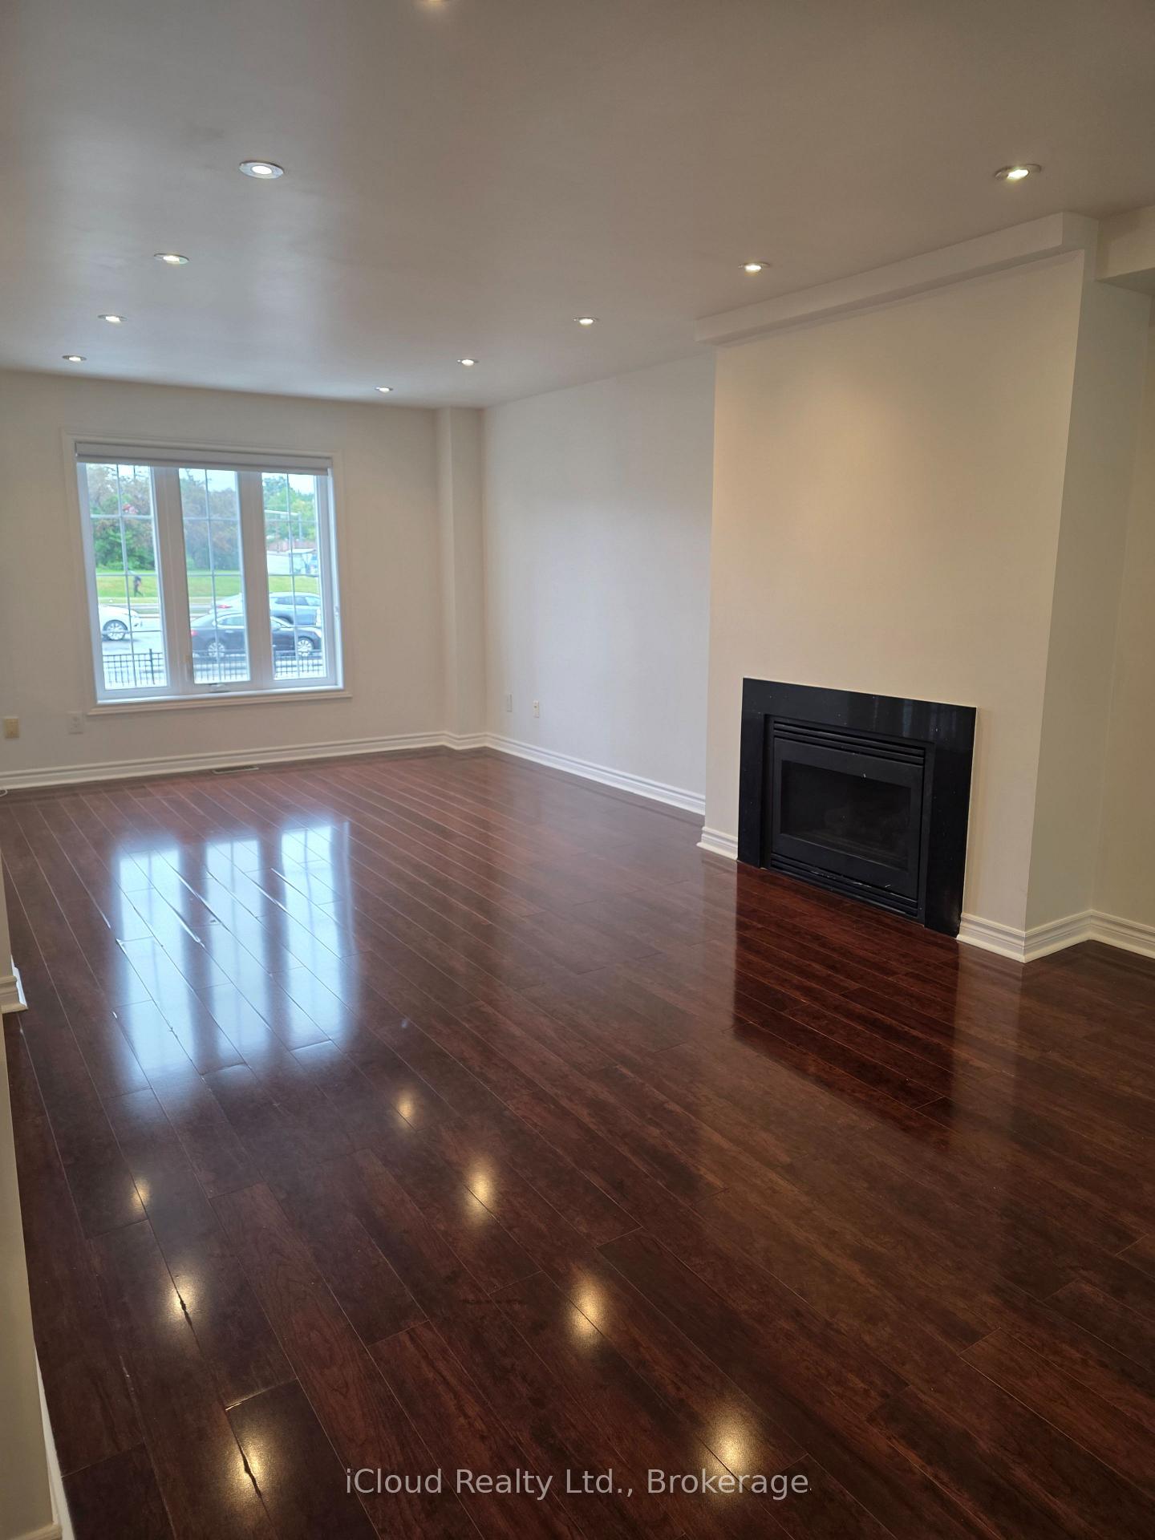
 See all 24 photos
Condo TownhouseMLS W13706832
Listed for:Listed 2 months ago
3 Bedrooms
3 Bathrooms
2 Parking
1.4K~1.6K Sq.Ft.
$433 Fee/mo
West Exposure

Buy with HOMEH and get back$12,674Cashback Rebate, paid after closing
Claim my rebate
Book a viewing
Thu29
Fri30
Sat31
Sun1
Mon2
Tue3
Wed4
Pick a time
Ask HOMEH
Ask about this home
About this home
Unit 68, 2398 Britannia Road W, Mississauga
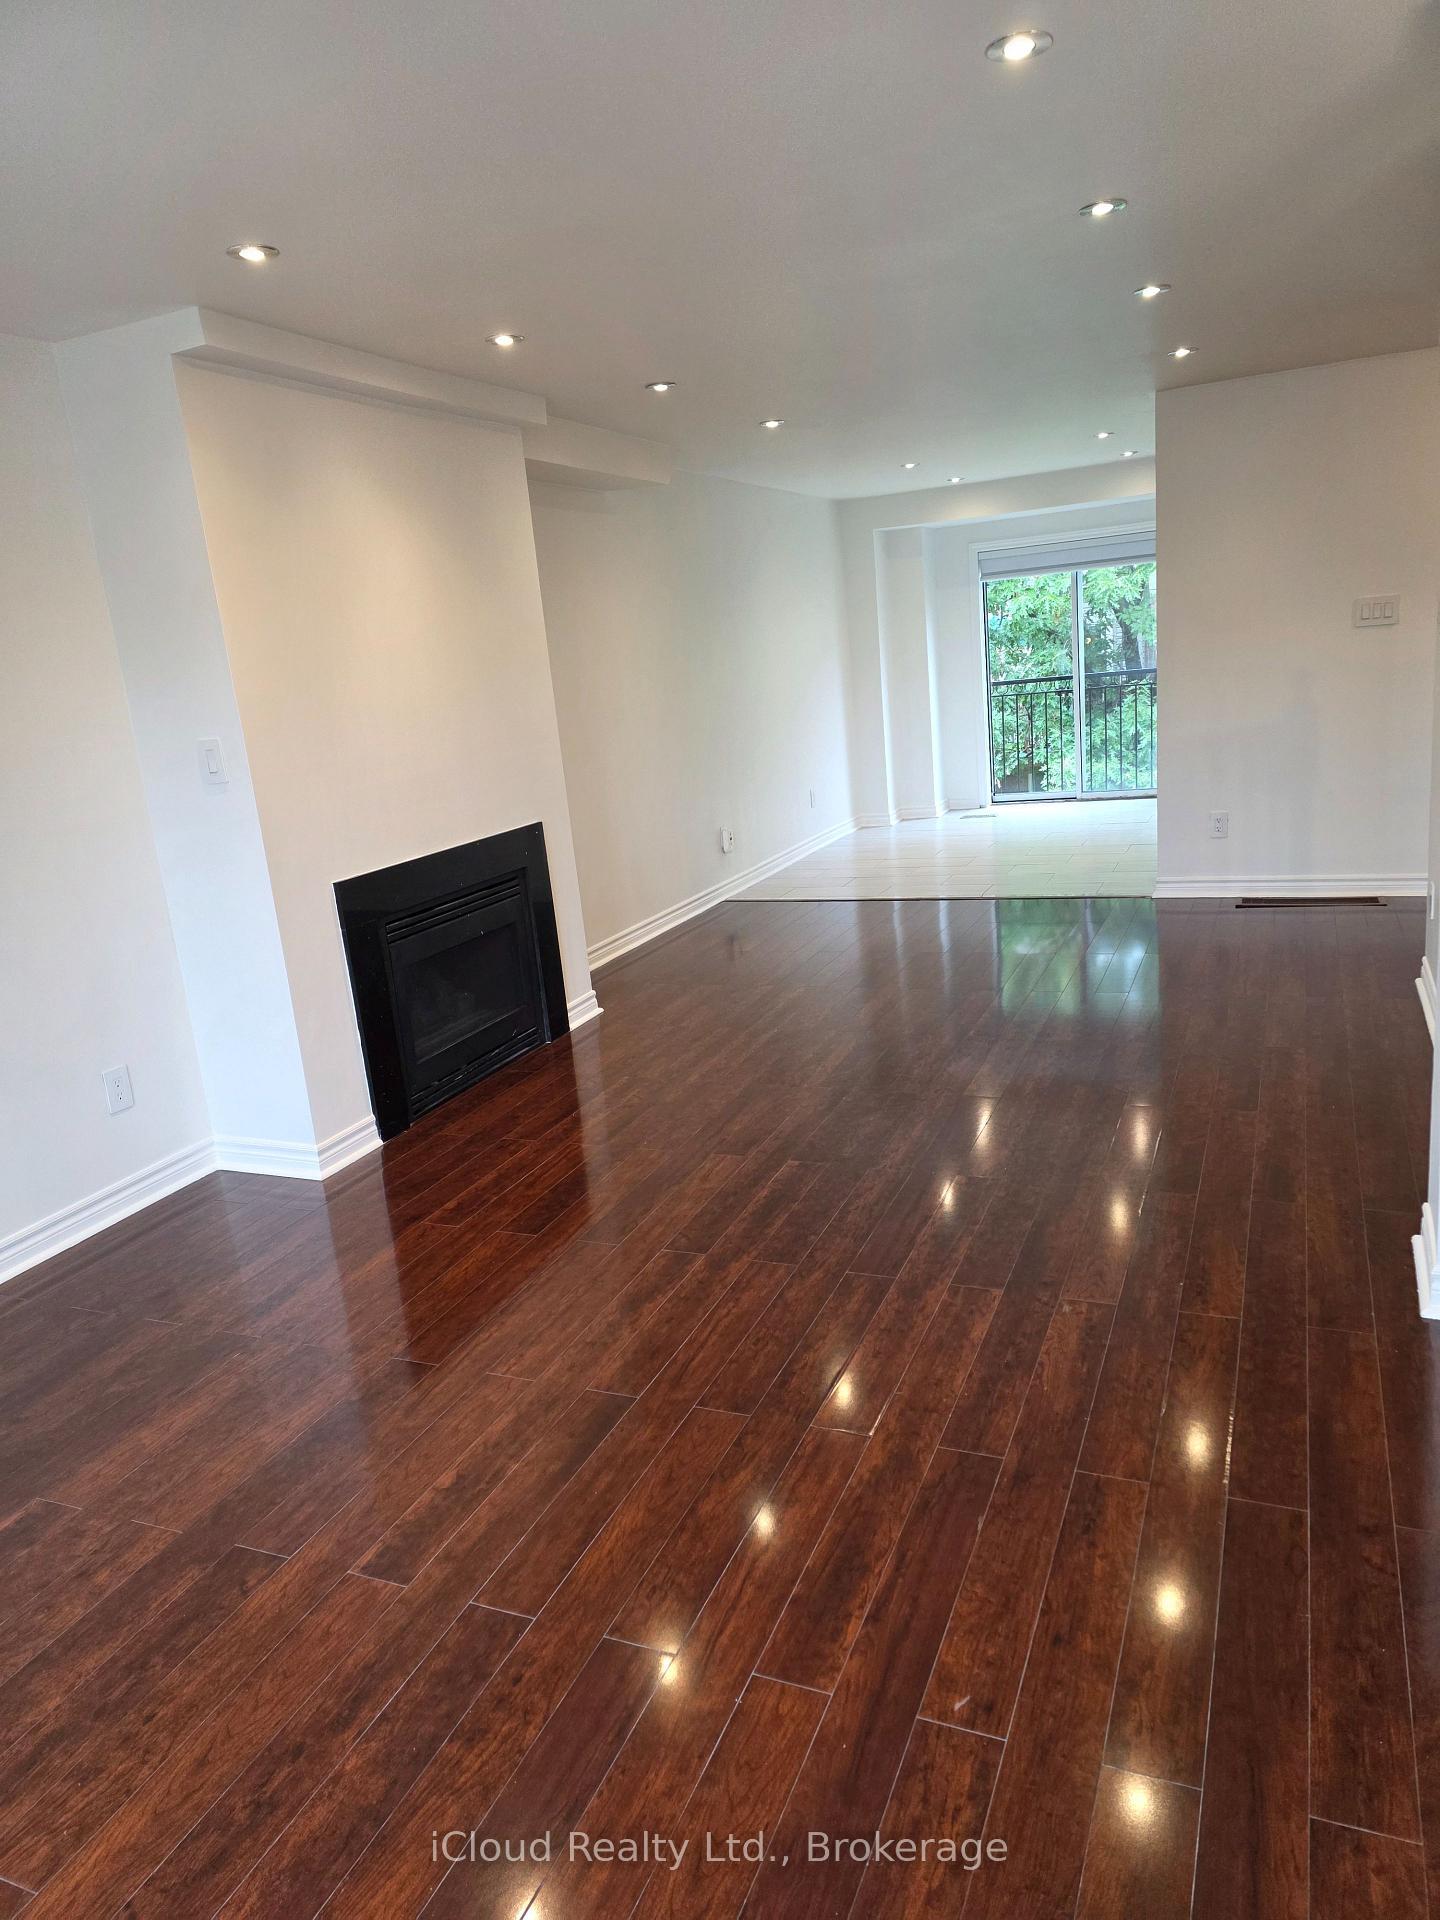
Beautiful renovated 3 Bedrooms Townhouse In Streetsville! FRESHLY PAINTED!!!! Custom Pantry in Kitchen! Custom Closet Organizer in Primary Bedroom, New balcony mesh...Located In Top Ranked Vista Heights Schools District. Bright & Spacious Townhome, An Open Concept Living & Dining Room With Gas Fireplace. Finished Lower Level Room Which Opens Into the Backyard. Inside Garage Entrance. Close To Hwy 407/403/401, Go Station & Mississauga Transit. READY TO MOVE IN..
Read more
Auto Garage Door Remote
Facts & features
TypeCondo Townhouse
Style2-storey
Size1.4K~1.6K Sq.Ft.
Tax$4,611 (2025)
HeatingForced air, gas
CoolingCentral air
BasementFinished with walk-out
Parking1 drive
FireplaceYes
Book a viewing
Thu29Oct
Fri30Oct
Sat31Oct
Sun1Nov
Mon2Nov
Tue3Nov
Wed4Nov
Pick a time
Rooms
8 rooms · 3 bathrooms
Main floor1 room
- Recreation15′5″ × 12′11″198 sq.ft.
Second floor4 rooms
- Kitchen12′2″ × 9′3″112 sq.ft.
- Breakfast12′2″ × 10′10″132 sq.ft.
- Living room24′9″ × 12′11″319 sq.ft.
- Dining room24′9″ × 12′11″319 sq.ft.
Third floor3 rooms
- Bedroom 210′4″ × 9′8″100 sq.ft.
- Bedroom 310′4″ × 8′7″89 sq.ft.
- Primary bedroom17′6″ × 12′11″226 sq.ft.
Bathrooms3
3-pcUpper3-pcUpper2-pcMain
Around this home
Erin Mills Pkwy/ Britannia Rd
5Walking
Schools nearby
School rating, out of 10.
St Elizabeth Setonelementary · Private · 0.8 km
7.1/10
Streetsville SSsecondary · Public · 1.0 km
7.9/10
Our Lady of Mercyelementary · Private · 1.1 km
8.1/10
Listing details
MLS® numberW13706832
Listed onAug 24, 2026
Days on market66
UpdatedOct 10, 2026
Listing brokerageiCloud Realty Ltd.
Possession2026-09-24 / Flexible
Helpful tools
Mortgage calculator
Closing costs
Land transfer tax
Buyer guide
Your HOMEH agent
KimHOMEH agent · Mississauga
"Priced 4% over our estimate. I would see it this week."
Ask Kim
Ask HOMEH about this home
Price, neighbourhood, monthly cost. Ask anything.
HOMEH Intelligent Agent is an AI, not a licensed representative. Check anything important with your agent.