
Unit 8, 24 Reid Drive
Mississauga (Streetsville)Unit 8, 24 Reid Drive
Mississauga (Streetsville)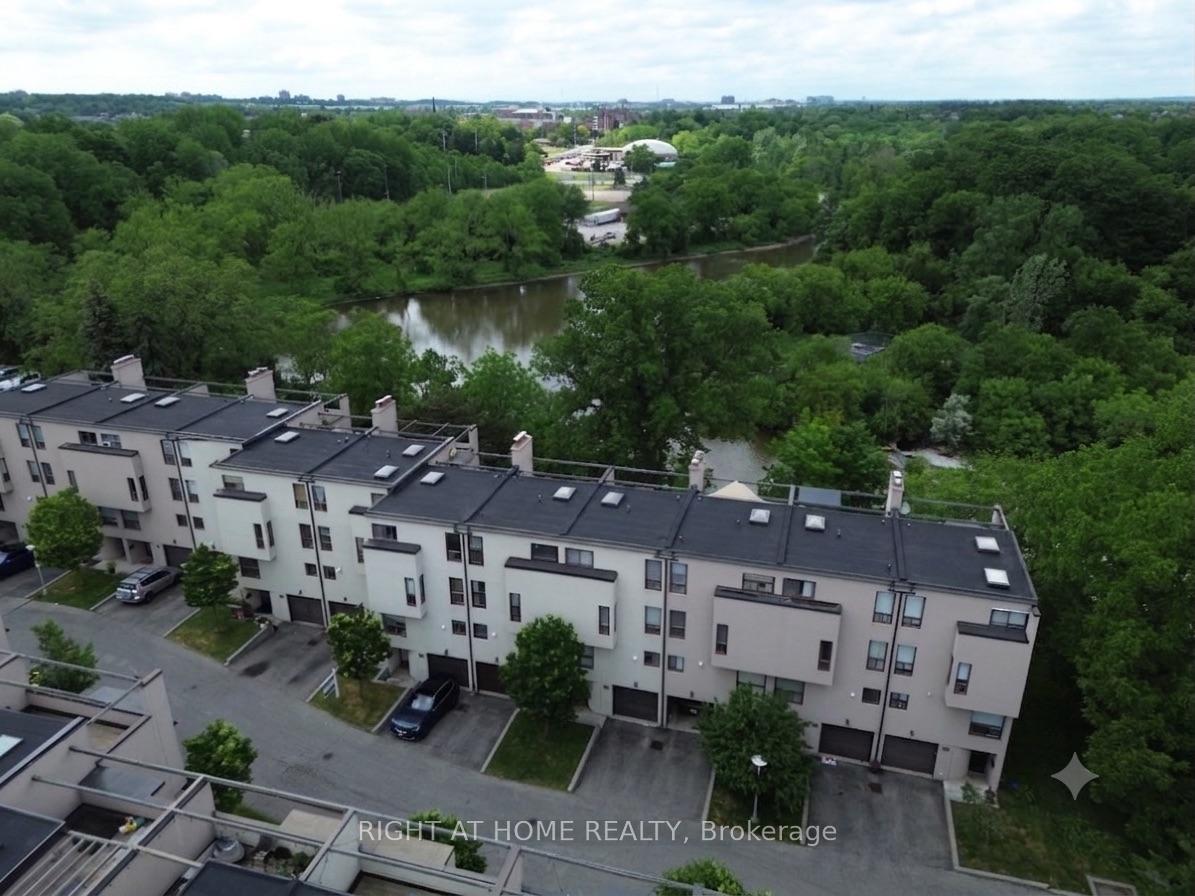
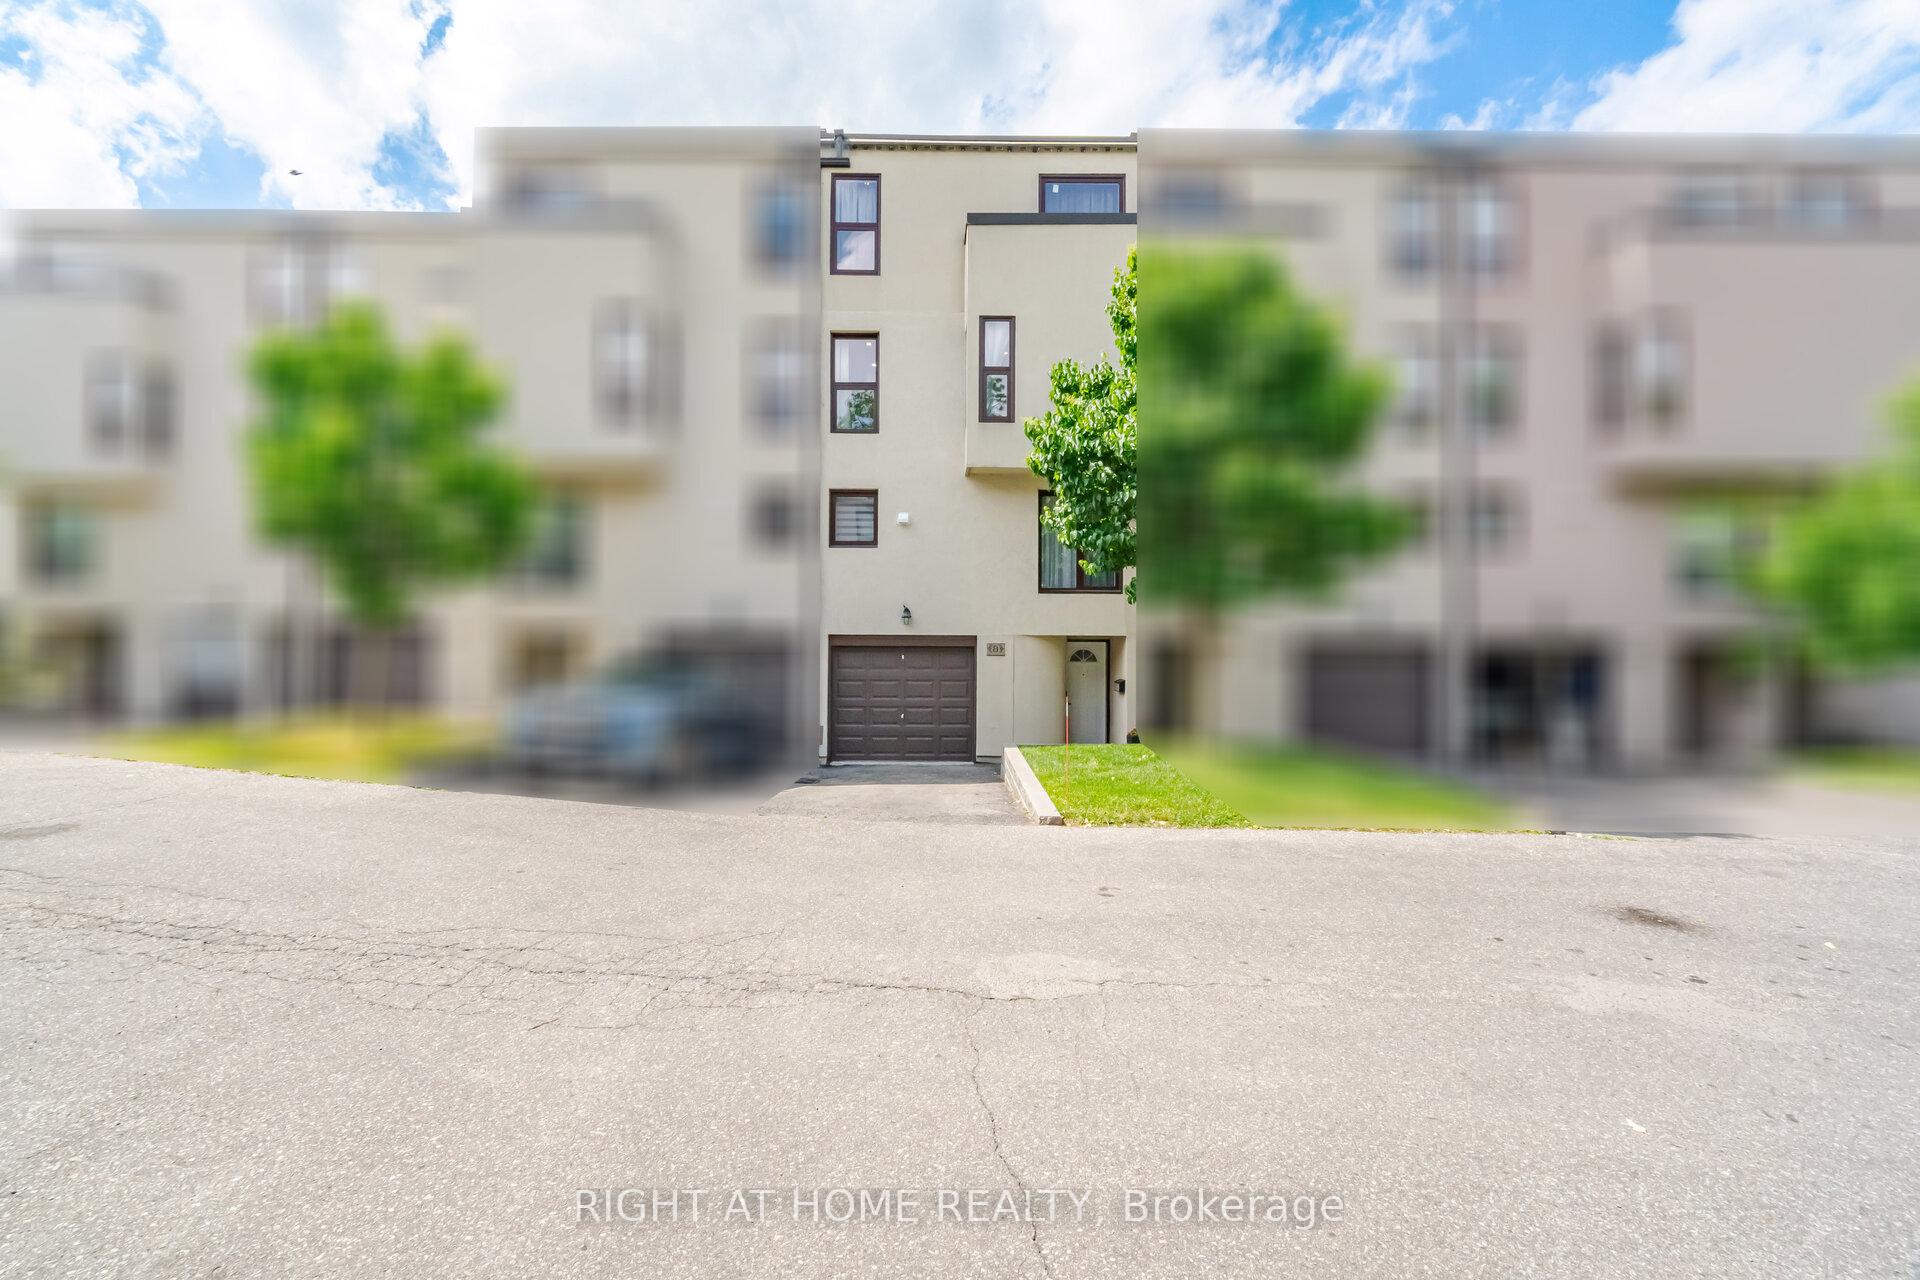 See all 50 photos
Property history

This listing has ended. It is no longer available.
Property not available for sale or for rent.
About this home
Unit 8, 24 Reid Drive, Mississauga
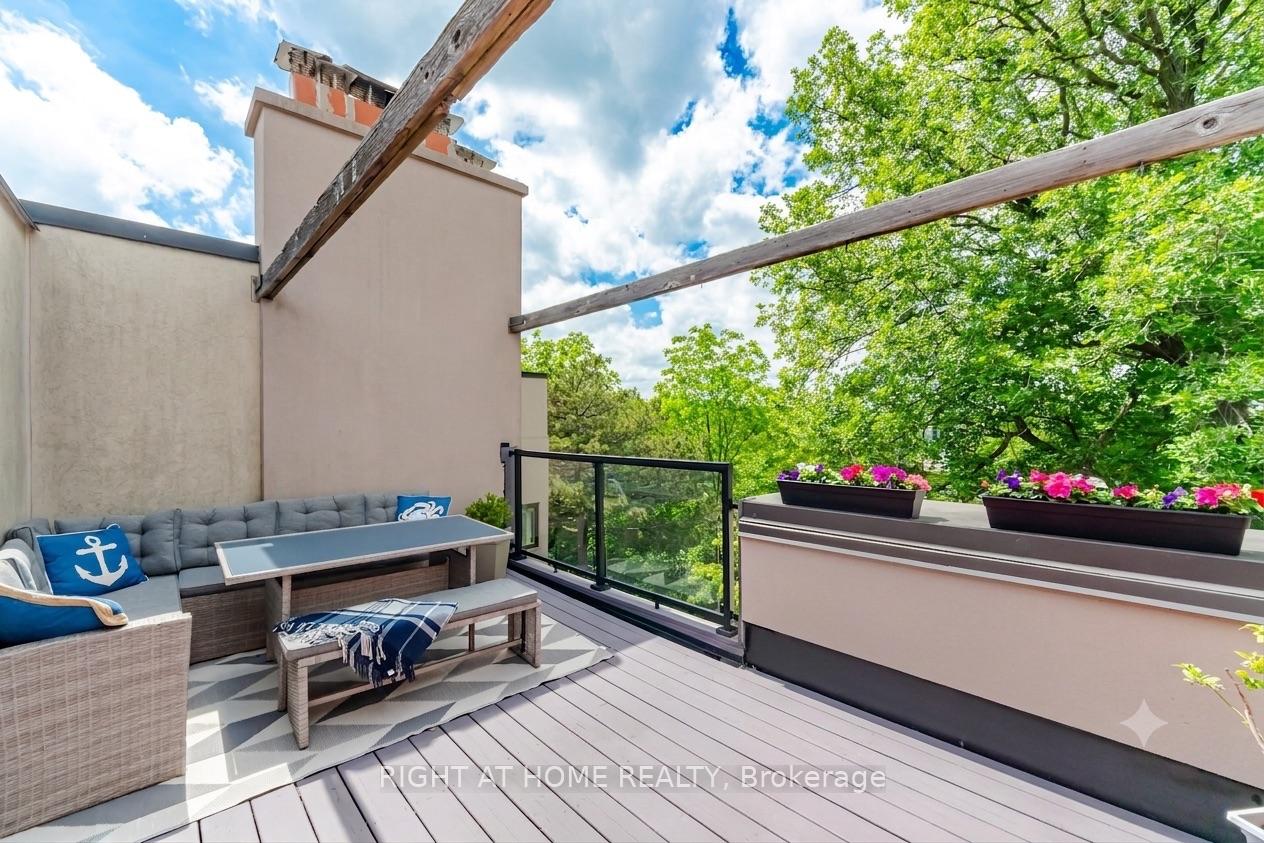
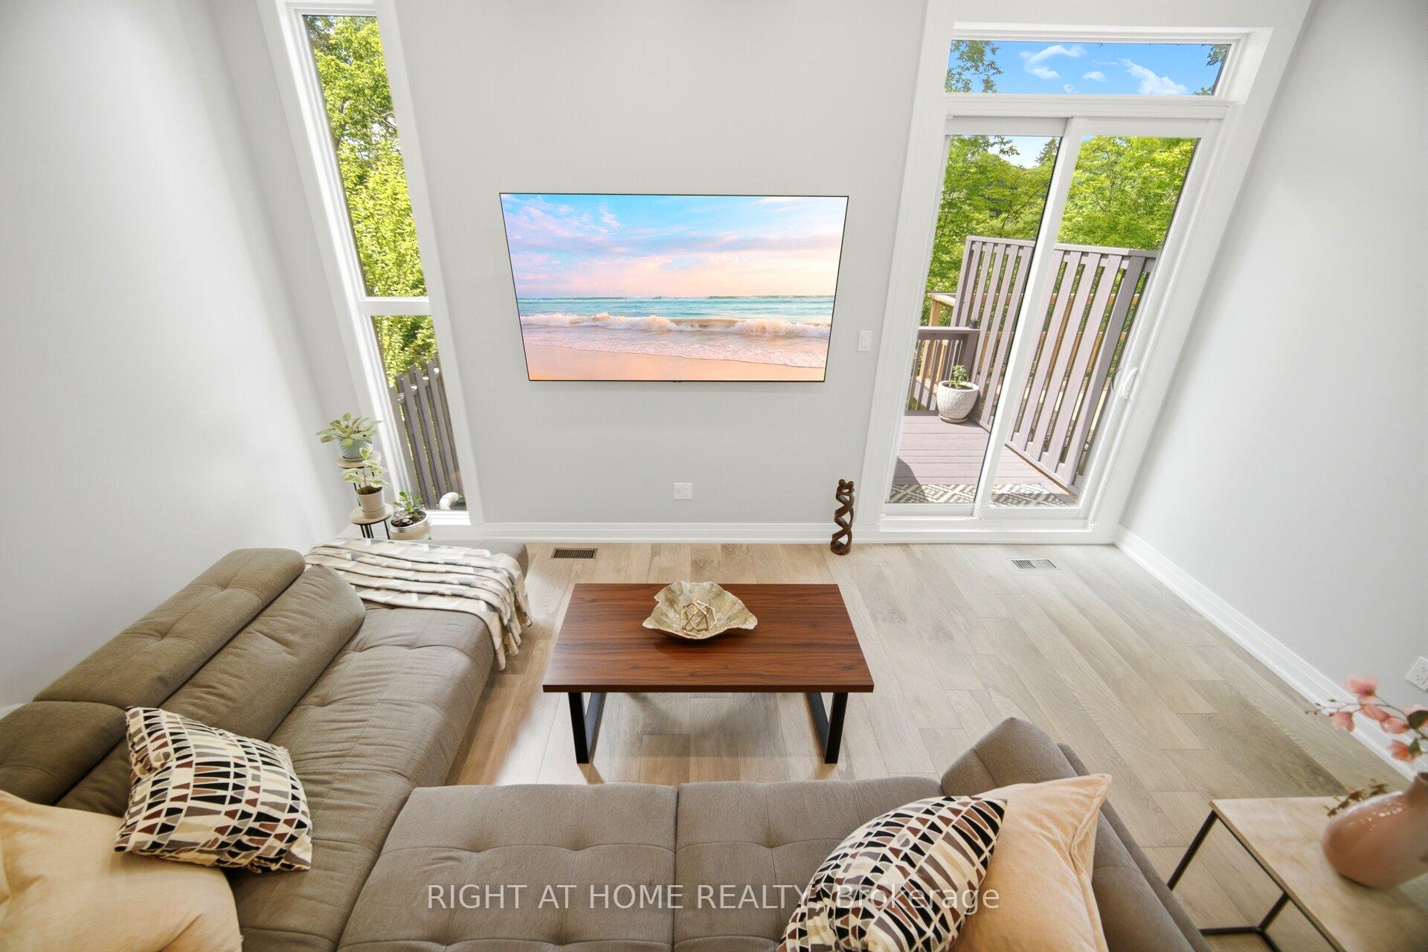
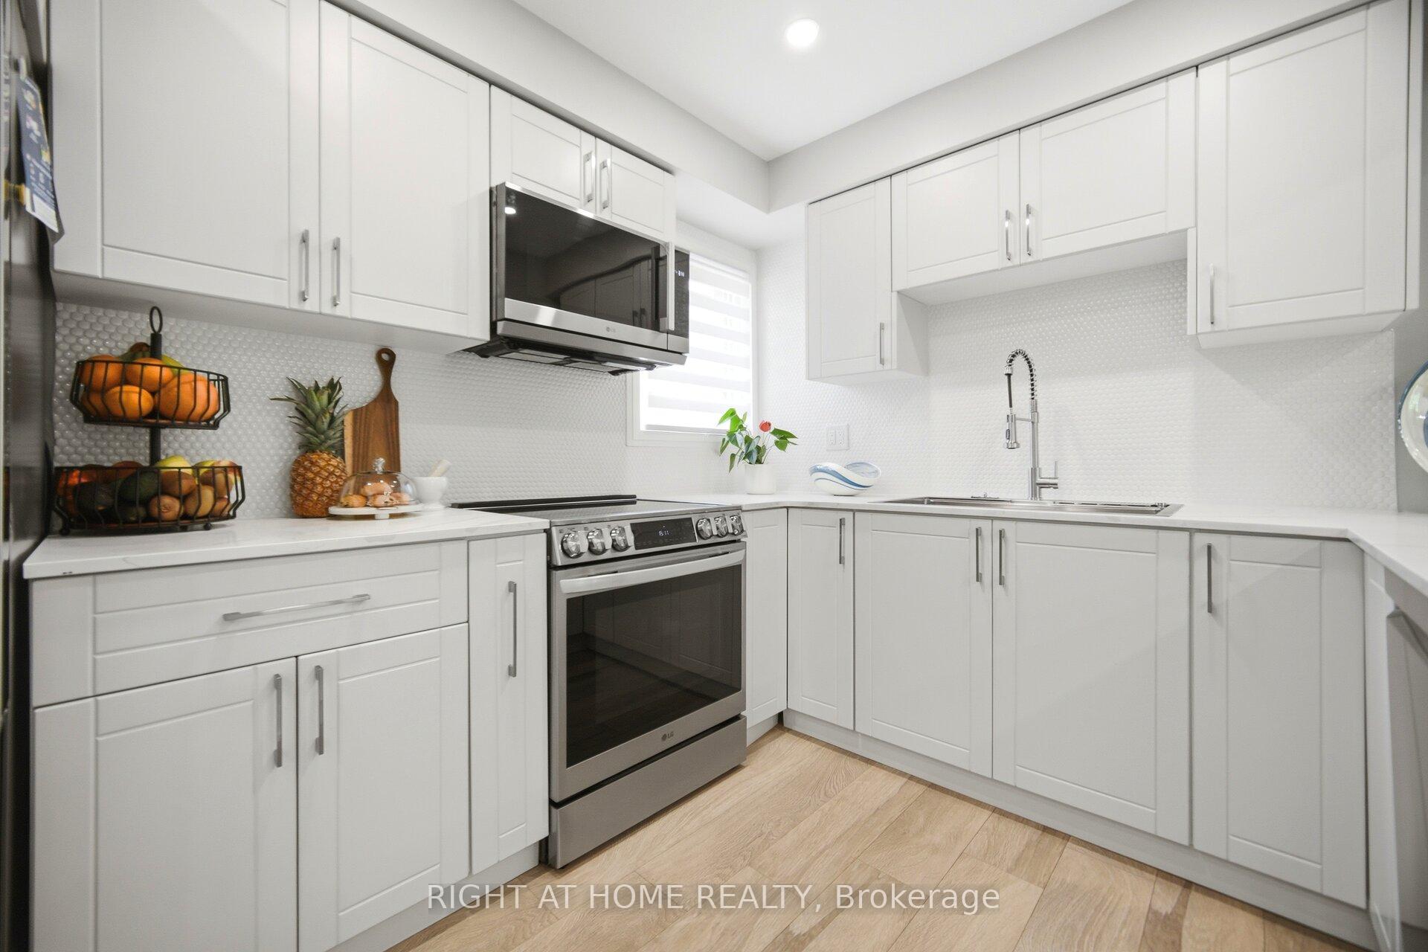
Wake up to breathtaking year-round ravine and water views from your private terrace in one of Streetsville's most extensively renovated townhomes. If you've been searching for a truly move-in-ready home where the major upgrades are already complete, this is the one worth seeing. Unlike many townhomes where costly updates still lie ahead, every major renovation has already been completed. Recent improvements include brand-new energy-efficient windows and doors (2025), high-efficiency HVAC system (2025); a beautifully renovated kitchen (2025) and bathrooms (2026), new flooring (2026), new oak staircase (2026), smooth ceilings, modern lighting (2026), fresh paint (2026), rebuilt deck and terrace featuring sleek glass railings and an upgraded walk-out patio door (2026);, finished basement (2026), updated trim and baseboards (2026), new garage door (2025); new roof (summer 2026!), premium appliances (2025), and a Tesla EV charger included! Located just minutes from the charming Village of Streetsville, you'll enjoy convenient access to top-rated schools, parks, scenic walking trails, shopping, cafés, restaurants, Streetsville GO Station, Credit Valley Hospital, and major highways. Added peace of mind for future owners and carefree living. The monthly maintenance fee provides exceptional value by covering building insurance, water, exterior building maintenance, landscaping, snow removal, common area maintenance, healthy reserve fund. Beautifully renovated. Exceptionally maintained. Rarely offered. This is more than just a home-it's a lifestyle you'll look forward to. Flexible closing available. Immediate possession may be accommodated.
Facts & features
Ask about this home
A HOMEH agent will answer your questions about this home.
Rooms
8 rooms · 4 bathrooms
- Living room20′10″ × 17′355 sq.ft.
- Bedroom 27′11″ × 12′3″97 sq.ft.
- Bedroom 38′9″ × 11′10″103 sq.ft.
- Primary bedroom11′8″ × 12′6″146 sq.ft.
- Bedroom 417′ × 9′153 sq.ft.
- Dining room13′11″ × 10′5″145 sq.ft.
- Kitchen17′ × 9′153 sq.ft.
- Recreation17′ × 10′2″172 sq.ft.
Around this home
Listing details
Helpful tools
Your HOMEH agent
"Priced 12% under our estimate. I would see it this week."
Ask HOMEH about this home
Price, neighbourhood, monthly cost. Ask anything.
HOMEH Intelligent Agent is an AI, not a licensed representative. Check anything important with your agent.