

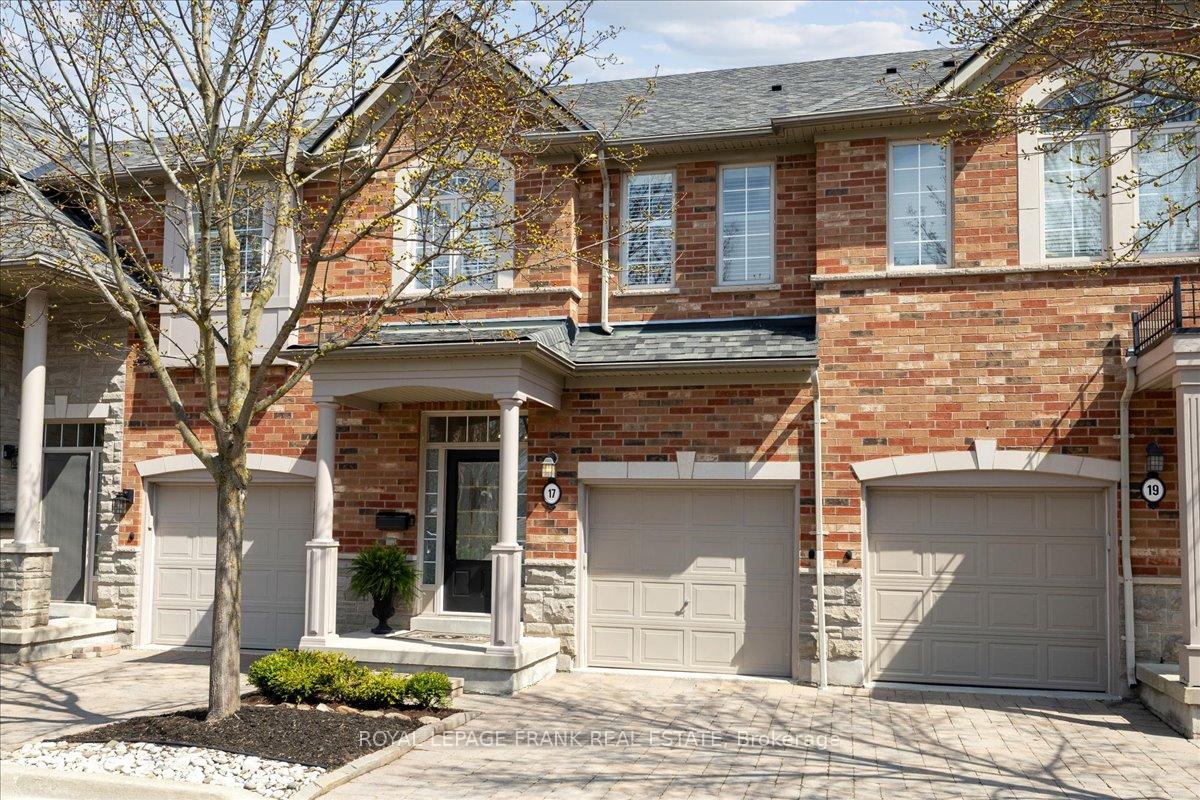
Unit 17, 2401 Fifth Line W
Unit 17, 2401 Fifth Line W
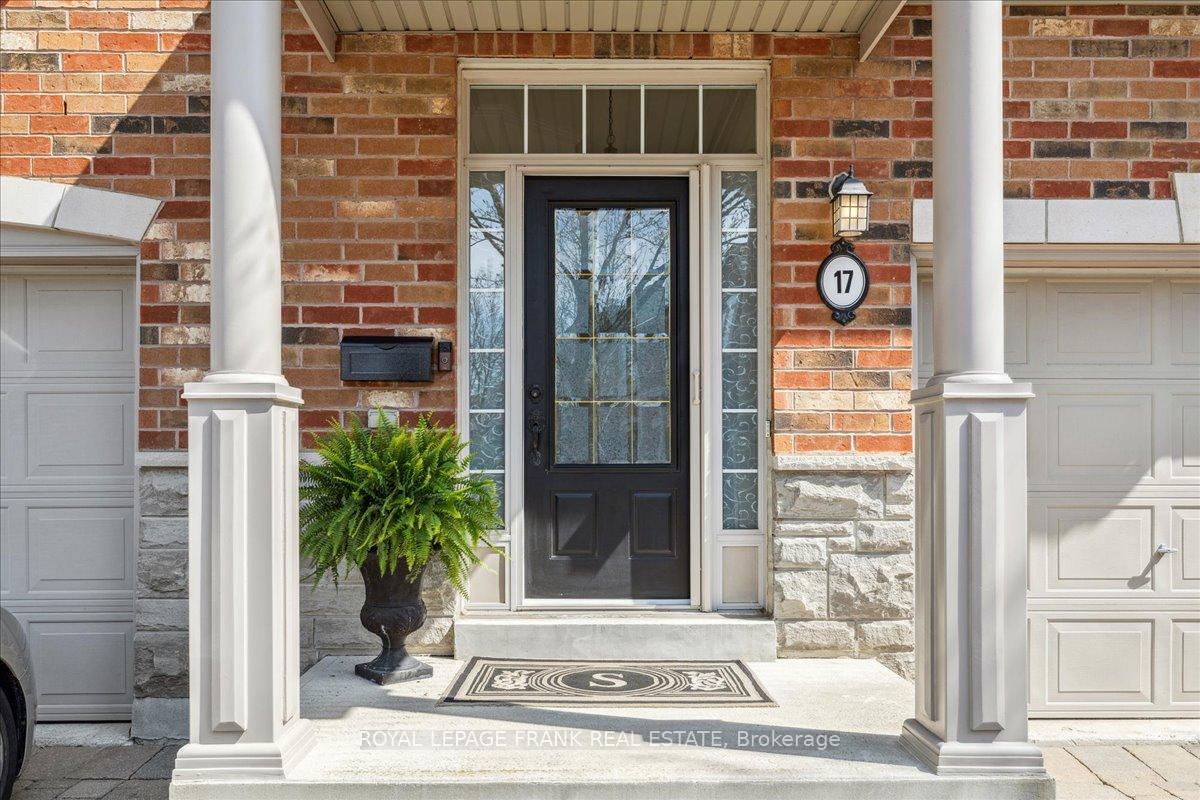
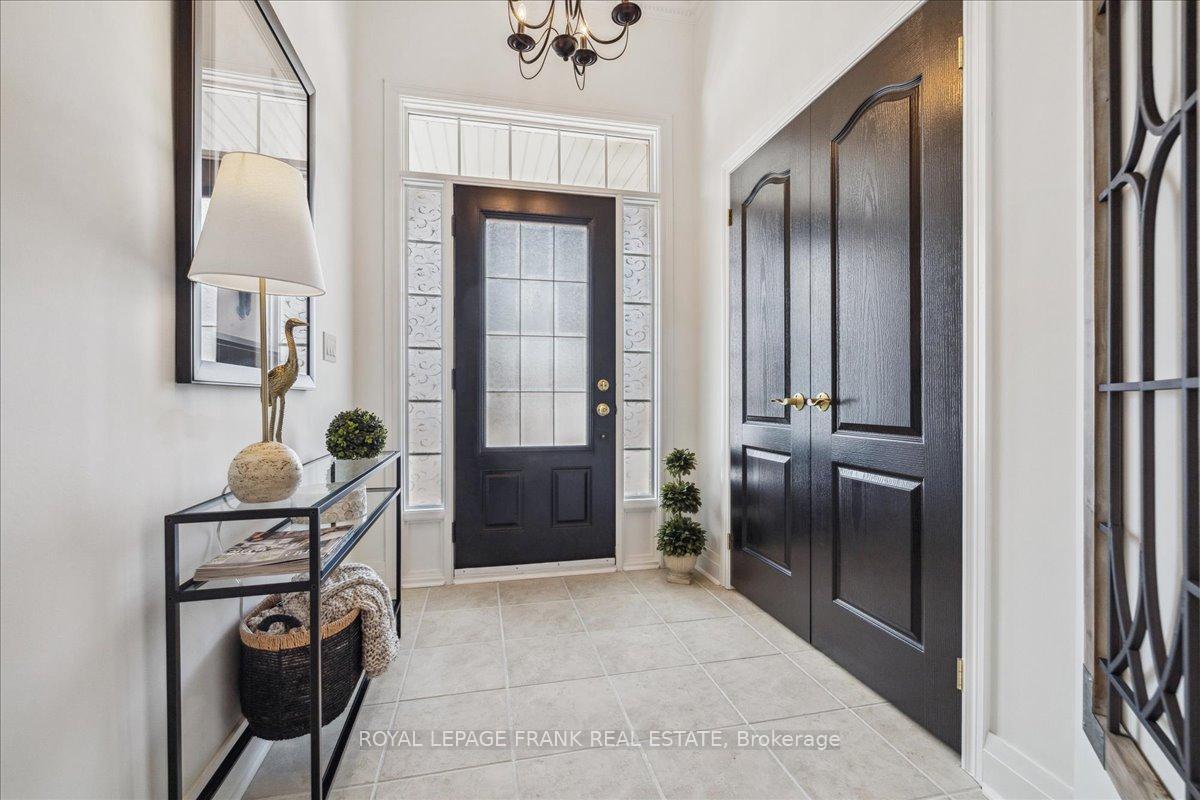
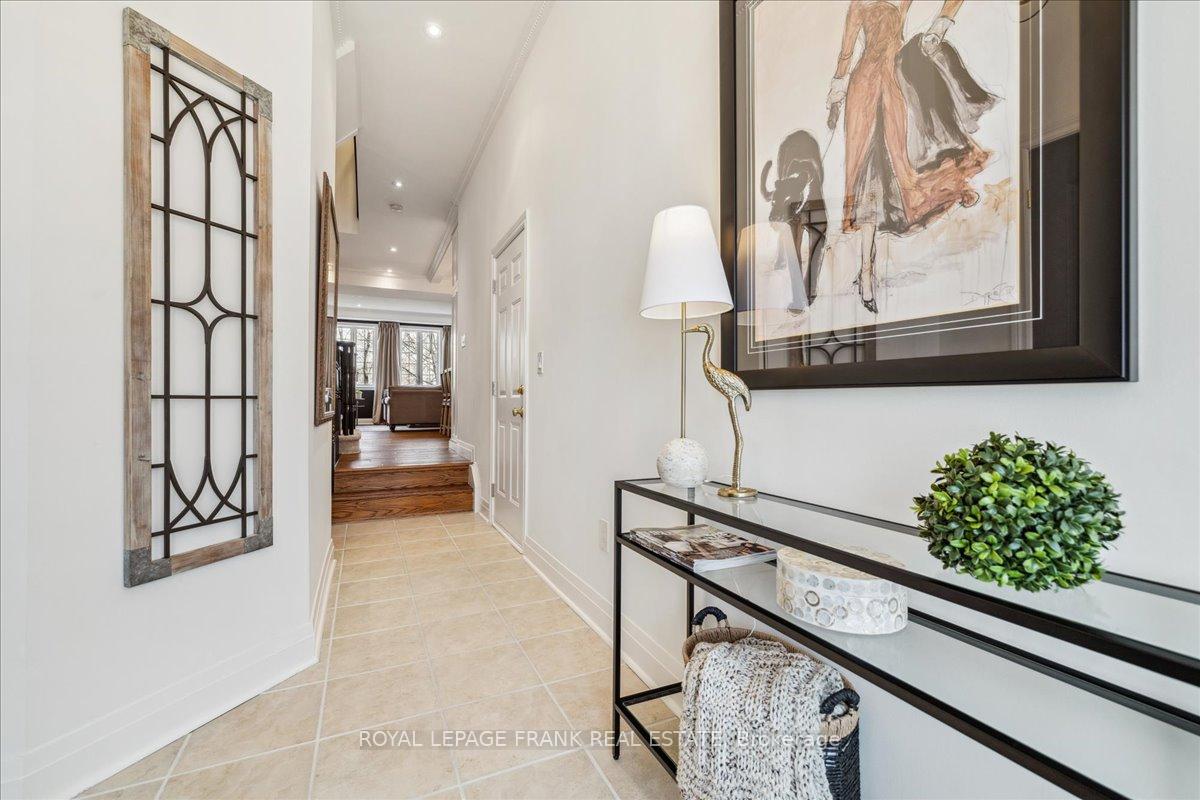
 See all 33 photos
Property history
Facts and features
- BasementWalk-out
- Age of home16–30 years
- ExposureEast
- LaundryRoom, sink
- Hardwood floors
- Fireplace
- Central air
The homeCondo Townhouse, 2-storey, Age 16–30 years
- TypeCondo Townhouse
- Style2-storey
- Age16–30 years
- Living space2,000–2,249 sq ft
- BasementFinished with walk-out
- ExposureEast
- ViewTrees/woods
InsideFireplace Yes, natural gas, Hardwood, Ceramic, Laundry room, sink, upper level
- FireplaceYes, natural gas
- FlooringHardwood, Ceramic
- LaundryLaundry room, sink, upper level
- FeaturesAuto garage door remote, built-in oven, countertop range, water heater owned
- Rooms above ground7
- Bedrooms3
- Bathrooms3
- Kitchens1
- Family roomYes
OutsideBrick, Asphalt shingle, Poured concrete
- ExteriorBrick
- RoofAsphalt shingle
- FoundationPoured concrete
- BalconyNone
- FeaturesBacks on green belt, landscaped, lawn sprinkler system, porch, lighting
Parking and locker2 Parking (1 garage + 1 drive), Attached, Exclusive
- Spaces2 Parking (1 garage + 1 drive)
- GarageAttached
- Parking typeExclusive
- LockerNone
BuildingSheridan Lane Townhomes, Storeys 2, Units 15
- NameSheridan Lane Townhomes
- Storeys2
- Units15
- Registered2003
- Condo corporation693
- PetsAllowed
Heating, water and powerForced air, gas, Central air
- HeatingForced air, gas
- CoolingCentral air
Costs and taxesTaxes $6,555 a year, Condo fee $650 a month, Common elements included, parking included
- Taxes, 2025$6,555 a year
- Condo fee$650 a month
- Fee includesCommon elements included, parking included
- HSTNo HST
- Rental itemsNone
Included in the saleKitchen aid stainless steel, double wall ovens, fridge, miele 5 element cooktop, miele dishwasher, panasonic microwave, agdo and remote, washer and dryer, hot water tank, furnace, central air conditioner, all electric light fixtures, draperies and rods in lower family room and main living room, california shutters in 2nd and 3rd bedroom, wifi smart thermostat, Primary and guest bedroom draperies and rods, 3rd bedroom(office) chandelier, powder room shelving, all tv's and wallmounts, ring doorbell
- IncludedKitchen aid stainless steel, double wall ovens, fridge, miele 5 element cooktop, miele dishwasher, panasonic microwave, agdo and remote, washer and dryer, hot water tank, furnace, central air conditioner, all electric light fixtures, draperies and rods in lower family room and main living room, california shutters in 2nd and 3rd bedroom, wifi smart thermostat
- Not includedPrimary and guest bedroom draperies and rods, 3rd bedroom(office) chandelier, powder room shelving, all tv's and wallmounts, ring doorbell
NearbyGreenbelt/conservation, public transit, place of worship, hospital
- Close toGreenbelt/conservation, public transit, place of worship, hospital
Listing detailsW12549854, Sold, Nov 16, 2025
- MLS® numberW12549854
- StatusSold
- Listed onNov 16, 2025
- Days on market5
- UpdatedNov 21, 2025
- PossessionFlexible
- Occupied byOwner
- Listing brokerageROYAL LEPAGE FRANK REAL ESTATE
About this home
Unit 17, 2401 Fifth Line W, Mississauga (Sheridan), ON L5K 1V9
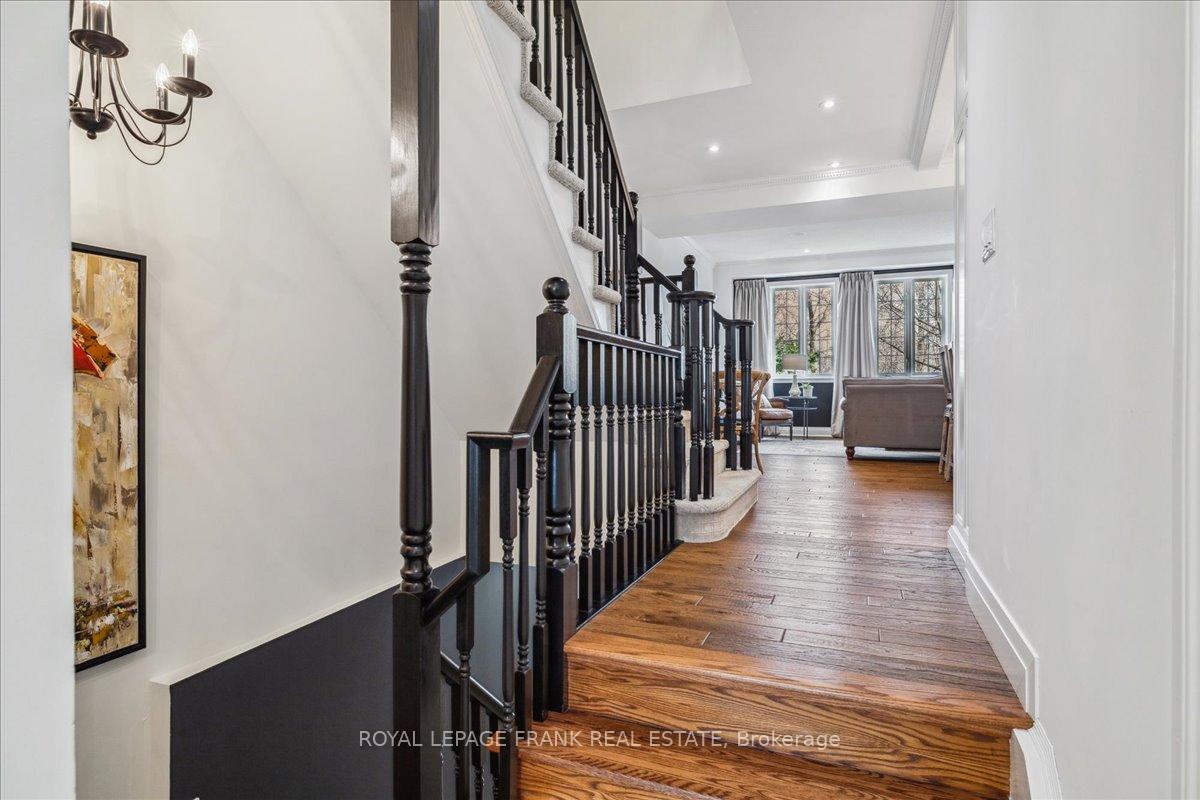
This is TRULY the one you've been waiting for! With almost 2100sq. ft of luxury living space offering picturesque views from every level of the stunning ravine.This home features 3 bds, 2.5 bths, and a gorgeous walkout basement. Amazing open concept reno'd main floor is warmed by a sophisticated gas fp flanked by custom cabinetry and a breathtaking chef's kitchen.This floor boasts luxurious 4 1/2 " hand scraped warm hdwd floors, 6" baseboards, crown mldg, LED pot lights and 9' ceilings.Exquisite custom designed and meticulously crafted kitchen features the finest finishes. High end quartz countertops and backsplash, soft close maple cabinetry, an abundance of full extension drawers, unique custom undermount lighting and vent hood, soft gold gooseneck pullout faucet and hardware and high end s/s appliances. The island offers seating for 4 with ample room to serve appetizers and cocktails.Upstairs enjoy your spacious primary retreat offering a large w/i closet and updated 4-pce ensuite w/ custom vanity. Two add'l bdrms share an updated 3-pce main bath, featuring a new custom crafted vanity. A super convenient laundry rm with new sink and newer washer and dryer completes the upper level.The lower level with walkout boasts a spacious recreation room, stone feature wall, new modern durable vinyl plank flooring, new 6" baseboards and 9' glass sliding doors that lead you onto a large patio ideal for entertaining, quiet conversation or relaxation. The peaceful ravine captivates your eyes with 4 seasons of splendour.Enjoy easy access to highways, an abundance of shopping and restaurants, parks and just a 6 minute drive to the Clarkson GO. This executive townhome located in an exclusive enclave of only 15 unique homes is ideal for a professional couple or downsizers desiring a beautiful home for entertaining still and the peace of mind of living in an extremely well managed complex with no outside maintenance to worry about. Just lock up and travel!
Ask about this home
A HOMEH agent will answer your questions about this home.
Know more about Sheridan Lane Townhomes
Condo building · 2401 Fifth Line W
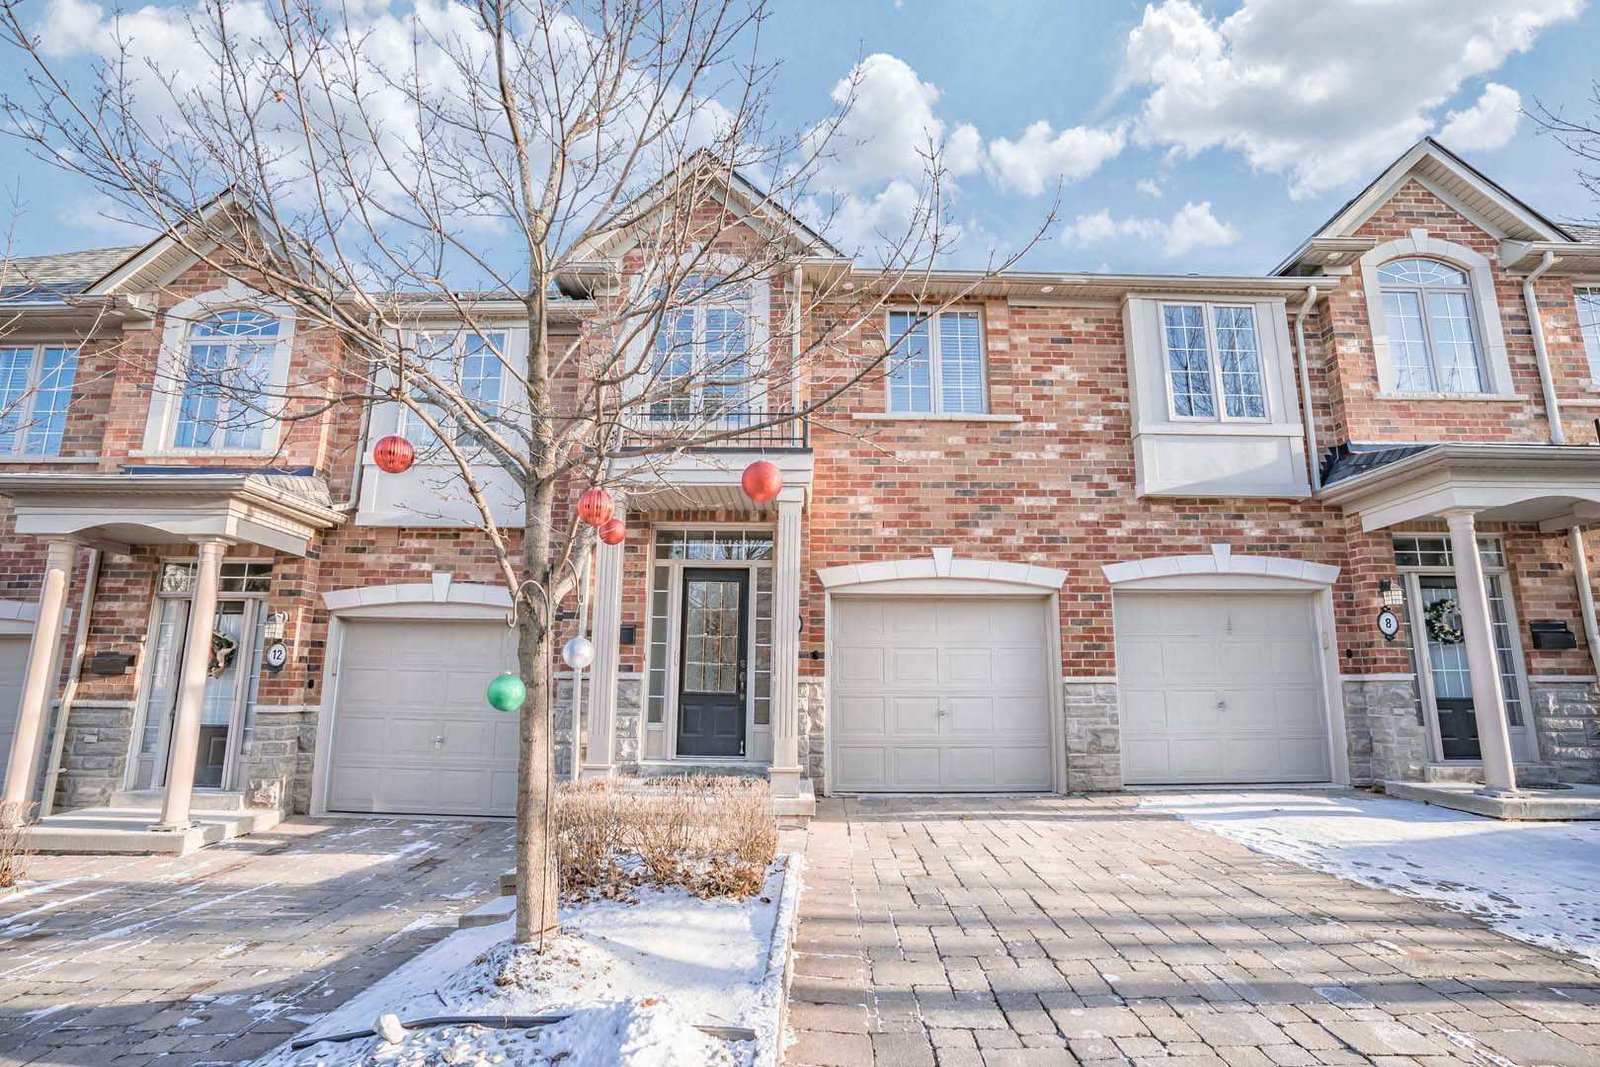
Sheridan Lane Townhomes is a 2-storey condo with 15 suites, built in 2003 by Unknown. Right now 1 for sale is on the market here.
- 2storeys
- 15suites
- 2003built
No similar units for sale in Sheridan Lane Townhomes right now.
Around this home
Daily convenience, out of 100, from the distances below
Schools nearby
School rating, out of 10.
Helpful calculators
Your HOMEH agent

"Priced 9% over the Hestimate. I would see it this week."