
2427 Erin Centre Boulevard
Mississauga (Central Erin Mills)2427 Erin Centre Boulevard
Mississauga (Central Erin Mills)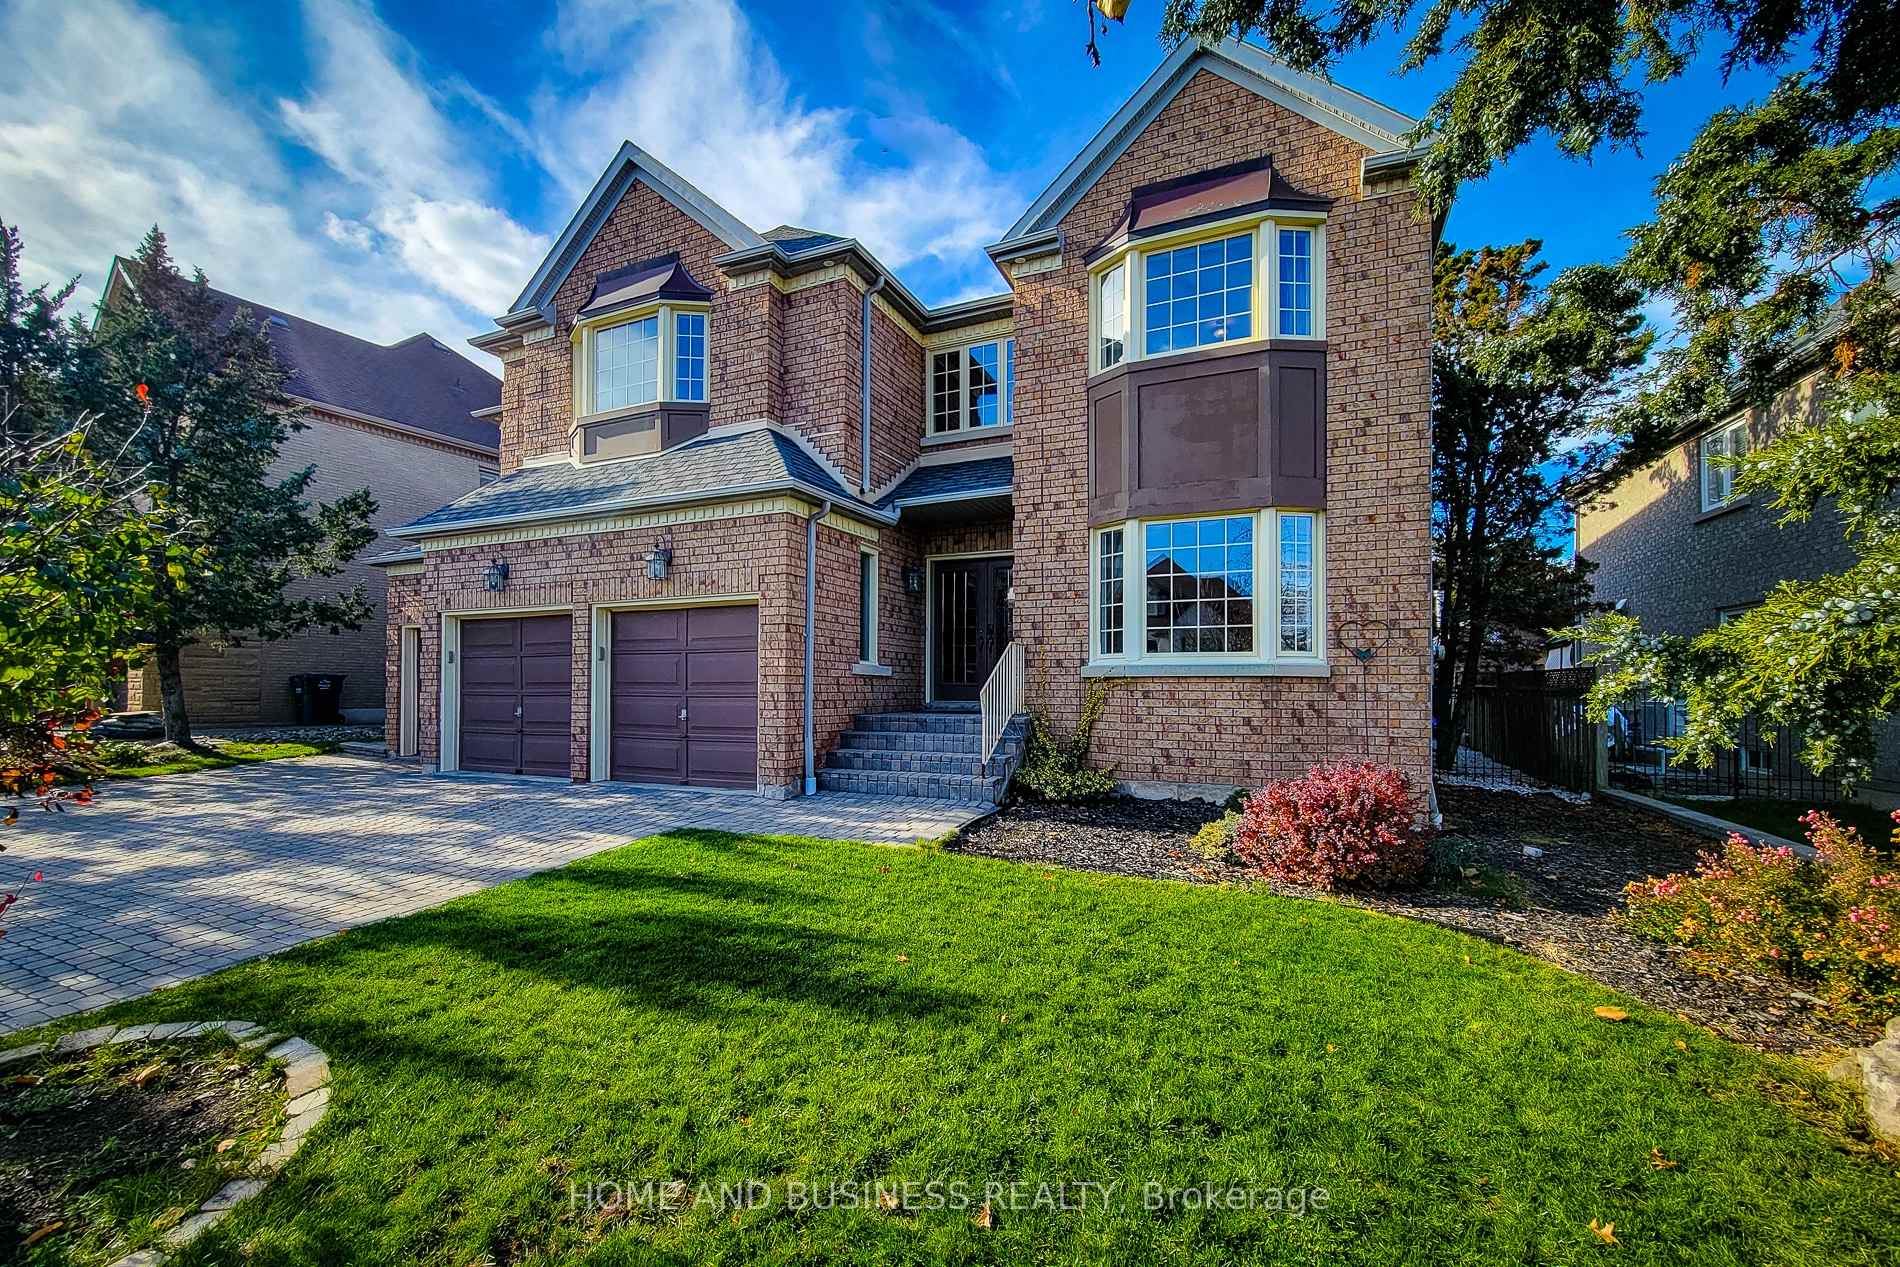
 See all 41 photos
Property history

This listing has ended. It is no longer available.
Property not available for sale or for rent.
Ask about this home
A HOMEH agent will answer your questions about this home.Ask HOMEH
About this home
2427 Erin Centre Boulevard, Mississauga
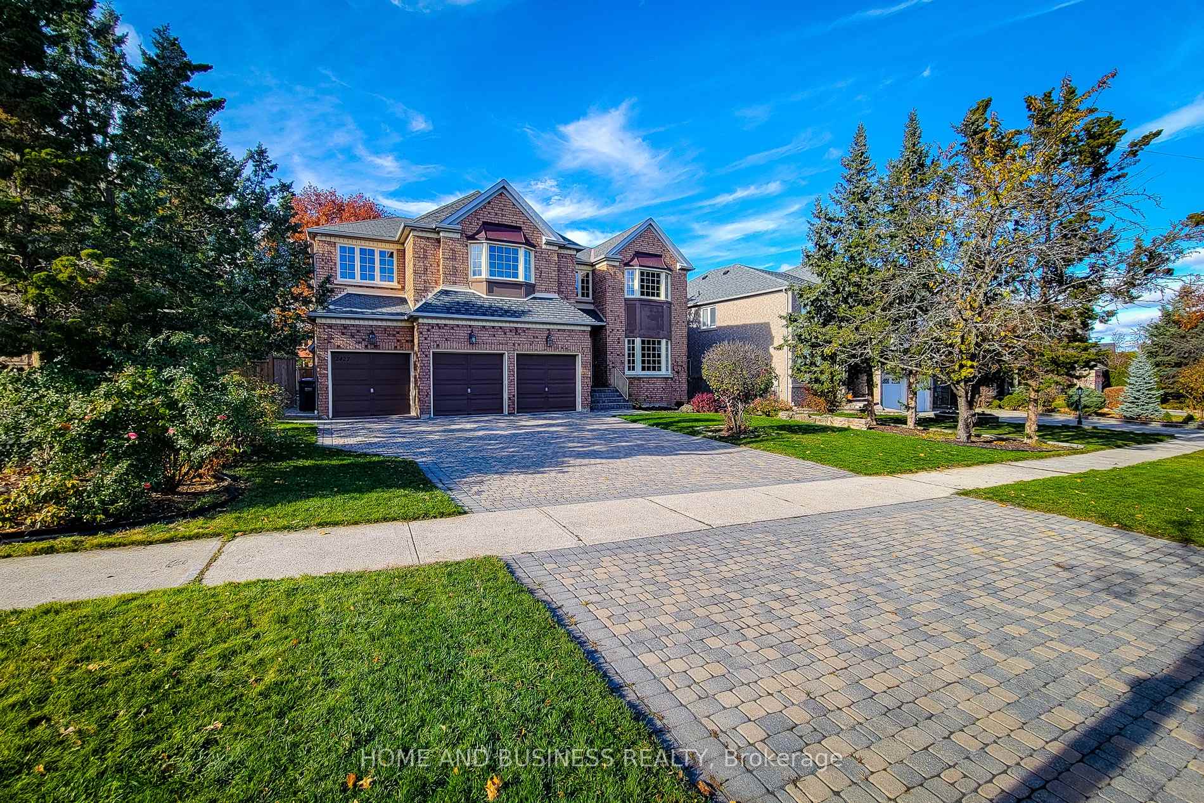
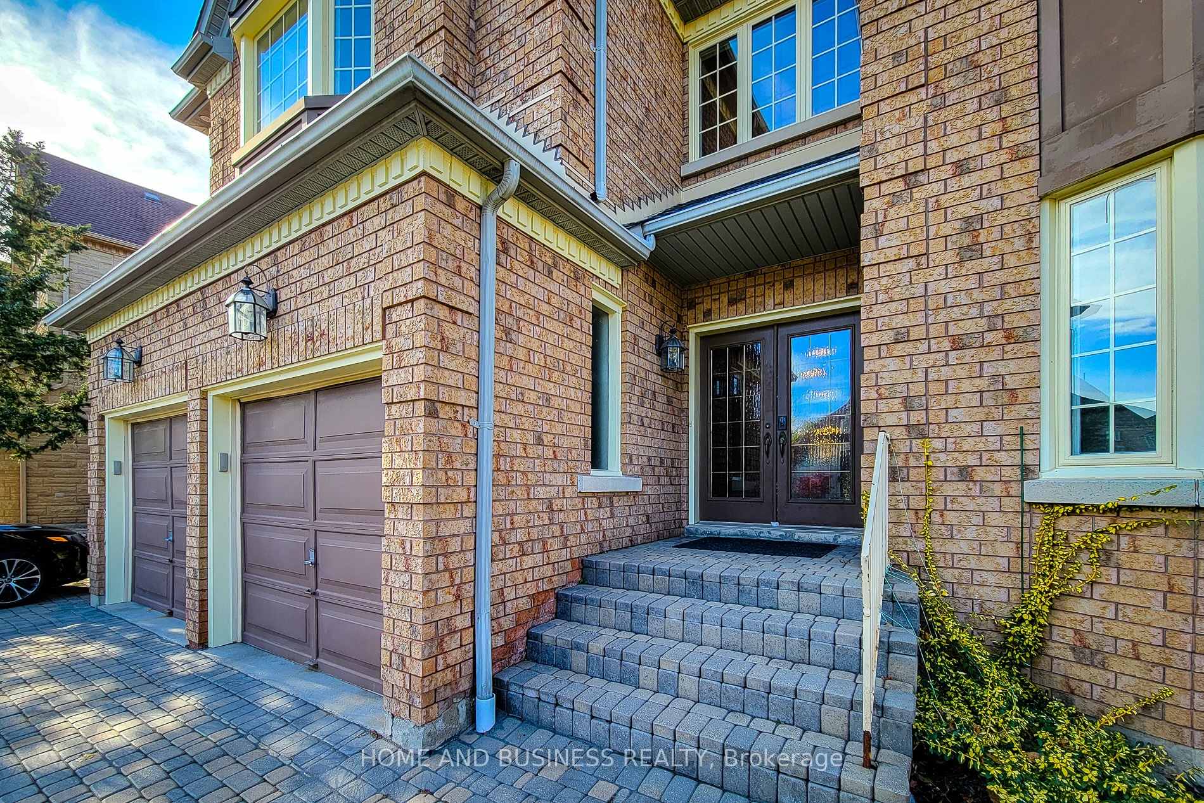
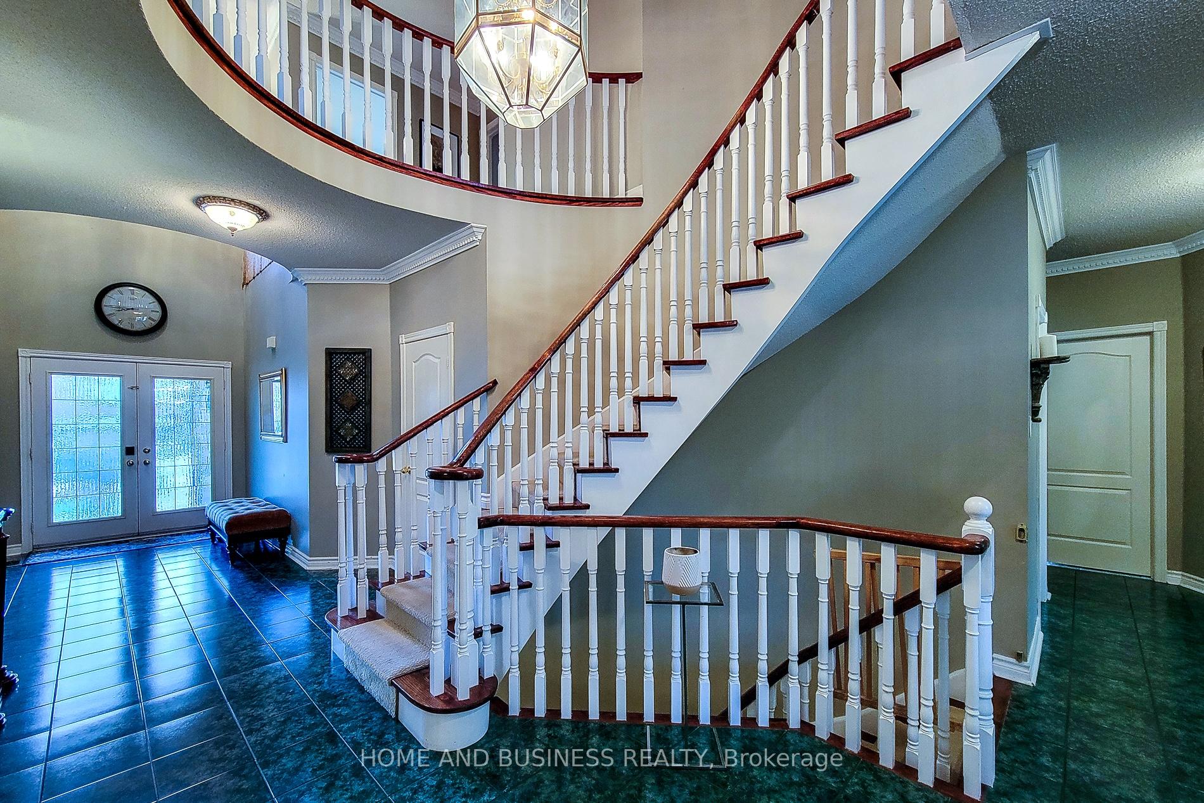
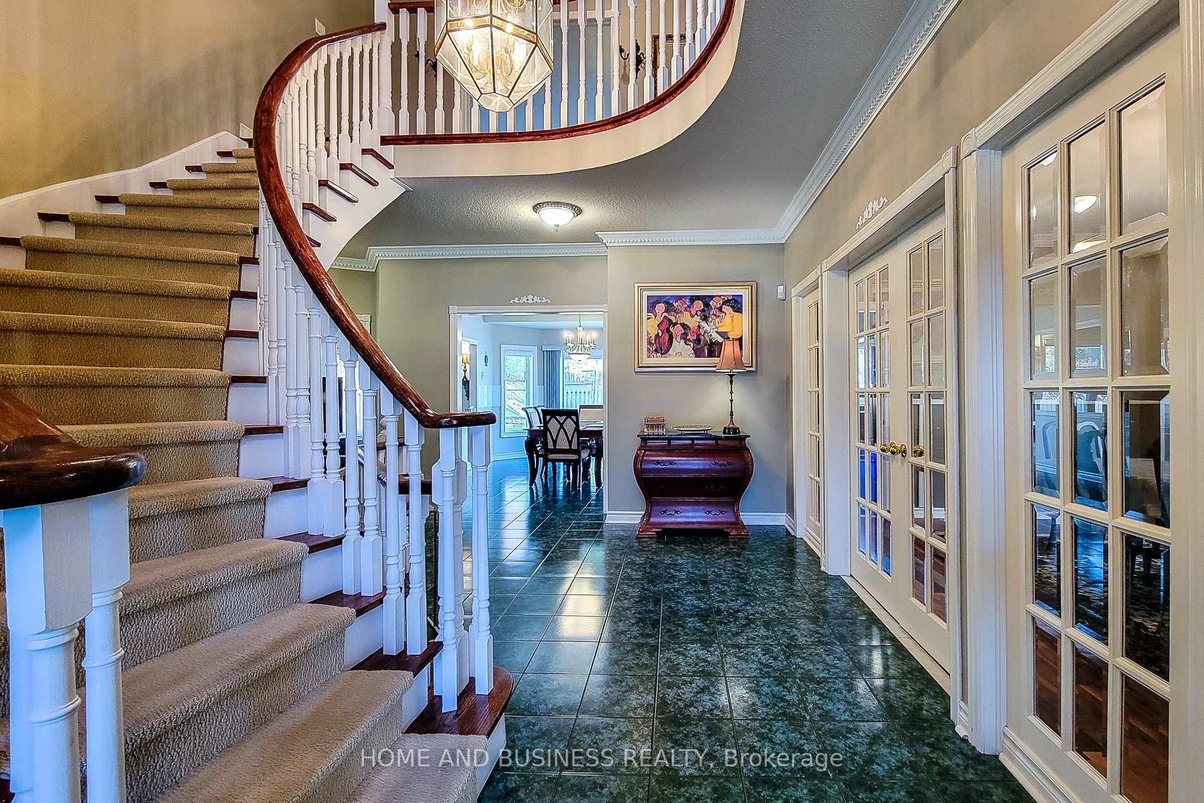
Stunning 5+2 bedroom, 5 bathroom residence with over 6,000 sq. ft. of total living space,including a professionally finished basement. Exceptional curb appeal on a wide lot with anentertainer's backyard, featuring a fully fenced yard, in-ground pool & hot tub.Grand double-door foyer with soaring open-to-above ceiling, 9 ft ceilings, crown mouldings,wainscoting, brand-new hardwood flooring, and upgraded front windows. Bright and functionallayout with separate living, dining, family & office rooms. Includes a 3-car garage plusdriveway parking for 6 vehicles.Located minutes to Credit Valley Hospital, Erin Mills Town Centre, top-rated schools, parks,trails, and with easy access to Hwy 403/401/407.Prestige Convenience Comfort - An exceptional opportunity in one of Mississauga's mostdesirable neighbourhoods.* Available furnished or unfurnished! Newcomers are welcome *
Facts & features
Ask about this home
A HOMEH agent will answer your questions about this home.
Rooms
12 rooms · 5 bathrooms
- Living room19′ × 12′227 sq.ft.
- Dining room16′6″ × 12′198 sq.ft.
- Kitchen29′ × 14′405 sq.ft.
- Family room19′8″ × 14′11″294 sq.ft.
- Office12′ × 12′145 sq.ft.
- Primary bedroom23′ × 15′4″352 sq.ft.
- Bedroom 217′ × 12′204 sq.ft.
- Bedroom 317′ × 19′3″327 sq.ft.
- Bedroom 416′ × 14′224 sq.ft.
- Bedroom—
- Recreation—
- Recreation—
Around this home
Schools nearby
School rating, out of 10.
Listing details
Helpful tools
Your HOMEH agent
"I would see it this week."
Ask HOMEH about this home
Price, neighbourhood, monthly cost. Ask anything.
HOMEH Intelligent Agent is an AI, not a licensed representative. Check anything important with your agent.