
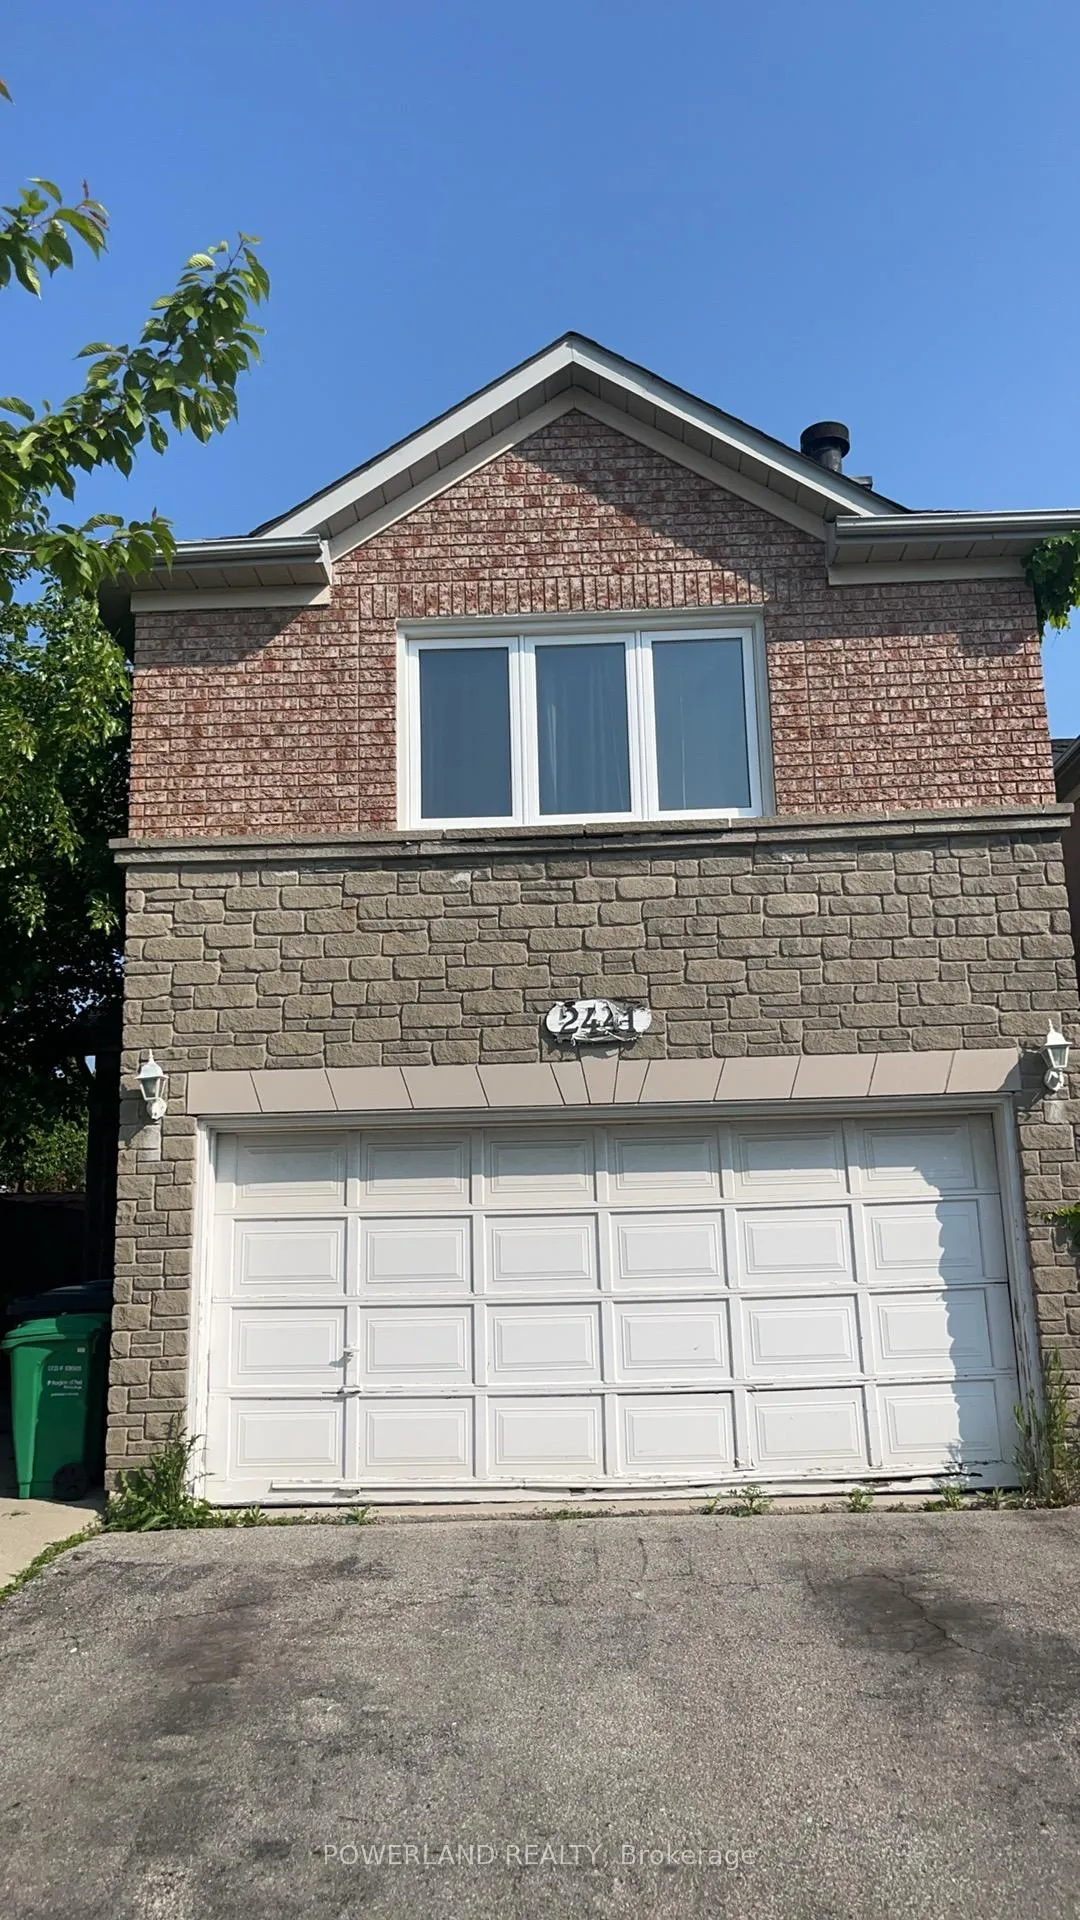
2441 Strathmore Crescent
Mississauga (Central Erin Mills)2441 Strathmore Crescent
Mississauga (Central Erin Mills)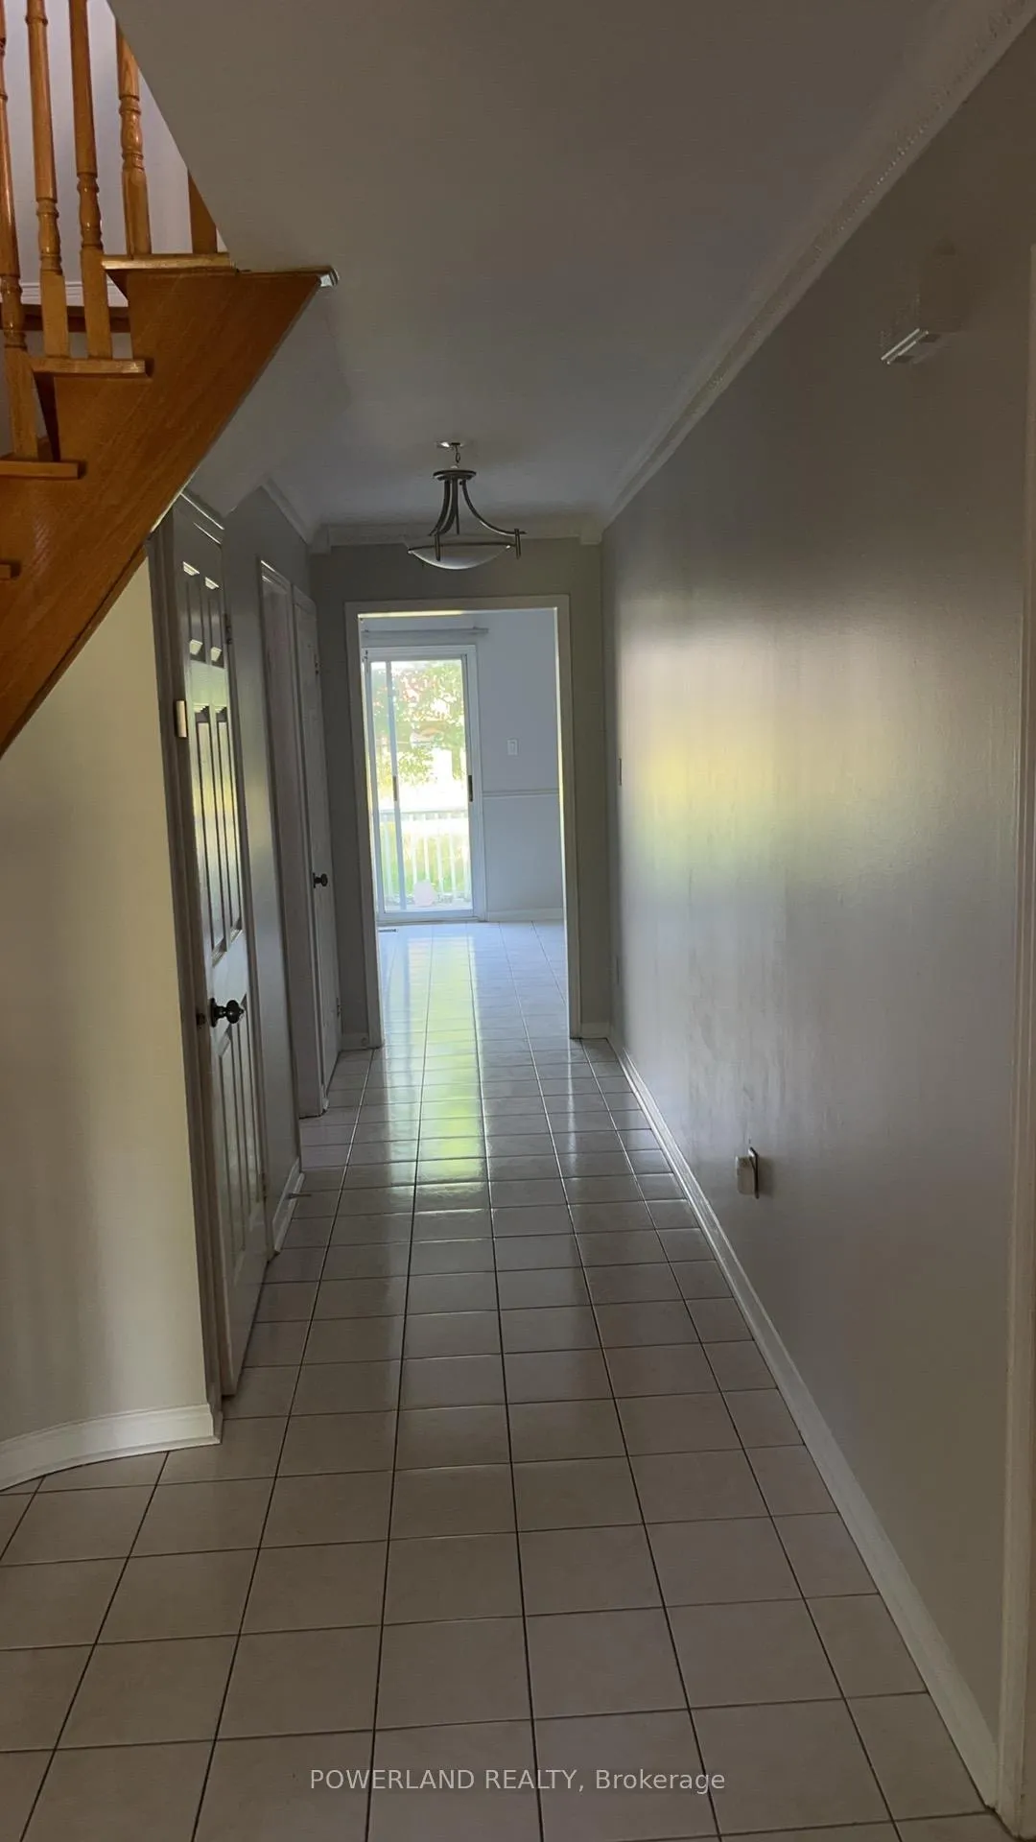
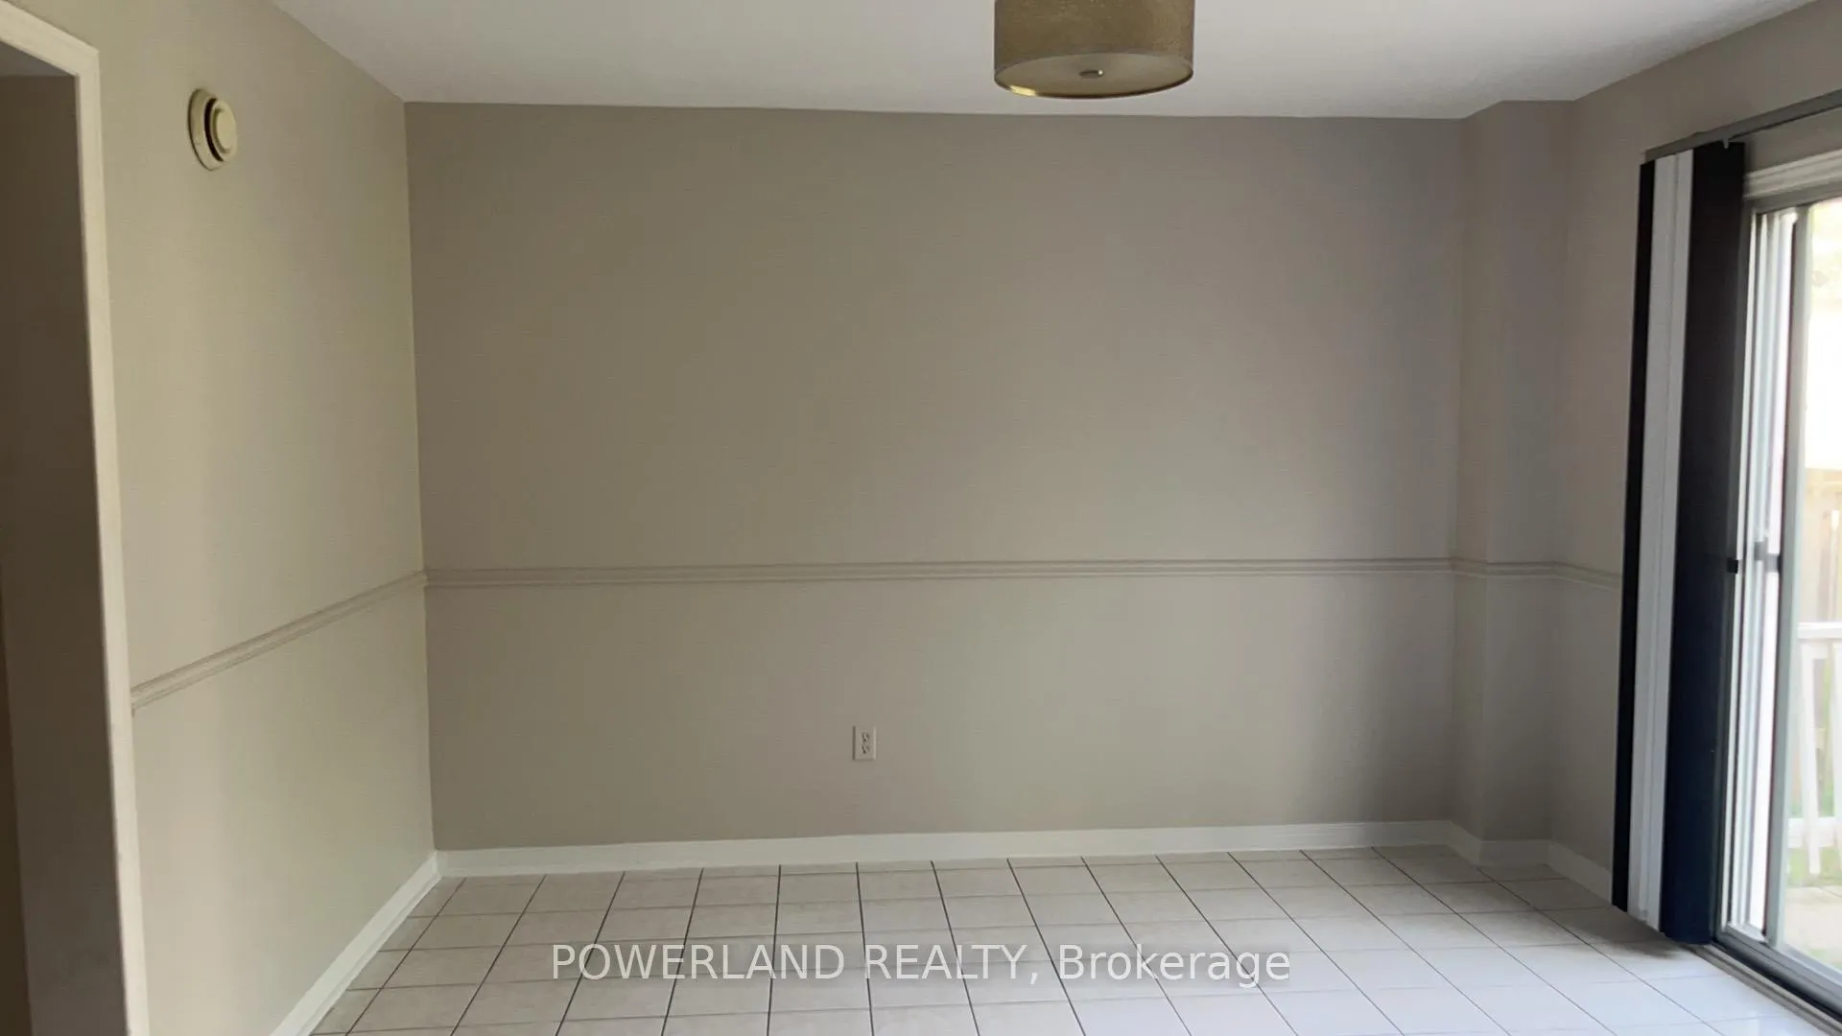 See all 25 photos
Property history

This listing has ended. It is no longer available.
Property not available for sale or for rent.
About this home
2441 Strathmore Crescent, Mississauga
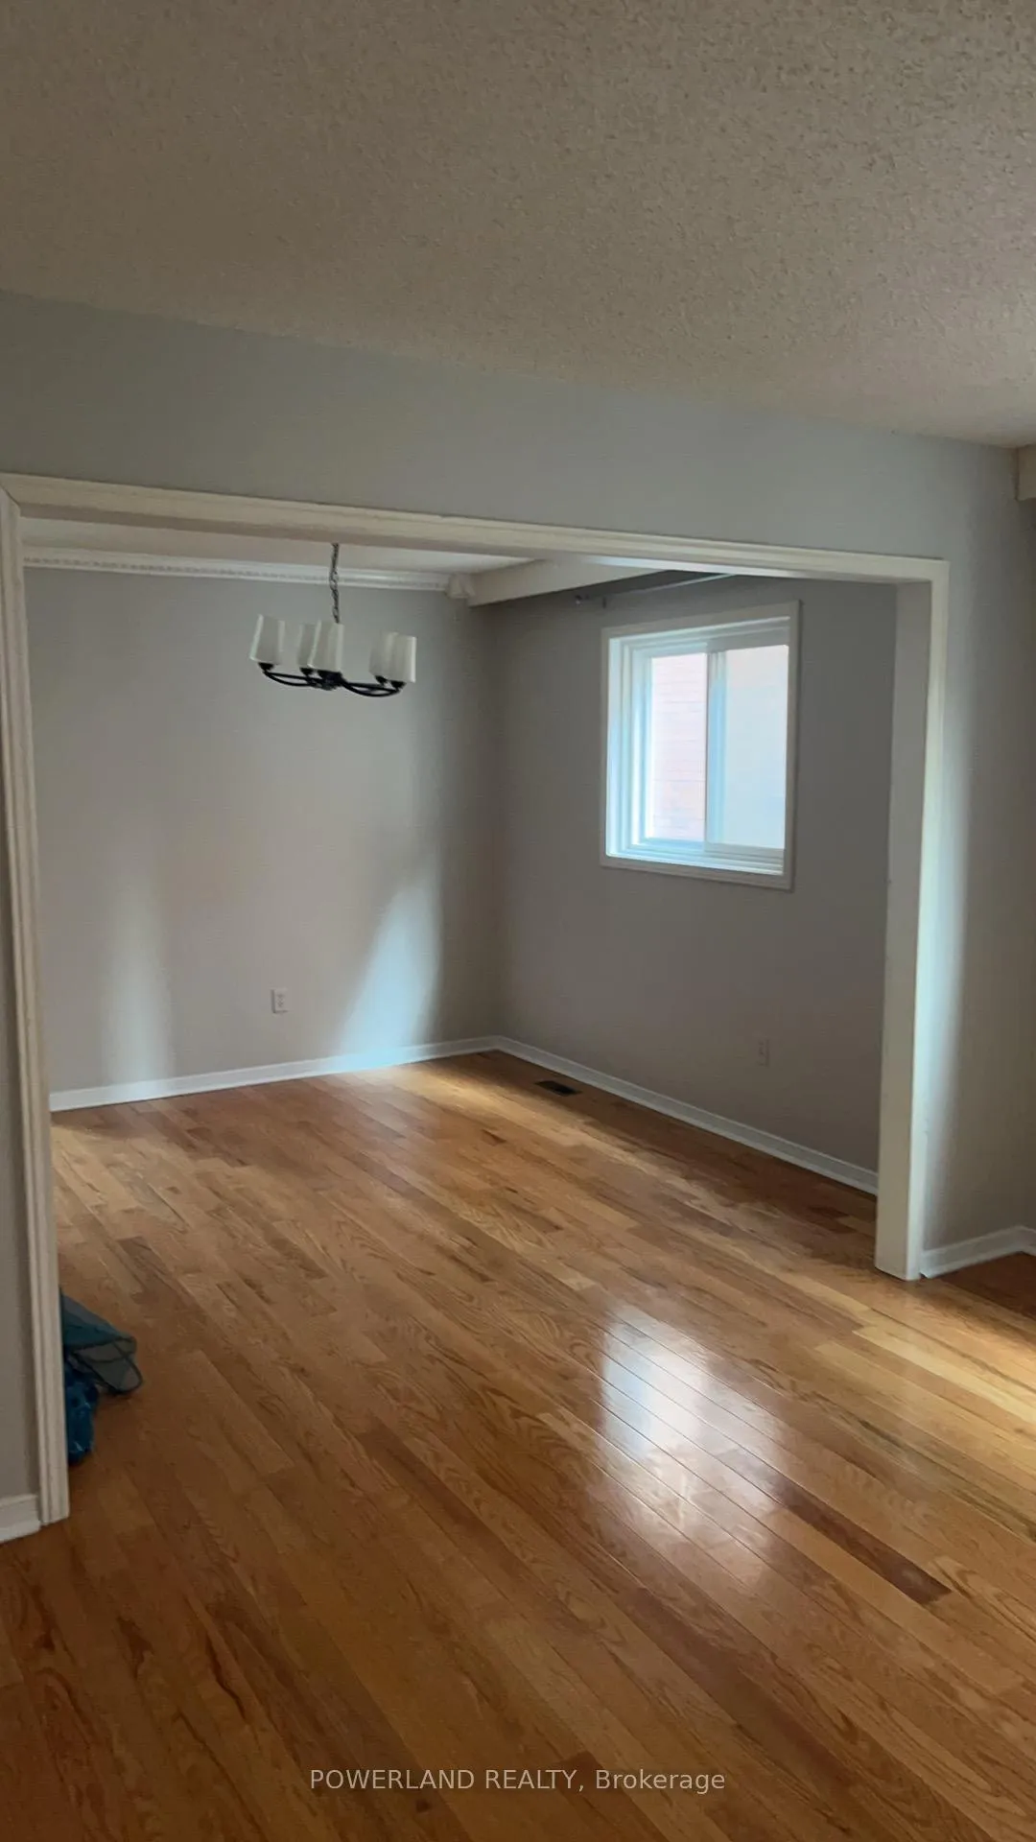
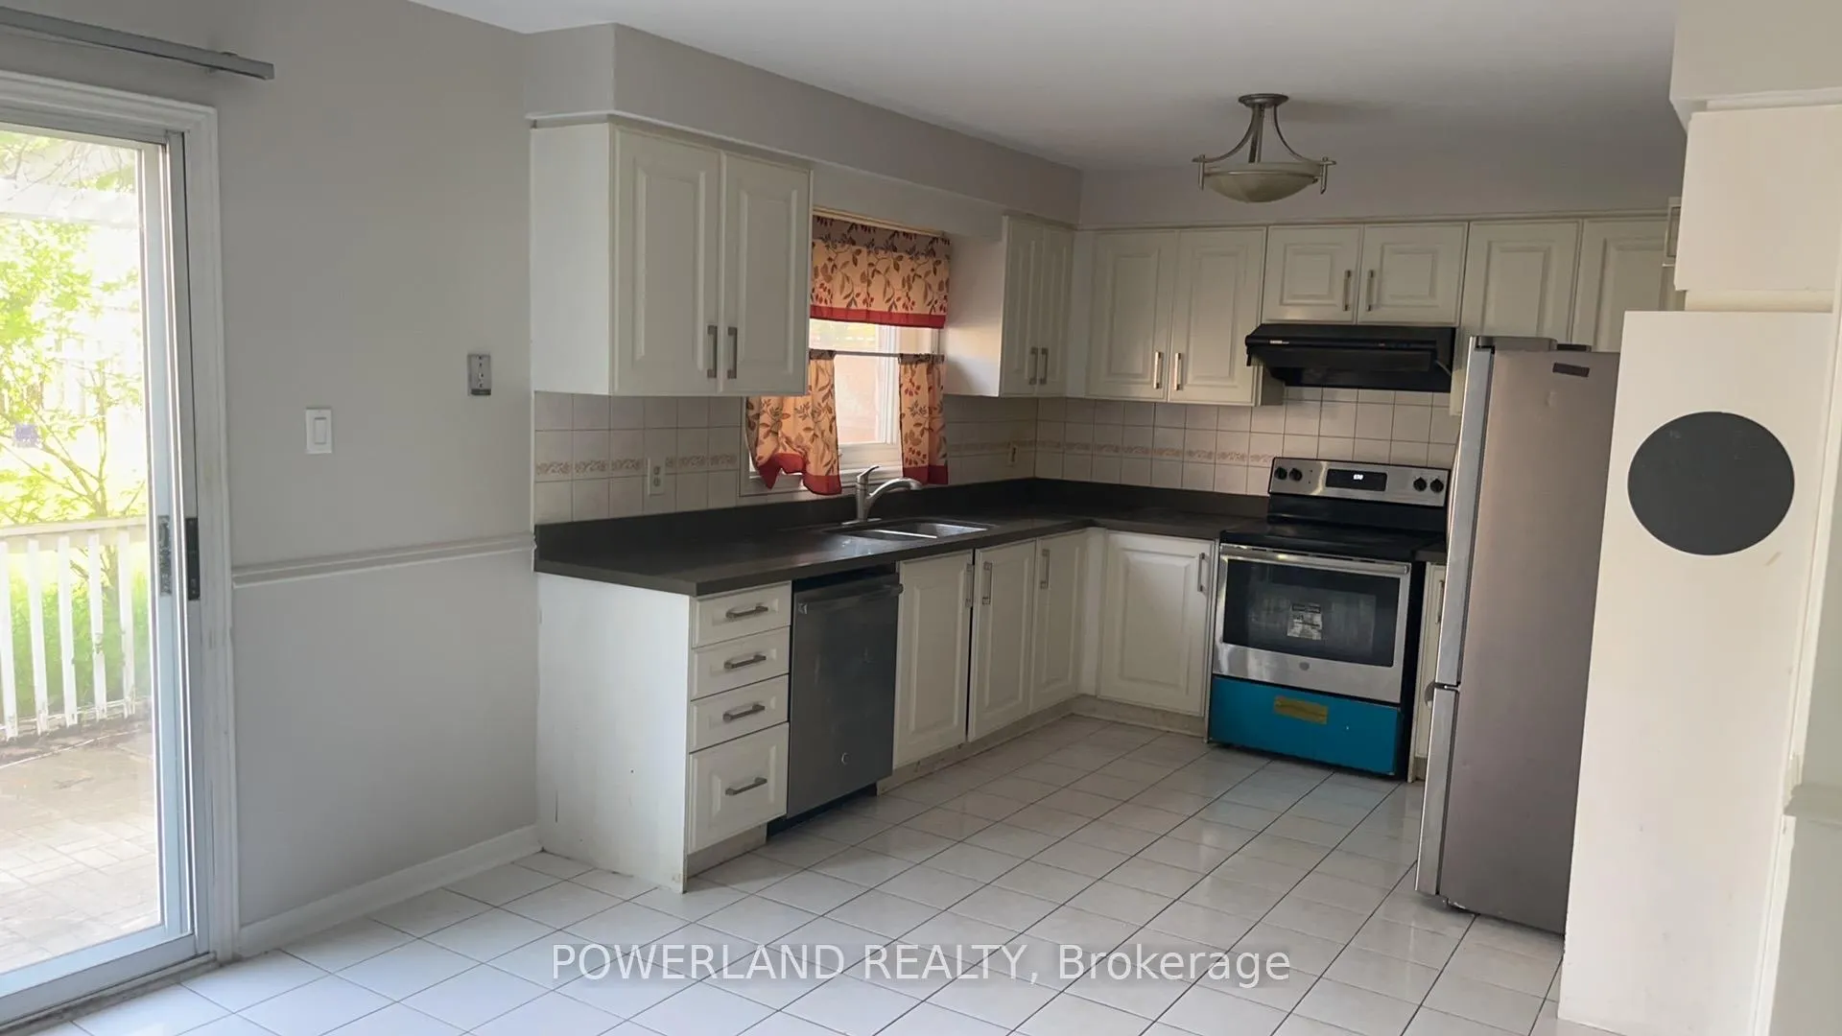
Stone Executive Home In Sought After Erin Mills Area! Steps To Schools (John Fraser, St Aloysius Gonzaga & Thomas Middle School). $$$ Quartz Counter Top, New Lights, New Paint, New Tankless Water Heater, Concrete Sideway, Deck In Backyard, Plenty Of Flowers. Hardwood Floor, Carpet Free, Huge Family Room. Good Size Bedrooms. Separate Entrance To Basement Apartment. 4 Car Driveway * No Sidewalk, Very Private
Facts & features
Ask about this home
A HOMEH agent will answer your questions about this home.
Rooms
12 rooms · 4 bathrooms
- Breakfast12′ × 11′6″138 sq.ft.
- Dining room11′6″ × 10′8″122 sq.ft.
- Kitchen10′8″ × 10′6″112 sq.ft.
- Living room12′8″ × 11′6″145 sq.ft.
- Bedroom 211′4″ × 10′113 sq.ft.
- Bedroom 310′ × 10′100 sq.ft.
- Primary bedroom16′8″ × 12′200 sq.ft.
- Family room19′6″ × 16′4″318 sq.ft.
- Bedroom8′ × 9′72 sq.ft.
- Recreation13′ × 9′117 sq.ft.
- Bedroom9′ × 10′90 sq.ft.
- Kitchen9′ × 8′72 sq.ft.
Around this home
Listing details
Helpful tools
Your HOMEH agent
"I would see it this week."
Ask HOMEH about this home
Price, neighbourhood, monthly cost. Ask anything.
HOMEH Intelligent Agent is an AI, not a licensed representative. Check anything important with your agent.