

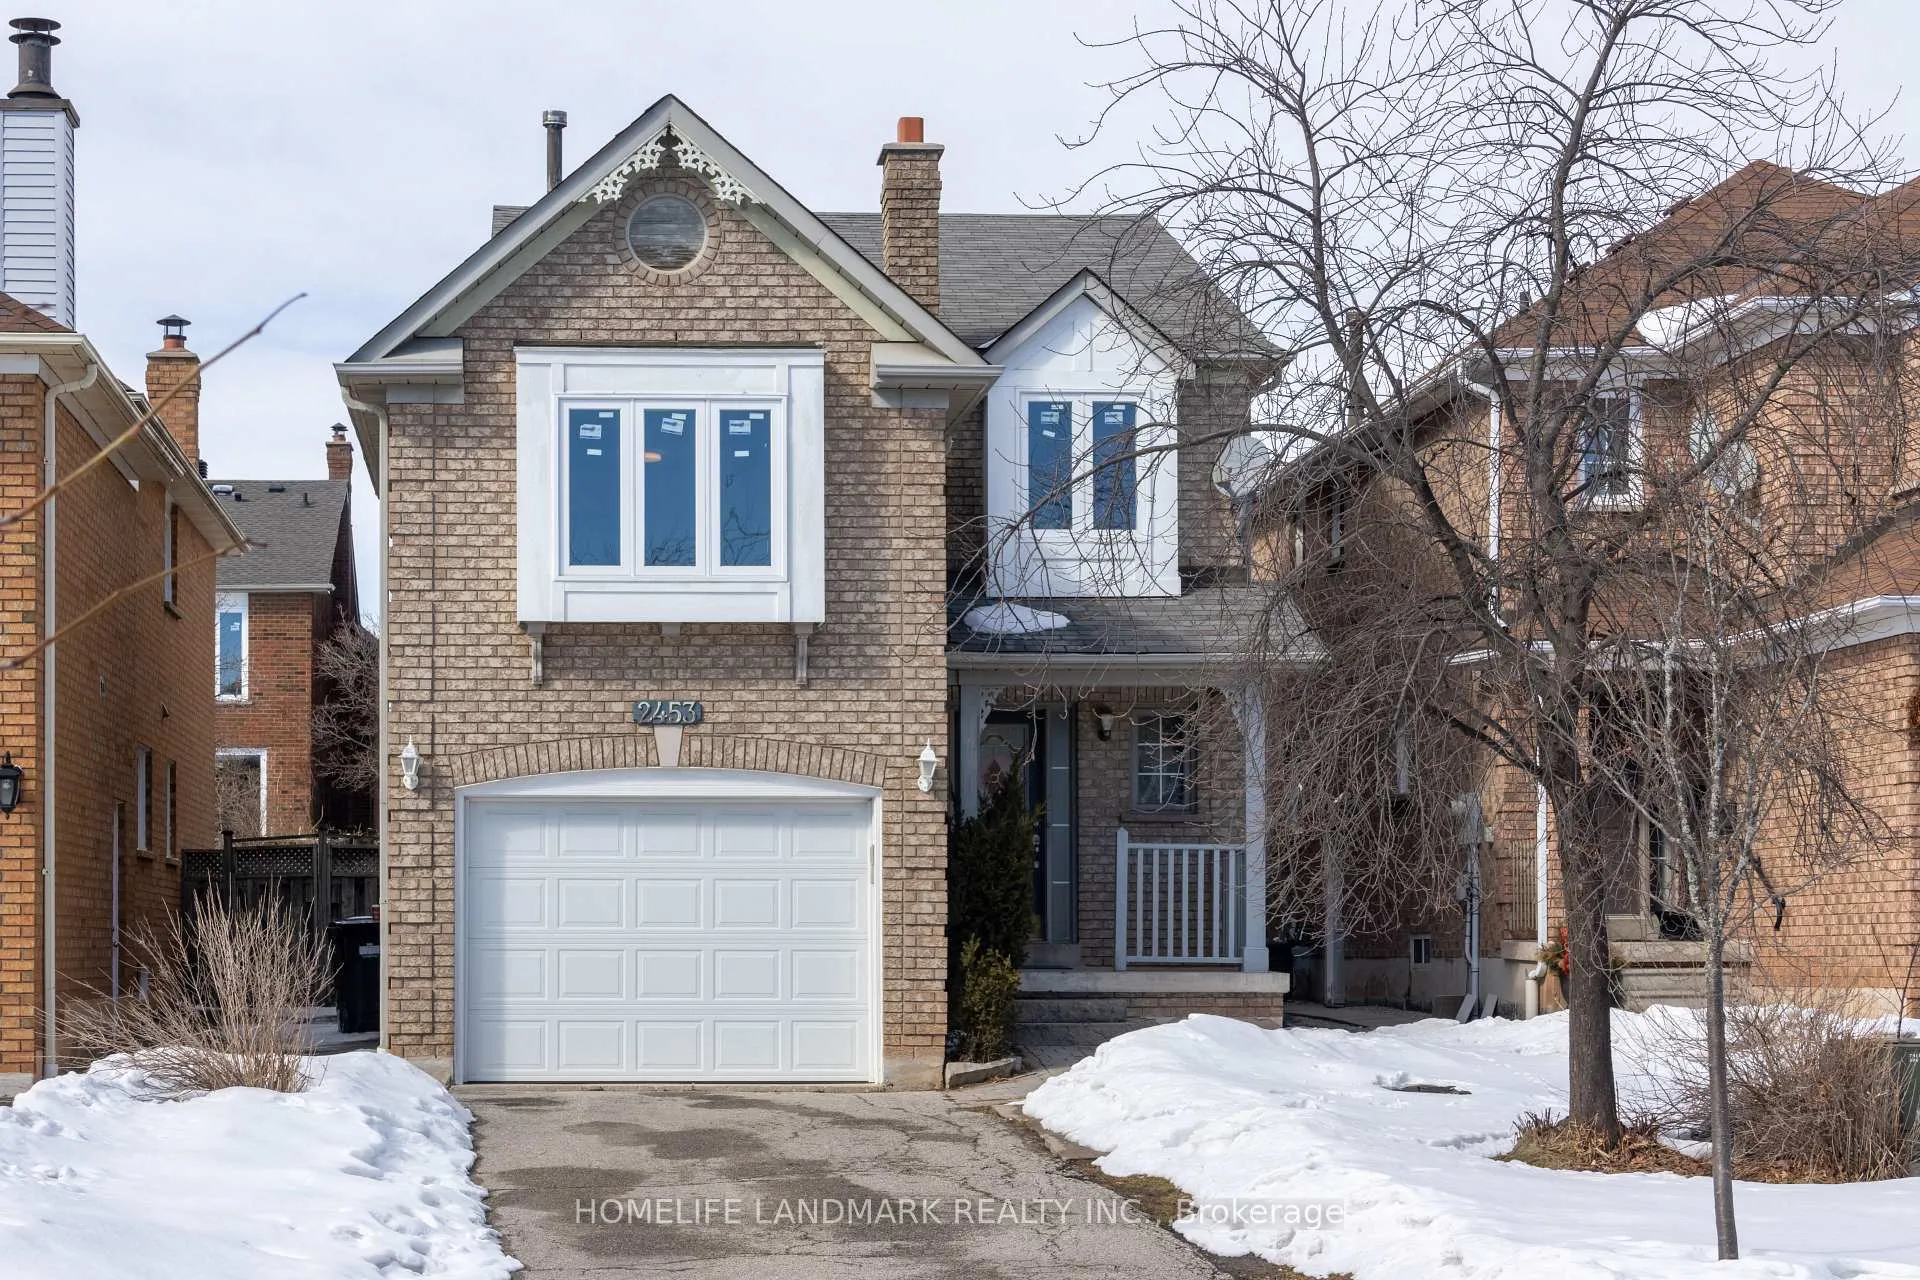
2453 Strathmore Crescent
2453 Strathmore Crescent
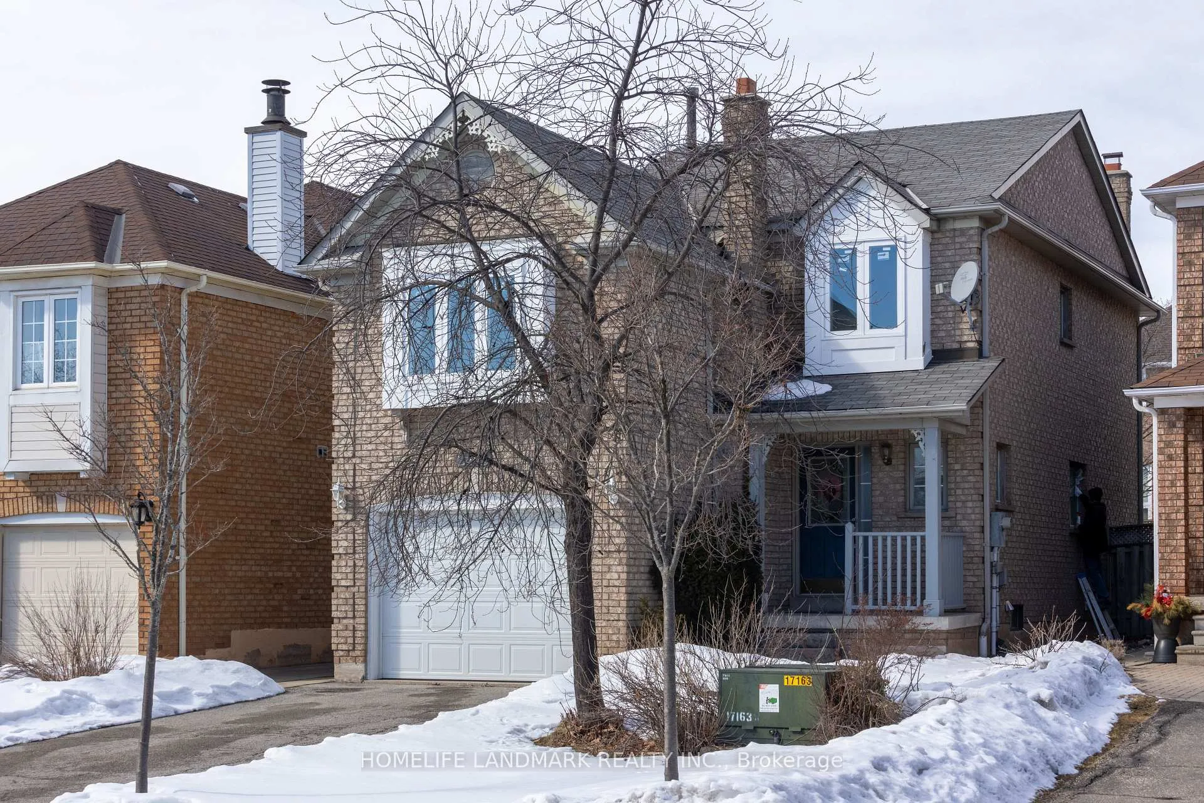
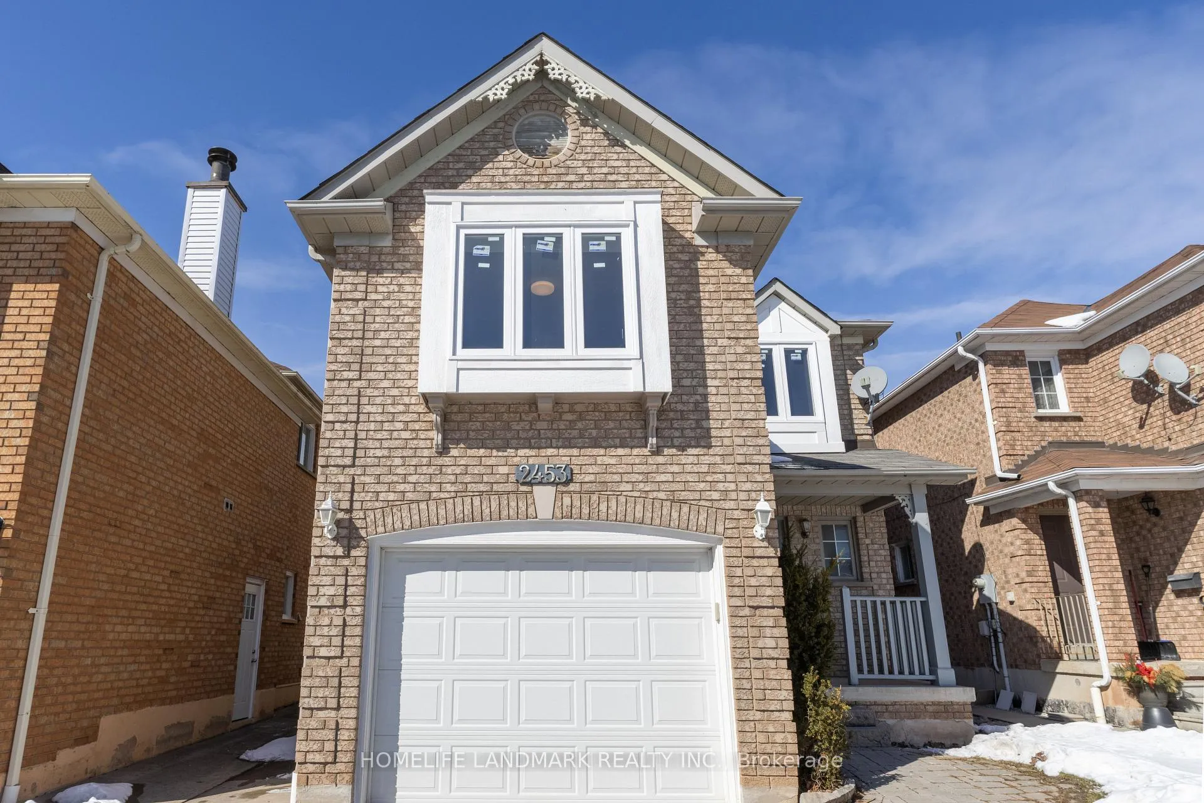
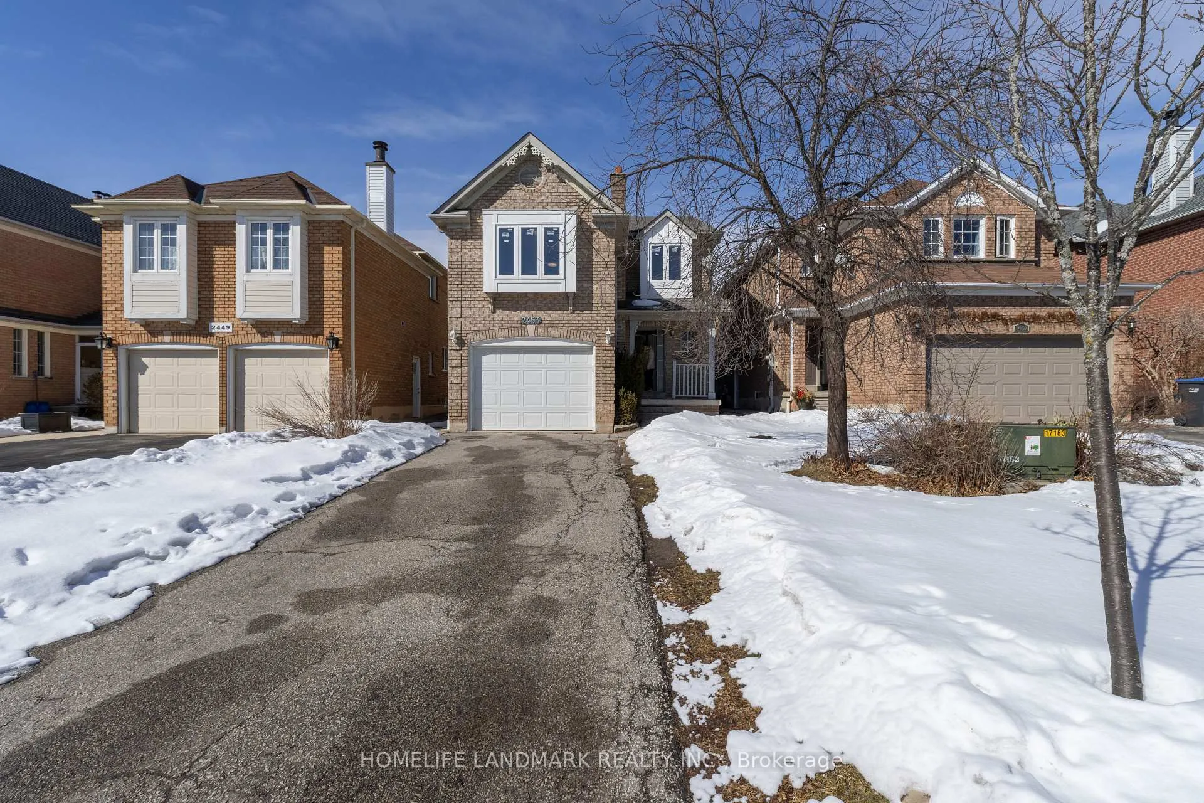
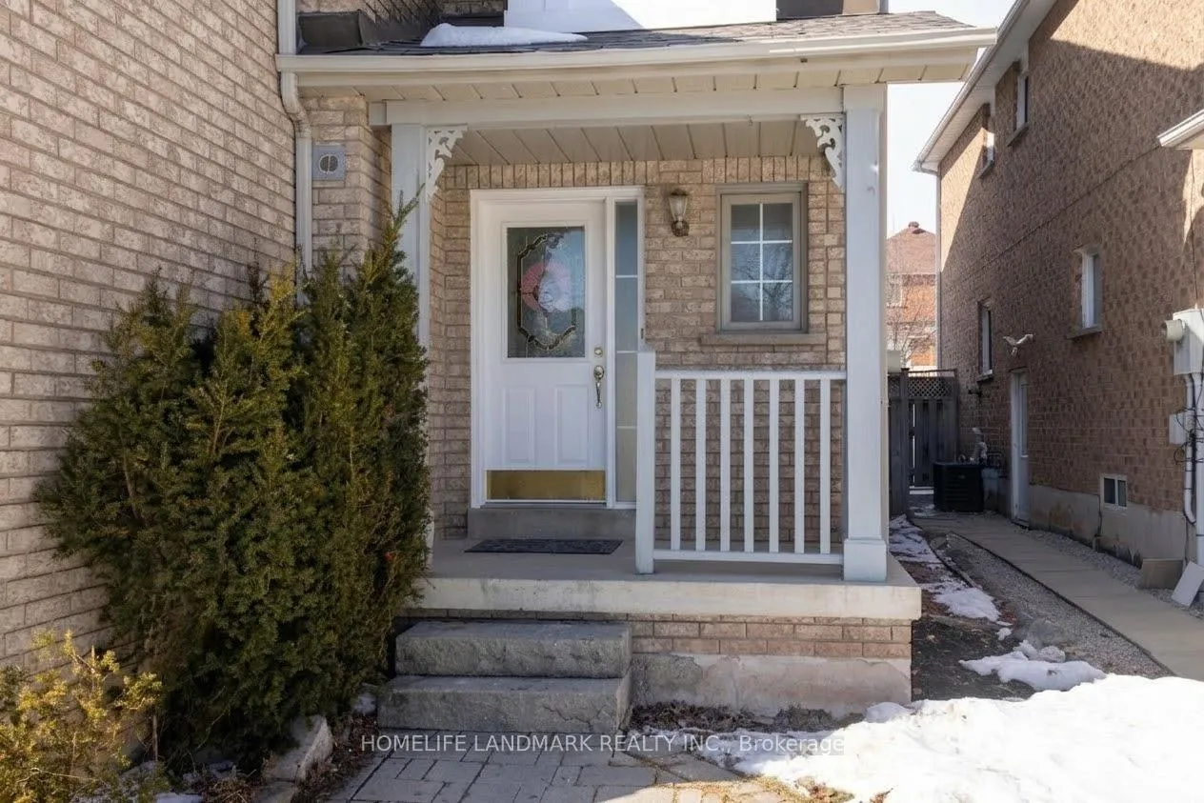 See all 37 photos
Facts and features
- BasementFinished
- Water, sewerMunicipal
- HeatingForced air
- CoolingCentral air
- Fireplace
- Central air
The homeDetached, 2-storey, 1,500–2,000 sq ft
- Type: Detached
- Style: 2-storey
- Living space: 1,500–2,000 sq ft
- Basement: Finished, full
InsideFireplace Yes, Ceramic, Broadloom, Carpet free
- Fireplace: Yes
- Flooring: Ceramic, Broadloom
- Features: Carpet free
- Rooms above ground: 8
- Bedrooms: 3
- Bathrooms: 4
- Kitchens: 1
- Family room: Yes
Outside and lotBrick, Asphalt shingle, Poured concrete
- Exterior: Brick
- Roof: Asphalt shingle
- Foundation: Poured concrete
- Size: 32.02 × 116.54 ft
- Zoning: Residential
Parking1 Garage, Built-in, Private
- Spaces: 1 Garage
- Garage: Built-in
- Driveway: Private
Heating, water and powerForced air, gas, Central air, Municipal water
- Heating: Forced air, gas
- Cooling: Central air
- Water: Municipal water
- Sewer: Municipal sewer
Costs and taxesTaxes $6,472 a year, HST included in the price
- Taxes, 2025: $6,472 a year
- HST: HST included in the price
Listing detailsW13027550, Sold, Apr 21, 2026
- MLS® number: W13027550
- Status: Sold
- Listed on: Apr 21, 2026
- Days on market: 6
- Updated: Apr 27, 2026
- Possession: Immediate
- Occupied by: Vacant
- Listing brokerage: HOMELIFE LANDMARK REALTY INC.
About this home
2453 Strathmore Crescent, Mississauga (Central Erin Mills), ON L5M 5K9
Perfectly situated on a quiet, tree-lined crescent, this home has been masterfully reimagined to blend contemporary style with family-focused comfort. The moment you enter, the "bright and clean" aesthetic shines through a sophisticated white palette and seamless open-concept layout. The heart of the home is the brand-new kitchen, boasting pristine cabinetry and counters that transition effortlessly into the large, sun-drenched living areas. Recent upgrades include brand-new windows throughout, high-quality flooring on all levels, and three beautifully renovated bathrooms. The lower level provides a private retreat with a separate entrance through the garage, perfect for extended family or a quiet workspace. Beyond the home, enjoy the prestige of a premier school district and the safety of a community known for its parks and lush walking trails. Unbeatable convenience with proximity to premier shopping, dining, and transit hubs. A rare opportunity to own a newly renovated home in an established, sought-after location. Virtually staged to offer ideas.
Ask about this home
A HOMEH agent will answer your questions about this home.
Around this home
Daily convenience, out of 100, from the distances below
Schools nearby
School rating, out of 10.
Helpful calculators
Your HOMEH agent

"I would see it this week."