

2474 Vineland Road
2474 Vineland Road
 See all 42 photos
Property history
Facts and features
- BasementFinished
- Water, sewerMunicipal
- HeatingForced air
- CoolingCentral air
- Hardwood floors
- Fireplace
- Central air
- Inground pool
The homeDetached, 2-storey, 2,000–2,500 sq ft
- Type: Detached
- Style: 2-storey
- Living space: 2,000–2,500 sq ft
- Basement: Finished
InsideFireplace Yes, natural gas, Hardwood, Ceramic, Broadloom, Lower level
- Fireplace: Yes, natural gas
- Flooring: Hardwood, Ceramic, Broadloom
- Laundry: Lower level
- Rooms above ground: 8
- Rooms in the basement: 1
- Bedrooms: 4
- Bathrooms: 4
- Kitchens: 1
Outside and lotBrick, Asphalt shingle, Poured concrete
- Exterior: Brick
- Roof: Asphalt shingle
- Foundation: Poured concrete
- Pool: Inground
- Size: 65 × 120 ft
- Zoning: Res
Parking2 Garage, Attached, Private
- Spaces: 2 Garage
- Garage: Attached
- Driveway: Private
Heating, water and powerForced air, gas, Central air, Municipal water
- Heating: Forced air, gas
- Cooling: Central air
- Water: Municipal water
- Sewer: Municipal sewer
Costs and taxesTaxes $8,137 a year, HST included in the price, Hot water tank
- Taxes, 2025: $8,137 a year
- HST: HST included in the price
- Rental items: Hot water tank
Included in the saleLg fridge, ge gas stove, miele dishwasher, maytag front load dryer, amana washer, basement fridge/freezer, all window coverings and blinds, garden shed, and garage door opener. roof 2010 with 30 year shingles, trane furnace (1998), and trane air conditioning (2000)., Electric firepalce in living room
- Included: Lg fridge, ge gas stove, miele dishwasher, maytag front load dryer, amana washer, basement fridge/freezer, all window coverings and blinds, garden shed, and garage door opener. roof 2010 with 30 year shingles, trane furnace (1998), and trane air conditioning (2000).
- Not included: Electric firepalce in living room
Listing detailsW12924034, Sold, Mar 26, 2026
- MLS® number: W12924034
- Status: Sold
- Listed on: Mar 26, 2026
- Days on market: 11
- Updated: Apr 6, 2026
- Possession: 60-89 days
- Occupied by: Owner
- Listing brokerage: RE/MAX REALTY SPECIALISTS INC.
About this home
2474 Vineland Road, Mississauga (Sheridan), ON L5K 2A2
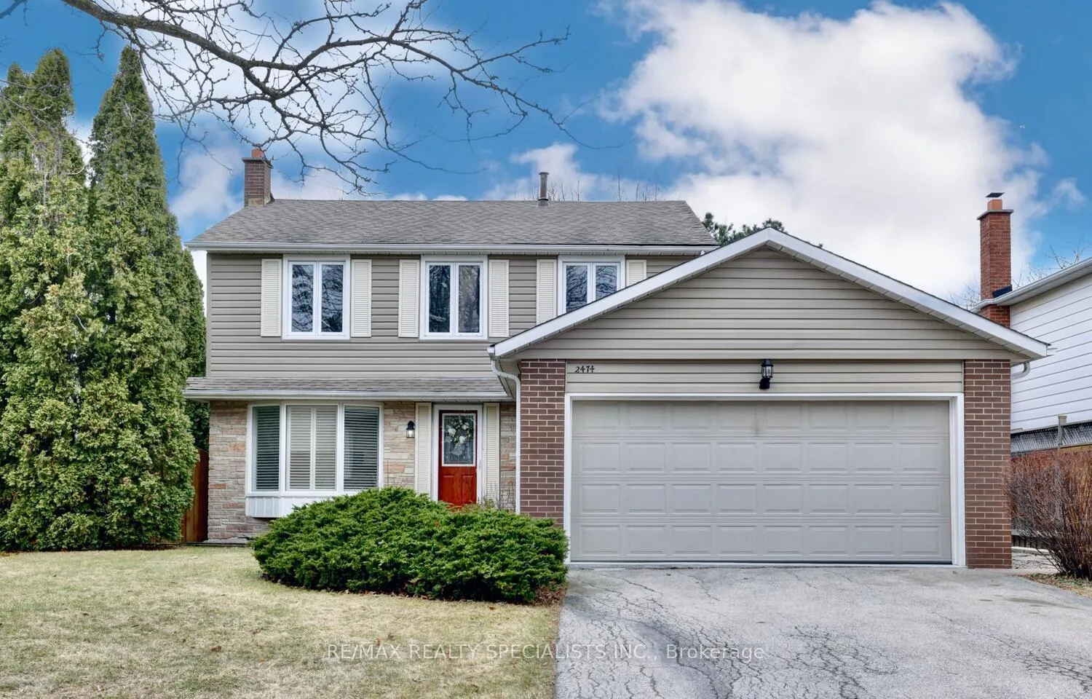
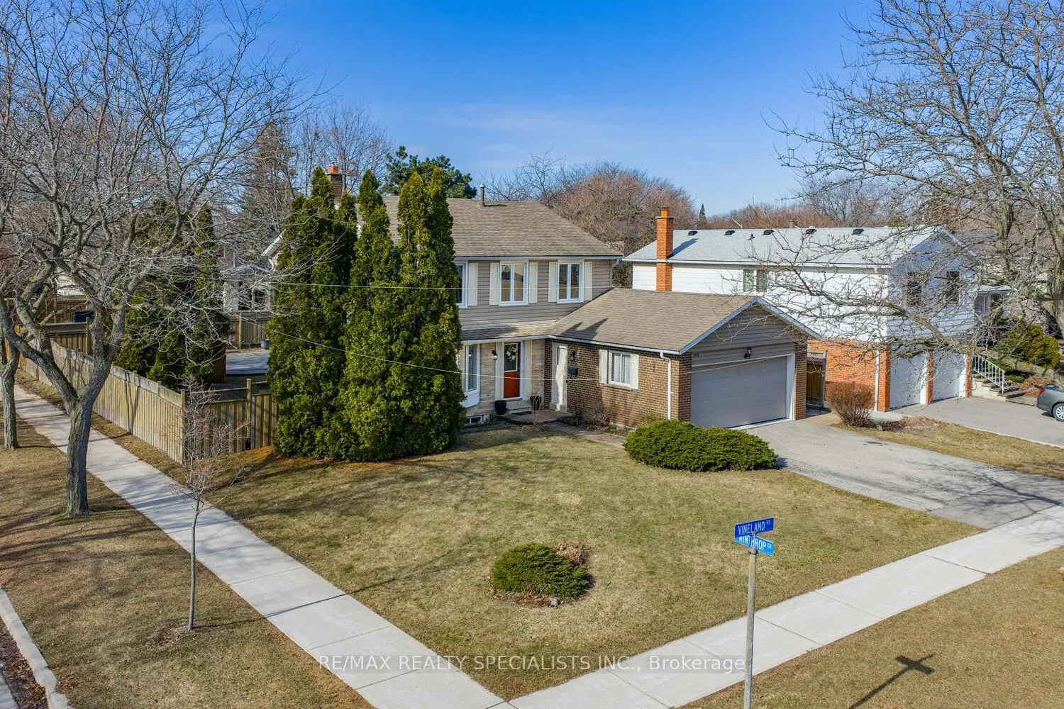
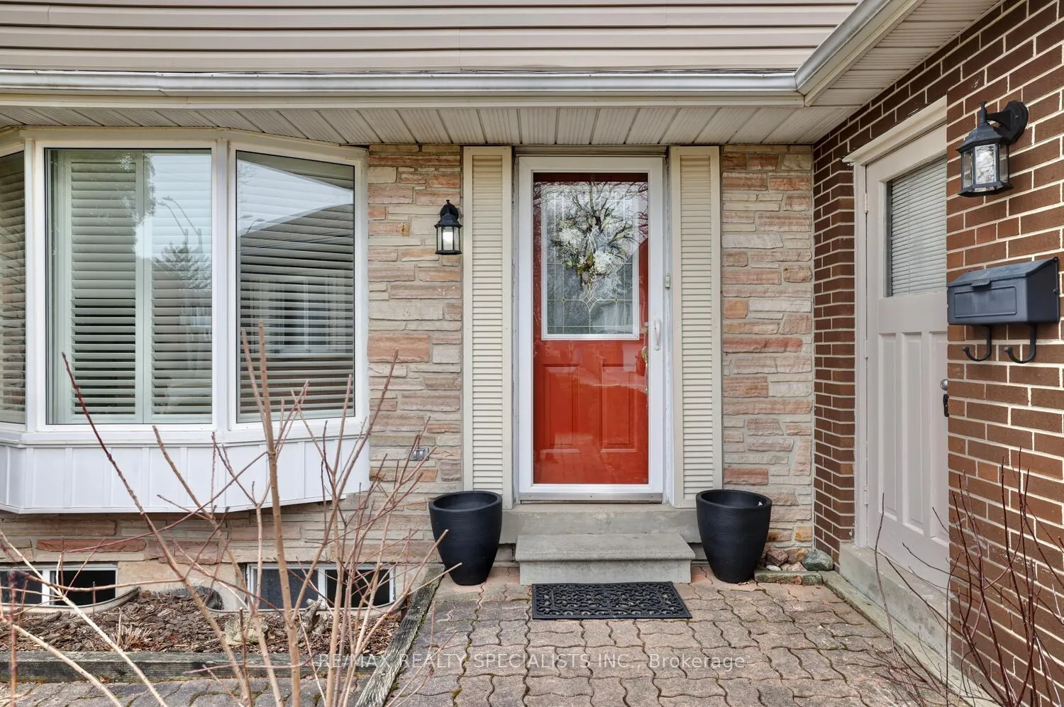
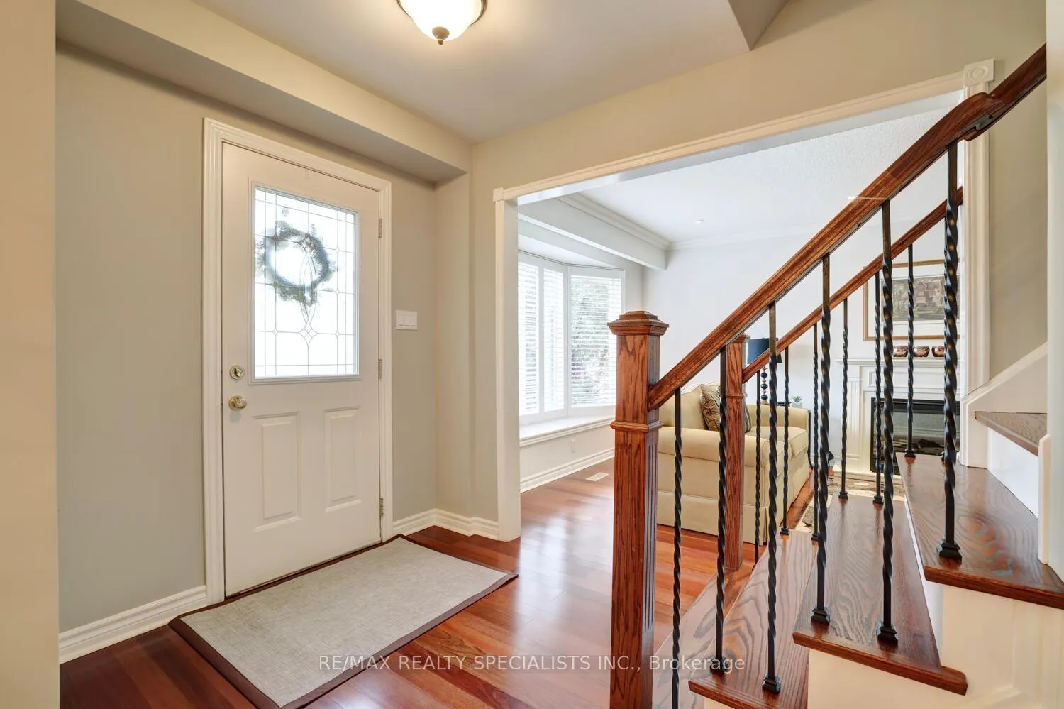
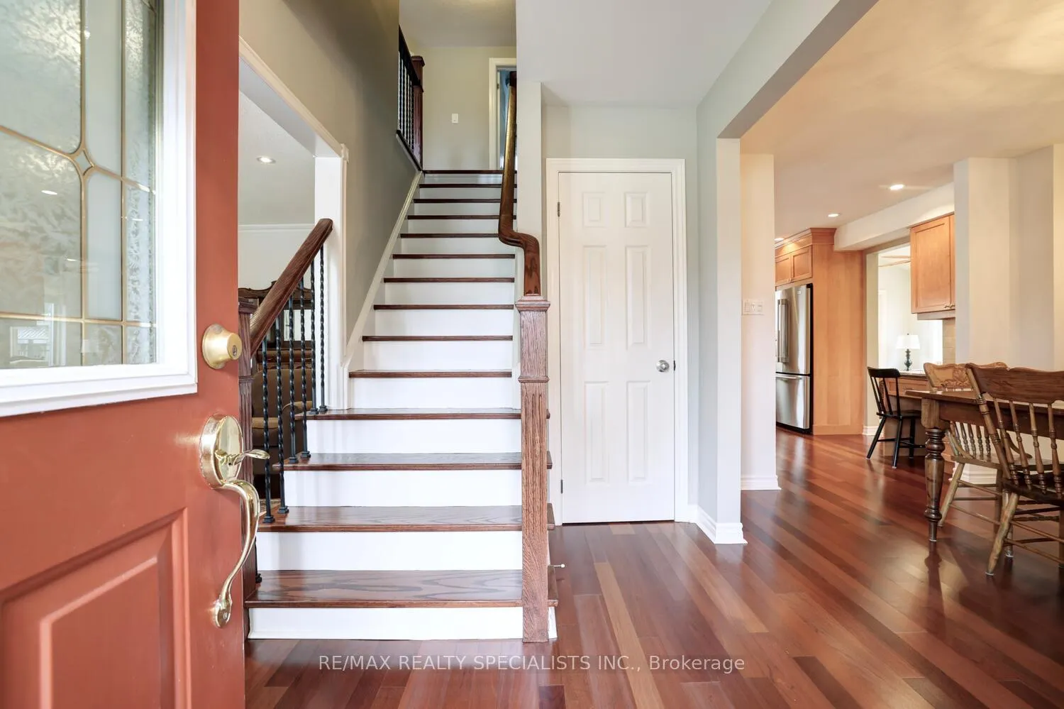
Impressive Sheridan Homelands 4 bedroom home approximately 2000 square feet and nestled on a 65 by 120 foot lot with in-ground pool. Spacious living/dining room areas with Jatoba hardwood floors, crown moulding, pot lights, and California shutters. Unique open concept renovated kitchen design with granite counter tops, stainless steel appliances/hood, large centre island with breakfast bar, ceramic backsplash, under cabinet lighting, gas stove, built-in wine rack, soft closing drawers, pot lighting, and built-in desk. Family room addition with ceramic floors, cathedral ceilings, and 2nd walk-out to yard. Side door to a convenient large mudroom addition with pet shower, 2 piece powder room and interior entrance to garage. Four upper level bedrooms with hardwood floors throughout, Hunter Douglas blinds in all bedrooms, updated main 4 piece bathroom with quartz vanity counter top and soaker tub. Primary bedroom retreat with built-in cabinetry, walk-in closet, and 2 piece en-suite. Bright finished basement with lots of natural light, recreation area, pot lighting, floor to ceiling brick gas fireplace, updated 3 piece bathroom, large updated laundry room, and lots of storage space. Fantastic backyard with sunny west exposure, patio area, in-ground pool/water lines/concrete pool surround/liner/safety cover/pool mechanicals (all in 2015), new fence (2013), and garden shed (2015). Great curb appeal with beautifully landscaped gardens, all bedroom windows have been replaced, kitchen and family room with Pella windows and sliding doors with built-in blinds. Conveniently located close to schools, parks, trails, shopping, transit, highways, Clarkson Go Station, South Common Recreation Centre, tennis/pickleball, sports fields, and University of Toronto (UTM).
Ask about this home
A HOMEH agent will answer your questions about this home.
Around this home
Daily convenience, out of 100, from the distances below
Schools nearby
School rating, out of 10.
Helpful calculators
Your HOMEH agent

"Priced 4% under the Hestimate. I would see it this week."