

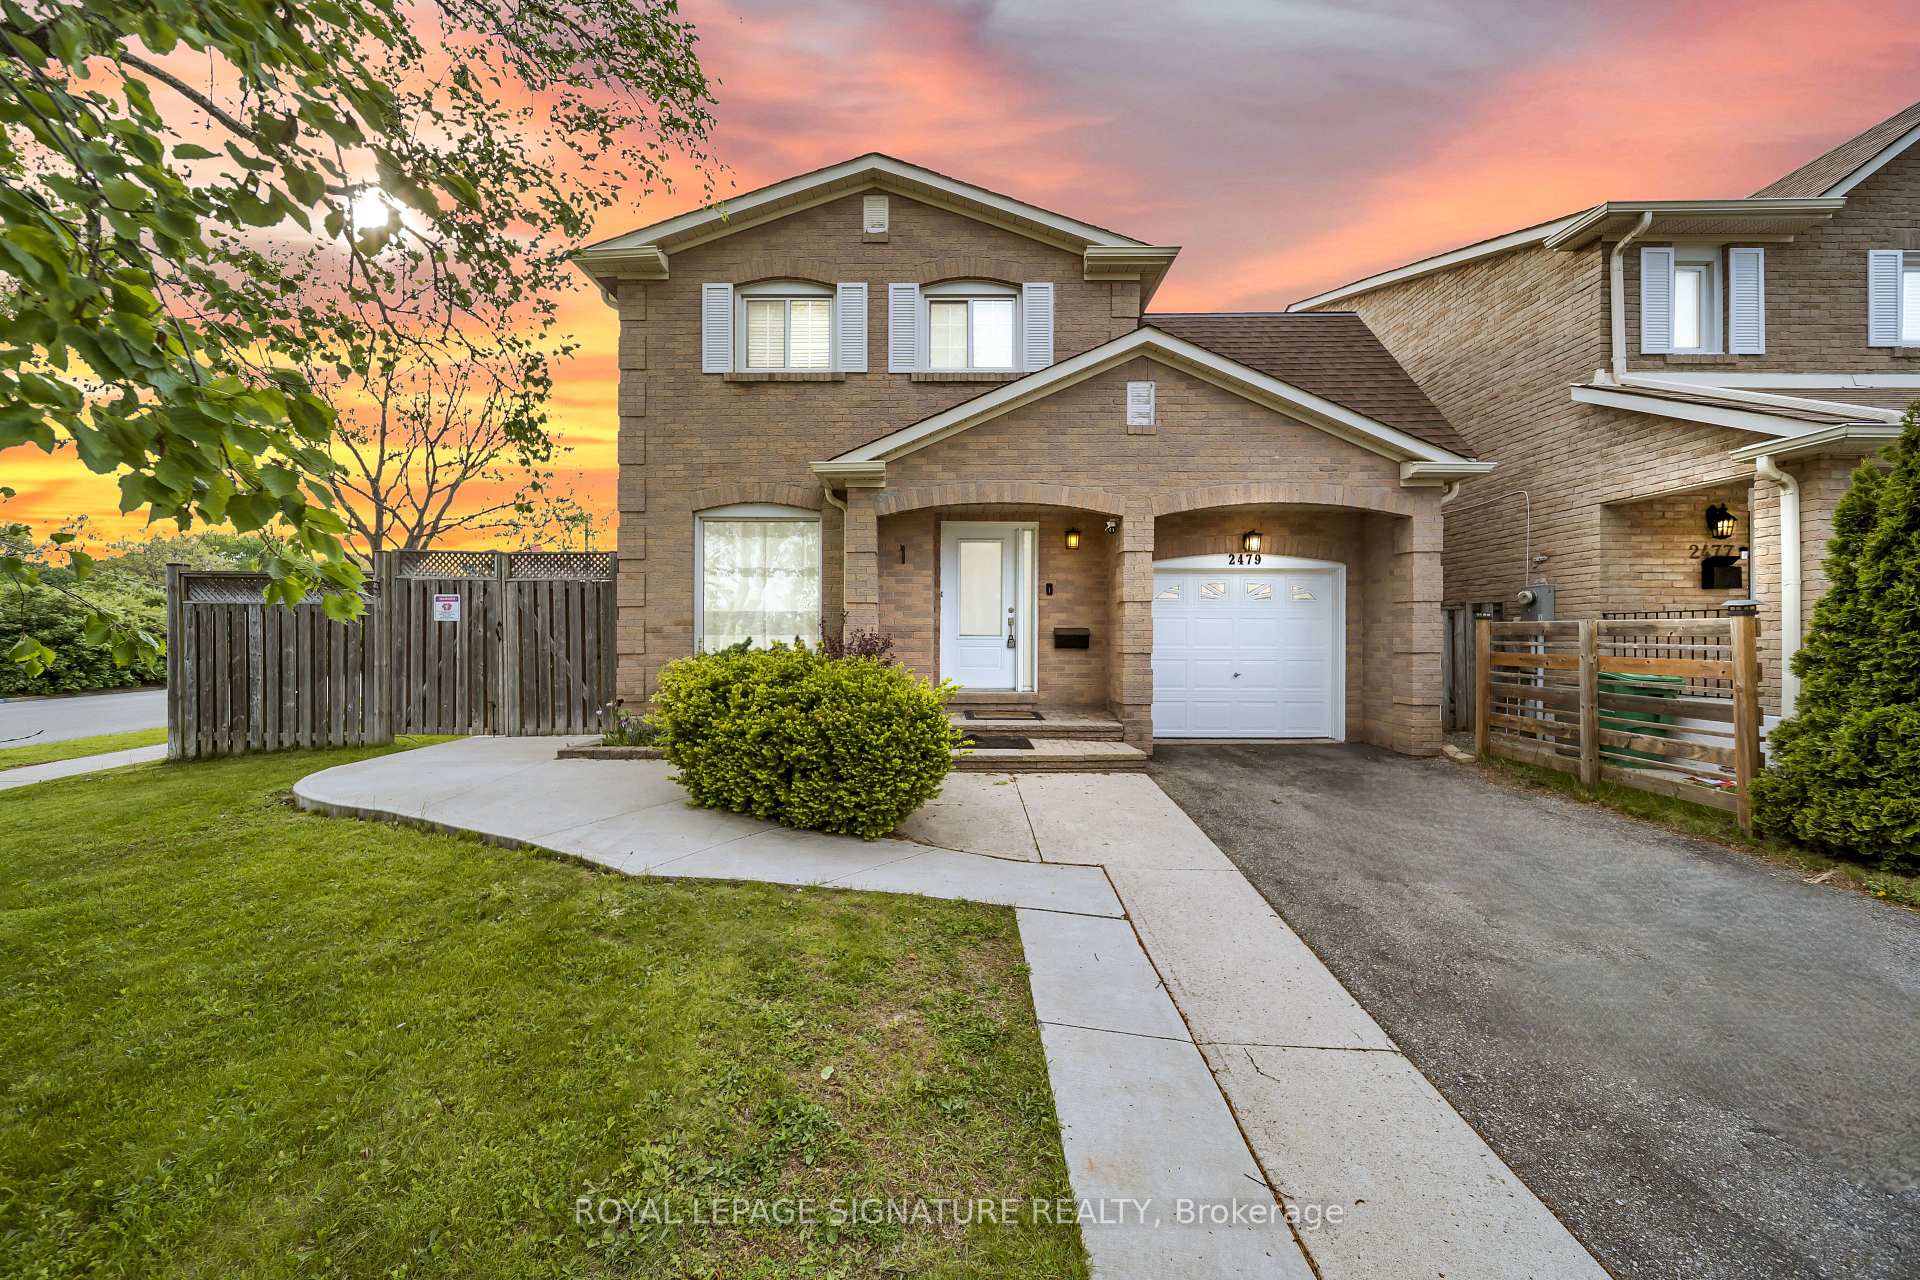
2479 Grindstone Court
2479 Grindstone Court
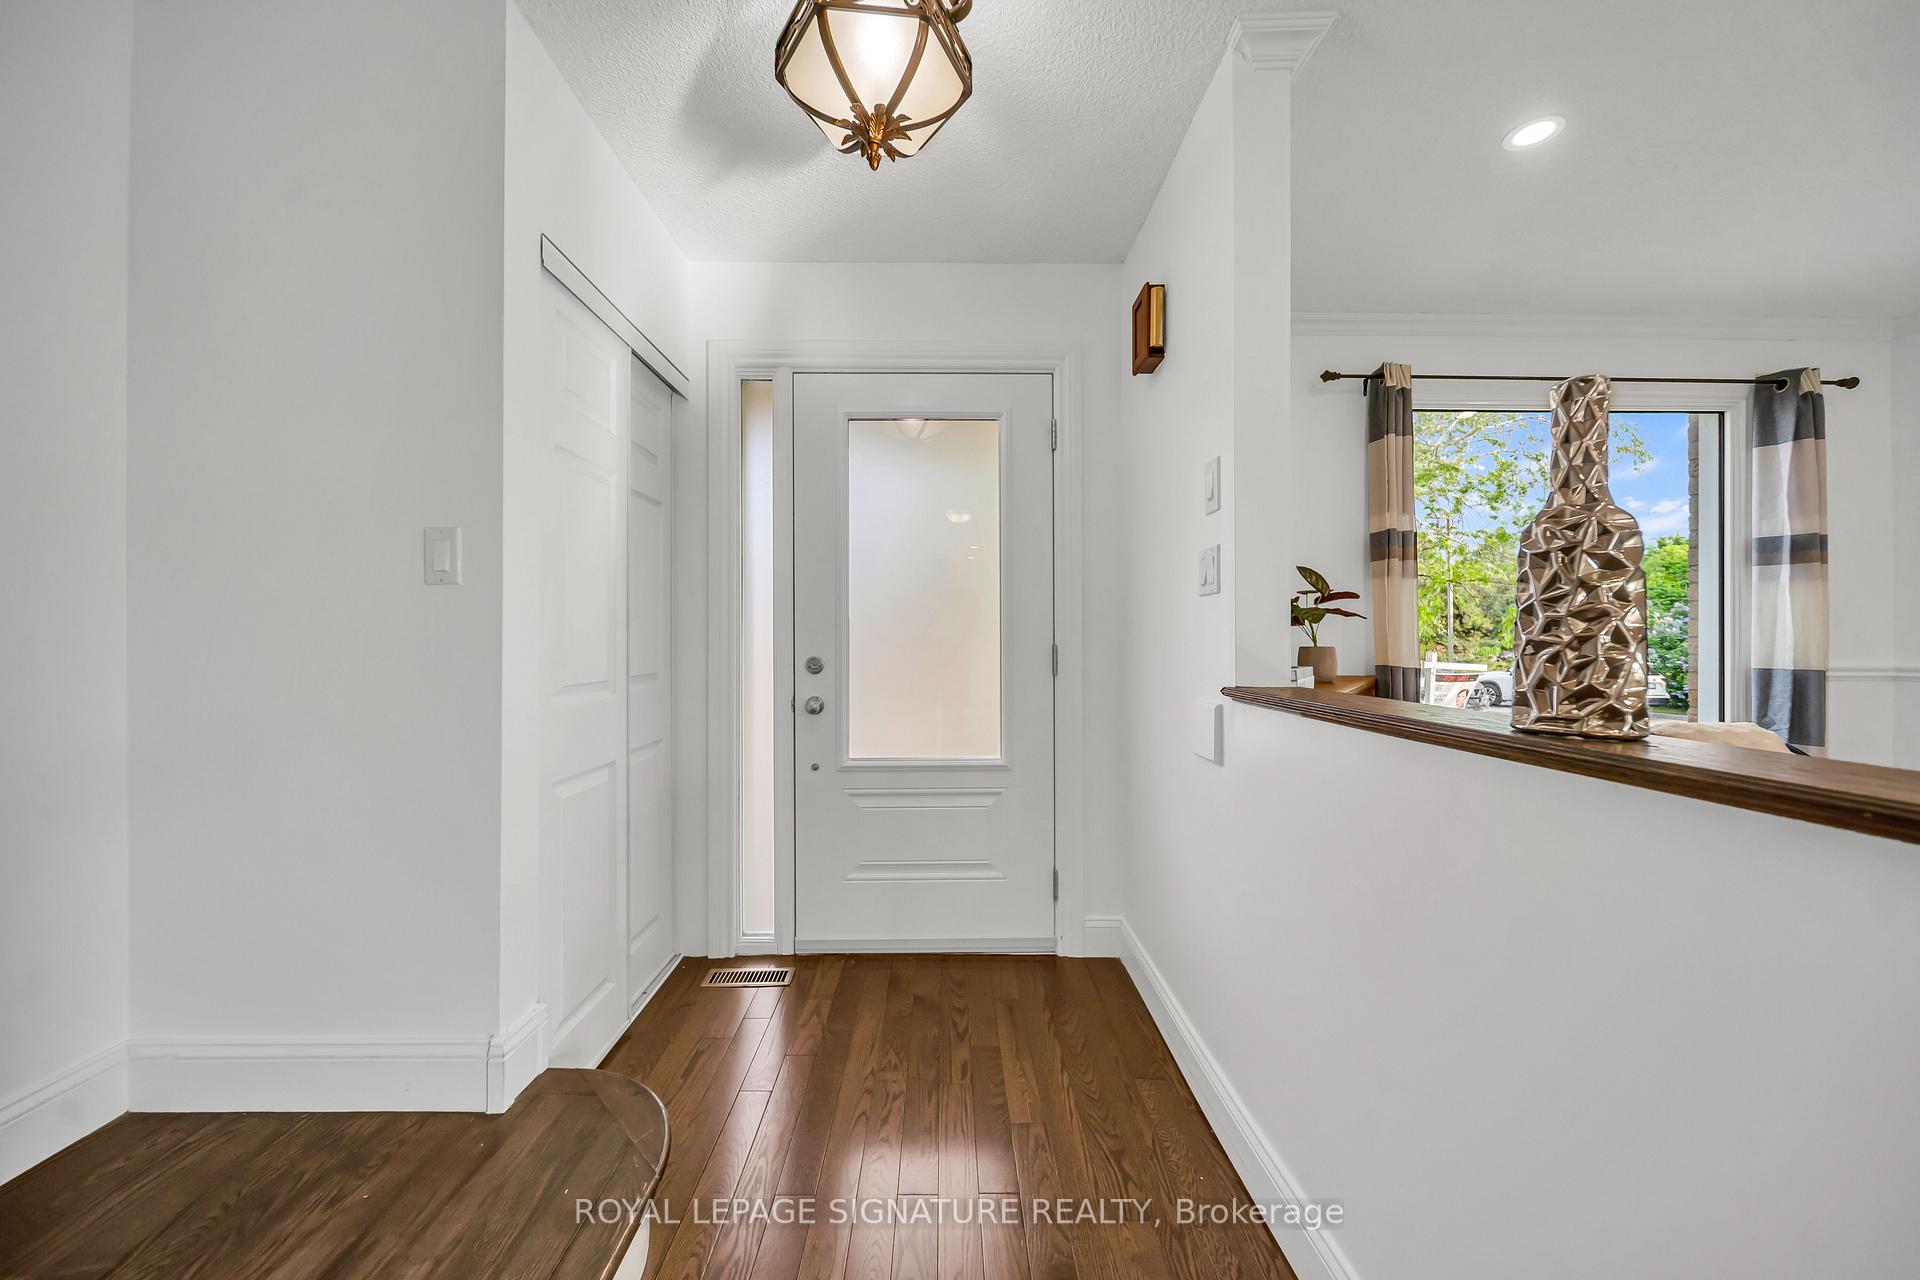 See all 50 photos
Facts and features
- BasementApartment
- Lot size62 × 103 ft
- Lease term12 months
- FurnishedUnfurnished
- Second kitchen
- Separate entrance
- Hardwood floors
- Fireplace
- Central air
The homeLink, 2-storey, Age 31–50 years
- Type: Link
- Style: 2-storey
- Age: 31–50 years
- Living space: 1,500–2,000 sq ft
- Basement: Apartment, separate entrance, full, finished
InsideFireplace Yes, Hardwood, Ceramic, Ensuite, upper level
- Fireplace: Yes
- Flooring: Hardwood, Ceramic
- Laundry: Ensuite, upper level
- Features: Carpet free
- Rooms above ground: 7
- Rooms in the basement: 3
- Bedrooms: 3 + 1 in the basement
- Bathrooms: 4
- Kitchens: 2
- Family room: Yes
Outside and lotBrick, Shingles, Concrete
- Exterior: Brick
- Roof: Shingles
- Foundation: Concrete
- Other structures: Fence - full
- Size: 62.16 × 103.16 ft
Parking1 Garage, Attached, Private
- Spaces: 1 Garage
- Garage: Attached
- Driveway: Private
Heating, water and powerForced air, gas, Central air, Municipal water
- Heating: Forced air, gas
- Cooling: Central air
- Water: Municipal water
- Sewer: Municipal sewer
Rent and termsRent $3,750 a month, Entire property, Unfurnished
- Rent: $3,750 a month
- Space for rent: Entire property
- Furnished: Unfurnished
- Lease: 12 months
- Paid: Monthly
- Rent includes: Parking
- Deposit: Required
- Credit check: Required
- Employment letter: Required
- Rental application: Required
- References: Required
- Rental items: Hot water tank
IncludedAll existing main floor kitchen appliances including fridge, stove, dishwasher, air conditioner, and microwave. upper floor laundry washer & dryer. existing basement kitchen stove, fridge, washer & dryer. all existing elfs and window coverings. central vac & equipment, and shed., All staged items
- Included: All existing main floor kitchen appliances including fridge, stove, dishwasher, air conditioner, and microwave. upper floor laundry washer & dryer. existing basement kitchen stove, fridge, washer & dryer. all existing elfs and window coverings. central vac & equipment, and shed.
- Not included: All staged items
NearbyCul de sac/dead end, fenced yard, park, place of worship, school
- Close to: Cul de sac/dead end, fenced yard, park, place of worship, school
Listing detailsW13524440, Rented, Jul 4, 2026
- MLS® number: W13524440
- Status: Rented
- Listed on: Jul 4, 2026
- Days on market: 10
- Updated: Jul 14, 2026
- Possession: 2026-07-15 / Immediate
- Occupied by: Vacant
- Listing brokerage: ROYAL LEPAGE SIGNATURE REALTY
About this home
2479 Grindstone Court, Mississauga (Erin Mills), ON L5L 3K8
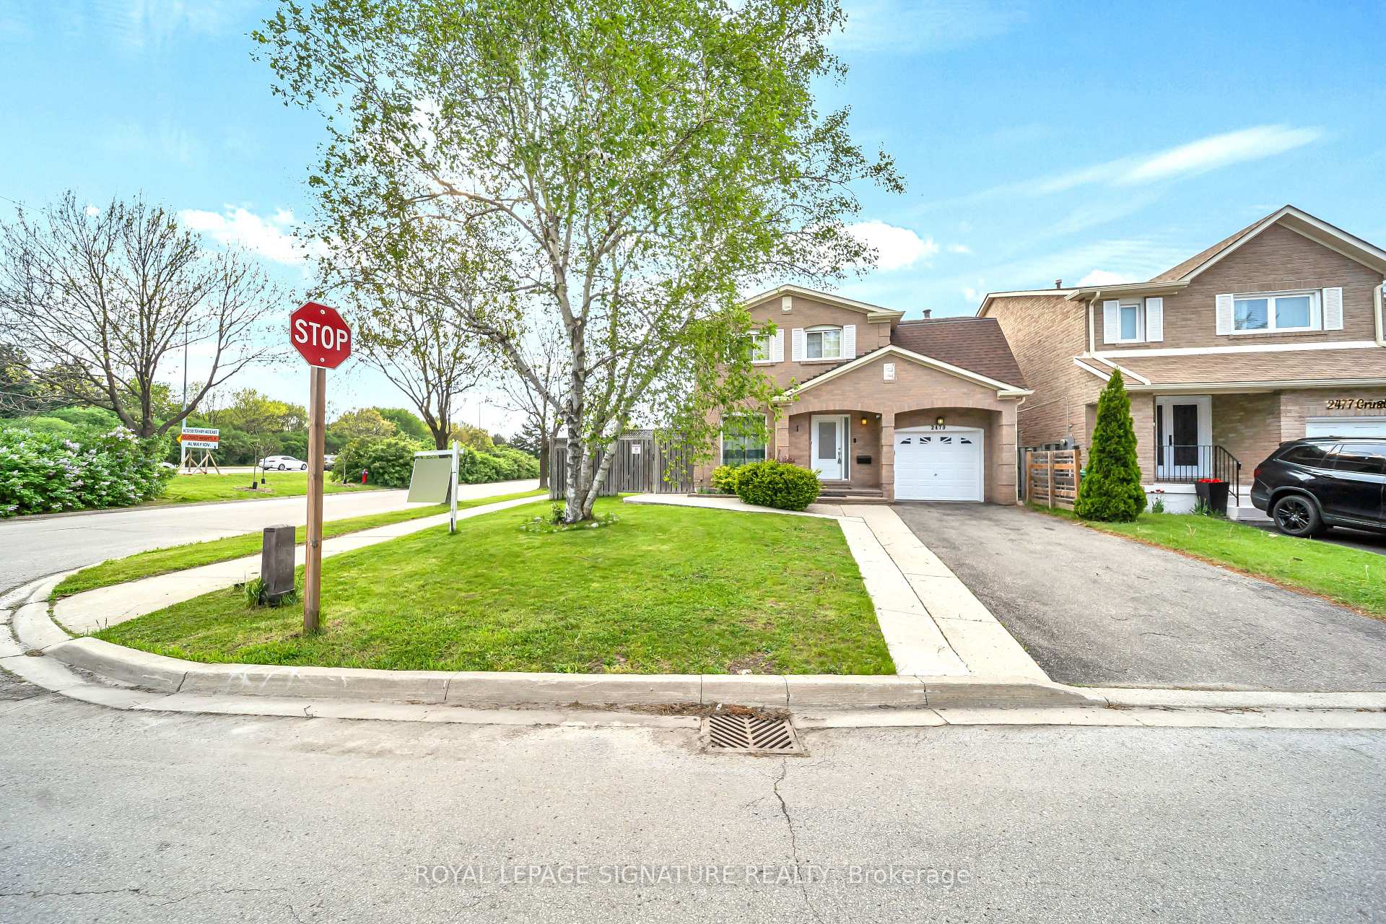
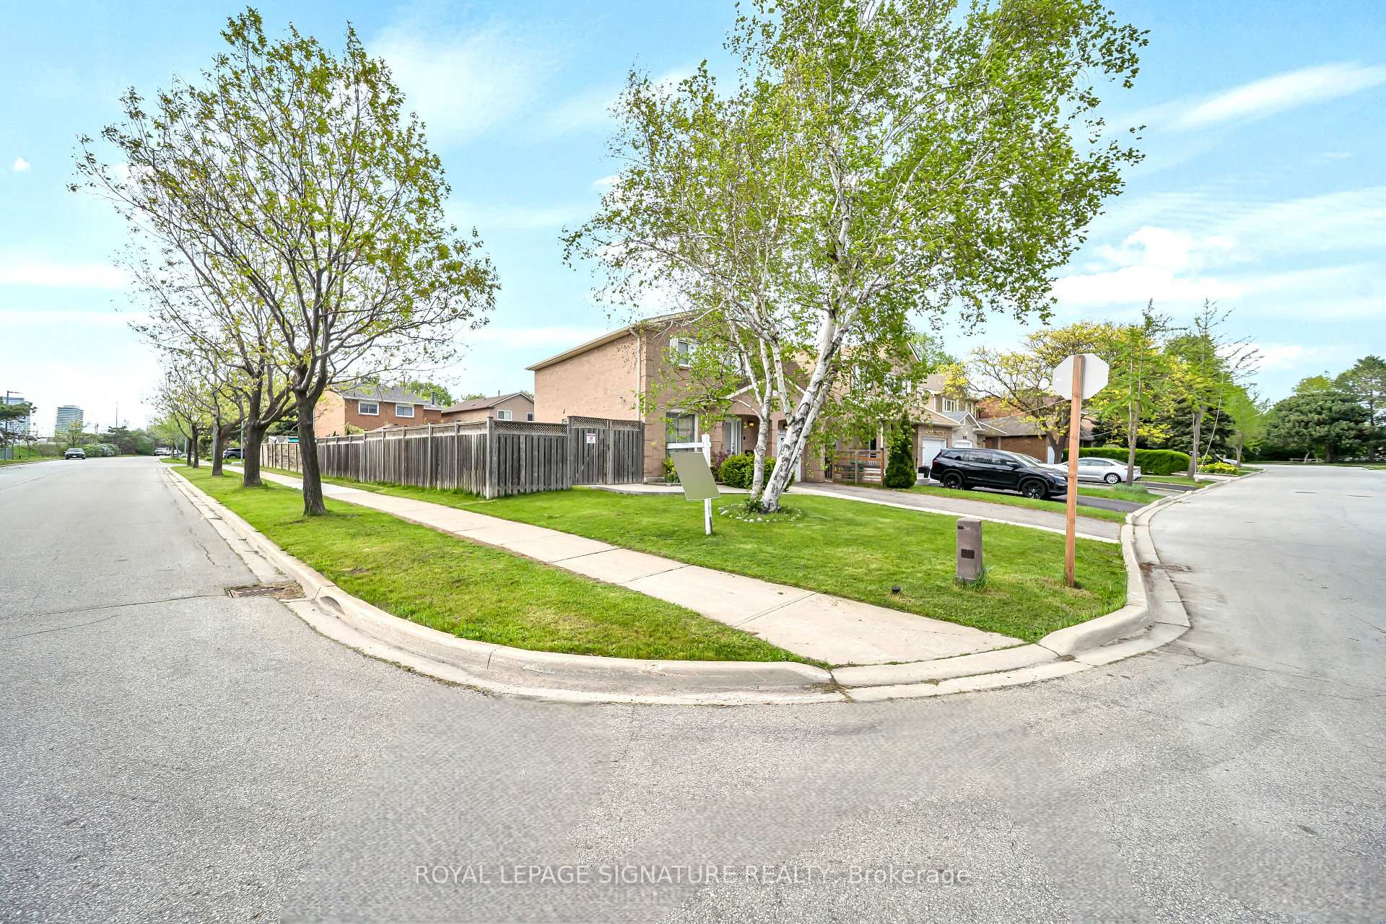
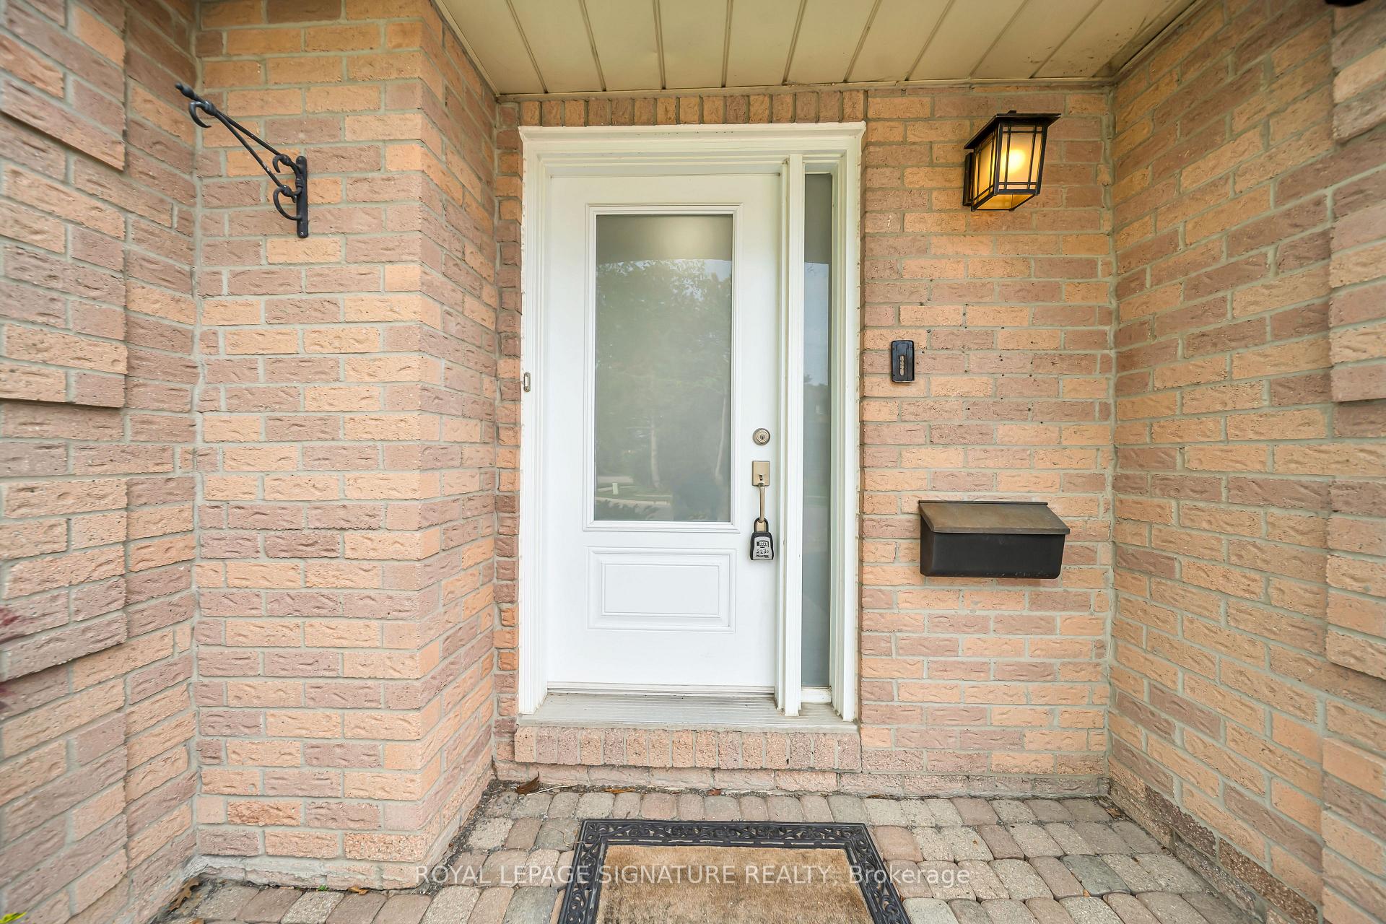
Welcome To 2479 Grindstone Court - A Beautifully Renovated 2-Storey Linked Home Situated On A Large Corner Cul-De-Sac Lot In The Highly Sought-After Erin Mills/Sawmill Valley Community. This Spacious And Move-In Ready Home Offers Comfortable Family Living With A Bright, Functional Layout. The Main Level Features Elegant Hardwood Floors Throughout, An Updated Eat-In Kitchen With A Breakfast Area And Walk-Out To A Private Backyard Patio With A Covered Sitting Area, A Generous Living Room, And A Separate Family Room With A Cozy Fireplace-Perfect For Relaxing Or Entertaining. The Upper Level Offers Spacious Bedrooms, Including A Large Primary Suite Complete With A Walk-In Closet And A Private 2-Piece Ensuite. Enjoy The Convenience Of Separate Upper-Level Laundry And A 3-Car Extended Driveway. Ideally Located Close To Top-Rated Schools, Parks, Shopping Centres, Public Transit, And Major Highways Including The 401, 407, And QEW, This Exceptional Home Offers The Perfect Blend Of Space, Comfort, And Convenience In One Of Mississauga's Most Desirable Neighbourhoods. Tenant To Pay 100% Of Utilities And Be Responsible For Lawn Maintenance And Snow Removal.
Ask about this home
A HOMEH agent will answer your questions about this home.
Around this home
Daily convenience, out of 100, from the distances below
Schools nearby
School rating, out of 10.
Helpful calculators
Your HOMEH agent

"I would see it this week."