
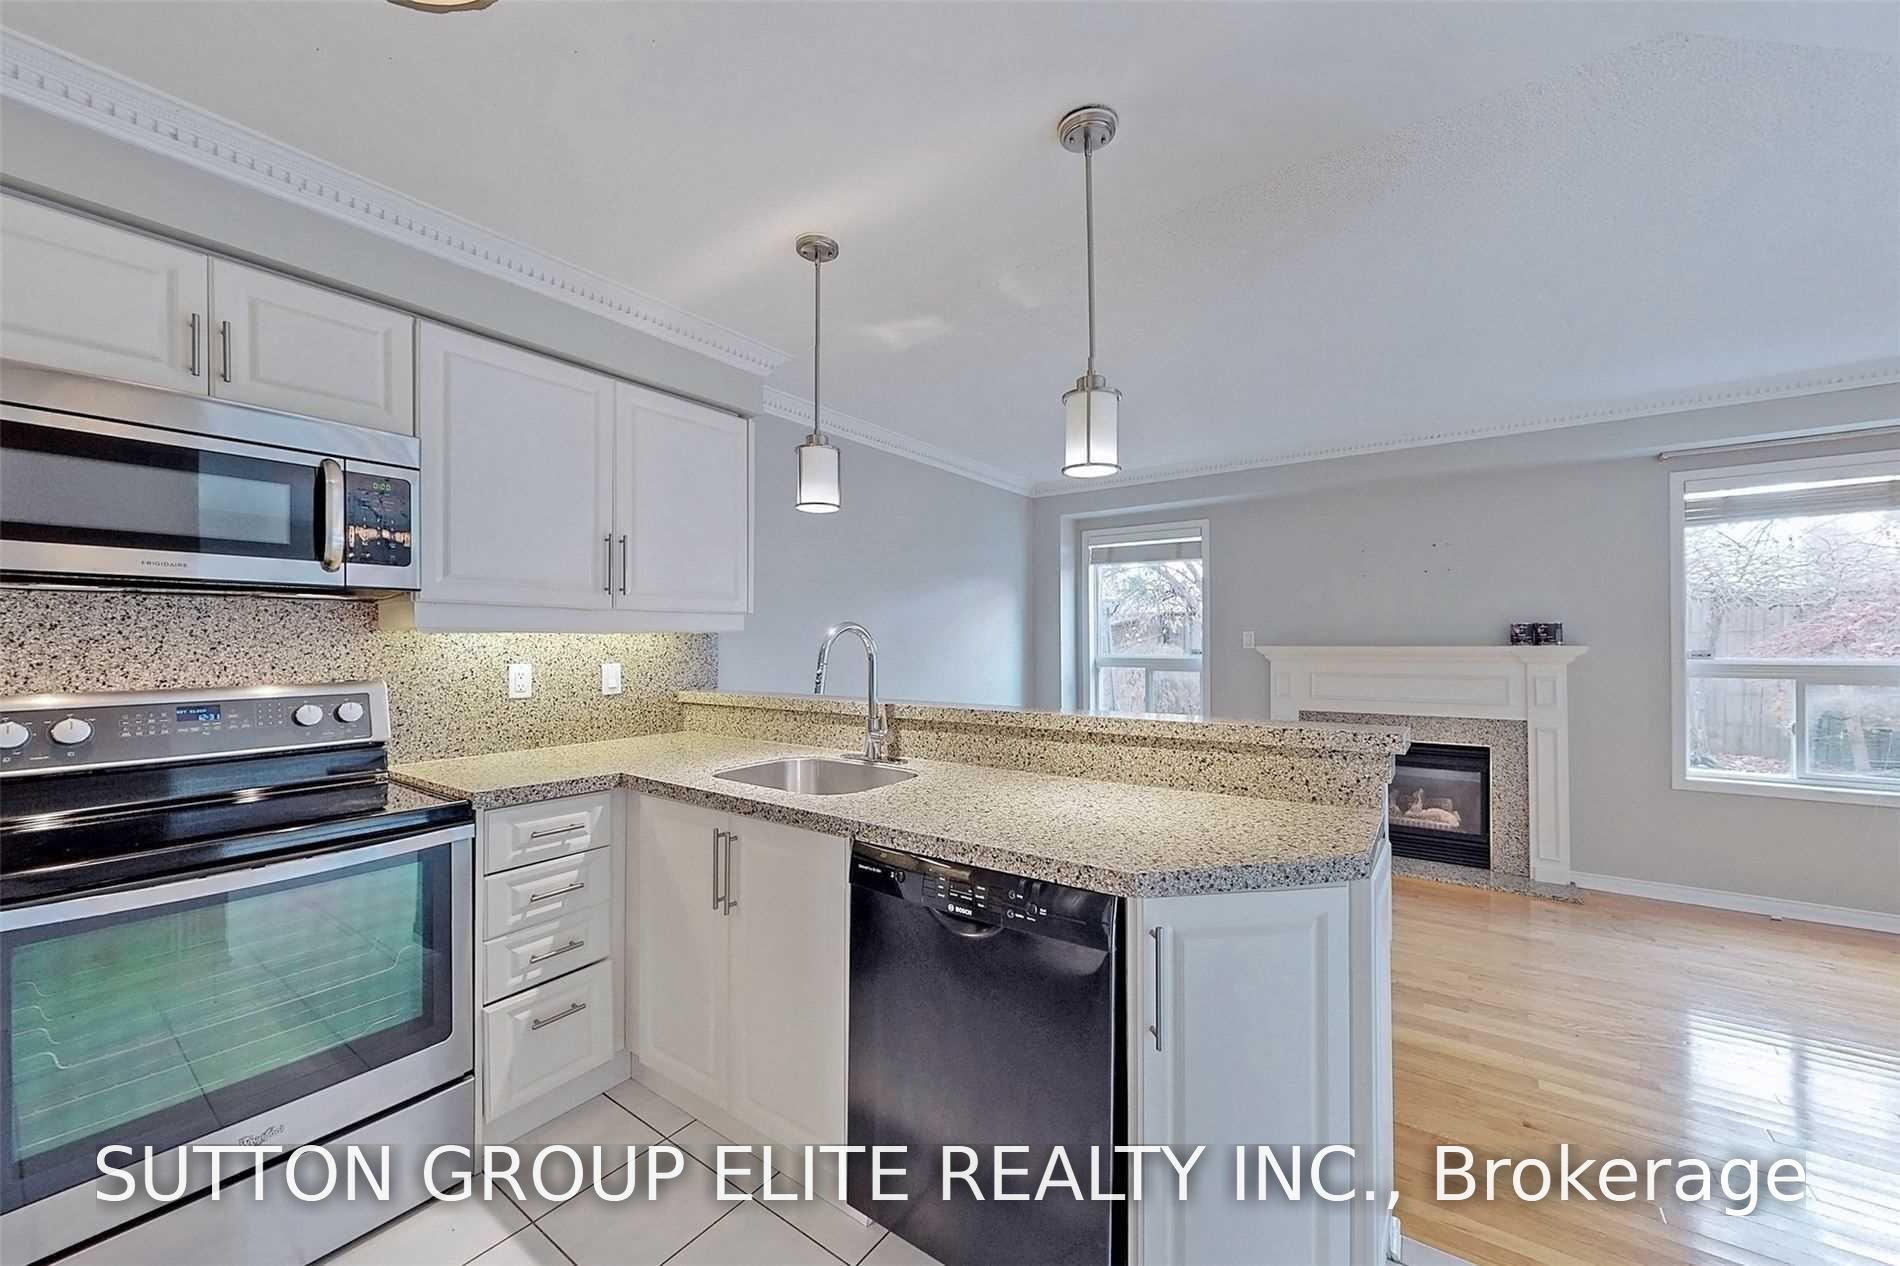
 See all 28 photos
Property history

This home has been leased. It is no longer available.
Property not available for sale or for rent.
Ask about this home
A HOMEH agent will answer your questions about this home.Ask HOMEH
About this home
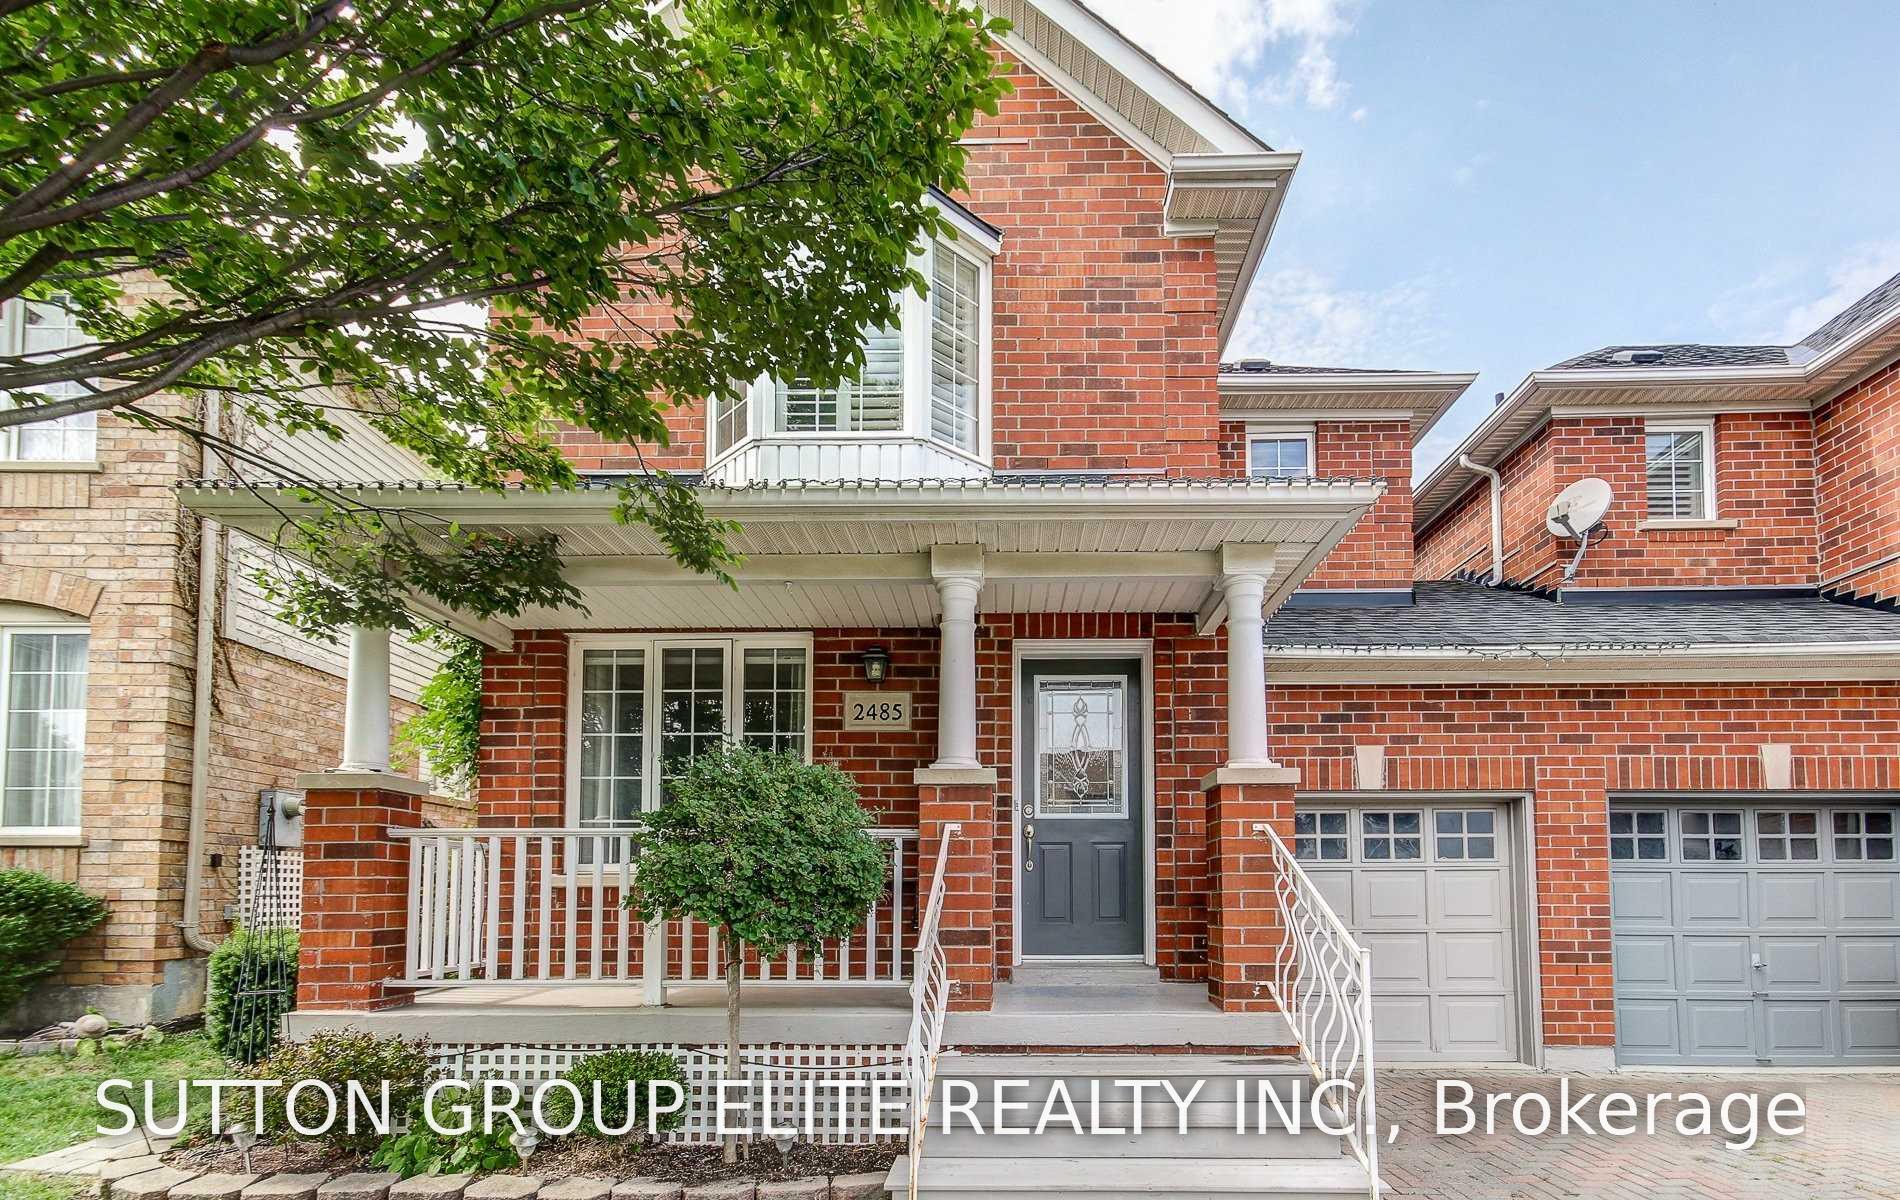
2485 Bankside Drive, Mississauga
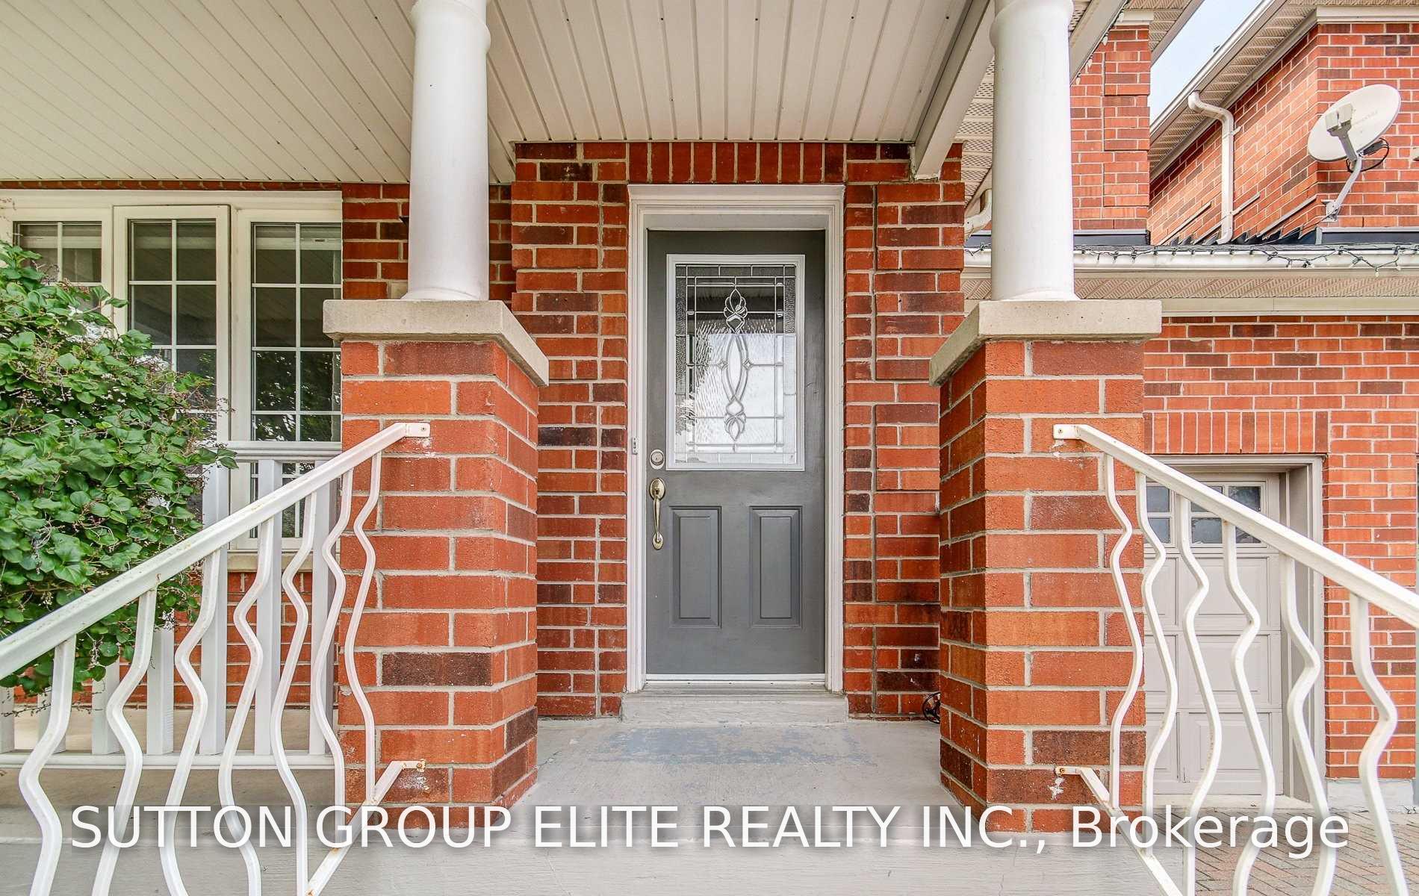
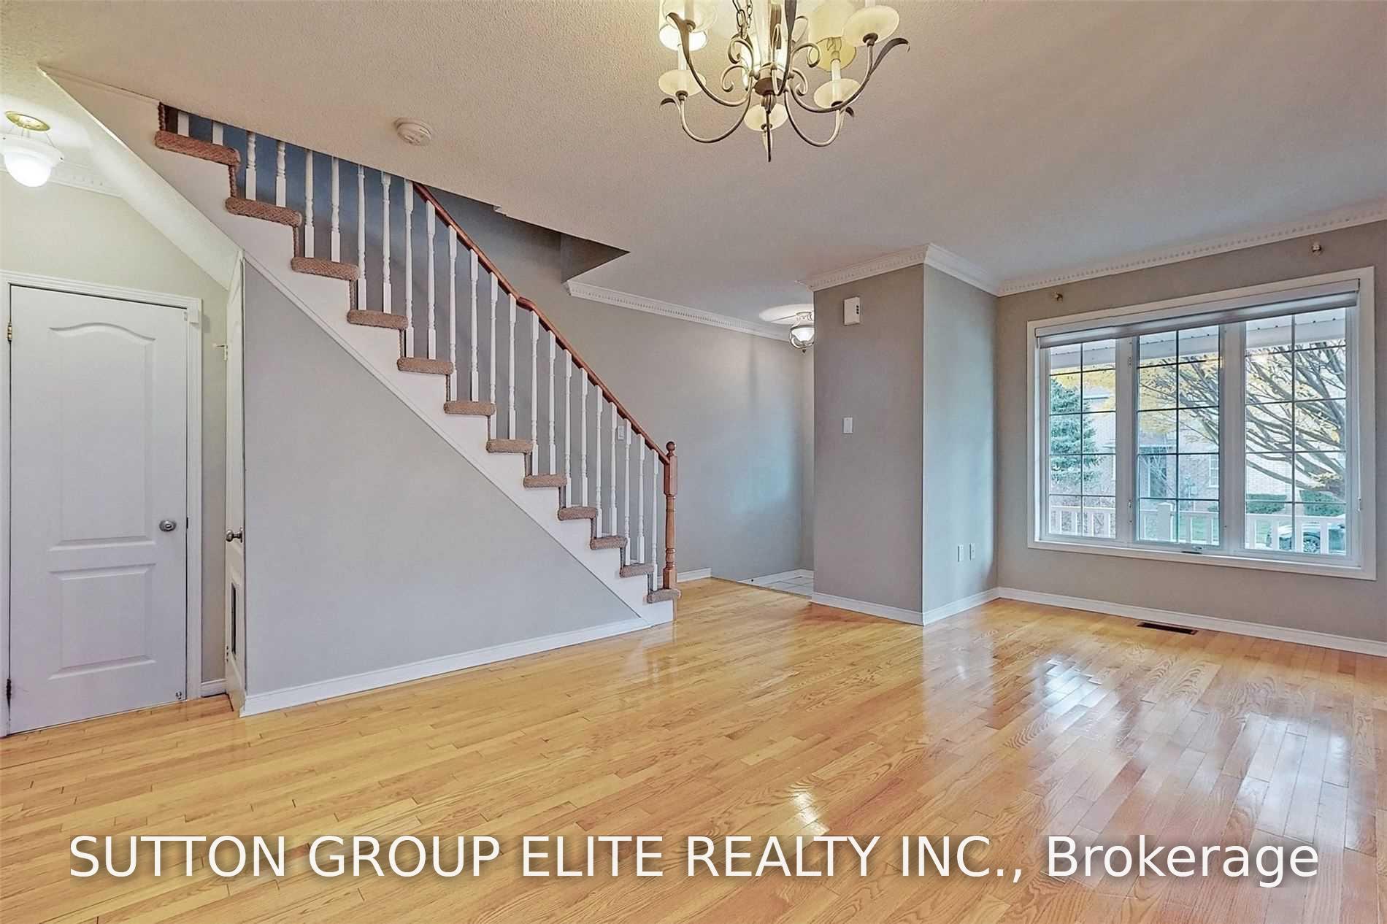
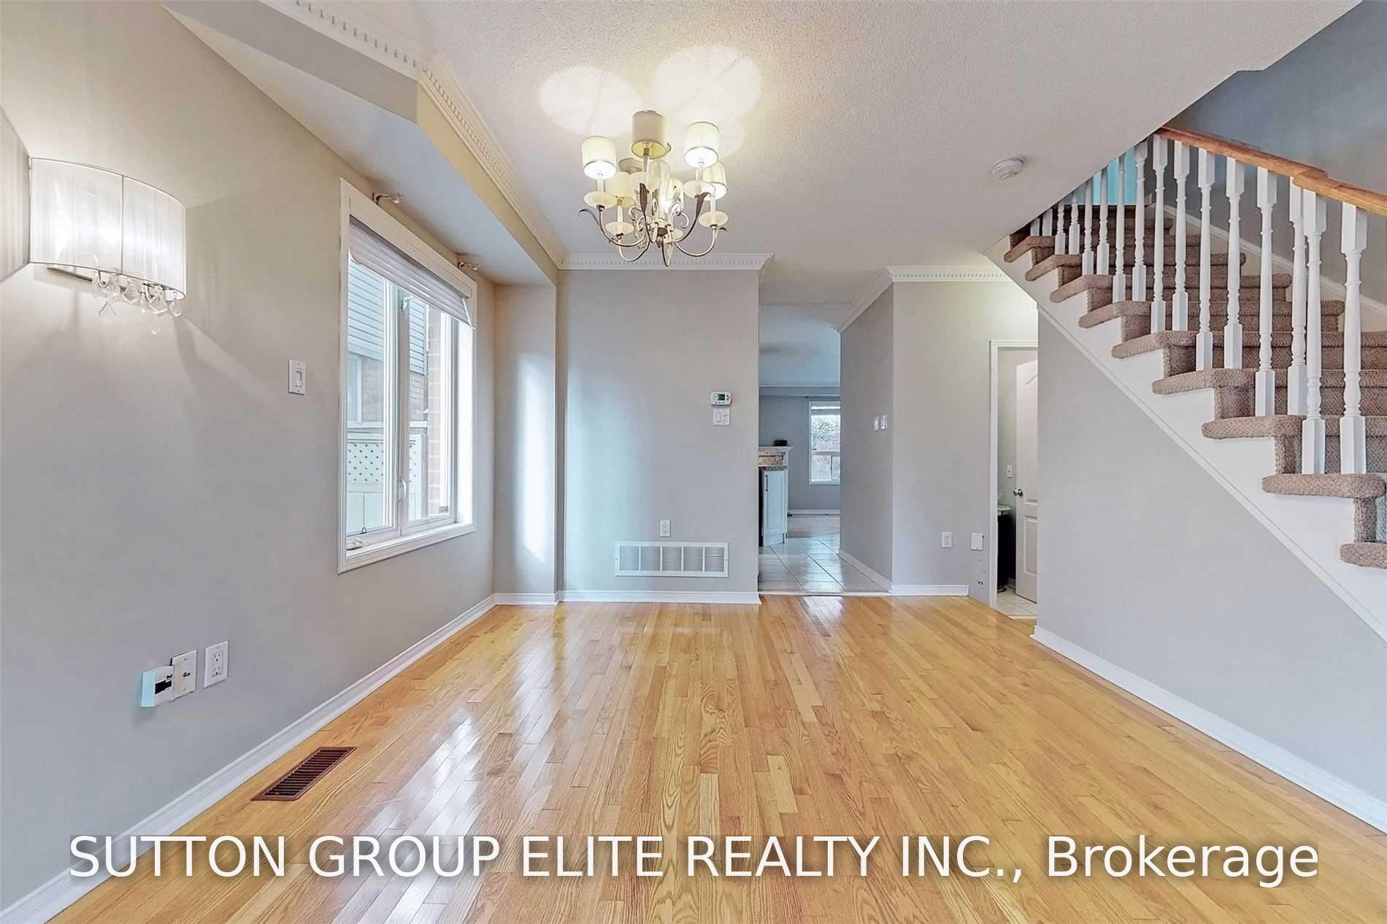
Gorgeous semi-detached home in the highly desirable Central Erin Mills community! This immaculate, open-concept residence offers a thoughtfully designed floor plan perfect for modern living. Features include a spacious main-floor family room and a bright kitchen with granite countertops and stainless steel appliances. The primary bedroom retreat boasts a luxurious 5-piece ensuite with a deep soaker tub and separate shower.The professionally finished basement provides additional living space, complete with a 2-piece bathroom and a dedicated laundry/storage area. Step outside to beautifully landscaped, Japanese-inspired rock gardens with natural flagstone walkways and a private patio, an ideal setting for relaxation or entertaining. Additional highlights include built-in garage cabinetry. Move-in ready and impeccably maintained, this home awaits you!
Facts & features
Ask about this home
A HOMEH agent will answer your questions about this home.
Rooms
10 rooms · 4 bathrooms
- Breakfast9′2″ × 6′11″63 sq.ft.
- Dining room17′5″ × 17′5″305 sq.ft.
- Kitchen9′5″ × 9′1″86 sq.ft.
- Family room15′ × 9′11″149 sq.ft.
- Living room17′5″ × 10′11″190 sq.ft.
- Primary bedroom17′4″ × 12′9″221 sq.ft.
- Bedroom 212′3″ × 9′6″117 sq.ft.
- Bedroom 312′10″ × 12′4″158 sq.ft.
- Recreation21′6″ × 13′1″281 sq.ft.
- Laundry15′6″ × 5′3″81 sq.ft.
Around this home
Schools nearby
School rating, out of 10.
Listing details
Helpful tools
Your HOMEH agent
"I would see it this week."
Ask HOMEH about this home
Price, neighbourhood, monthly cost. Ask anything.
HOMEH Intelligent Agent is an AI, not a licensed representative. Check anything important with your agent.