

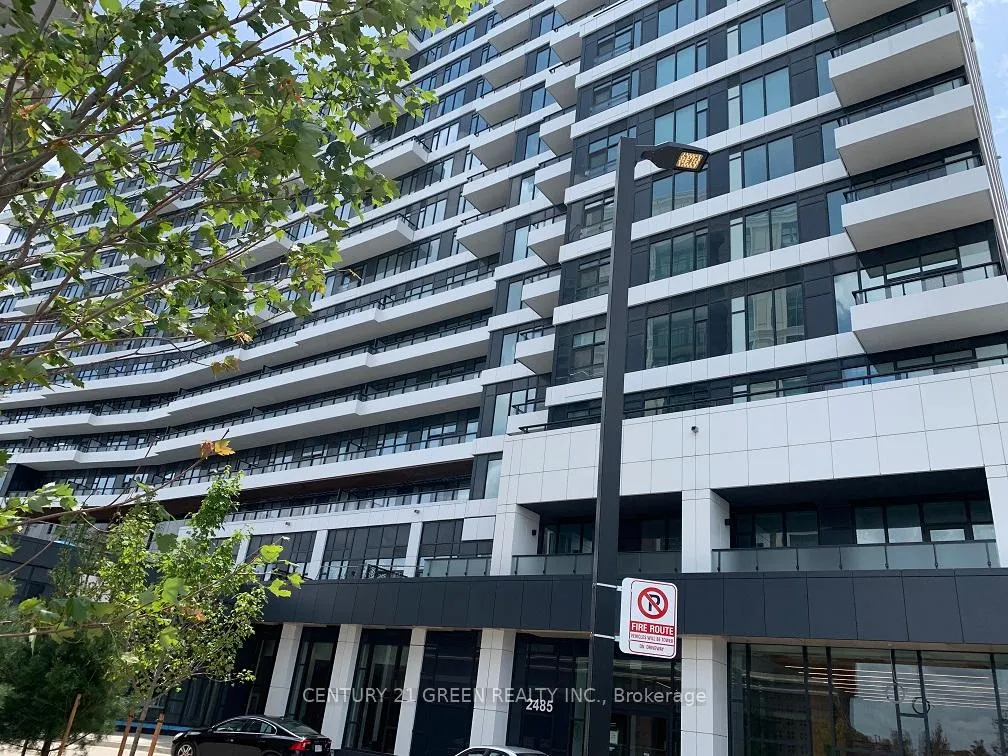
Unit 1023, 2485 Eglinton Avenue
Unit 1023, 2485 Eglinton Avenue
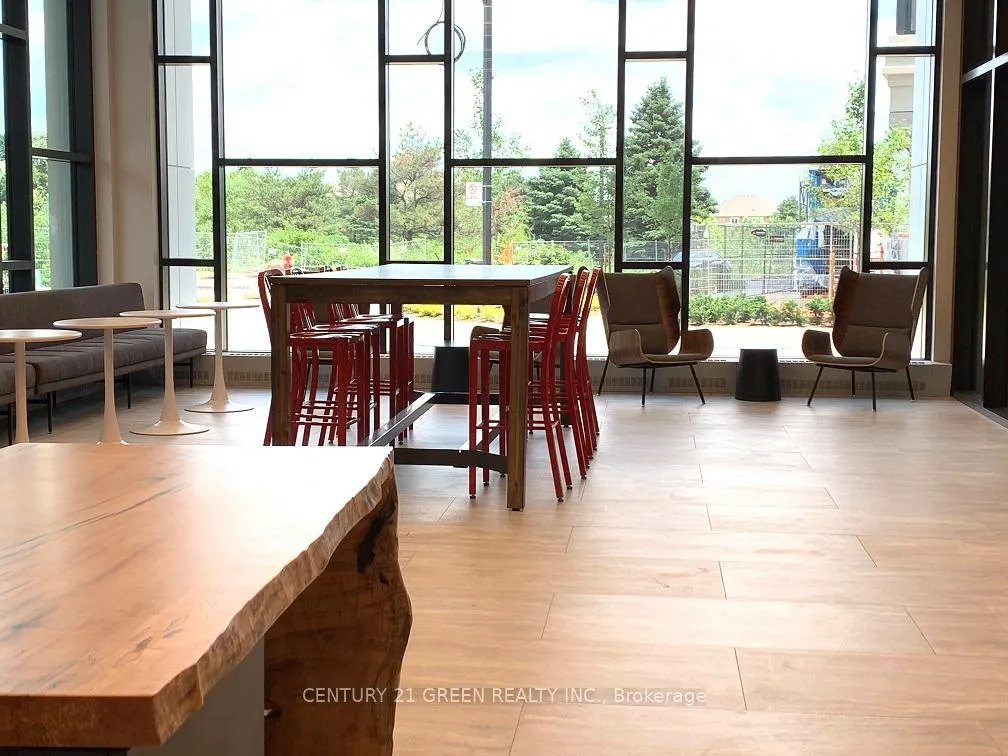
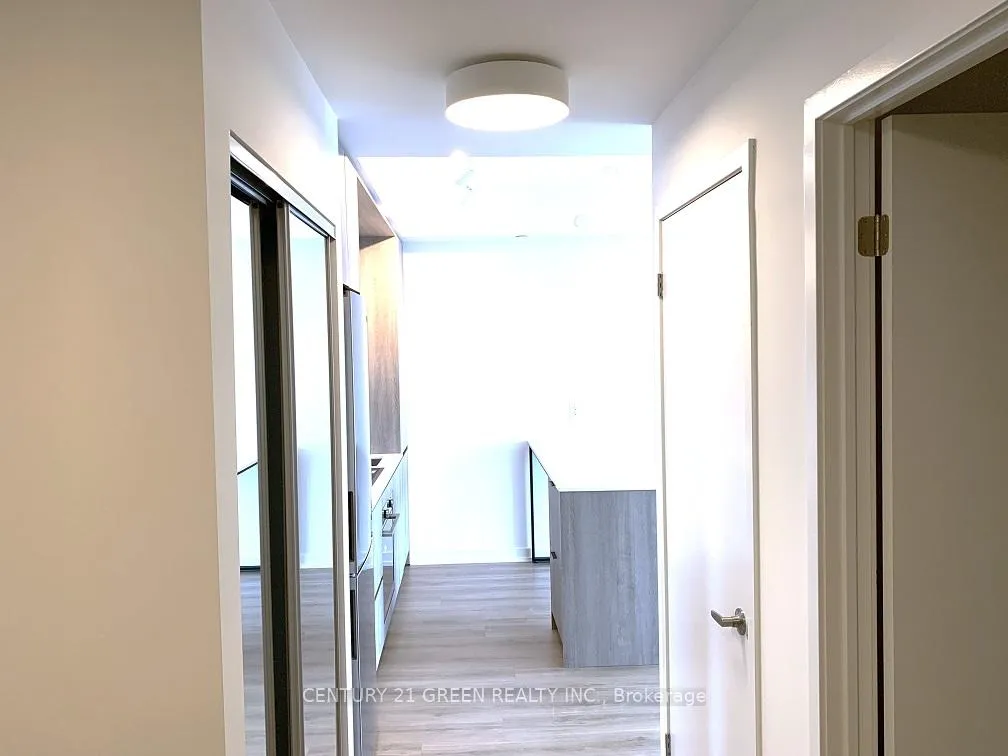
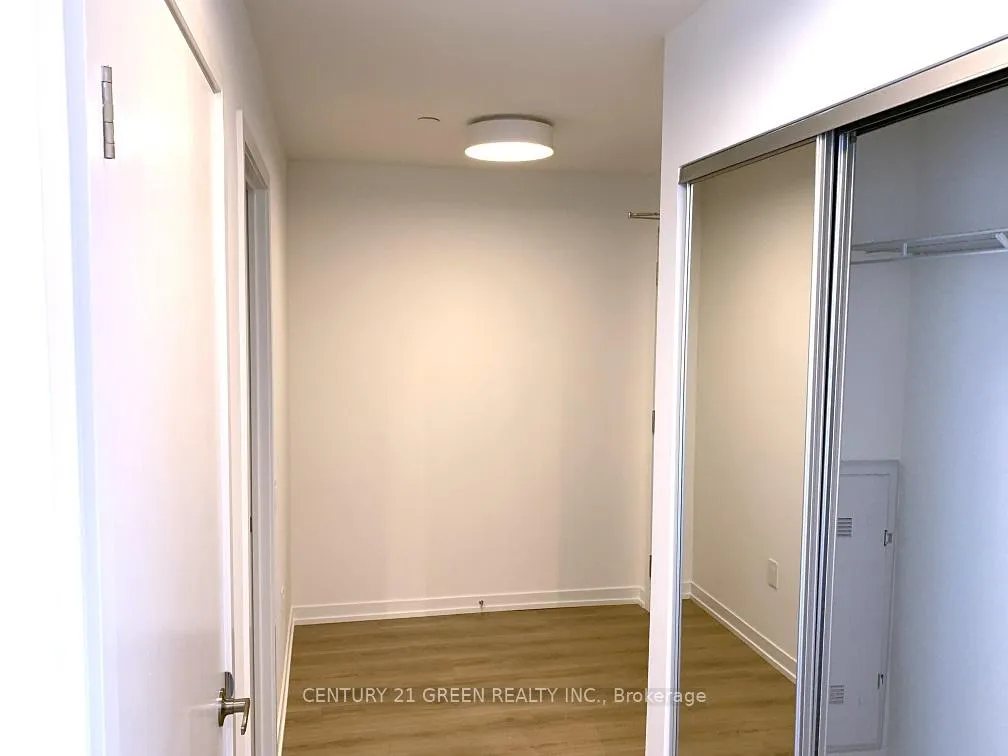
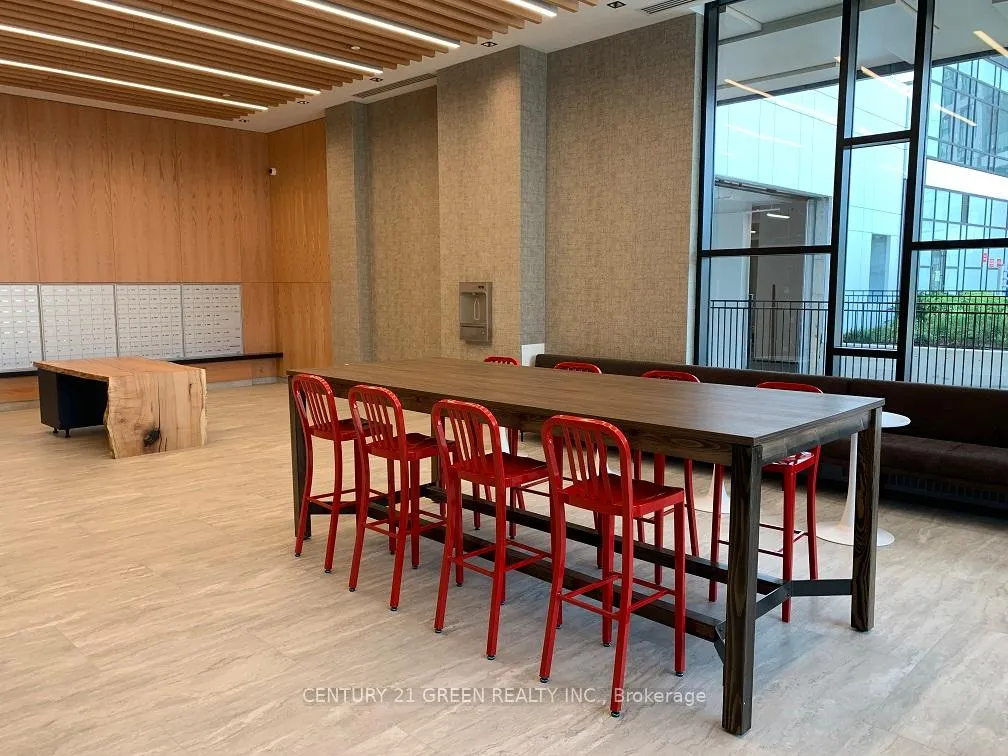 See all 17 photos
Property history
Facts and features
- ExposureWest
- LaundryIn-suite
- LockerExclusive
- BalconyOpen
- Hardwood floors
- Central air
- Concierge
- Exercise room
- Gym
The homeCondo Apartment, Apartment, New
- Type: Condo Apartment
- Style: Apartment
- Age: New
- Living space: 800–899 sq ft
- Basement: None
- Exposure: West
- Waterfront: None
InsideHardwood, In-suite laundry, main level, Built-in oven, carpet free, countertop range, separate hydro meter, water meter
- Flooring: Hardwood
- Laundry: In-suite laundry, main level
- Features: Built-in oven, carpet free, countertop range, separate hydro meter, water meter
- Security: Concierge/security
- Elevator: Yes
- Rooms above ground: 5
- Bedrooms: 2
- Bathrooms: 2
- Kitchens: 1
OutsideConcrete, Concrete, Open
- Exterior: Concrete
- Foundation: Concrete
- Balcony: Open
- Features: Landscaped
Parking and locker1 Parking, Underground, Parking type Owned
- Spaces: 1 Parking
- Garage: Underground
- Parking type: Owned
- Driveway: Underground
- Locker: Exclusive
BuildingThe Kith Condominiums, Storeys 15, Units 316
- Name: The Kith Condominiums
- Storeys: 15
- Units: 316
- Condo corporation: 0
- Amenities: Concierge, elevator, exercise room, gym, visitor parking
- Pets: Not allowed
Heating, water and powerForced air, gas, Central air
- Heating: Forced air, gas
- Cooling: Central air
Rent and termsRent $2,800 a month, Entire property, Unfurnished
- Rent: $2,800 a month
- Space for rent: Entire property
- Furnished: Unfurnished
- Lease: 12 months
- Paid: Monthly
- Rent includes: Building insurance, building maintenance, central air conditioning, common elements, parking
- Deposit: Required
- Credit check: Required
- Employment letter: Required
- Rental application: Required
- References: Required
IncludedAll appliances includefridge,stove,stackedclotheswasher&dryer,microwave,dishwasher
- Included: All appliances includefridge,stove,stackedclotheswasher&dryer,microwave,dishwasher
NearbyClear view, hospital, park, public transit, rec./commun.centre, school
- Close to: Clear view, hospital, park, public transit, rec./commun.centre, school
Listing detailsW12259226, Rented, Jul 3, 2025
- MLS® number: W12259226
- Status: Rented
- Listed on: Jul 3, 2025
- Days on market: 8
- Updated: Jul 11, 2025
- Possession: 2025-07-15 / Immediate
- Occupied by: Vacant
- Listing brokerage: CENTURY 21 GREEN REALTY INC.
About this home
Unit 1023, 2485 Eglinton Avenue, Mississauga (Erin Mills), ON L5M 2T1
Welcome to this beautiful 2-Bedroom condo with a spacious balcony. Conveniently located near Credit Valley Hospital and Erin Mills Town Centre with easy highway access (403, 407, QEW). Close to many good schools of the area such as John Fraser SS. Tons of building amenities to enjoy include a gym, basketball court, lounge and party room. Also has working space, ideal for professionals. Easy access to transit. Walking trails and parks in the vicinity. Includes 1 parking space and 1 locker. Ideal for a small family.
Ask about this home
A HOMEH agent will answer your questions about this home.
Know more about The Kith Condominiums

Condo building · 2475 Eglinton Ave W
The Kith Condominiums is a 15-storey condo with 316 suites by The Daniels Corporation. Right now 10 for sale and 1 for rent are on the market here.
- 15storeys
- 316suites
- $768/sq ft
No similar units for rent in The Kith Condominiums right now.
Around this home
Daily convenience, out of 100, from the distances below
Schools nearby
School rating, out of 10.
Helpful calculators
Your HOMEH agent

"I would see it this week."