

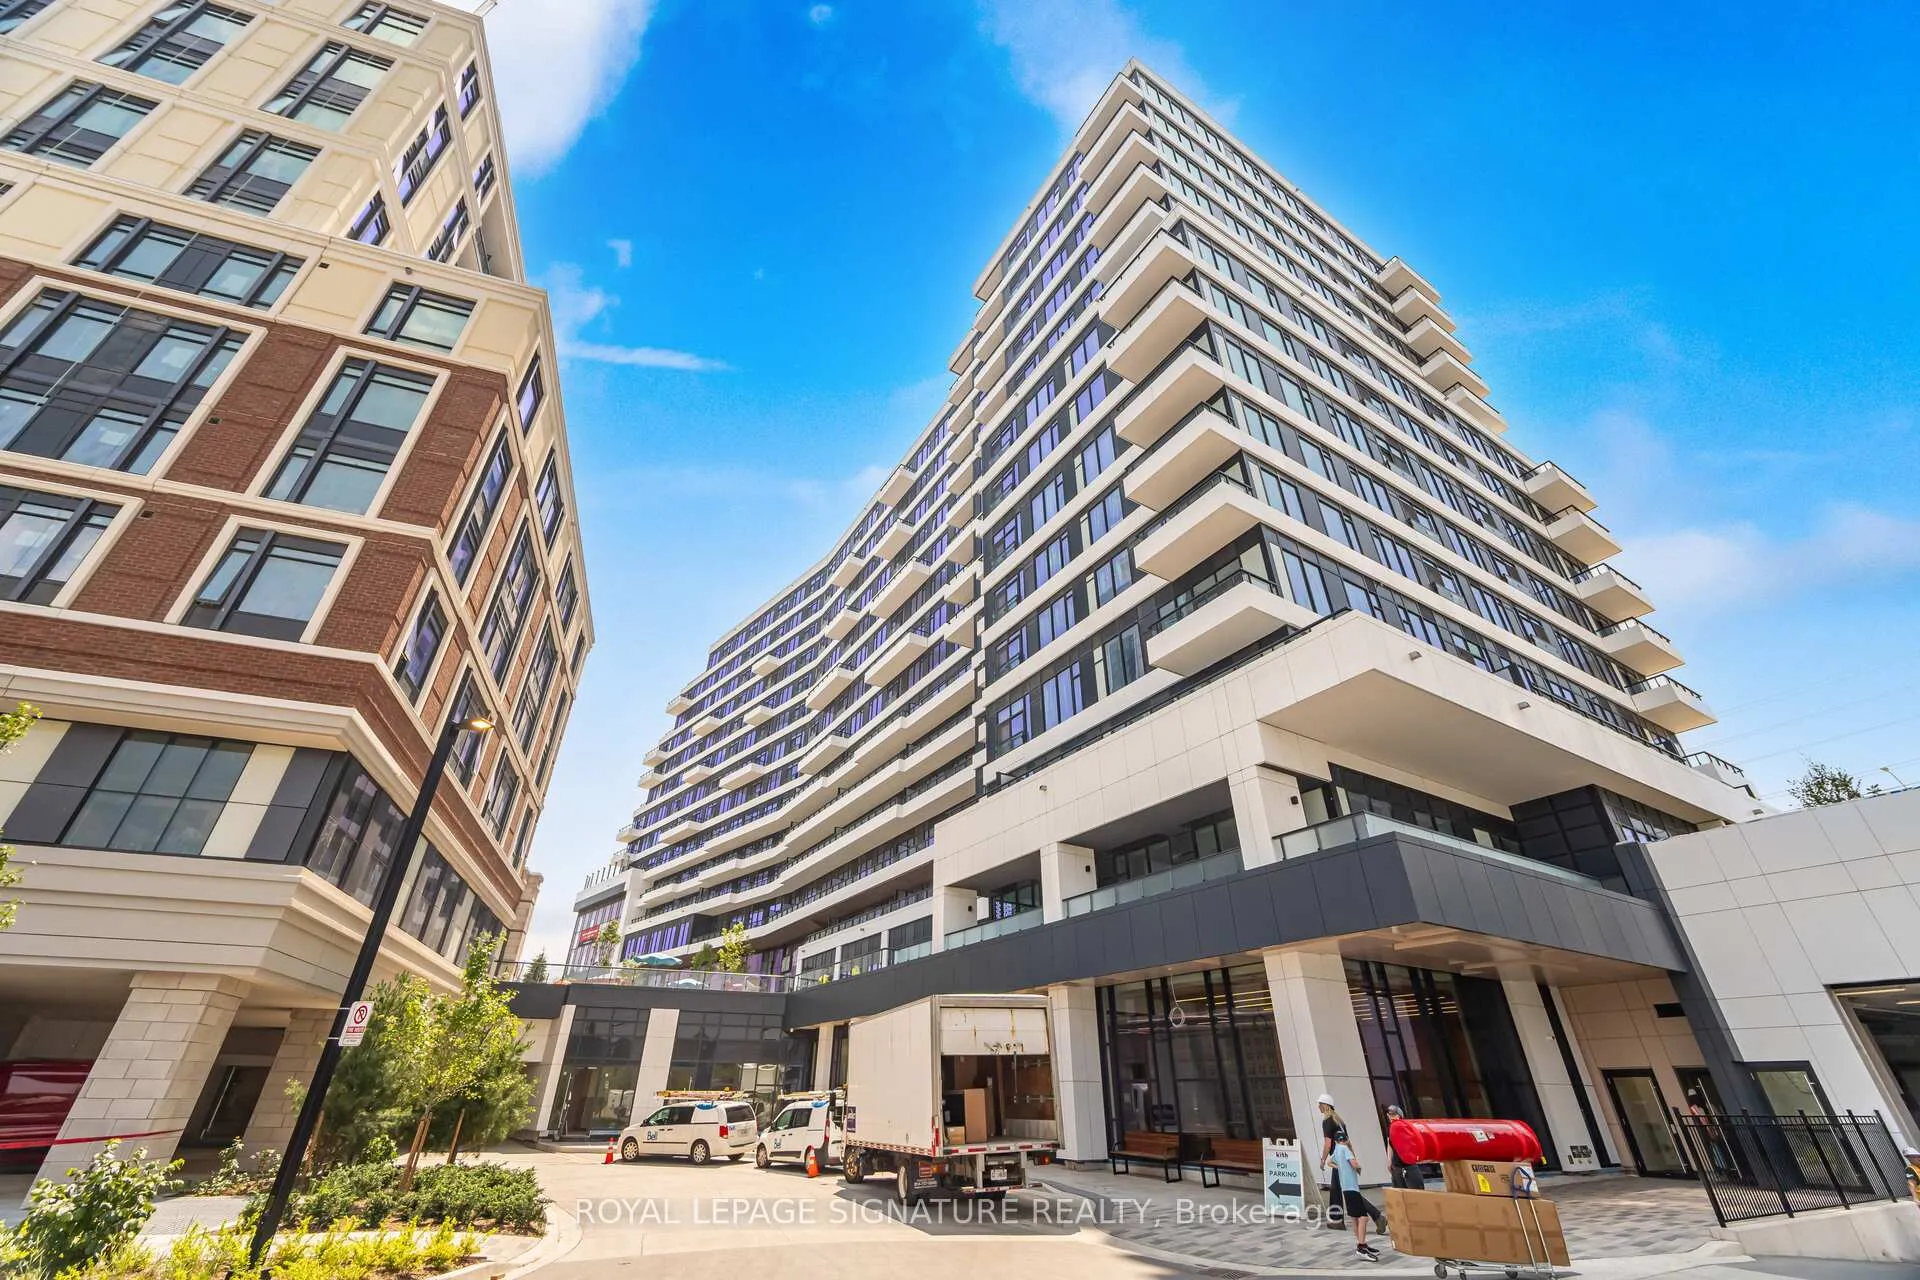
Unit 1223, 2485 Eglinton Avenue
Unit 1223, 2485 Eglinton Avenue
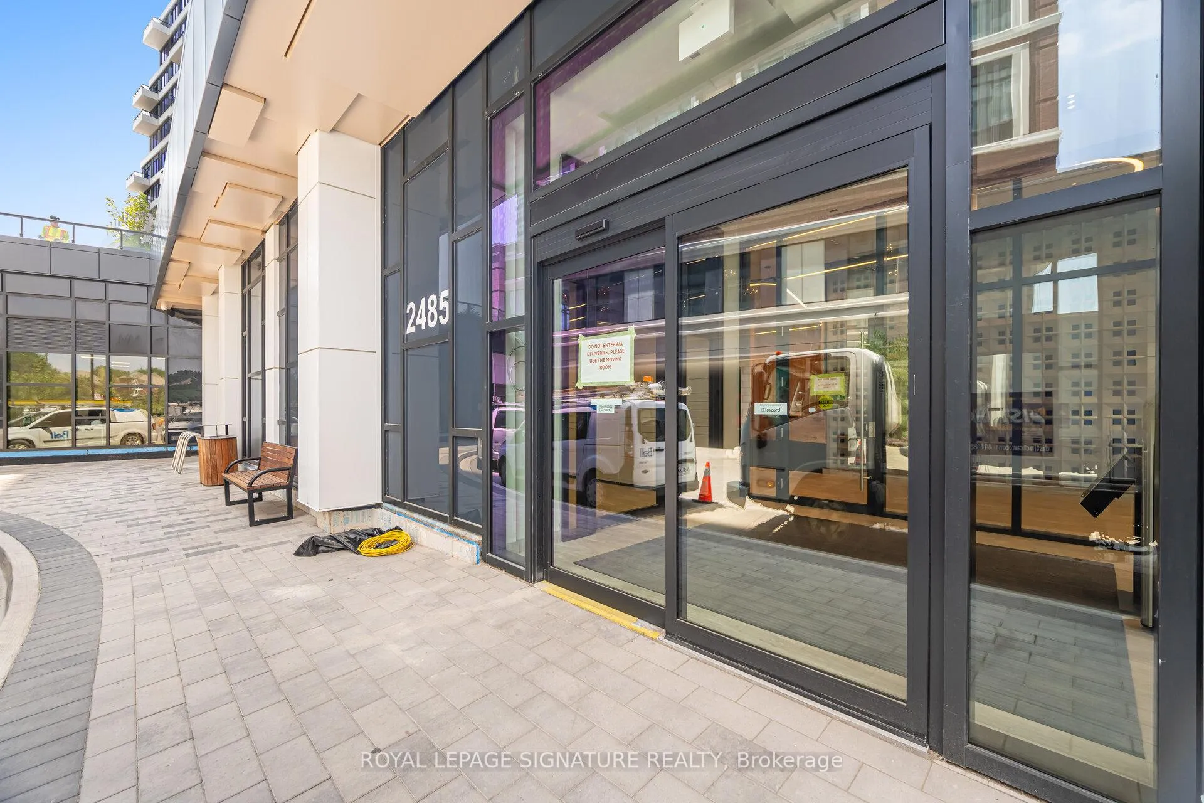
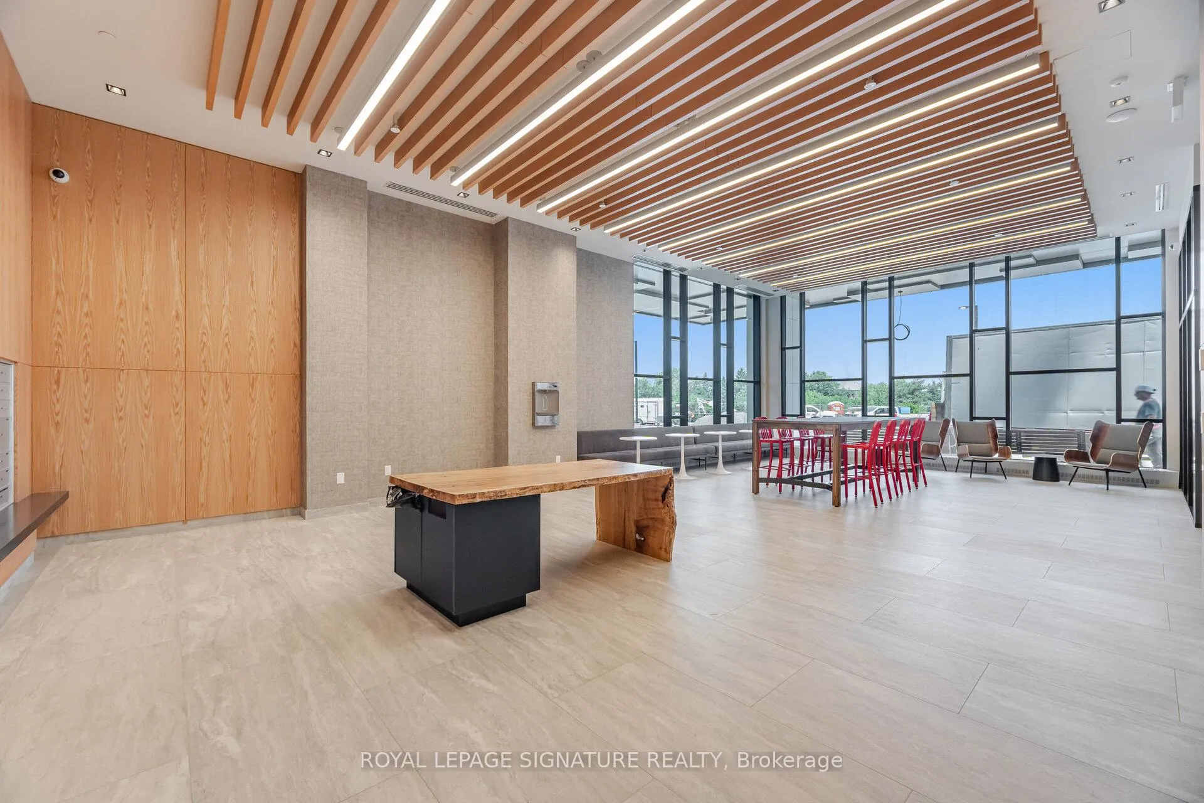
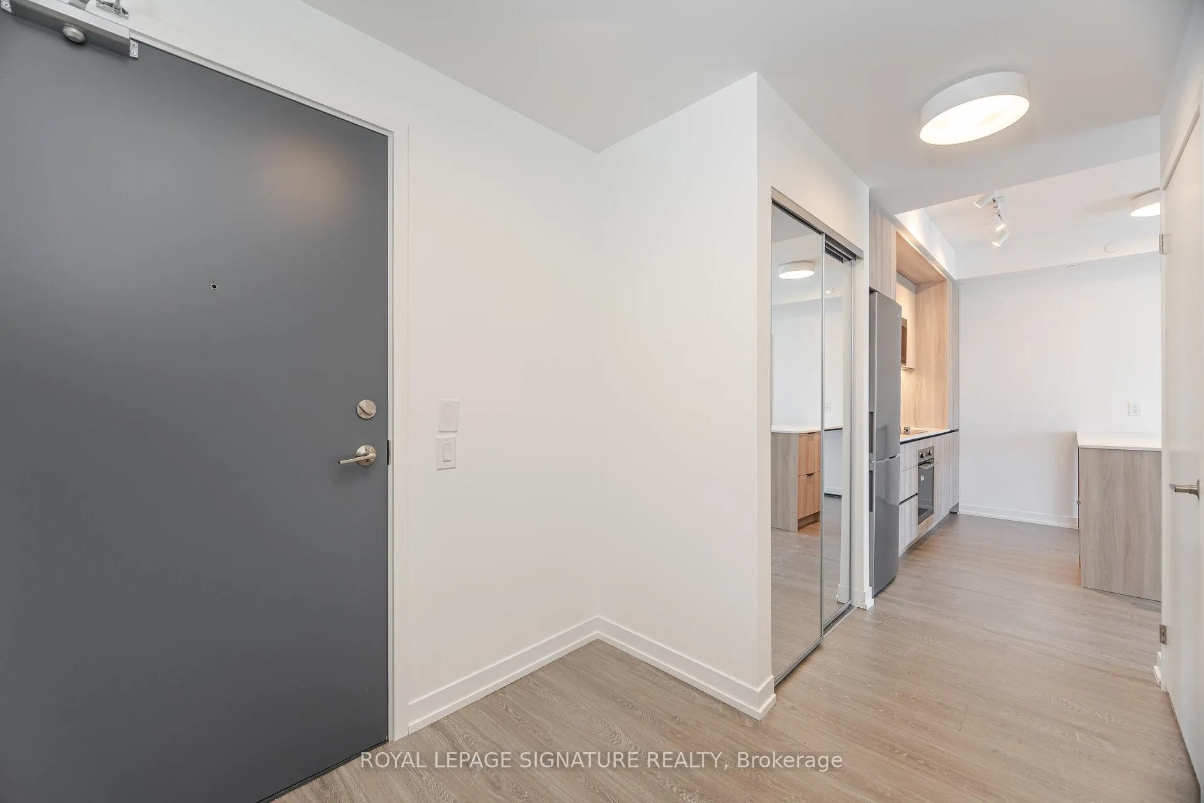
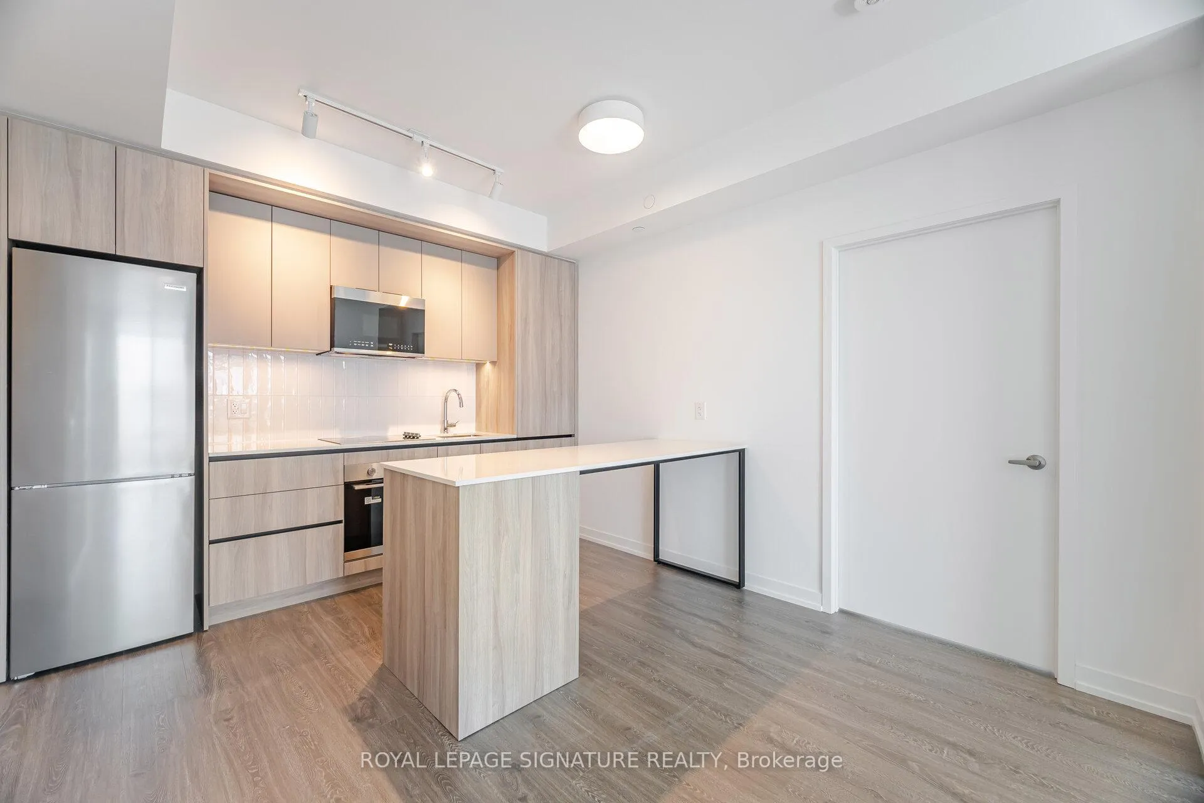 See all 19 photos
Property history
Facts and features
- ExposureEast
- LaundryEnsuite
- LockerOwned
- BalconyOpen
- Central air
The homeCondo Apartment, Apartment, New
- Type: Condo Apartment
- Style: Apartment
- Age: New
- Living space: 800–899 sq ft
- Basement: None
- Exposure: East
InsideEnsuite, Carpet free, Rooms above ground 5
- Laundry: Ensuite
- Features: Carpet free
- Rooms above ground: 5
- Rooms in the basement: 0
- Bedrooms: 2
- Bathrooms: 2
- Kitchens: 1
- Family room: Yes
OutsideBrick, Open
- Exterior: Brick
- Balcony: Open
Parking and locker1 Parking, Underground, Parking type Owned
- Spaces: 1 Parking
- Garage: Underground
- Parking type: Owned
- Locker: Owned
BuildingThe kith condos, Storeys 15, Units 316
- Name: The kith condos
- Storeys: 15
- Units: 316
- Condo corporation: 0
- Pets: Allowed
Heating, water and powerForced air, gas, Central air
- Heating: Forced air, gas
- Cooling: Central air
Rent and termsRent $2,800 a month, Entire property, Unfurnished
- Rent: $2,800 a month
- Space for rent: Entire property
- Furnished: Unfurnished
- Lease: 12 months
- Paid: Monthly
- Rent includes: Building insurance, parking
- Deposit: Required
- Credit check: Required
- Employment letter: Required
- Rental application: Required
- References: Required
IncludedFridge, stove, dishwasher, built-in rangehood and microwave. washer and dryer.
- Included: Fridge, stove, dishwasher, built-in rangehood and microwave. washer and dryer.
Listing detailsW12291580, Rented, Jul 17, 2025
- MLS® number: W12291580
- Status: Rented
- Listed on: Jul 17, 2025
- Days on market: 19
- Updated: Aug 5, 2025
- Possession: Immediate
- Occupied by: Vacant
- Listing brokerage: ROYAL LEPAGE SIGNATURE REALTY
About this home
Unit 1223, 2485 Eglinton Avenue, Mississauga (Central Erin Mills), ON L5M 2T1
Stunning Brand-New 2 Bed, 2 Bath Condo for Lease in Prime Central Erin Mills! Welcome to modern living at its finest! This never-lived-in 2-bedroom, 2 full-bath unit offers style, space, and unmatched convenience in the heart of Central Erin Mills just steps from Erin Mills Town Centre, Credit Valley Hospital, and top-rated schools like John Fraser Secondary and St. Aloysius Gonzaga. Enjoy high-end finishes throughout, a sleek modern kitchen with a stylish island, 9' smooth ceilings, and floor-to-ceiling windows that fill the space with natural light. The open-concept layout leads to a walk-out balcony with unobstructed views no buildings in front! Additional features include: In-suite laundry, Custom blinds throughout, 1 underground parking spot and 1 storage locker. Residents enjoy resort-style amenities: Fitness Centre & Yoga Studio, Indoor Basketball Court &Walking/Running Track, Theatre Room, Co-working Lounge with Wi-Fi, Party Room, Rooftop Terrace with BBQ Stations, DIY Workshop, 24/7 Concierge and Much More Minutes to Streetsville & Clarkson GO, GO Bus, U of T Mississauga, and quick access to Hwy 403,407, & 401. Shopping, restaurants, banks, and transit all at your doorstep.
Ask about this home
A HOMEH agent will answer your questions about this home.
Know more about The Kith Condominiums

Condo building · 2475 Eglinton Ave W
The Kith Condominiums is a 15-storey condo with 316 suites by The Daniels Corporation. Right now 10 for sale and 1 for rent are on the market here.
- 15storeys
- 316suites
- $768/sq ft
No similar units for rent in The Kith Condominiums right now.
Around this home
Daily convenience, out of 100, from the distances below
Schools nearby
School rating, out of 10.
Helpful calculators
Your HOMEH agent

"I would see it this week."