


Unit 1116, 2485 Eglinton Avenue W
Unit 1116, 2485 Eglinton Avenue W
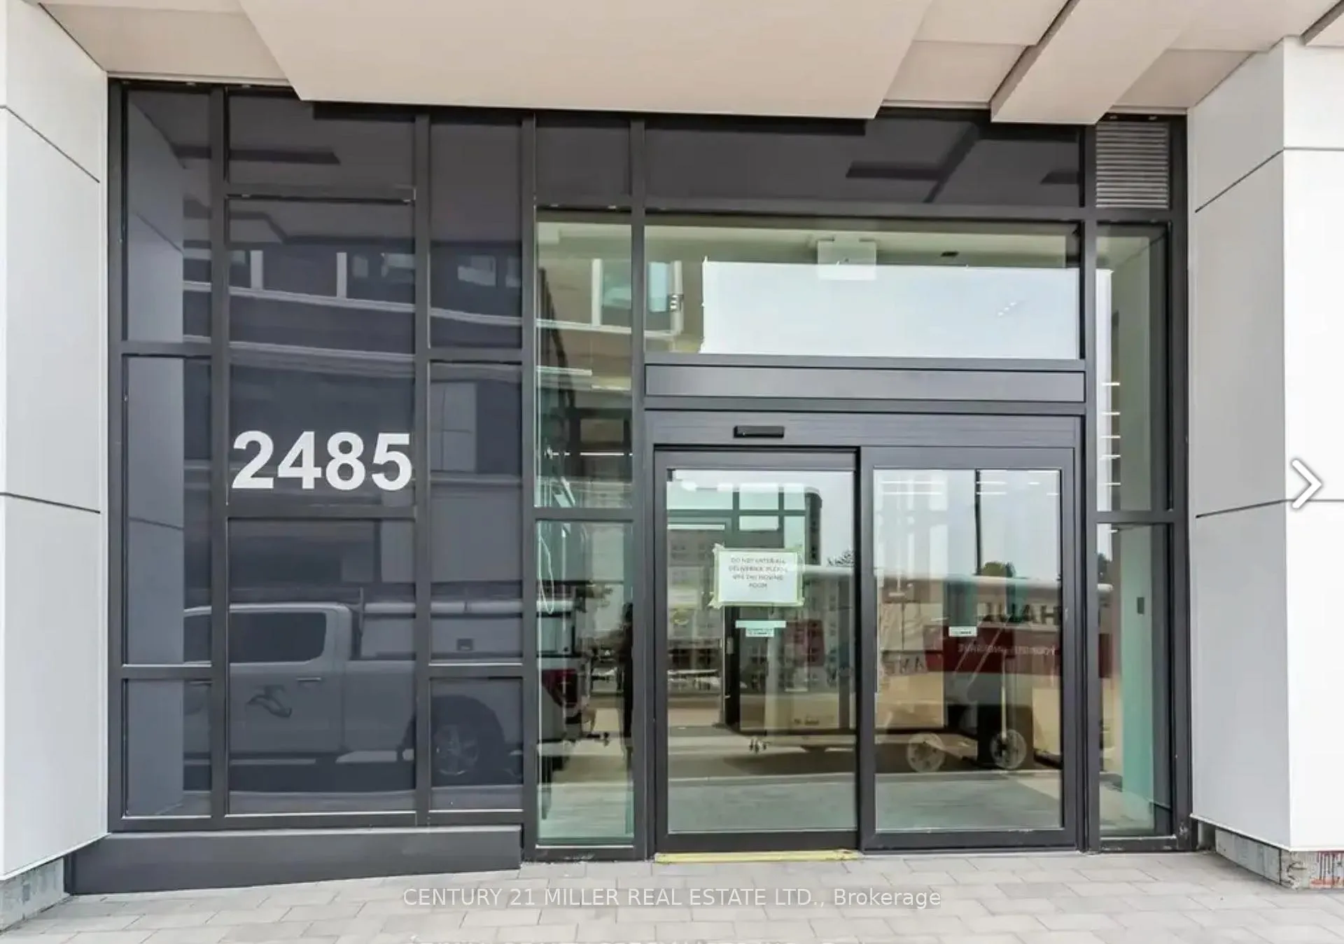
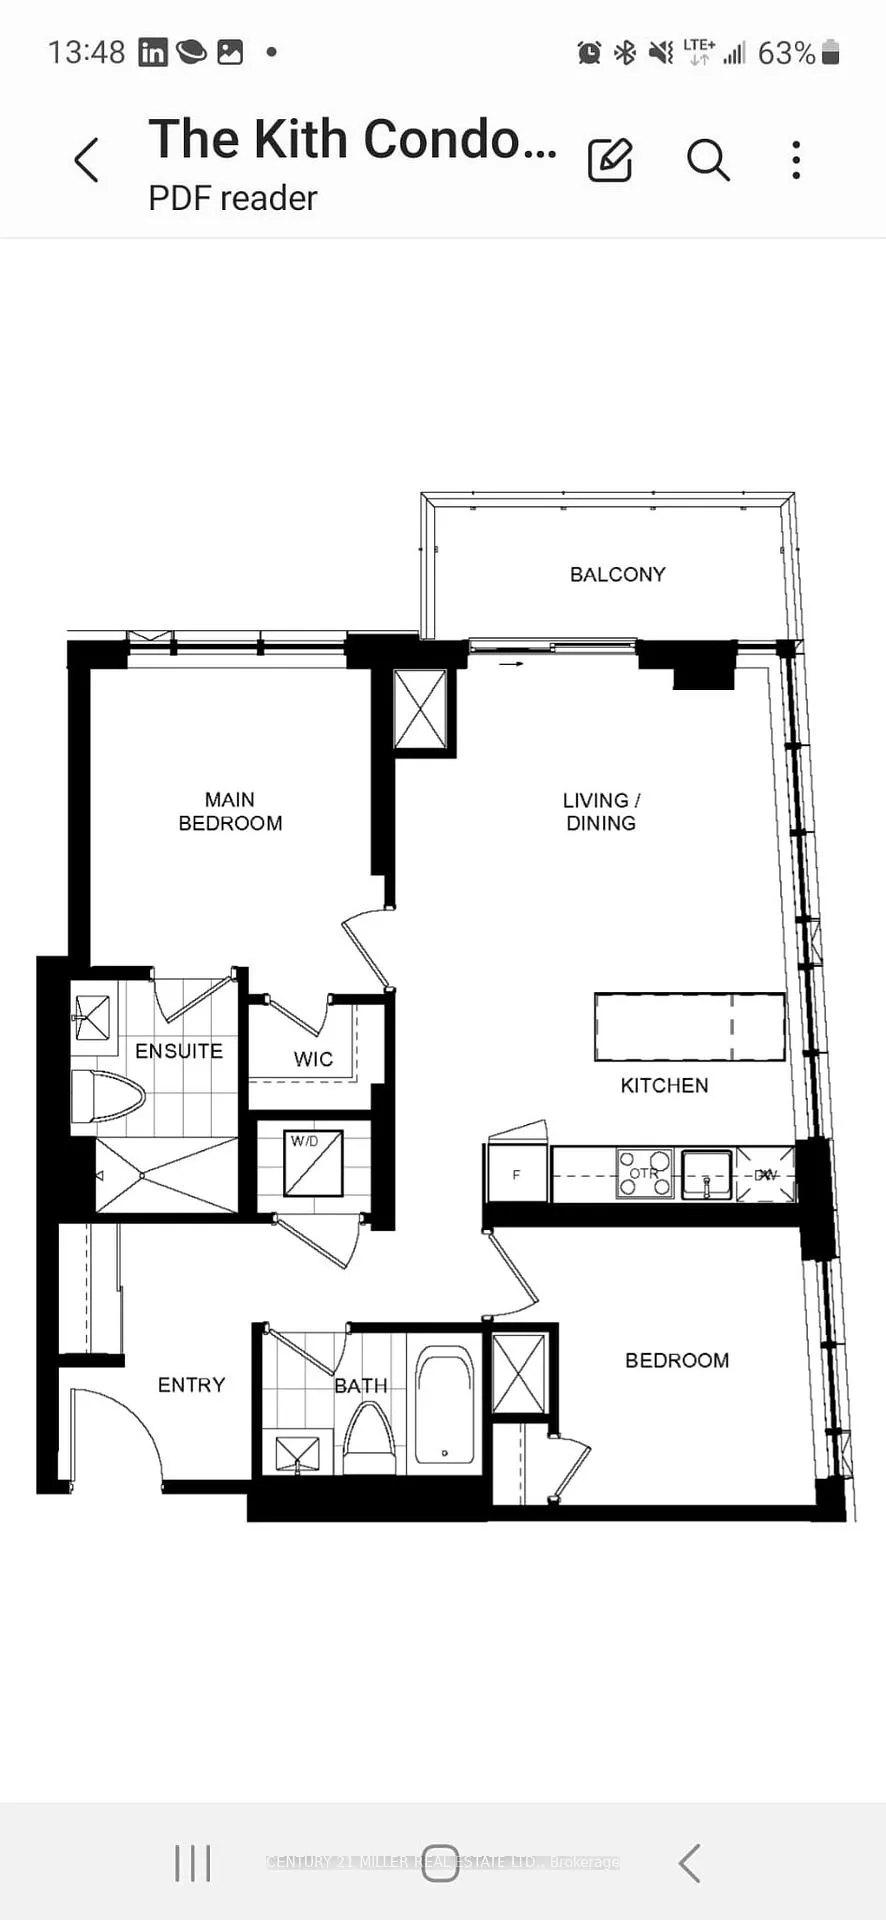
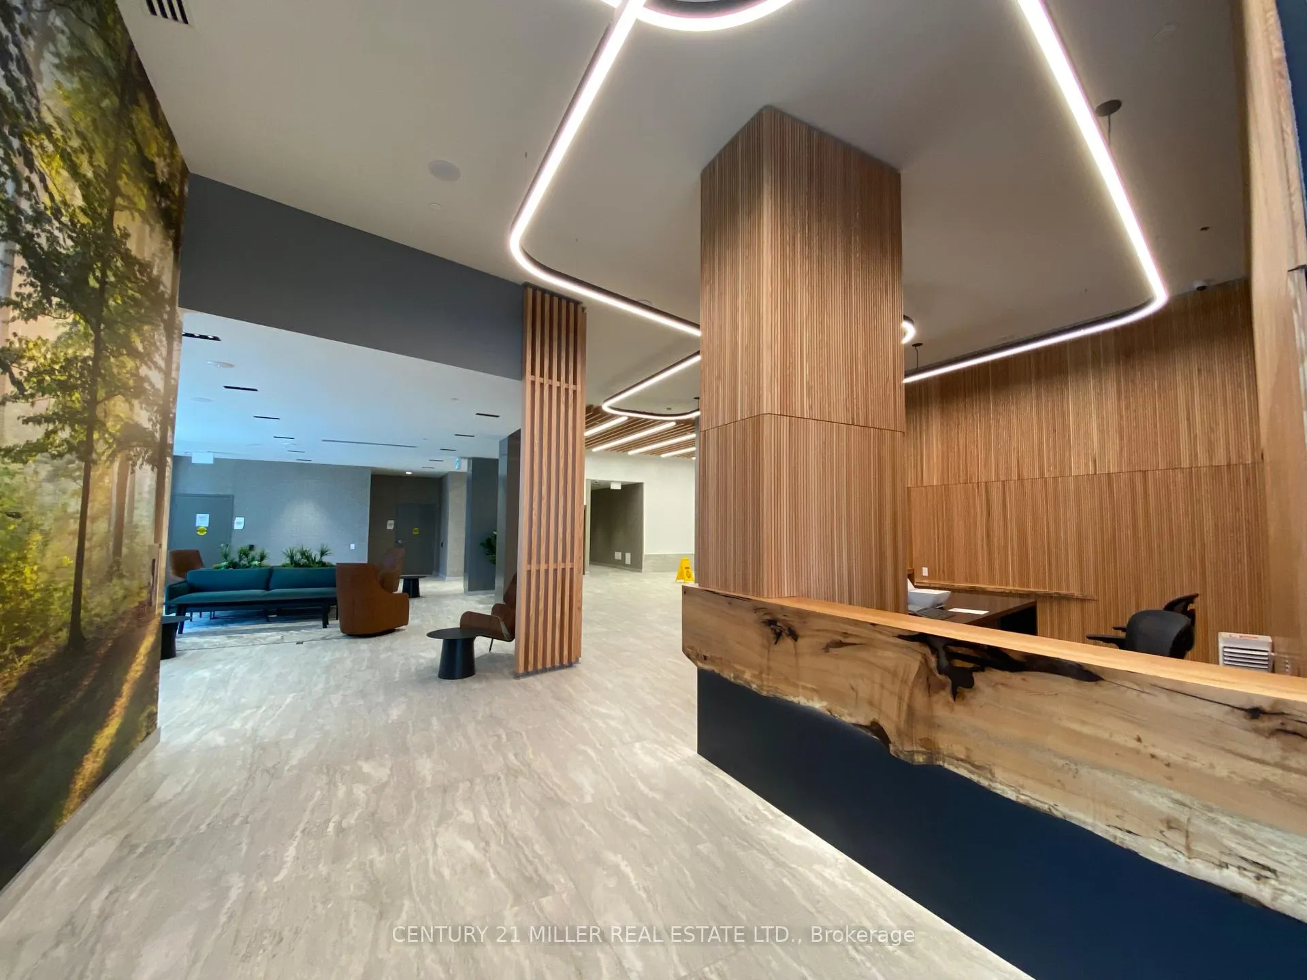
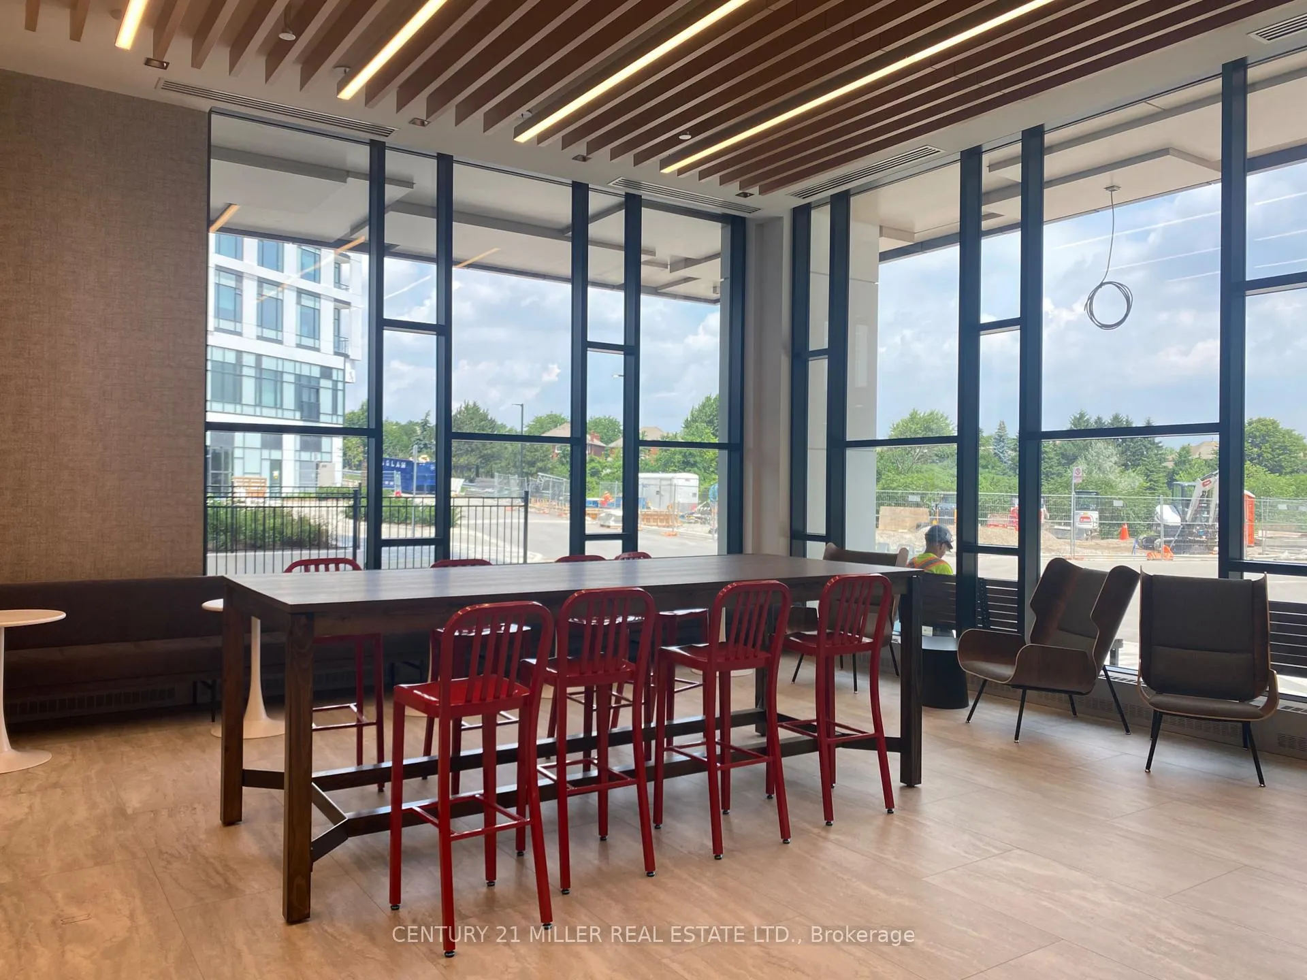 See all 27 photos
Property history
Facts and features
- ExposureSouth west
- LaundryCloset
- LockerOwned
- BalconyOpen
- Central air
- Gym
- Concierge
The homeCondo Apartment, Apartment, New
- Type: Condo Apartment
- Style: Apartment
- Age: New
- Living space: 800–899 sq ft
- Basement: None
- Exposure: South West
InsideLaundry closet, main level, Carpet free, Rooms above ground 4
- Laundry: Laundry closet, main level
- Features: Carpet free
- Rooms above ground: 4
- Bedrooms: 2
- Bathrooms: 2
- Kitchens: 1
- Family room: Yes
OutsideConcrete, Open
- Exterior: Concrete
- Balcony: Open
Parking and locker1 Parking, Underground, Parking type Owned
- Spaces: 1 Parking
- Garage: Underground
- Parking type: Owned
- Locker: Owned
- Locker number: 115
BuildingDaniels kith condo, Storeys 15, Units 316
- Name: Daniels kith condo
- Storeys: 15
- Units: 316
- Condo corporation: 0
- Amenities: Gym, visitor parking, concierge
- Pets: Allowed
Heating, water and powerHeat pump, other, Central air
- Heating: Heat pump, other
- Cooling: Central air
Rent and termsRent $2,900 a month, Entire property, Unfurnished
- Rent: $2,900 a month
- Space for rent: Entire property
- Furnished: Unfurnished
- Lease: 12 months
- Paid: Monthly
- Rent includes: Building insurance, common elements, parking
- Deposit: Required
- Credit check: Required
- Employment letter: Required
- Rental application: Required
- References: Required
IncludedFridge, stove, microwave, dishwasher, washer and dryer., Tenants pay hydro and water.
- Included: Fridge, stove, microwave, dishwasher, washer and dryer.
- Not included: Tenants pay hydro and water.
NearbyClear view, hospital, park, public transit, school, school bus route
- Close to: Clear view, hospital, park, public transit, school, school bus route
Listing detailsW12289636, Rented, Jul 16, 2025
- MLS® number: W12289636
- Status: Rented
- Listed on: Jul 16, 2025
- Days on market: 8
- Updated: Jul 24, 2025
- Possession: 2025-07-14 / Immediate
- Occupied by: Vacant
- Listing brokerage: Century 21 Miller Real Estate Ltd.
About this home
Unit 1116, 2485 Eglinton Avenue W, Mississauga (Central Erin Mills), ON L5M 2T1
Corner Suite with unobstructed views,Brand New Luxurious Condo Built By Daniels Group. offers 2 Bedrooms with 2 Baths in a Prime Location. Very bright with lots of sunlight, Laminate floors through out. This building is located in Central Erin Mills is one of Mississaugas most sought-after communities, known for its family-friendly atmosphere, top-rated schools, and unbeatable convenience. Steps away from Erin Mills Town Centre and from Credit Valley Hospital, the area offers a perfect blend of urban amenities and suburban charm. Residents enjoy easy access to public transit, major highways (403, 401, and 407), and the nearby Streetsville GO Station, making commuting easy. With parks, trails, community centres, and a wide range of shopping and dining options at your doorstep, Central Erin Mills is an ideal location for families, professionals, and anyone looking to enjoy a connected and comfortable lifestyle.One Parking Spot & One Locker for Storage. Second parking is available for an extra 150 monthly.
Ask about this home
A HOMEH agent will answer your questions about this home.
Know more about The Kith Condominiums

Condo building · 2475 Eglinton Ave W
The Kith Condominiums is a 15-storey condo with 316 suites by The Daniels Corporation. Right now 10 for sale and 1 for rent are on the market here.
- 15storeys
- 316suites
- $768/sq ft
No similar units for rent in The Kith Condominiums right now.
Around this home
Daily convenience, out of 100, from the distances below
Schools nearby
School rating, out of 10.
Helpful calculators
Your HOMEH agent

"I would see it this week."