

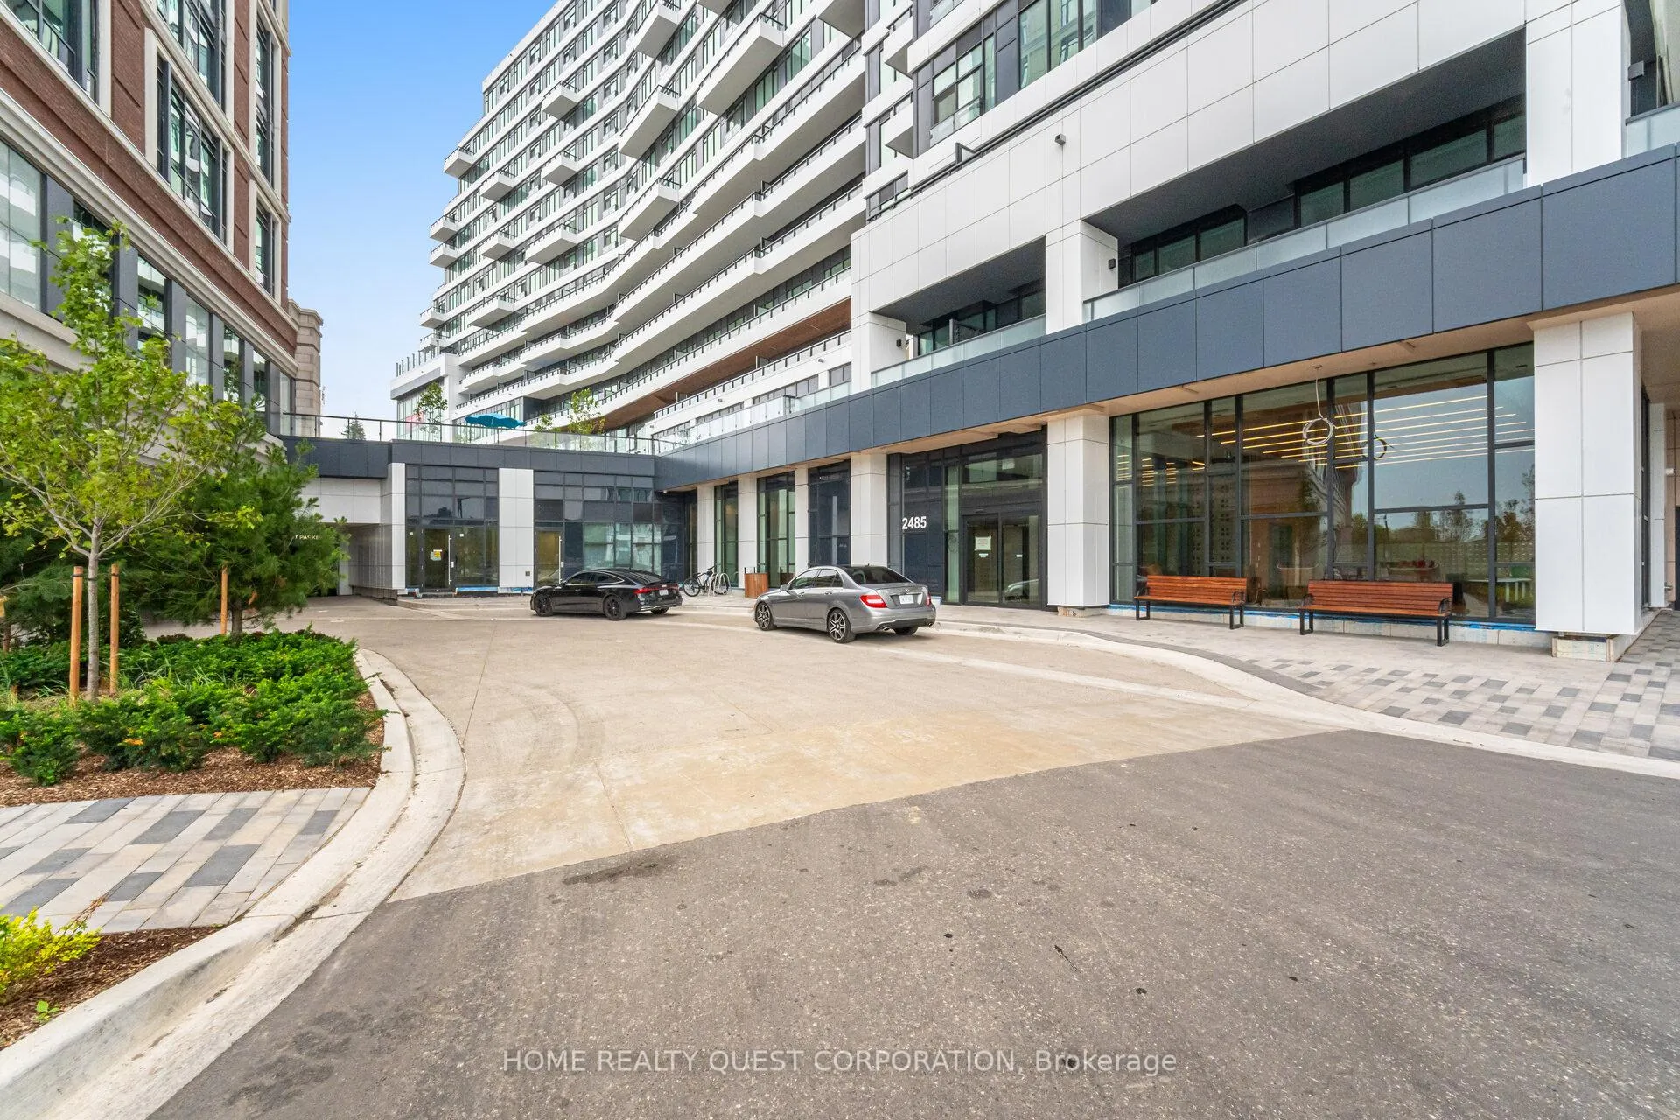
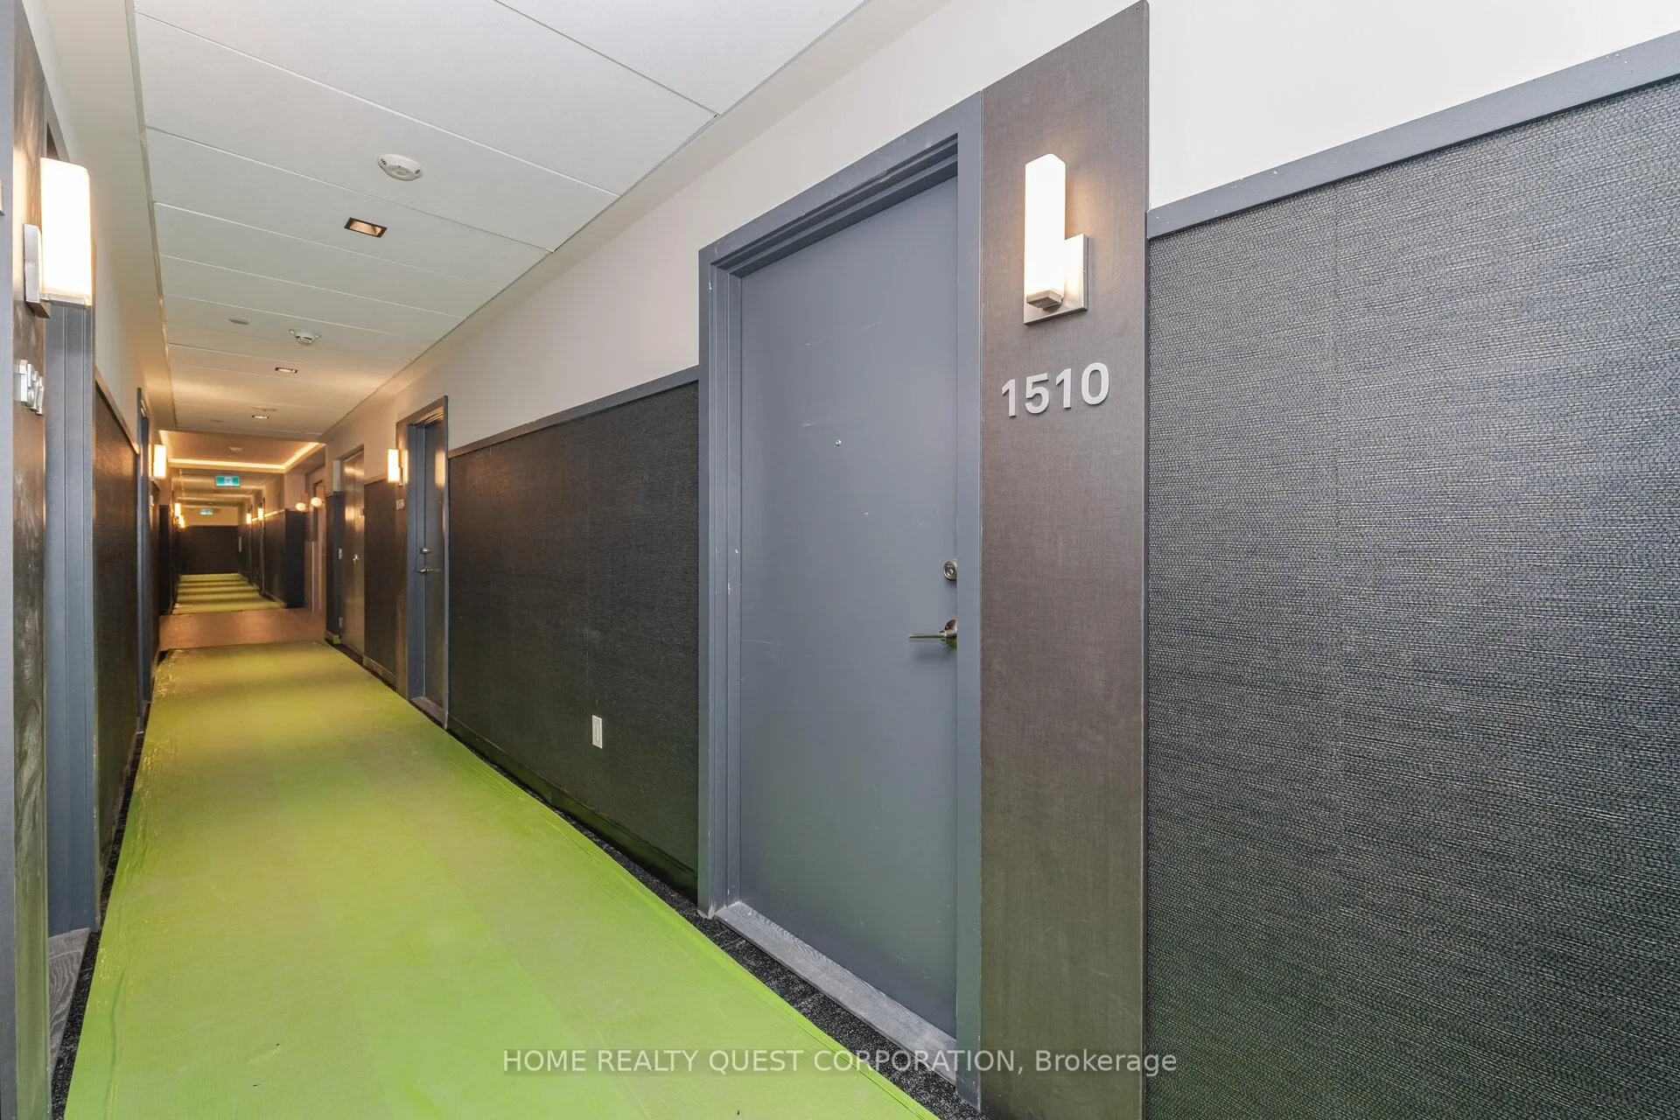
Unit 1510, 2485 Eglinton Avenue W
Unit 1510, 2485 Eglinton Avenue W
 See all 33 photos
Property history
Facts and features
- ExposureEast
- LaundryEnsuite
- LockerOwned
- BalconyOpen
- Central air
The homeCondo Apartment, Apartment, New
- Type: Condo Apartment
- Style: Apartment
- Age: New
- Living space: 900–999 sq ft
- Basement: None
- Exposure: East
- View: Downtown, clear
InsideEnsuite, Carpet free, separate heating controls, separate hydro meter, Rooms above ground 6
- Laundry: Ensuite
- Features: Carpet free, separate heating controls, separate hydro meter
- Rooms above ground: 6
- Bedrooms: 2
- Bathrooms: 2
- Kitchens: 1
OutsideOther, concrete, Open
- Exterior: Other, concrete
- Balcony: Open
Parking and locker2 Parking, Underground, Parking type Owned
- Spaces: 2 Parking
- Garage: Underground
- Parking type: Owned
- Driveway: Private
- Spot: 24
- Locker: Owned
- Locker unit: 43
- Locker level: P1
BuildingKith, Storeys 15, Units 316
- Name: Kith
- Storeys: 15
- Units: 316
- Condo corporation: 1190
- Pets: Not allowed
Heating, water and powerForced air, gas, Central air
- Heating: Forced air, gas
- Cooling: Central air
Rent and termsRent $3,000 a month, Entire property, Unfurnished
- Rent: $3,000 a month
- Space for rent: Entire property
- Furnished: Unfurnished
- Lease: 12 months
- Paid: Monthly
- Rent includes: Parking
- Deposit: Required
- Credit check: Required
- Employment letter: Required
- Rental application: Required
- References: Required
IncludedFridge, stove, dishwasher, washer, dryer, Tenant pays utilities
- Included: Fridge, stove, dishwasher, washer, dryer
- Not included: Tenant pays utilities
Listing detailsW12399141, Rented, Sep 11, 2025
- MLS® number: W12399141
- Status: Rented
- Listed on: Sep 11, 2025
- Days on market: 5
- Updated: Sep 16, 2025
- Possession: 2025-10-01 / Immediate
- Occupied by: Vacant
- Listing brokerage: HOME REALTY QUEST CORPORATION
About this home
Unit 1510, 2485 Eglinton Avenue W, Mississauga (Central Erin Mills), ON L5M 2V8
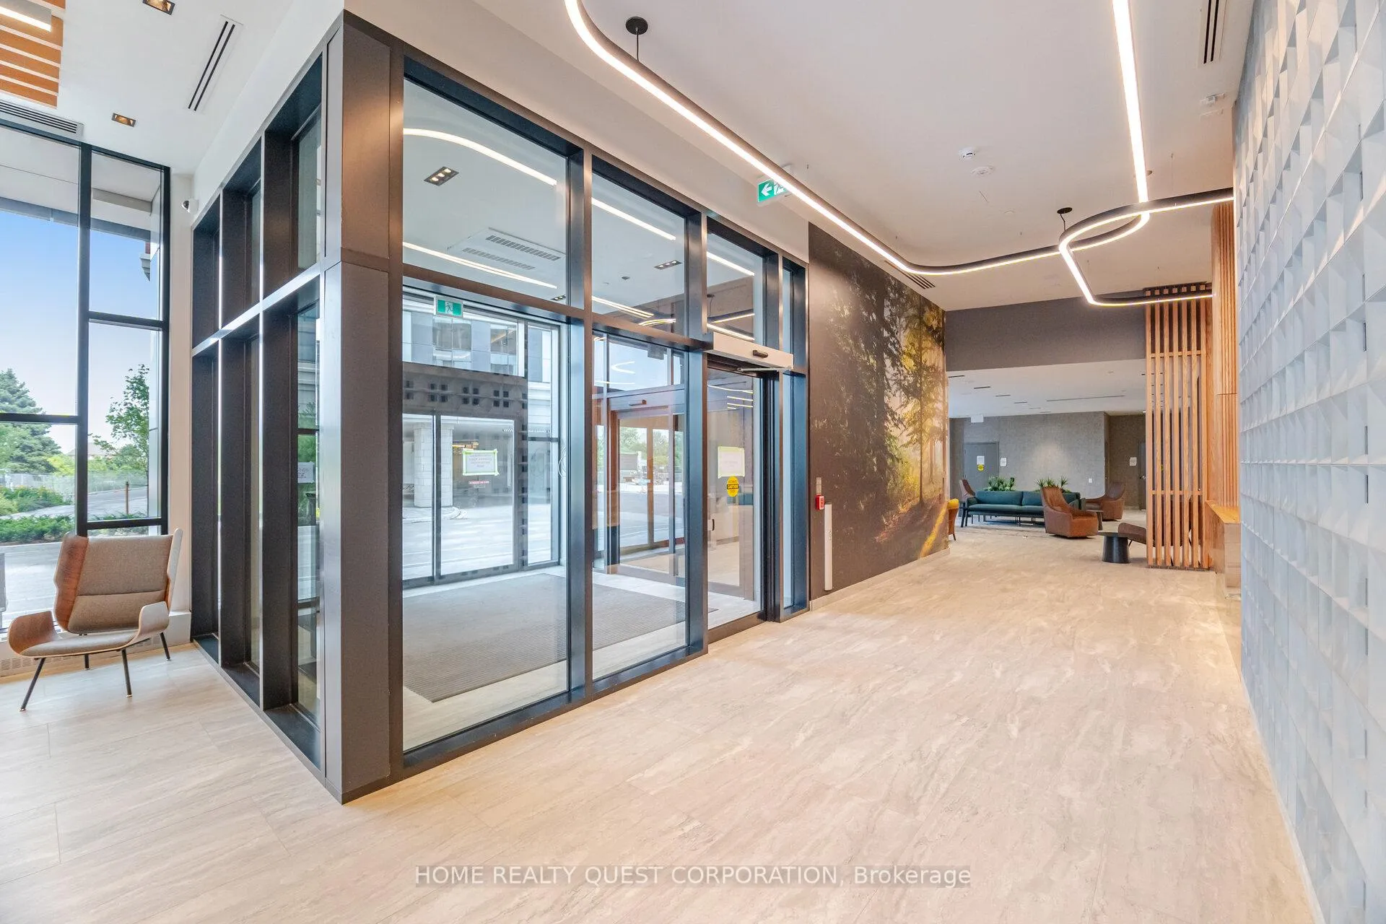
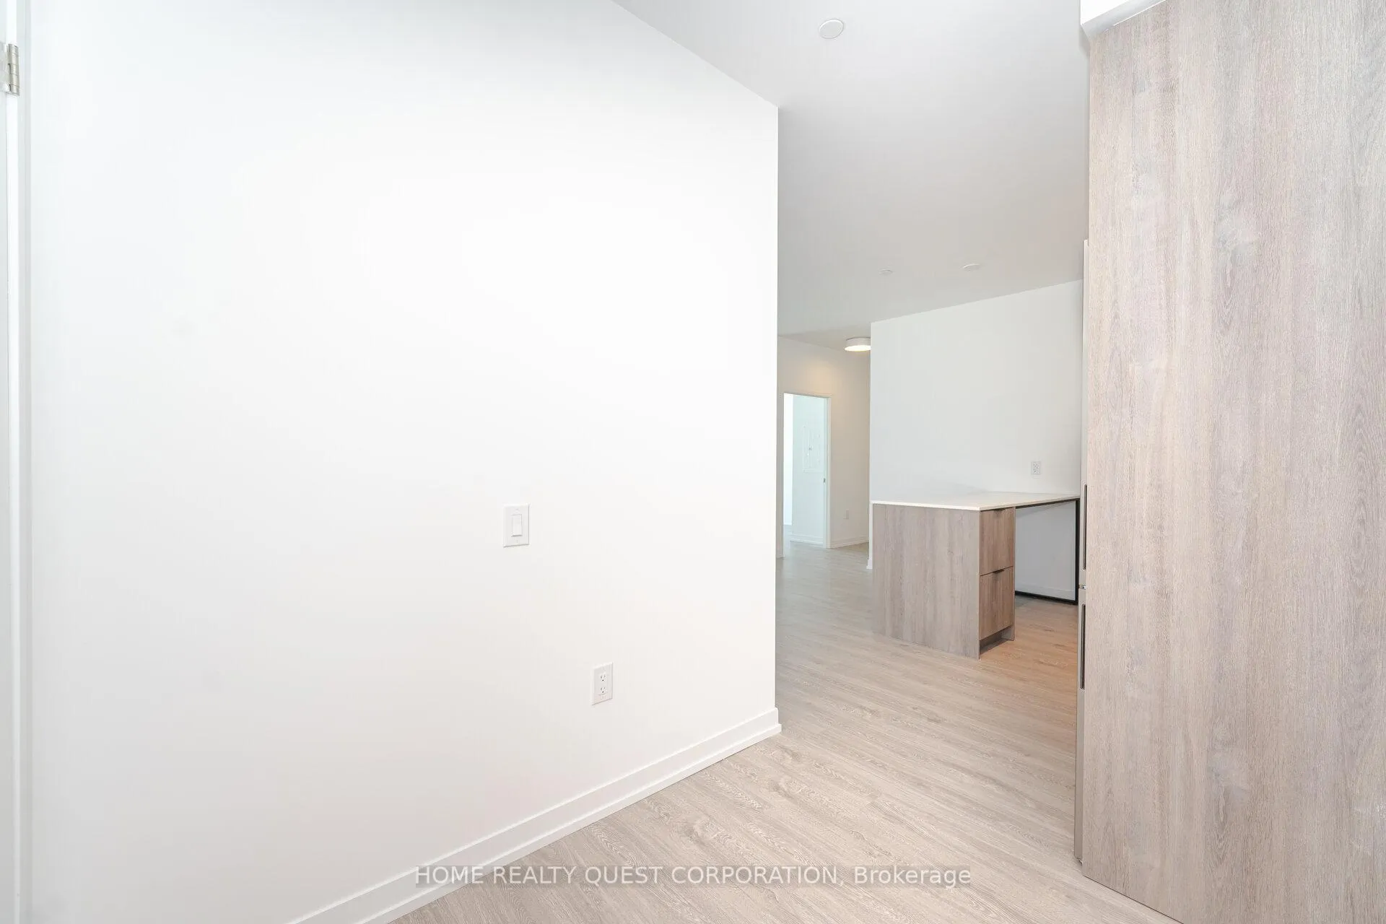
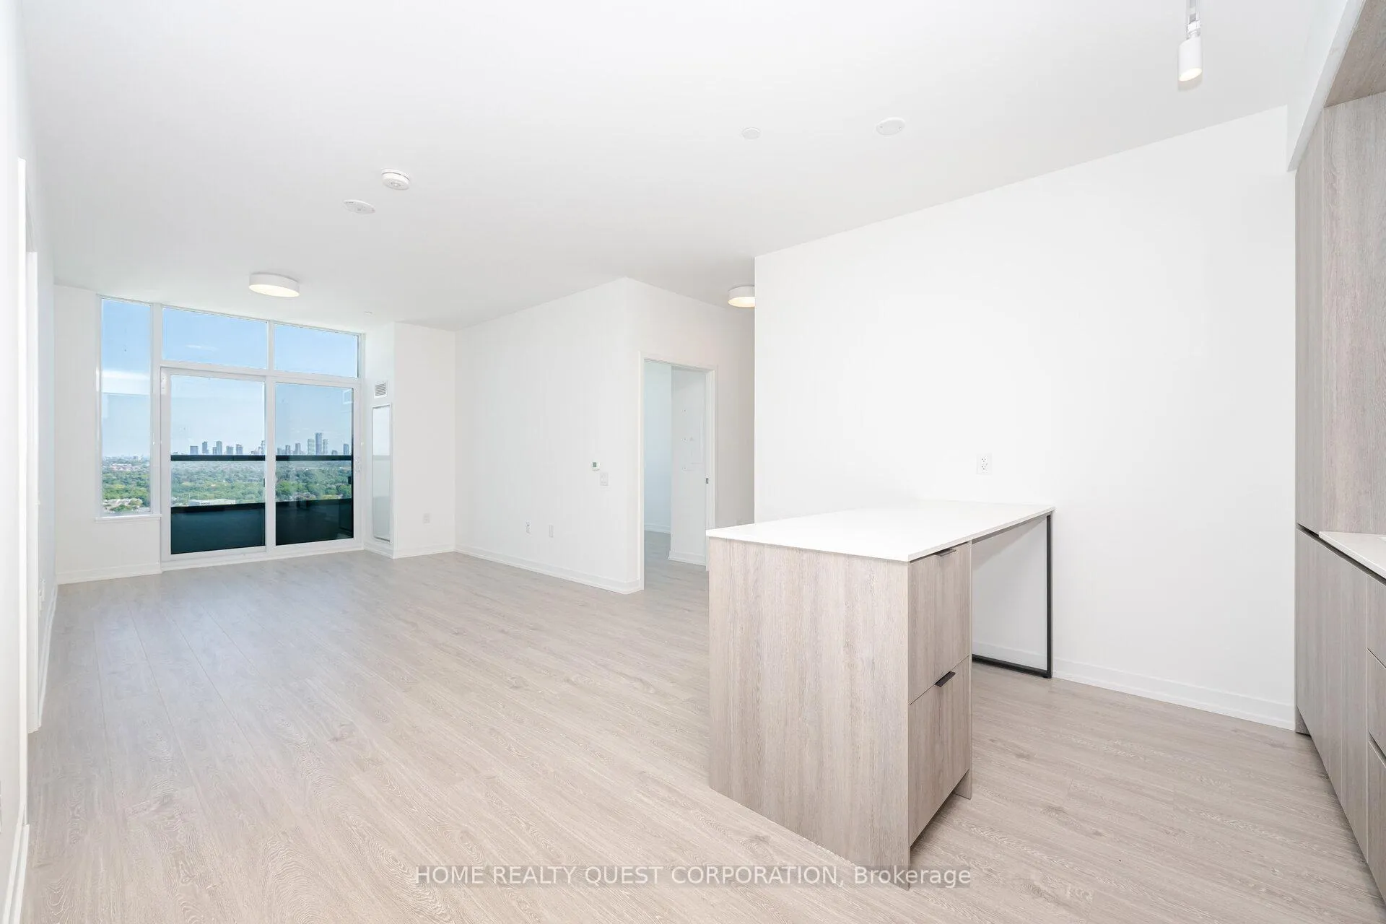
Welcome to The Kith Condos in Erin Mills, Mississauga a thoughtfully designed, master-planned community that blends modern living with connection, inclusivity, and lifestyle. This rare 945 sq ft Penthouse suite offers a perfect balance of luxury and functionality, making it an exceptional place to call home.Step inside to a bright, open-concept living and dining area with expansive views that set the stage for both entertaining and everyday living. The modern kitchen is a true standout, featuring sleek quartz countertops, high-end appliances, and abundant storage, designed to inspire your inner chef. The spacious primary bedroom retreat includes a walk-in closet and a full ensuite bath, while the generous layout ensures comfort and privacy. A juliette balcony brings outdoors into your home, also providing the perfect setting for morning coffee and evening relaxation. Practicality meets convenience with 2 dedicated parking spaces one with EV Charging!! A private locker for extra storage. Beyond the suite, residents enjoy access to over 12,000 sq ft of indoor and outdoor amenities. From fitness and wellness spaces to inviting lounges and green outdoor areas, every detail has been carefully curated to foster engagement, relaxation, and connection with nature through biophilic design. Whether youre seeking a stylish upgrade, downsizing without compromise, or a vibrant community setting, this Penthouse at The Kith Condos delivers it all. Dont miss this opportunity to live in one of Mississaugas most desirable addresses.
Ask about this home
A HOMEH agent will answer your questions about this home.
Know more about The Kith Condominiums

Condo building · 2475 Eglinton Ave W
The Kith Condominiums is a 15-storey condo with 316 suites by The Daniels Corporation. Right now 10 for sale and 1 for rent are on the market here.
- 15storeys
- 316suites
- $768/sq ft
No similar units for rent in The Kith Condominiums right now.
Around this home
Daily convenience, out of 100, from the distances below
Schools nearby
School rating, out of 10.
Helpful calculators
Your HOMEH agent

"I would see it this week."