

Unit 716, 2485 Eglinton Avenue W
Unit 716, 2485 Eglinton Avenue W
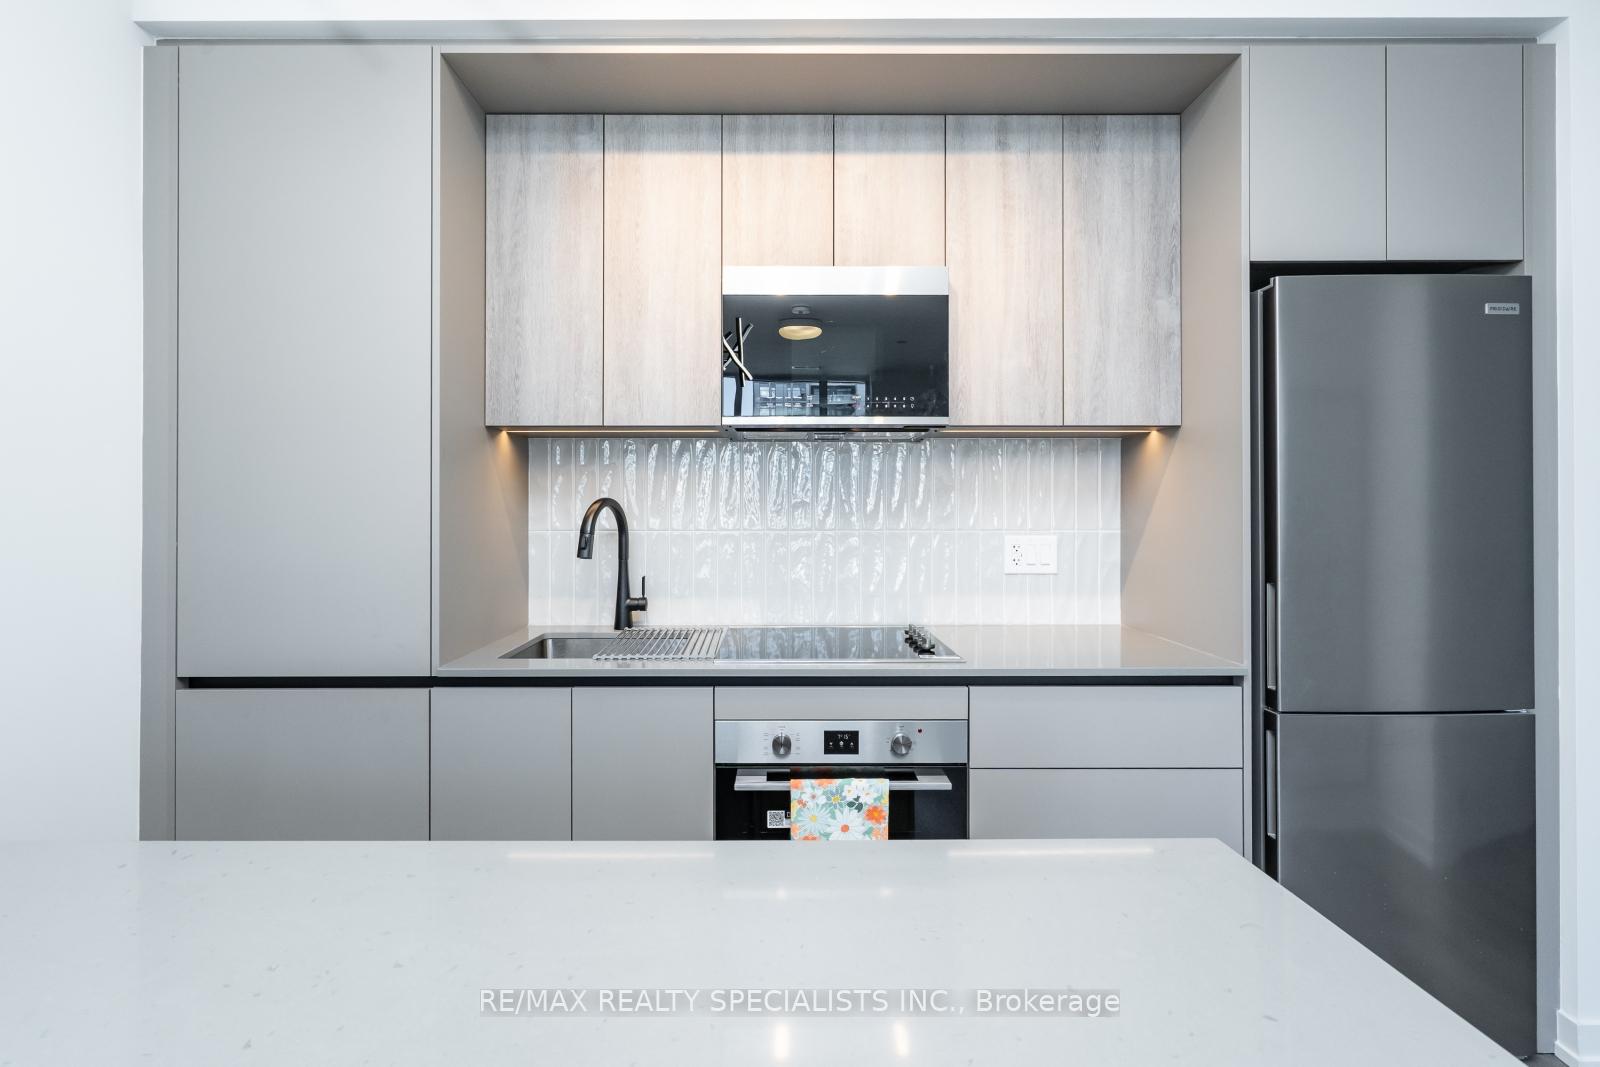 See all 29 photos
Property history
Facts and features
- ExposureEast
- LaundryEnsuite
- LockerOwned
- BalconyTerrace
- Central air
- Concierge
- Exercise room
- Gym
- Party room/meeting room
- Rooftop deck/garden
The homeCondo Apartment, 1 storey/apt, 800–899 sq ft
- Type: Condo Apartment
- Style: 1 storey/apt
- Living space: 800–899 sq ft
- Basement: None
- Exposure: East
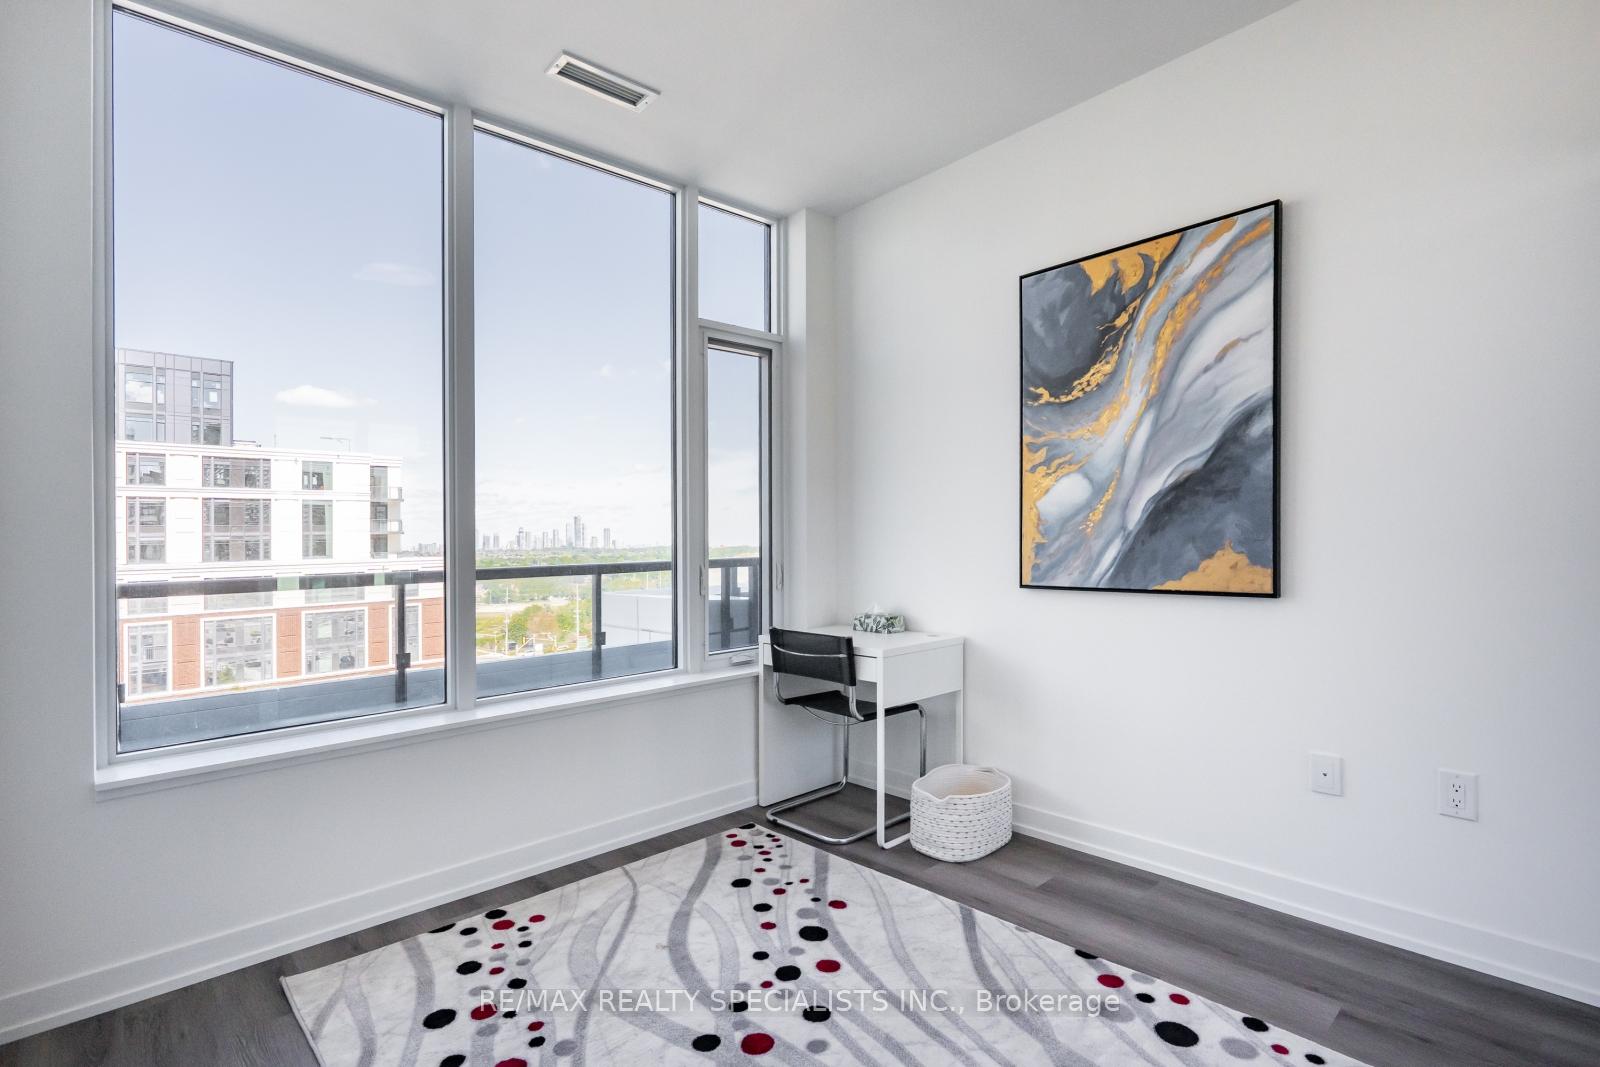
- View: City, clear, garden, panoramic
InsideEnsuite, Built-in oven, carpet free, countertop range, Rooms above ground 6
- Laundry: Ensuite
- Features: Built-in oven, carpet free, countertop range
- Rooms above ground: 6
- Bedrooms: 2
- Bathrooms: 2
- Kitchens: 1
- Family room: Yes
OutsideConcrete, Terrace, Landscaped
- Exterior: Concrete
- Balcony: Terrace
- Features: Landscaped
Parking and locker1 Parking, Underground, Parking type Owned
- Spaces: 1 Parking
- Garage: Underground
- Parking type: Owned
- Locker: Owned
- Locker unit: 2-70
- Locker level: P2
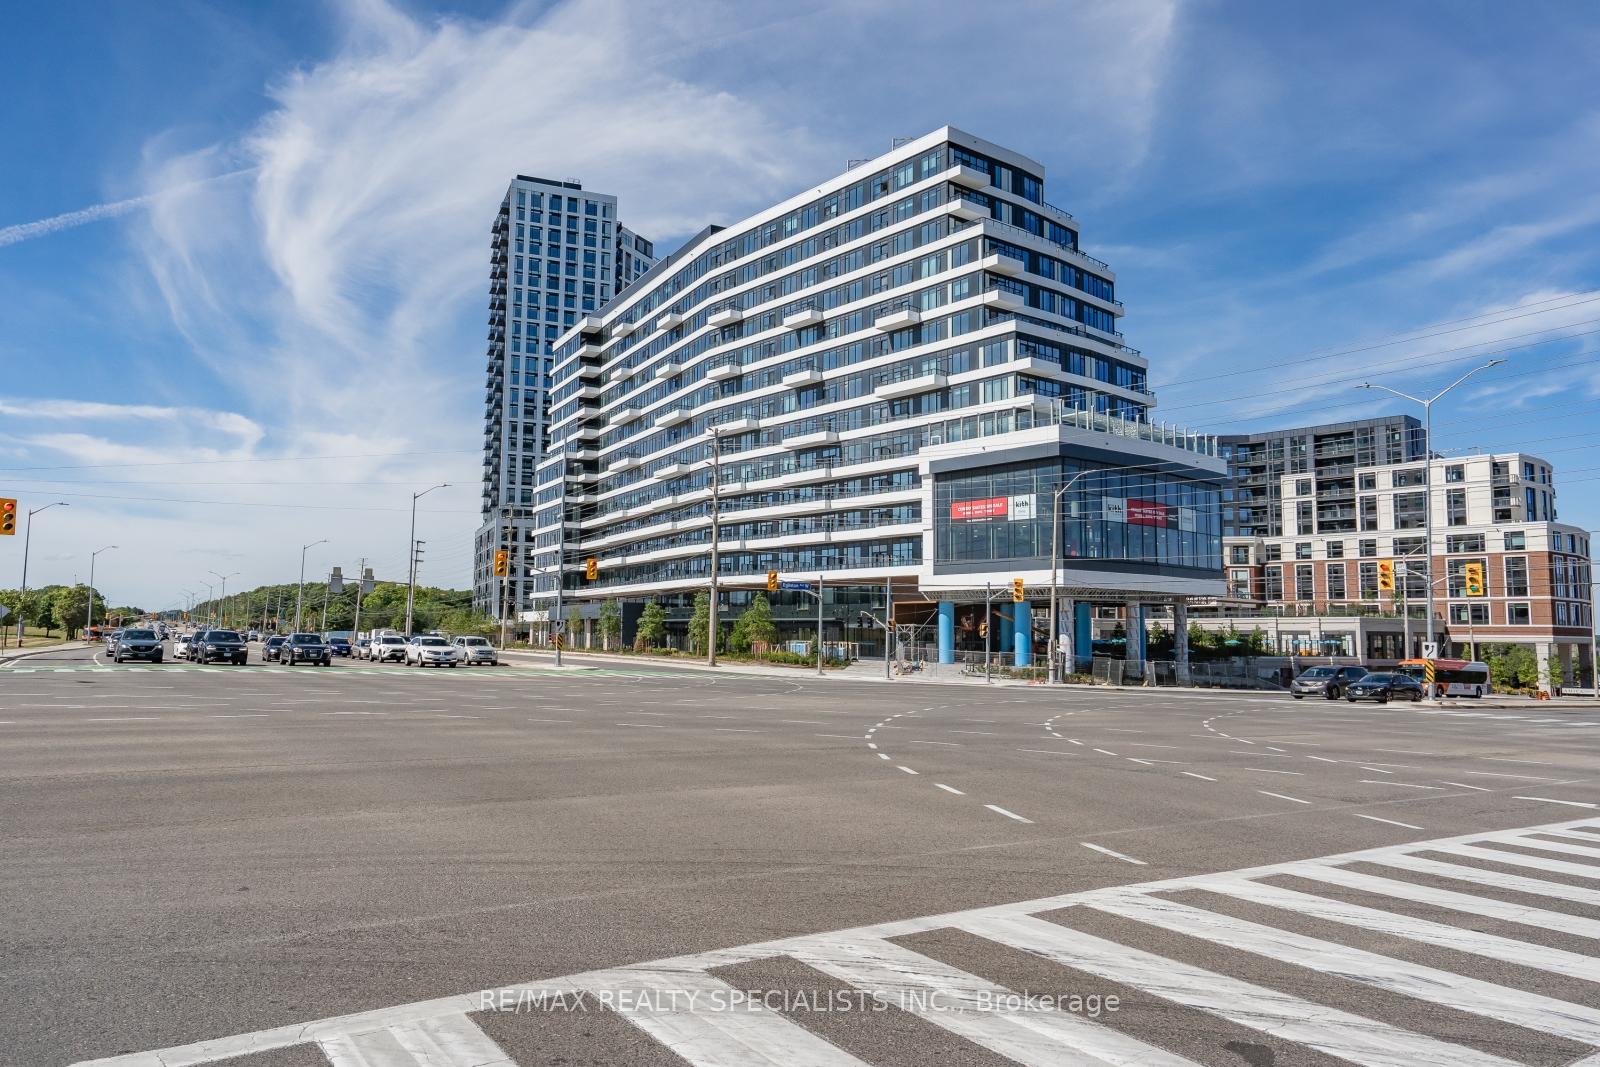
BuildingThe Kith Condominiums, Storeys 15, Units 316
- Name: The Kith Condominiums
- Storeys: 15
- Units: 316
- Condo corporation: 0
- Amenities: Community bbq, concierge, exercise room, gym, party room/meeting room, rooftop deck/garden
- Pets: Not allowed
Heating, water and powerForced air, gas, Central air
- Heating: Forced air, gas
- Cooling: Central air
Rent and termsRent $2,799 a month, Entire property, Unfurnished
- Rent: $2,799 a month
- Space for rent: Entire property
- Furnished: Unfurnished
- Lease: 12 months
- Paid: Monthly
- Rent includes: Building insurance, building maintenance, central air conditioning, common elements, grounds maintenance, heat, parking, recreation facility
- Deposit: Required
- Credit check: Required
- Employment letter: Required
- Rental application: Required
- References: Required
IncludedAll brand new appliances including fridge, built-in oven, cooktop, dishwasher, microwave, washer & dryer, all electric light fixtures and window coverings (to be installed).
- Included: All brand new appliances including fridge, built-in oven, cooktop, dishwasher, microwave, washer & dryer, all electric light fixtures and window coverings (to be installed).
NearbyClear view, hospital, park, public transit, school, terraced
- Close to: Clear view, hospital, park, public transit, school, terraced
Listing detailsW12358963, Rented, Aug 22, 2025
- MLS® number: W12358963
- Status: Rented
- Listed on: Aug 22, 2025
- Days on market: 26
- Updated: Sep 17, 2025
- Possession: 2025-09-01 / Immediate
- Occupied by: Vacant
- Listing brokerage: RE/MAX REALTY SPECIALISTS INC.
About this home
Unit 716, 2485 Eglinton Avenue W, Mississauga (Central Erin Mills), ON L5M 2V8
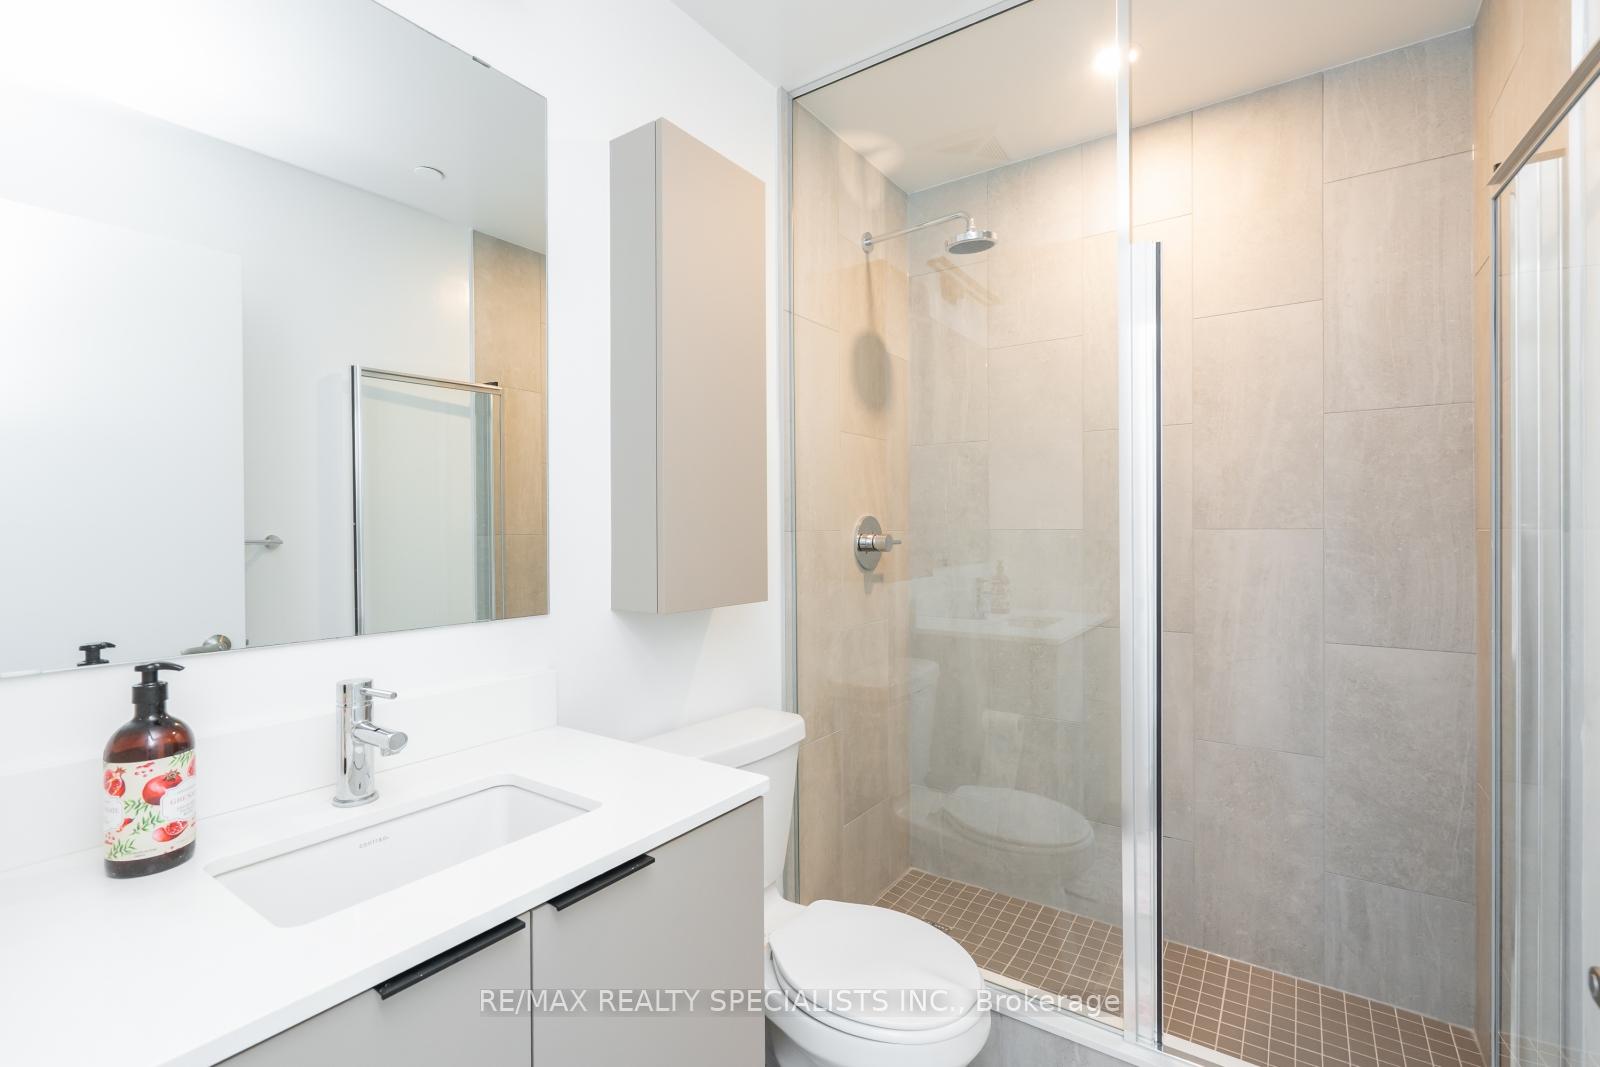
Welcome to The Kith Condominiums, Daniels newest addition to Erin Mills, and Mississauga's most coveted address. This brand-new 2-bedroom, 2-bathroom suite offers a thoughtfully designed open layout with luxurious, modern finishes, stainless steel appliances, stone countertops, and in-suite laundry. A standout feature is the oversized private terrace with serene garden views, offering a rare and peaceful retreat. Residents enjoy more than 12,000 sq ft of state-of-the-art amenities, including a fitness centre with indoor track, theatre, co-working lounges, party room, outdoor terrace with BBQs, and so much more (and many of these are accessible from the 7th floor, just steps from your door!). Concierge service and secure entry complete the elevated living experience. Ideally located steps from Erin Mills Town Centre and Credit Valley Hospital, with quick access to Highways 403, 401, 407 and Streetsville GO. Includes 1 parking spot + 1 locker.
Ask about this home
A HOMEH agent will answer your questions about this home.
Know more about The Kith Condominiums

Condo building · 2475 Eglinton Ave W
The Kith Condominiums is a 15-storey condo with 316 suites by The Daniels Corporation. Right now 10 for sale and 1 for rent are on the market here.
- 15storeys
- 316suites
- $768/sq ft
No similar units for rent in The Kith Condominiums right now.
Around this home
Daily convenience, out of 100, from the distances below
Schools nearby
School rating, out of 10.
Helpful calculators
Your HOMEH agent

"I would see it this week."