

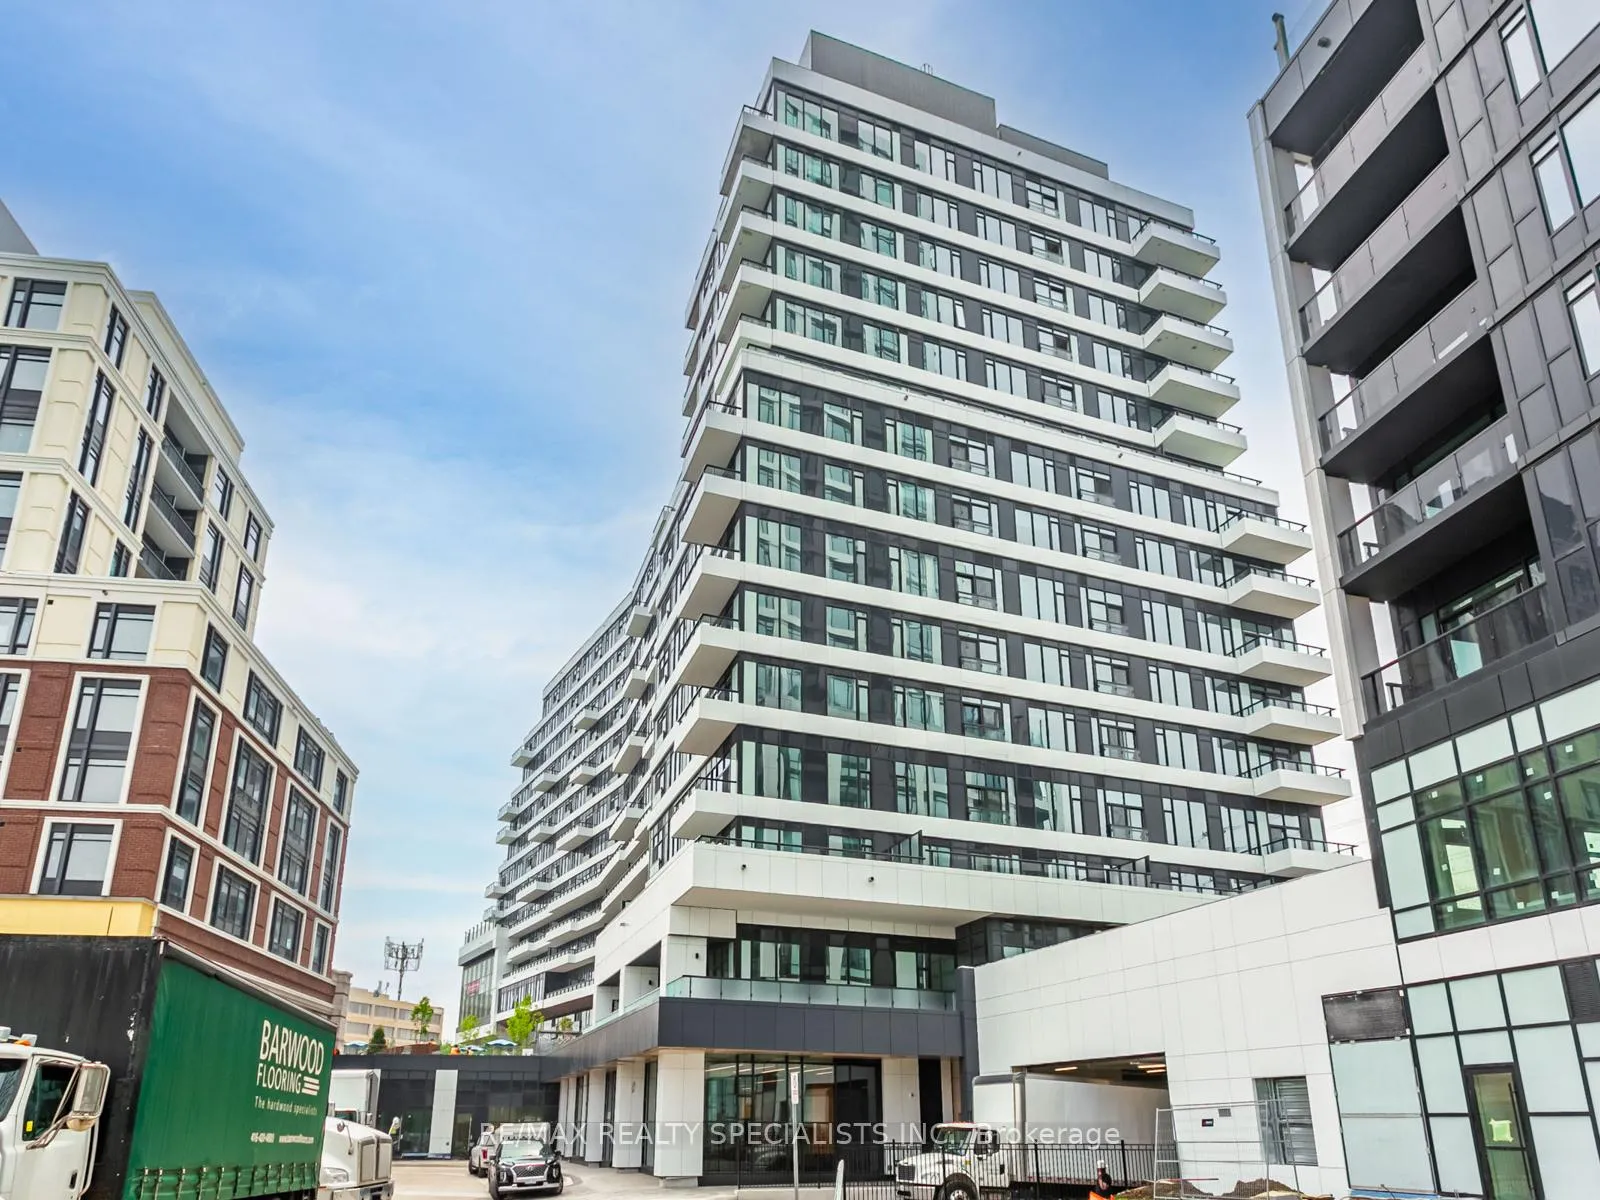
Unit 805, 2485 Eglinton Avenue W
Unit 805, 2485 Eglinton Avenue W
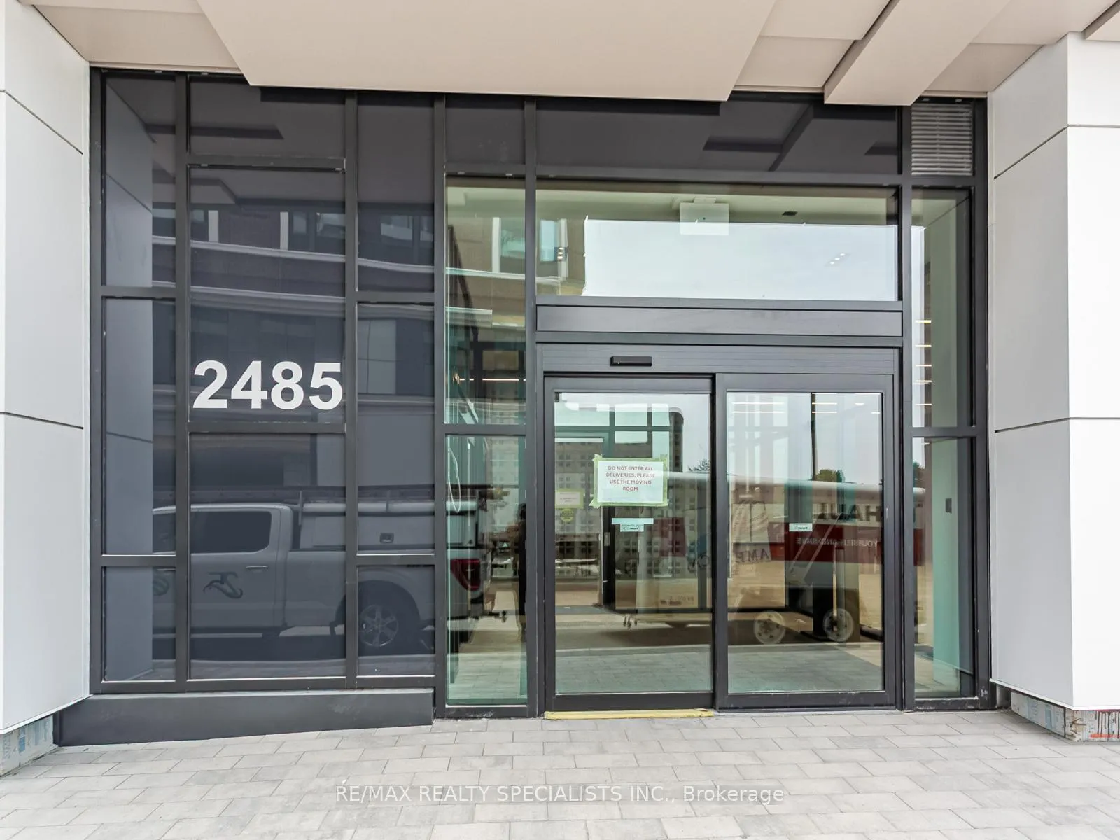
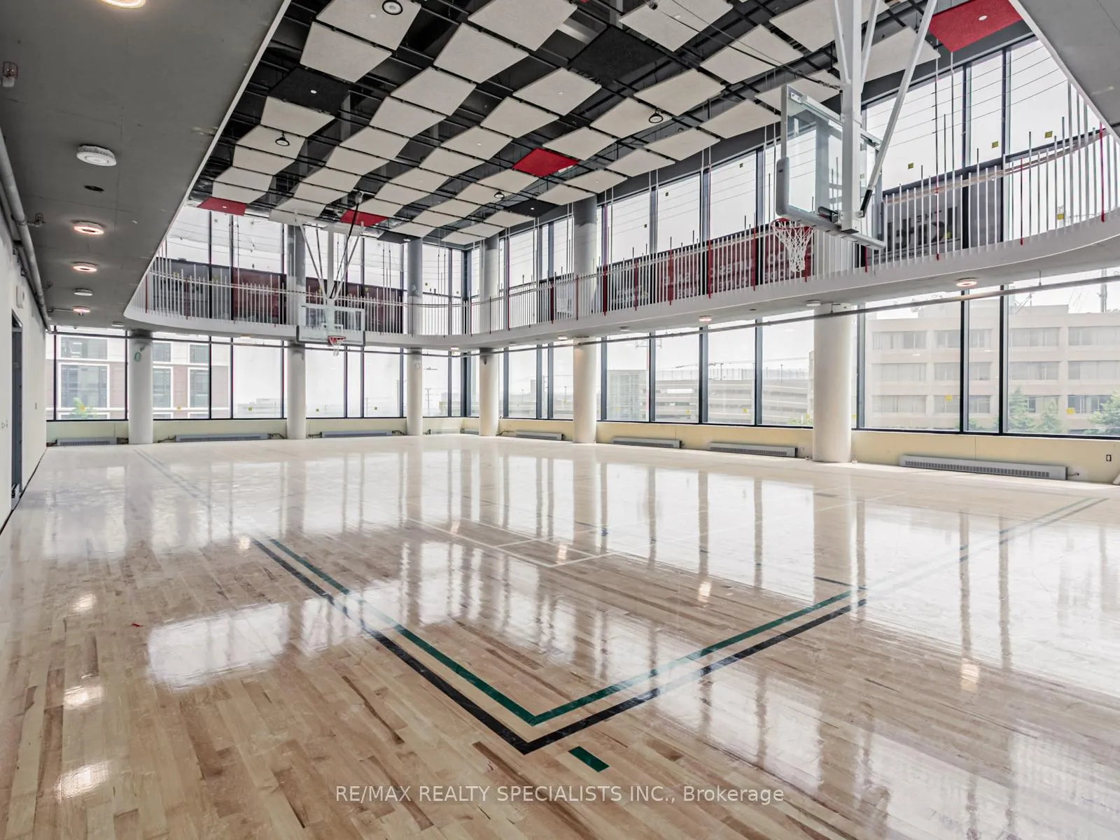
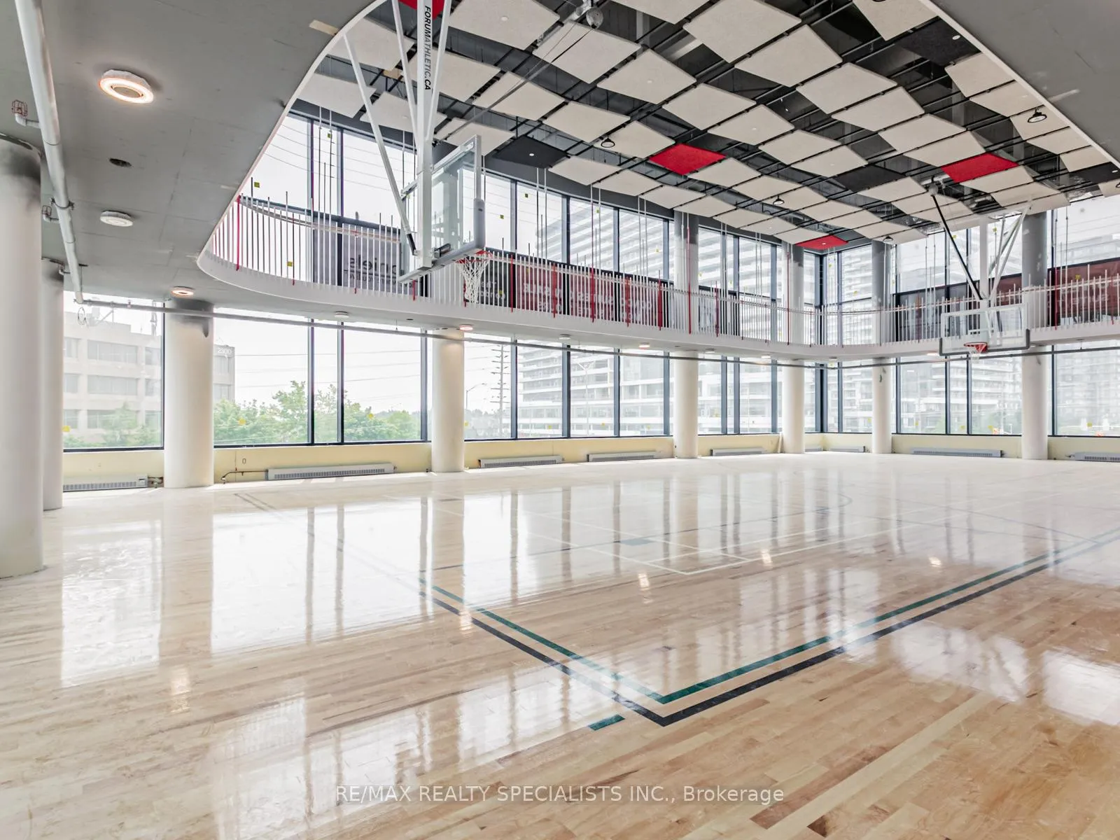
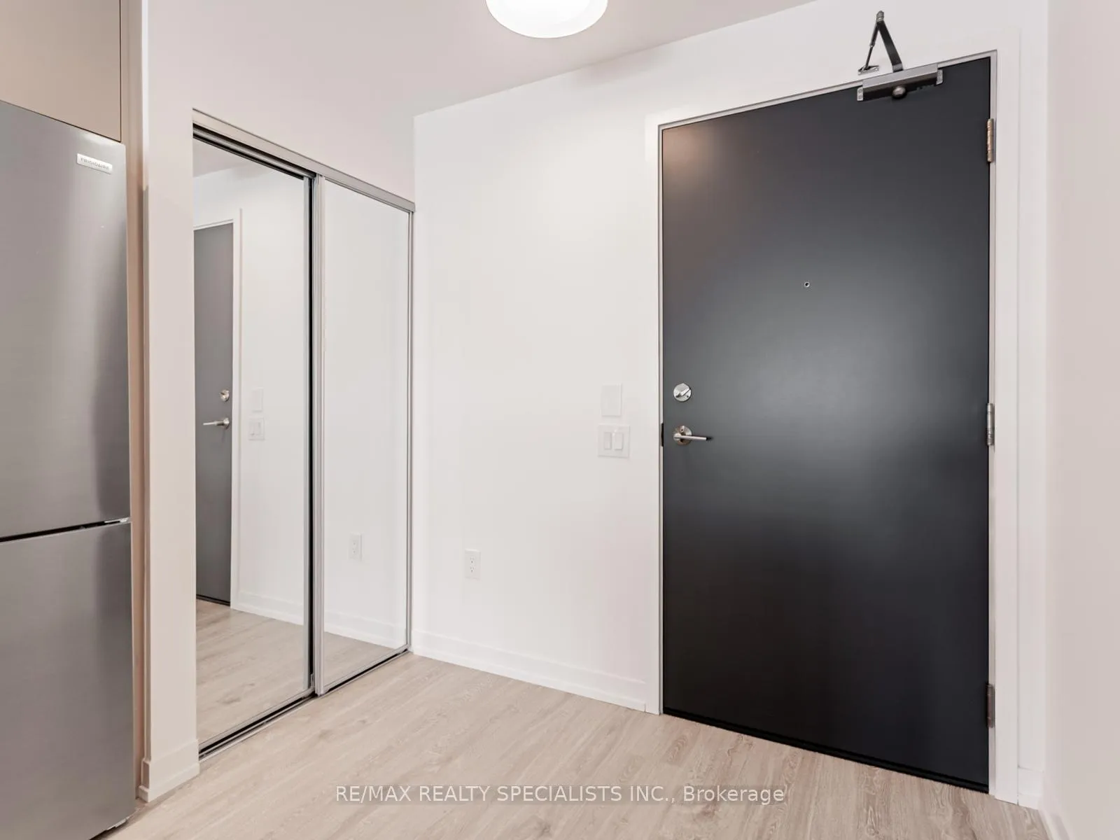 See all 28 photos
Property history
Facts and features
- ExposureNorth east
- LaundryIn-suite
- LockerOwned
- BalconyJuliette
- Central air
- Concierge
- Gym
- Party room/meeting room
The homeCondo Apartment, Apartment, New
- Type: Condo Apartment
- Style: Apartment
- Age: New
- Living space: 700–799 sq ft
- Basement: None
- Exposure: North East
InsideIn-suite laundry, main level, Built-in oven, carpet free, countertop range, primary bedroom - main floor, Carbon monoxide detectors, concierge/security, smoke detector
- Laundry: In-suite laundry, main level
- Features: Built-in oven, carpet free, countertop range, primary bedroom - main floor
- Security: Carbon monoxide detectors, concierge/security, smoke detector
- Elevator: Yes
- Rooms above ground: 5
- Bedrooms: 2
- Bathrooms: 2
- Kitchens: 1
OutsideConcrete, other, Juliette, Elevator
- Exterior: Concrete, other
- Balcony: Juliette
- Accessibility: Elevator
Parking and locker2 Parking, Underground, Parking type Owned
- Spaces: 2 Parking
- Garage: Underground
- Parking type: Owned
- Spot: 193
- Locker: Owned
- Locker number: 85
- Locker level: P2
BuildingThe kith, Storeys 15, Units 316
- Name: The kith
- Storeys: 15
- Units: 316
- Condo corporation: 0
- Amenities: Concierge, game room, guest suites, gym, party room/meeting room, visitor parking
- Pets: Allowed
Heating, water and powerHeat pump, gas, Central air
- Heating: Heat pump, gas
- Cooling: Central air
Rent and termsRent $2,650 a month, Entire property, Unfurnished
- Rent: $2,650 a month
- Space for rent: Entire property
- Furnished: Unfurnished
- Lease: 12 months
- Paid: Monthly
- Rent includes: Building insurance, central air conditioning, common elements, heat, parking, recreation facility
- Deposit: Required
- Credit check: Required
- Employment letter: Required
- Rental application: Required
- References: Required
IncludedAmenities include: basket ball court, running/walking track, diy workshop, co-working space; theatre, bookable boardroom, meeting room and lounge, fitness centre, games room, party room, dining hot spot on outdoor terrace, bbq area. included in the lease: brand new stainless steel fridge, oven with counter top range, built-in microwave and dishwasher; stackable washer and dryer, custom blinds, bath accessories/niche/shelving as provided;
- Included: Amenities include: basket ball court, running/walking track, diy workshop, co-working space; theatre, bookable boardroom, meeting room and lounge, fitness centre, games room, party room, dining hot spot on outdoor terrace, bbq area. included in the lease: brand new stainless steel fridge, oven with counter top range, built-in microwave and dishwasher; stackable washer and dryer, custom blinds, bath accessories/niche/shelving as provided;
NearbyHospital, library, park, place of worship, rec./commun.centre, school
- Close to: Hospital, library, park, place of worship, rec./commun.centre, school
Listing detailsW12276585, Rented, Jul 9, 2025
- MLS® number: W12276585
- Status: Rented
- Listed on: Jul 9, 2025
- Days on market: 6
- Updated: Jul 15, 2025
- Possession: 2025-08-01 / Immediate
- Occupied by: Vacant
- Listing brokerage: RE/MAX REALTY SPECIALISTS INC.
About this home
Unit 805, 2485 Eglinton Avenue W, Mississauga (Central Erin Mills), ON L5M 2V8
A brand-new prestigious condominium project by Daniels. Lavishly designed, awe-inspiring lobby. Stunning 2-bedroom suite with 9 ft. smooth ceiling, custom designed cabinetry with soft closing, undermount S.S. sink, ceramic tile backsplash, quarts counter top, stainless steel appliances, island/peninsula (can be used as dining); premium laminate flooring in principle rooms, two luxurious baths with upgrades, one locker space; view of the storm water pond; breathtaking, landscaped outdoor spaces; exclusive lifestyle amenities. The neighbourhood is surrounded by green spaces, playgrounds, recreational sports fields, parks, community centers, Erin Mills Town Centre, great dining, shopping and entertainments, theatres; conveniently located close to Credit Valley Hospital and many top-ranked schools. Short drive to U of T campus, short drive to 403 with easy access to 407, 401 and QEW. Mi Way and GO Transit are steps away from the building. Streetsville/Clarkson GO stations are just a few minutes driveaway. A vibrant family community that will enhance your lifestyle! Upgrades: bathroom accessories/shampoo niche in both bathrooms, bedroom closets equipped with double rod/wire shelving, custom window blinds
Ask about this home
A HOMEH agent will answer your questions about this home.
Know more about The Kith Condominiums

Condo building · 2475 Eglinton Ave W
The Kith Condominiums is a 15-storey condo with 316 suites by The Daniels Corporation. Right now 10 for sale and 1 for rent are on the market here.
- 15storeys
- 316suites
- $768/sq ft
No similar units for rent in The Kith Condominiums right now.
Around this home
Daily convenience, out of 100, from the distances below
Schools nearby
School rating, out of 10.
Helpful calculators
Your HOMEH agent

"I would see it this week."